For Lease
94 Bowline Vista N/A Lower #Lower
Holland Landing, East Gwillimbury, ON
$1,750
1Bd
1Ba
2,750+sqft
1Parking
$1/sqft
DetachedMLS# N13530748Listed 2026-07-0717 DOM
Cooling
Central Air
About this home
Brand new, never-lived-in legal basement apartment on a ravine lot with a freshly landscaped yard. Fully retrofitted and built to the latest municipal standards, featuring upgraded hydro and fire-safety systems for safe, compliant living. Bright, spacious layout with multiple above-grade windows, 9-foot ceilings, premium finishes, modern laminate flooring, and pot lights throughout. Enjoy a custom L-shaped kitchen with breakfast bar, stainless steel appliances, built-in dishwasher, and generous living and dining areas. Includes in-suite washer/dryer, high-speed fiber-optic internet, all utilities, and one driveway parking space. Located in a quiet, family-friendly neighborhood, minutes from shopping, transit, restaurants, banks, gyms, and all essential amenities. A must-see rental opportunity!
RavineBasement Apt
Rooms
Lower
| Living Room | 3.70 × 3.68 m | Laminate Above Grade Window |
| Kitchen | 3.67 × 3.32 m | B/I Dishwasher Breakfast Bar |
| Dining Room | 2.50 × 2.60 m | Laminate Combined w/Kitchen |
| Bedroom | 4.65 × 3.40 m | Above Grade Window Double Closet Laminate |
Features
- Accessory Apartment
- Apartment
- Central Air
- 2-Storey
Financials
Estimated Rental Income
Entire property$2,000 – $3,000/mo
Rental yield1371.4% – 2057.1%
*Estimates based on comparable rentals in the area. Actual income may vary.
Market Data — East Gwillimbury
Days on market17 days
Buyer's MarketSeller's Market
Based on active listings in East Gwillimbury. Data updates daily.
Other rentals like this
Similar rentals in East Gwillimbury
Same property type, similar price, similar size — currently for rent.
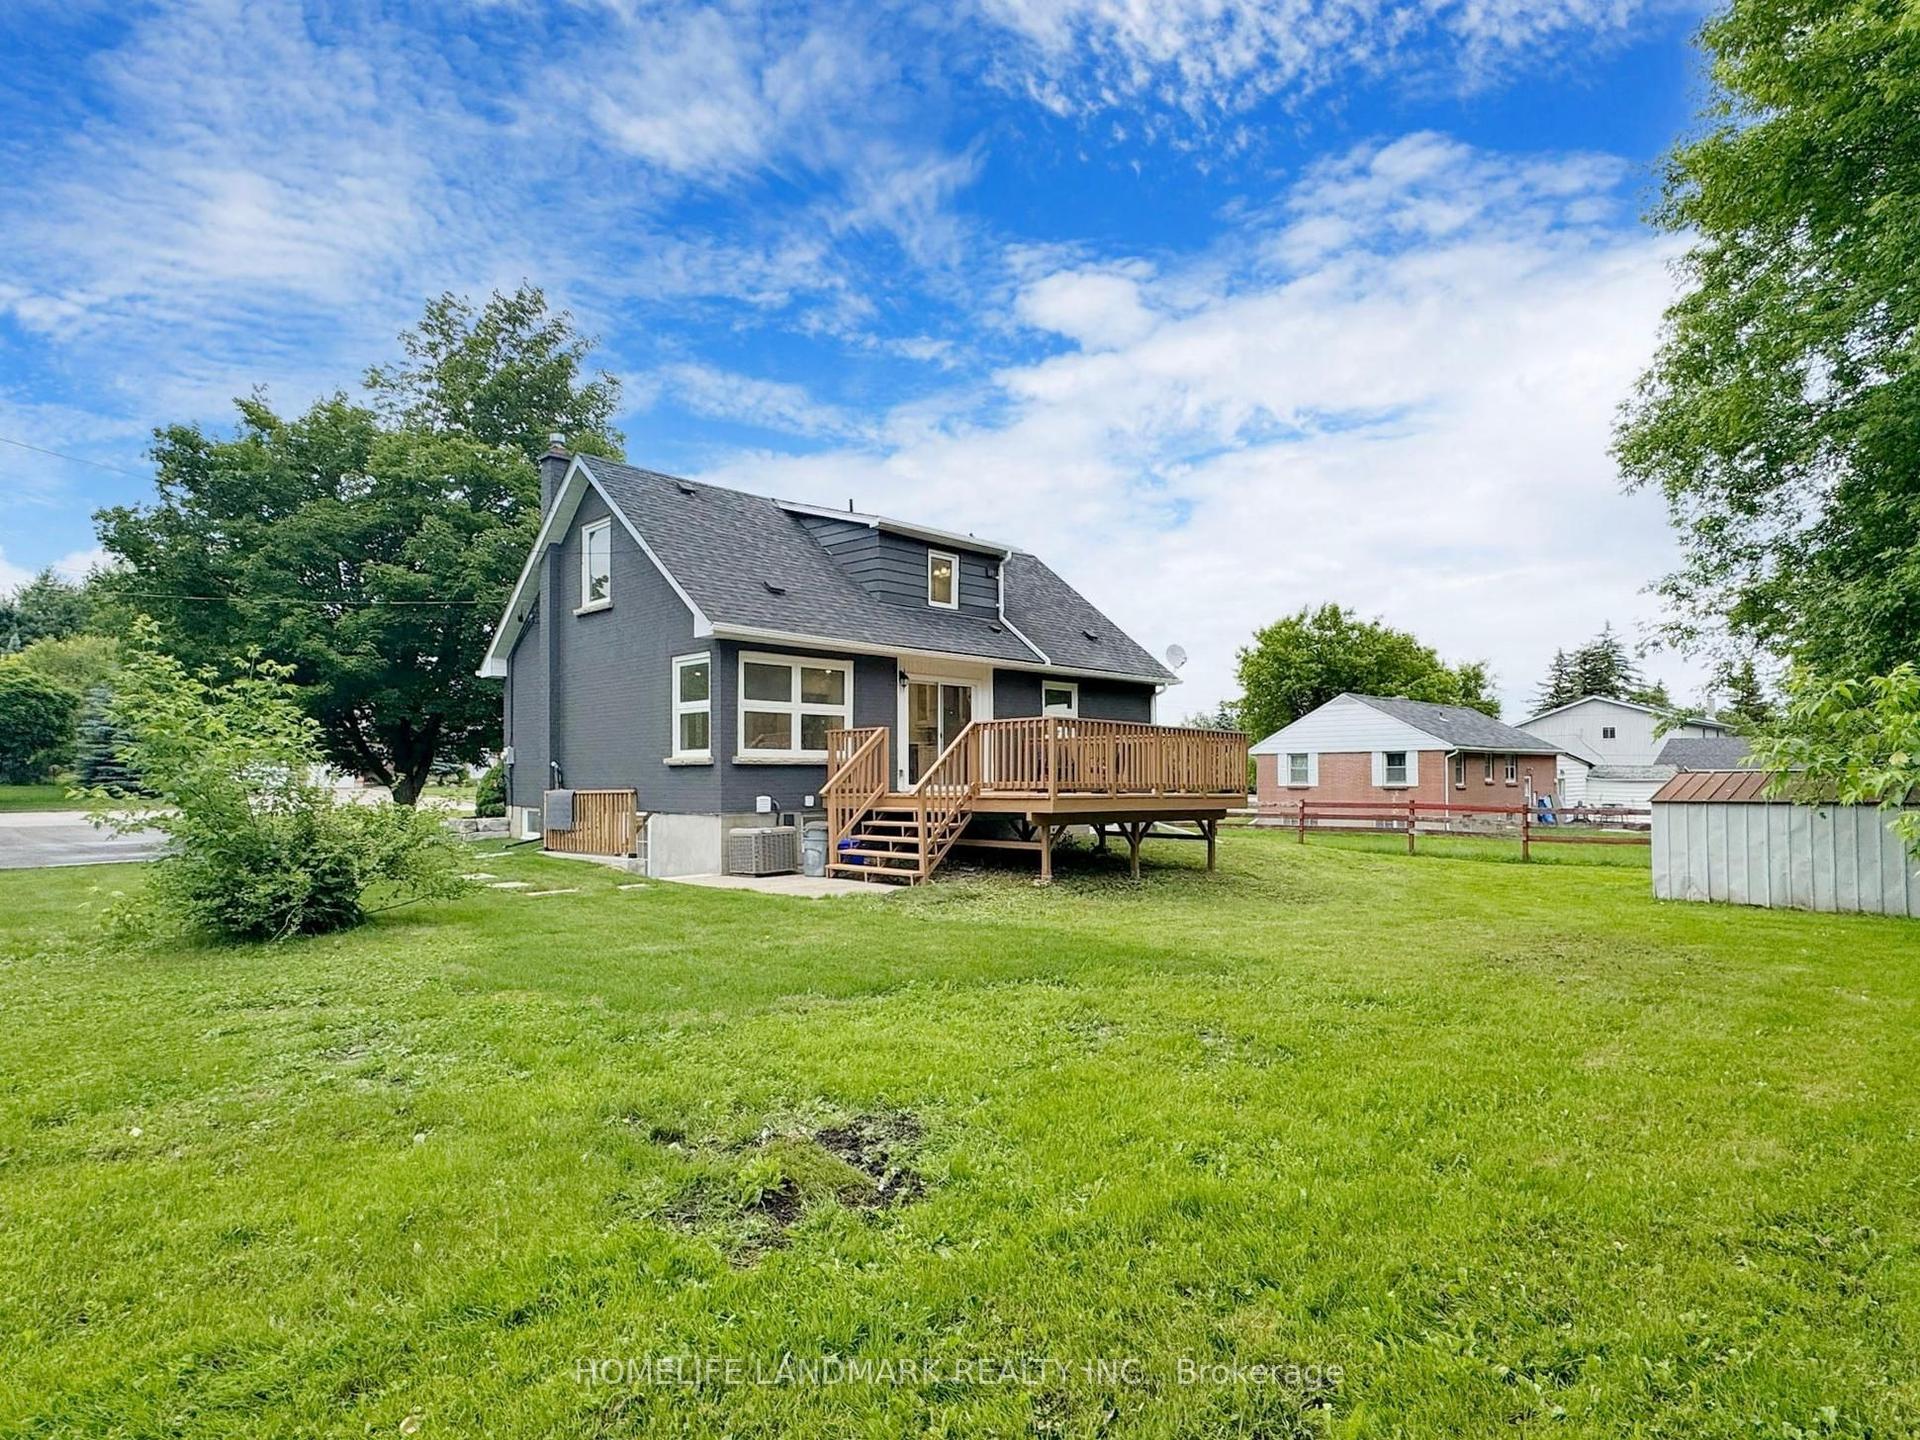
For Lease15 days ago
$1,900
Detached
1661 Mount Albert Road Unit 2 #Unit 2, Sharon
East Gwillimbury, ON
2 bd
1 ba
—
2
MLS# N13548404Homelife Landmark Realty Inc.
WhatsApp Aman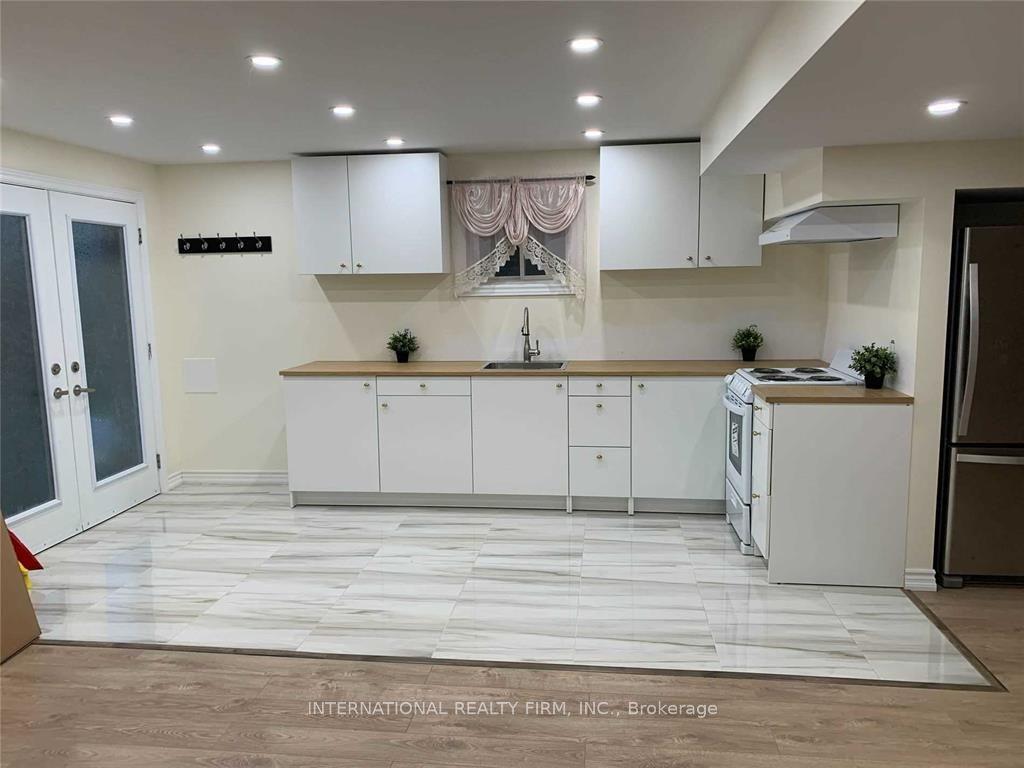
For Lease3 months ago
$1,699
Detached
59 Frank Kelly Dr Frank Kelly Drive Basement #Basement, Holland Landing
East Gwillimbury, ON
1+1 bd
1 ba
2,750
2
MLS# N13046120International Realty Firm, Inc.
WhatsApp Aman
Getting around
How walkable, bikeable, and transit-friendly this neighbourhood is.
64
/ 100
Walk Score
Somewhat Walkable
39
/ 100
Transit Score
Some Transit
54
/ 100
Bike Score
Bikeable
Scores are estimates based on neighbourhood data and are for informational purposes only.
MLS® data courtesy of the Toronto Regional Real Estate Board (TRREB).
The information provided herein must only be used by consumers that have a bona fide interest in the purchase, sale, or lease of real estate and may not be used for any commercial purpose or any other purpose. Listing information is deemed reliable but is not guaranteed accurate by the Toronto Regional Real Estate Board, the listing brokerage, or this website. The trademarks REALTOR®, REALTORS® and the REALTOR® logo are controlled by The Canadian Real Estate Association (CREA) and identify real estate professionals who are members of CREA. MLS®, Multiple Listing Service®, and the associated logos are owned by CREA. Not intended to solicit properties currently listed for sale or buyers under contract.