For Lease
21 Goldring Crescent
Cachet, Markham, ON
$5,500
4Bd
5Ba
4,250+sqft
6Parking
66.11 x 143.1 ftlot
$1/sqft
DetachedMLS# N13530930Listed 2026-07-0723 DOM
Cooling
Central Vacuum
Basement
Finished
About this home
Welcome To This Exceptional Executive Residence In Prestigious Cachet! Offering Over 4,000 Sq.Ft. Of Elegant Living Space Plus A Professionally Finished Basement, This Impressive 4-Bedroom Family Home Combines Luxury, Comfort, And Functionality In One Of Markham's Most Sought-After Neighbourhoods.Situated On A Quiet Family-Friendly Street, This Sun-Filled Home Features A Grand Layout With Spacious Principal Rooms, Extensive Hardwood Flooring, Soaring Ceilings, And Large Windows Throughout. The Gourmet Kitchen Offers Ample Cabinetry, Generous Counter Space, And A Functional Layout Ideal For Everyday Living And Entertaining.The Generous Primary Retreat Features A Spa-Inspired Ensuite And Walk-In Closet, Complemented By Three Additional Well-Proportioned Bedrooms. A Rare 2-Car Garage Plus 4-Car Driveway Parking Offers Exceptional Convenience For Larger Families.Located In The Highly Desirable Cachet Community, Surrounded By Upscale Homes, Parks, Trails, And Top-Rated Schools, With Quick Access To Highway 404, Public Transit, Shopping, Restaurants, And Everyday Amenities. Cachet Is Renowned For Its Executive-Style Detached Homes, Family-Oriented Environment, Abundant Green Space, And Excellent Connectivity Throughout the GTA.
GarageHardwood
Rooms
Main Floor
| Living Room | 5.66 × 5.18 m | Hardwood Floor Crown Moulding Pot Lights |
| Dining Room | 5.18 × 3.96 m | Hardwood Floor Crown Moulding French Doors |
| Kitchen | 7.92 × 4.87 m | Marble Floor Pantry Centre Island |
| Family Room | 6.09 × 4.26 m | Hardwood Floor Gas Fireplace Cathedral Ceiling(s) |
| Den | 4.45 × 3.96 m | Hardwood Floor B/I Bookcase |
Second Floor
| Primary Bedroom | 7.74 × 4.26 m | Hardwood Floor Walk-In Closet(s) 6 Pc Ensuite |
| Bedroom 2 | 5.91 × 4.26 m | Hardwood Floor Walk-In Closet(s) 4 Pc Ensuite |
| Bedroom 3 | 4.93 × 3.65 m | Hardwood Floor Walk-In Closet(s) Semi Ensuite |
| Bedroom 4 | 3.99 × 3.65 m | Hardwood Floor Walk-In Closet(s) Semi Ensuite |
Basement
| Bedroom 5 | 4.00 × 4.00 m | |
| Recreation | 8.00 × 8.00 m |
Features
- Central Vacuum
- Finished
- Central Air
- 2-Storey
Financials
Estimated Rental Income
Entire property$4,000 – $6,500/mo
Basement apartment$1,800 – $2,500/mo
Rental yield872.7% – 1418.2%
*Estimates based on comparable rentals in the area. Actual income may vary.
Market Data — Markham
Days on market23 days
Buyer's MarketSeller's Market
Based on active listings in Markham. Data updates daily.
Demographics — Markham
Population
338,503
Avg Household Income
$118,000
Age Distribution
0-19
20%
20-34
18%
35-49
22%
50-64
22%
65+
18%
Ownership82% own · 18% rent
EnglishMandarinCantoneseTamilUrdu
Other rentals like this
Similar rentals in Markham
Same property type, similar price, similar size — currently for rent.
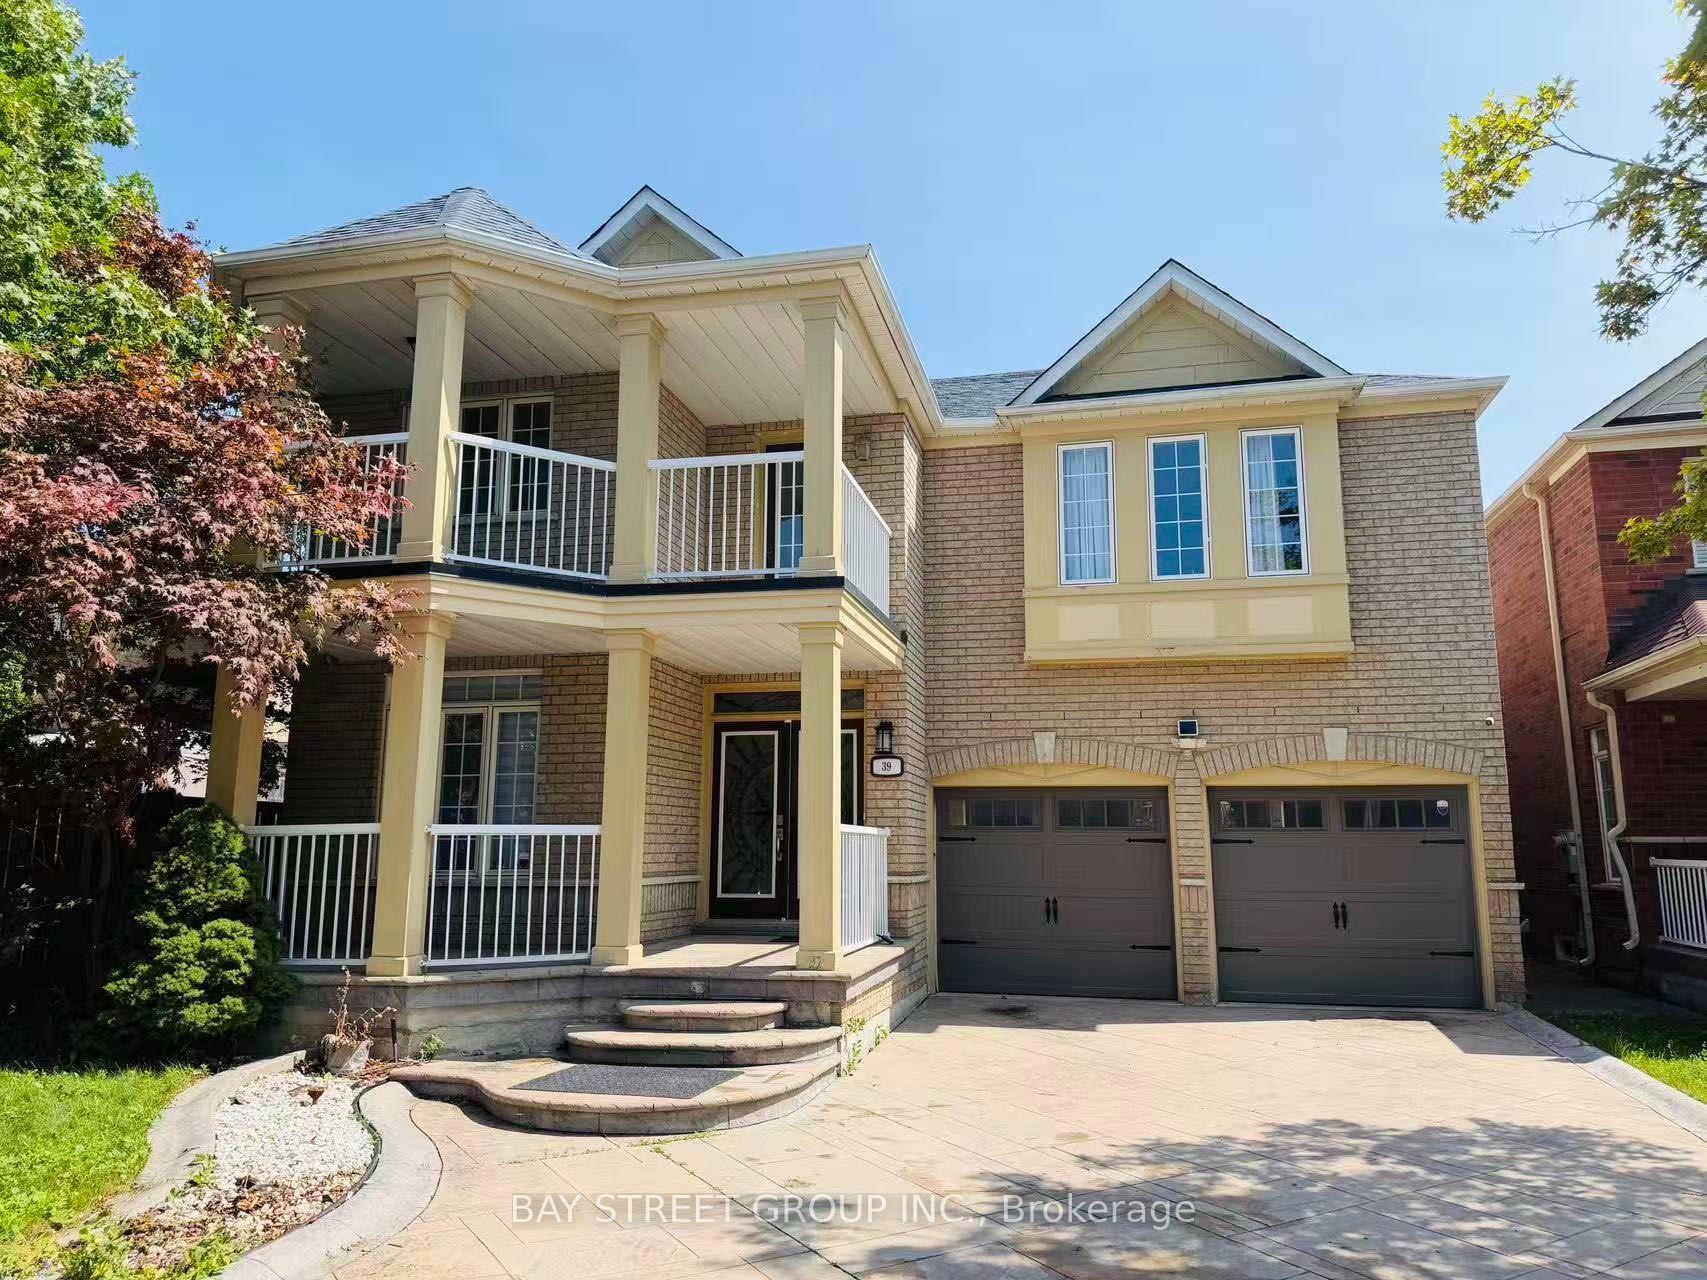
For Lease7 h ago
$4,990
Detached
39 Emery Hill Boulevard, Berczy
Markham, ON
5+3 bd
4 ba
3,250
4
MLS# N13620486Bay Street Group Inc.
WhatsApp Aman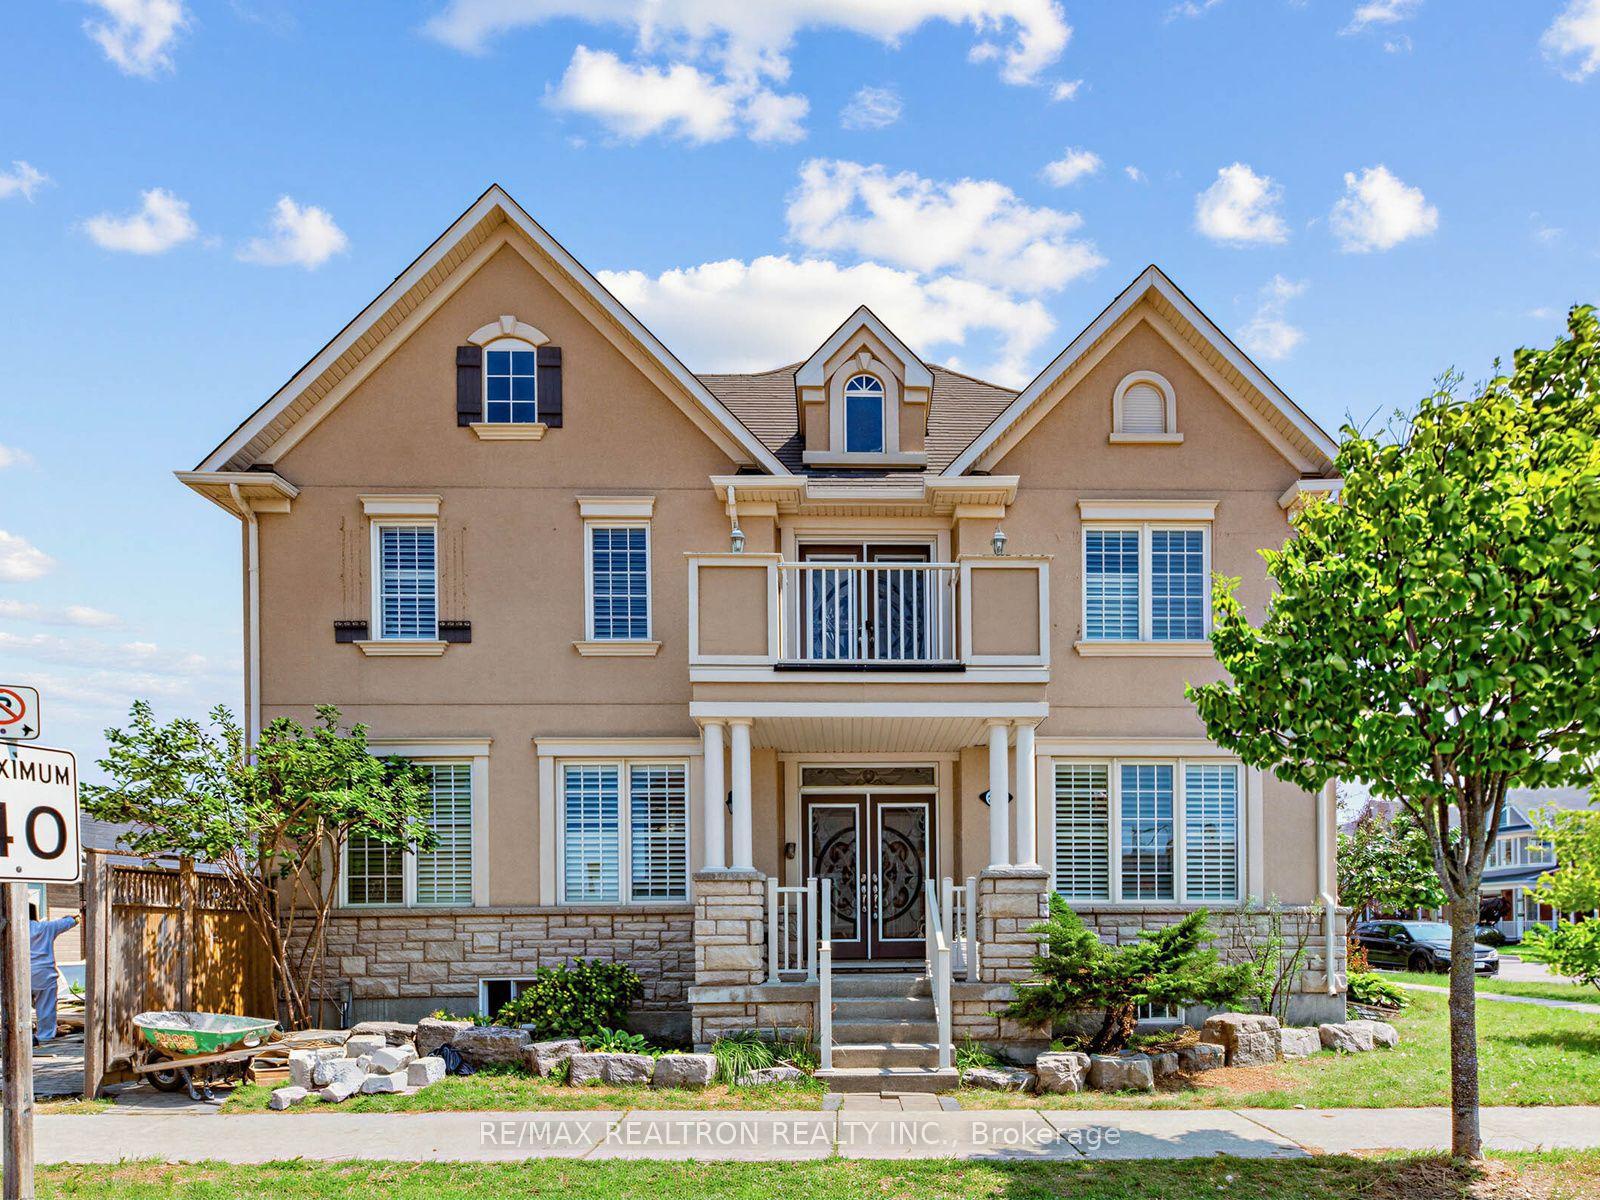
For Lease7 h ago
$4,300
Detached
244 Cornell Park Avenue, Cornell
Markham, ON
4+1 bd
3 ba
2,750
2
MLS# N13620676Re/Max Realtron Realty Inc.
WhatsApp Aman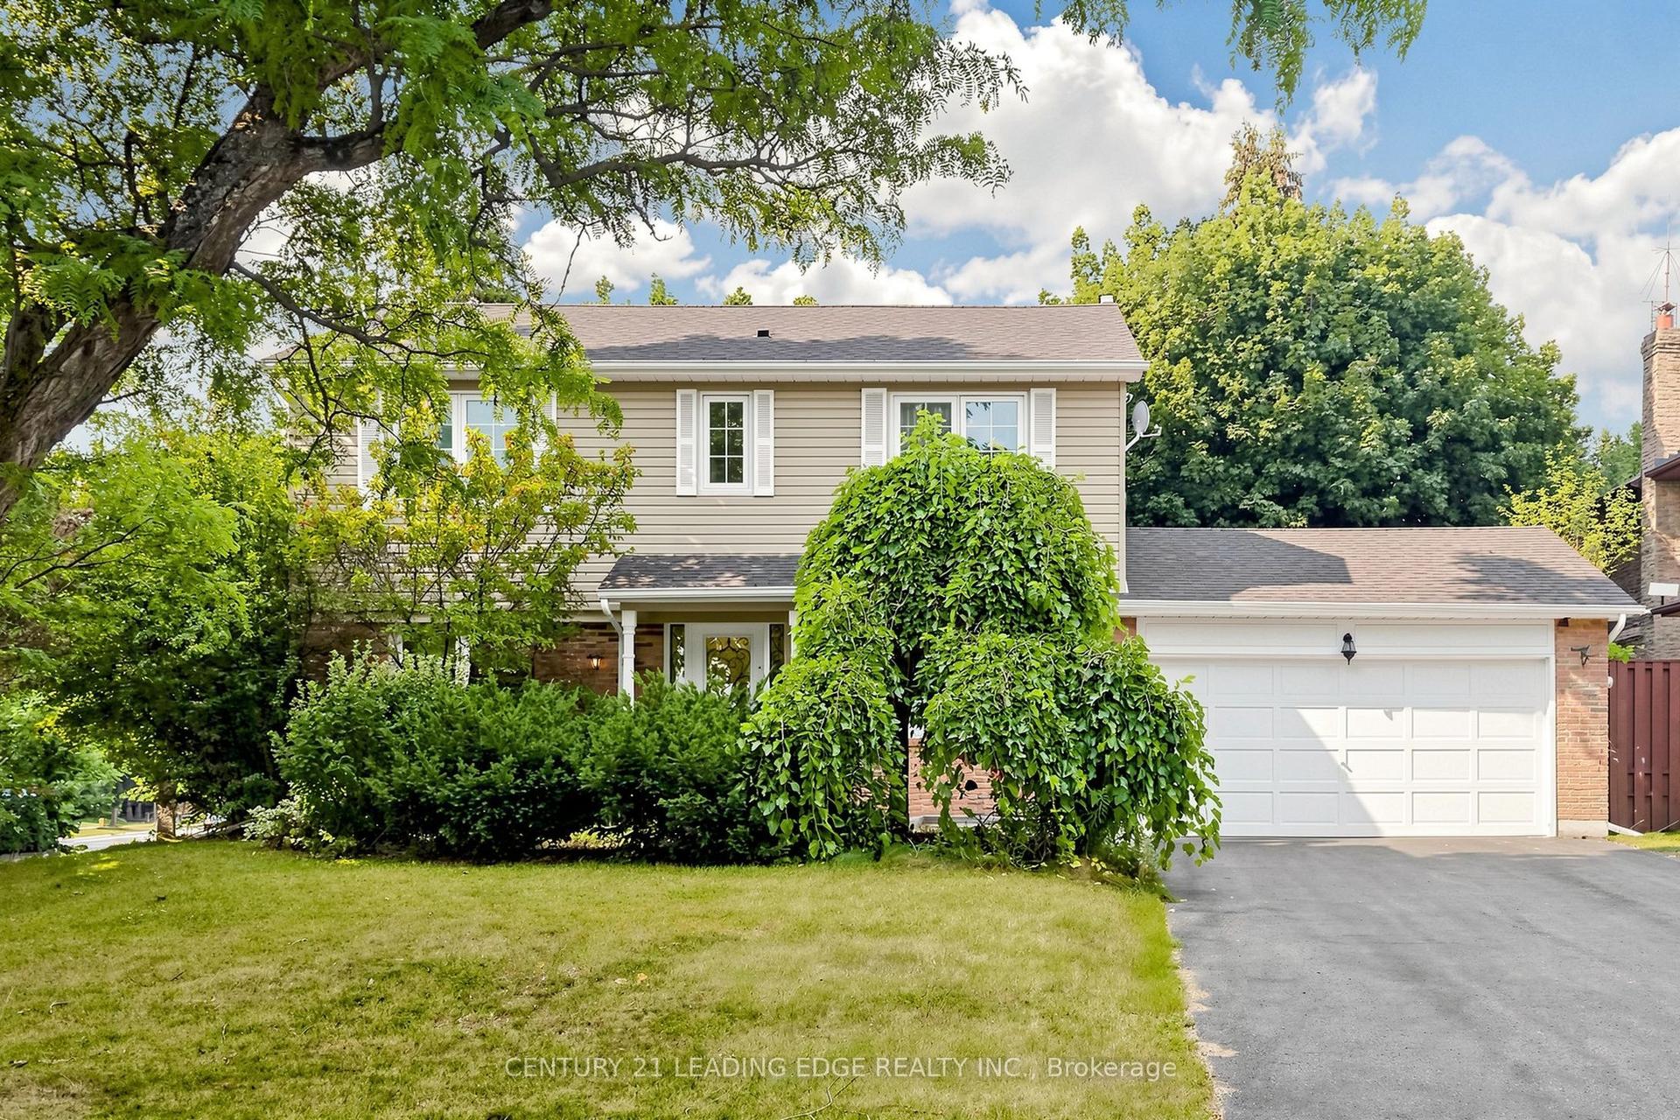
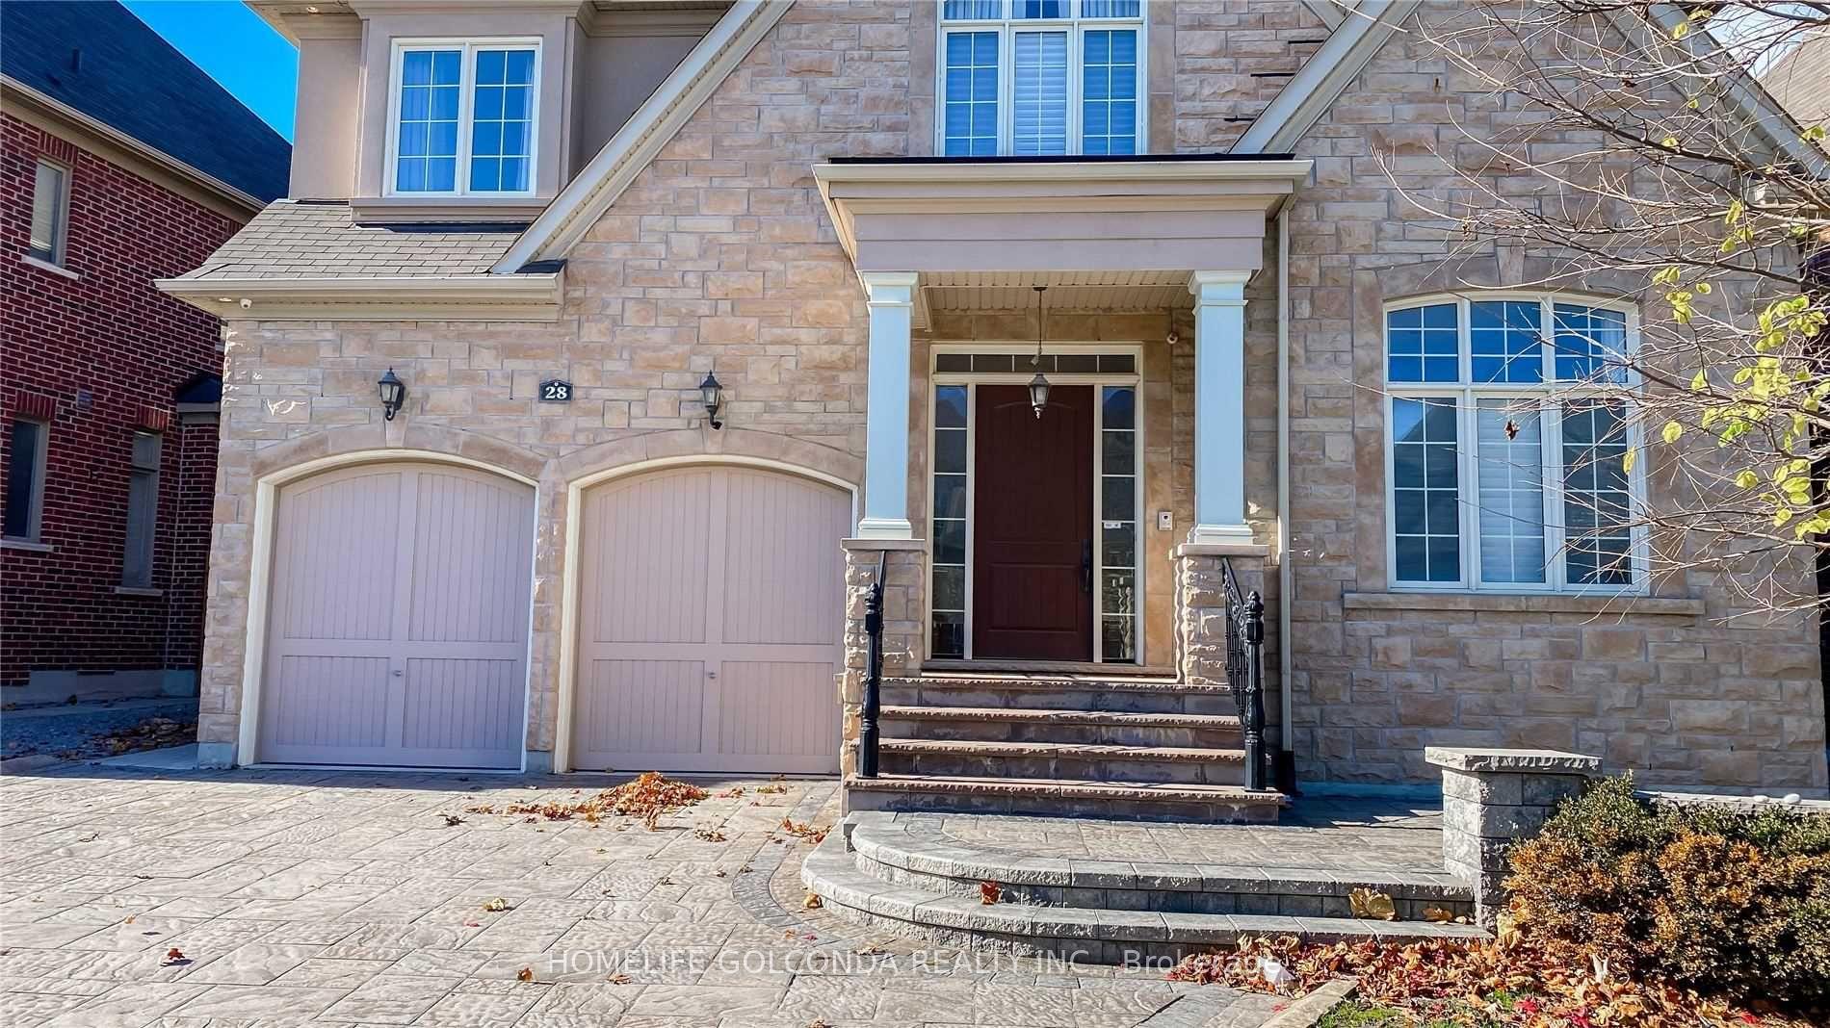
Getting around
How walkable, bikeable, and transit-friendly this neighbourhood is.
59
/ 100
Walk Score
Somewhat Walkable
36
/ 100
Transit Score
Some Transit
43
/ 100
Bike Score
Somewhat Bikeable
Scores are estimates based on neighbourhood data and are for informational purposes only.
MLS® data courtesy of the Toronto Regional Real Estate Board (TRREB).
The information provided herein must only be used by consumers that have a bona fide interest in the purchase, sale, or lease of real estate and may not be used for any commercial purpose or any other purpose. Listing information is deemed reliable but is not guaranteed accurate by the Toronto Regional Real Estate Board, the listing brokerage, or this website. The trademarks REALTOR®, REALTORS® and the REALTOR® logo are controlled by The Canadian Real Estate Association (CREA) and identify real estate professionals who are members of CREA. MLS®, Multiple Listing Service®, and the associated logos are owned by CREA. Not intended to solicit properties currently listed for sale or buyers under contract.