For Sale
Just Listed
36 West Coast Trail
Nobleton, King, ON
$2,079,900
5+2Bd
7Ba
4,250+sqft
6Parking
62.66 x 100.89 ftlot
$489/sqft
DetachedMLS# N13531574Listed 2026-07-076 DOM
Cooling
Central Air
Basement
Finished
About this home
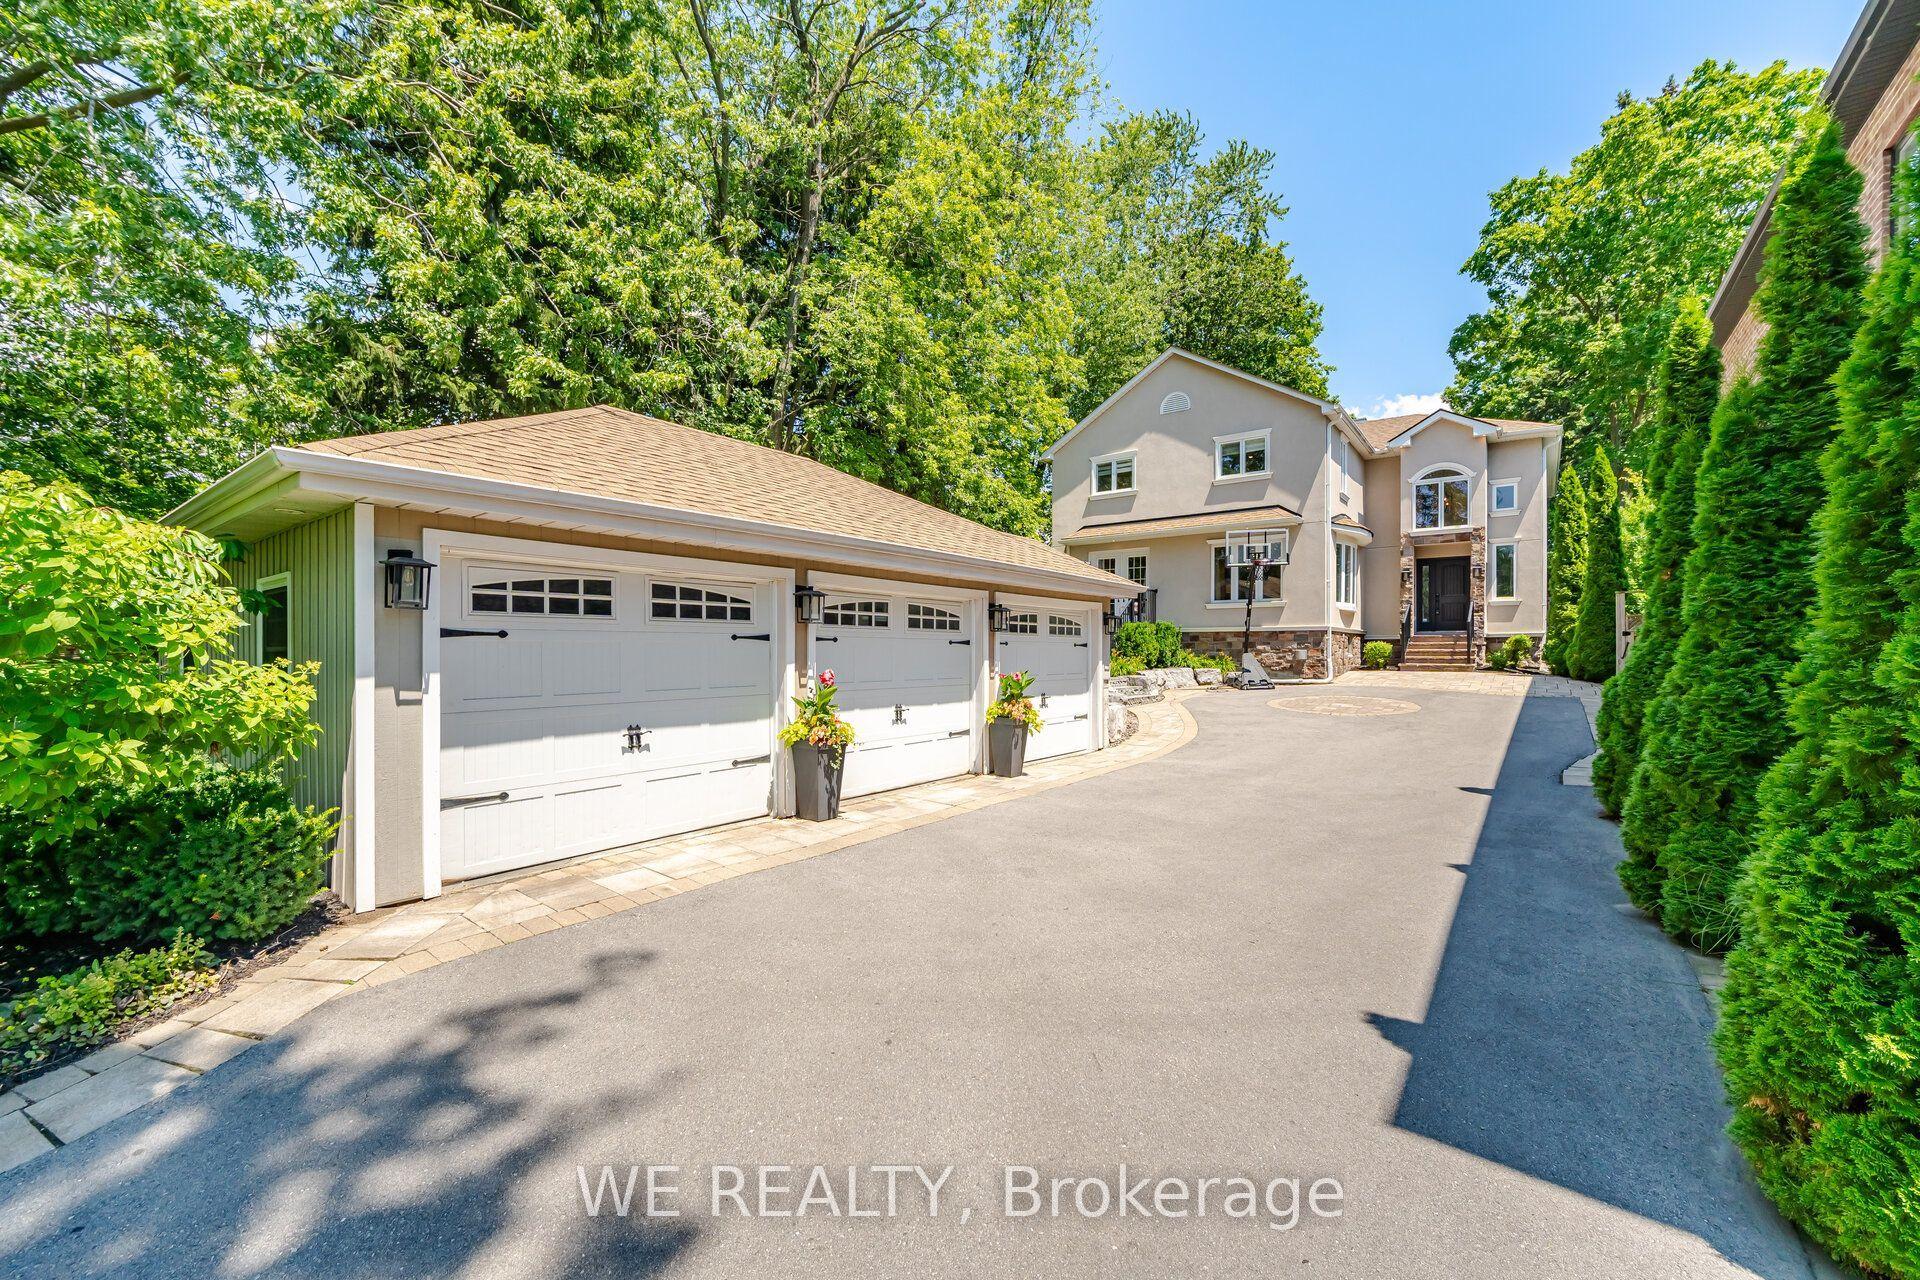
An Exceptional Residence In Prestigious Nobleton!! This Magnificent Estate Offers Approximately 4510 Sq. Ft. Of Luxurious Living [As Per Floor Plan] & Is Perfectly Positioned On A Quiet, Upscale Street. ** 5 Primary Bedrooms With Own 5 Ensuites In 2nd Floor ** Featuring A Rare 3-Car Garage, This Home Showcases Timeless Design, Superior Craftsmanship, And Refined Elegance Throughout. Soaring 10 Ft Ceilings In Main Floor & 9 Ft In Second Floor & Basement* Porcelain Flooring & 7 Inches Wide Hand Scraped Engineered Hardwood Floors Throughout* The Second Floor Boasts Five Expansive Master Bedrooms, Each With Its Own Full Ensuite And Large Walk-In Closet, Offering Unparalleled Comfort And Privacy. The Main Level Features A Custom-Designed Home Office And A Grand, Open-Concept Layout Ideal For Both Everyday Living And Sophisticated Entertaining. At The Heart Of The Home Is A Bespoke Chef's Kitchen With Premium Finishes, Highlighted By A Wolf Gas Range And Sub-Zero Refrigerator, Creating A True Culinary Showpiece. Sun-Filled Principal Rooms, Designer Detailing, And Elegant Finishes Elevate Every Space. Step Outside To A Beautifully Landscaped Backyard Designed For Relaxation And Hosting. Located Close To Top-Rated Schools, Parks, Trails, And All Essential Amenities, This Distinguished Property Delivers The Finest In Executive Living. A Rare Offering In One Of Nobleton's Most Sought-After Communities!! **Professionally Finished 2 Bedrooms Basement With Separate Entrance, Full Washroom & Kitchen!! Shows 10/10. Must View House*
GarageHardwood
Rooms
Main Floor
| Living Room | 0.00 × 0.00 m | Hardwood Floor Bay Window Coffered Ceiling(s) |
| Dining Room | 0.00 × 0.00 m | Coffered Ceiling(s) Hardwood Floor Large Window |
| Family Room | 0.00 × 0.00 m | Gas Fireplace Hardwood Floor Coffered Ceiling(s) |
| Kitchen | 0.00 × 0.00 m | Modern Kitchen Porcelain Floor Quartz Counter |
| Breakfast | 0.00 × 0.00 m | Porcelain Floor W/O To Yard Coffered Ceiling(s) |
| Office | 0.00 × 0.00 m | Enclosed Hardwood Floor Pot Lights |
Second Floor
| Primary Bedroom | 0.00 × 0.00 m | 5 Pc Ensuite His and Hers Closets Hardwood Floor |
| Bedroom 2 | 0.00 × 0.00 m | 4 Pc Ensuite Hardwood Floor Walk-In Closet(s) |
| Bedroom 3 | 0.00 × 0.00 m | 4 Pc Ensuite Hardwood Floor Large Closet |
| Bedroom 4 | 0.00 × 0.00 m | 4 Pc Ensuite Hardwood Floor Large Closet |
| Bedroom 5 | 0.00 × 0.00 m | 4 Pc Ensuite Hardwood Floor Walk-In Closet(s) |
Basement
| Kitchen | 0.00 × 0.00 m | Quartz Counter Stainless Steel Appl Family Size Kitchen |
| Bedroom | 0.00 × 0.00 m | Large Window Pot Lights Closet |
| Bedroom 2 | 0.00 × 0.00 m | Pot Lights Large Window Closet |
| Bathroom | 0.00 × 0.00 m | Quartz Counter Separate Shower B/I Vanity |
| Recreation | 0.00 × 0.00 m | Pot Lights Window Electric Fireplace |
Features
- Other
- Finished
- Separate Entrance
- Central Air
- 2-Storey
Financials
Annual Taxes
$9,565
Estimated Rental Income
Entire property$4,500 – $7,000/mo
Basement apartment$1,800 – $2,500/mo
Rental yield2.6% – 4.0%
*Estimates based on comparable rentals in the area. Actual income may vary.
Market Data — King
Days on market6 days
Buyer's MarketSeller's Market
Based on active listings in King. Data updates daily.
Our estimate for this home
Estimated range
$2.94M – $3.42M
Mid-point $3.18M · ~$747/sqft
How this listing compares
$2.94MList · $2.08M$3.42M
Medium confidence·Based on 21 king comparables
Estimated range is generated automatically from active comparables and is for informational purposes only. Not an appraisal — contact Aman for a full comparative market analysis that factors in condition, renovations, and positioning.
Getting around
How walkable, bikeable, and transit-friendly this neighbourhood is.
56
/ 100
Walk Score
Somewhat Walkable
41
/ 100
Transit Score
Some Transit
46
/ 100
Bike Score
Somewhat Bikeable
Scores are estimates based on neighbourhood data and are for informational purposes only.
MLS® data courtesy of the Toronto Regional Real Estate Board (TRREB).
The information provided herein must only be used by consumers that have a bona fide interest in the purchase, sale, or lease of real estate and may not be used for any commercial purpose or any other purpose. Listing information is deemed reliable but is not guaranteed accurate by the Toronto Regional Real Estate Board, the listing brokerage, or this website. The trademarks REALTOR®, REALTORS® and the REALTOR® logo are controlled by The Canadian Real Estate Association (CREA) and identify real estate professionals who are members of CREA. MLS®, Multiple Listing Service®, and the associated logos are owned by CREA. Not intended to solicit properties currently listed for sale or buyers under contract.
You may also like
More homes in King
Hand-picked listings with a similar price range and style.
For SaleJust listed
$2,088,888
Detached
est. $9,158/mo
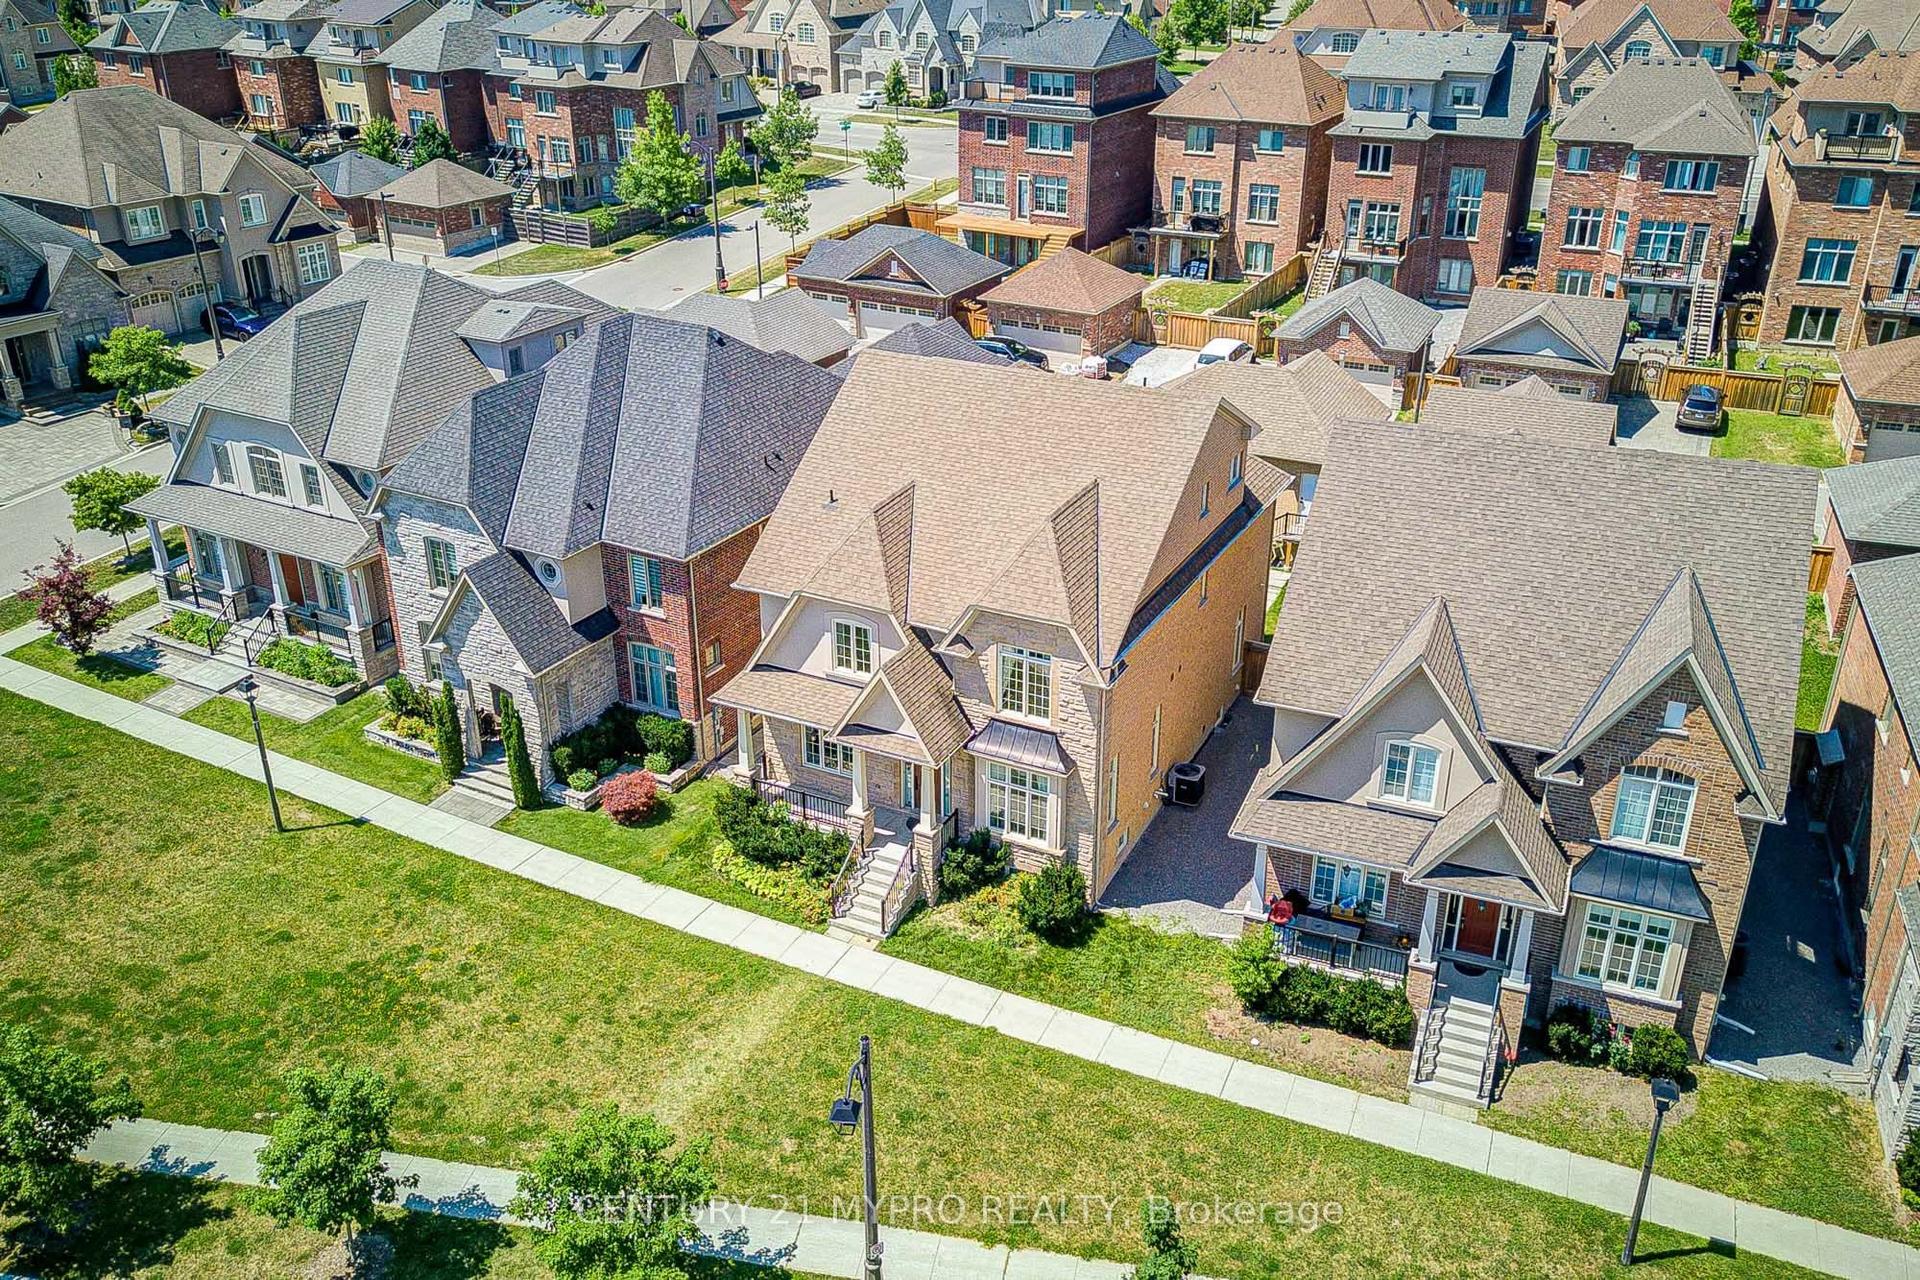
6 Tralee Court, Devil's Elbow
Markham, ON
4+1 bd
5 ba
4,250
4
MLS# N13559780Century 21 Mypro Realty
WhatsApp Aman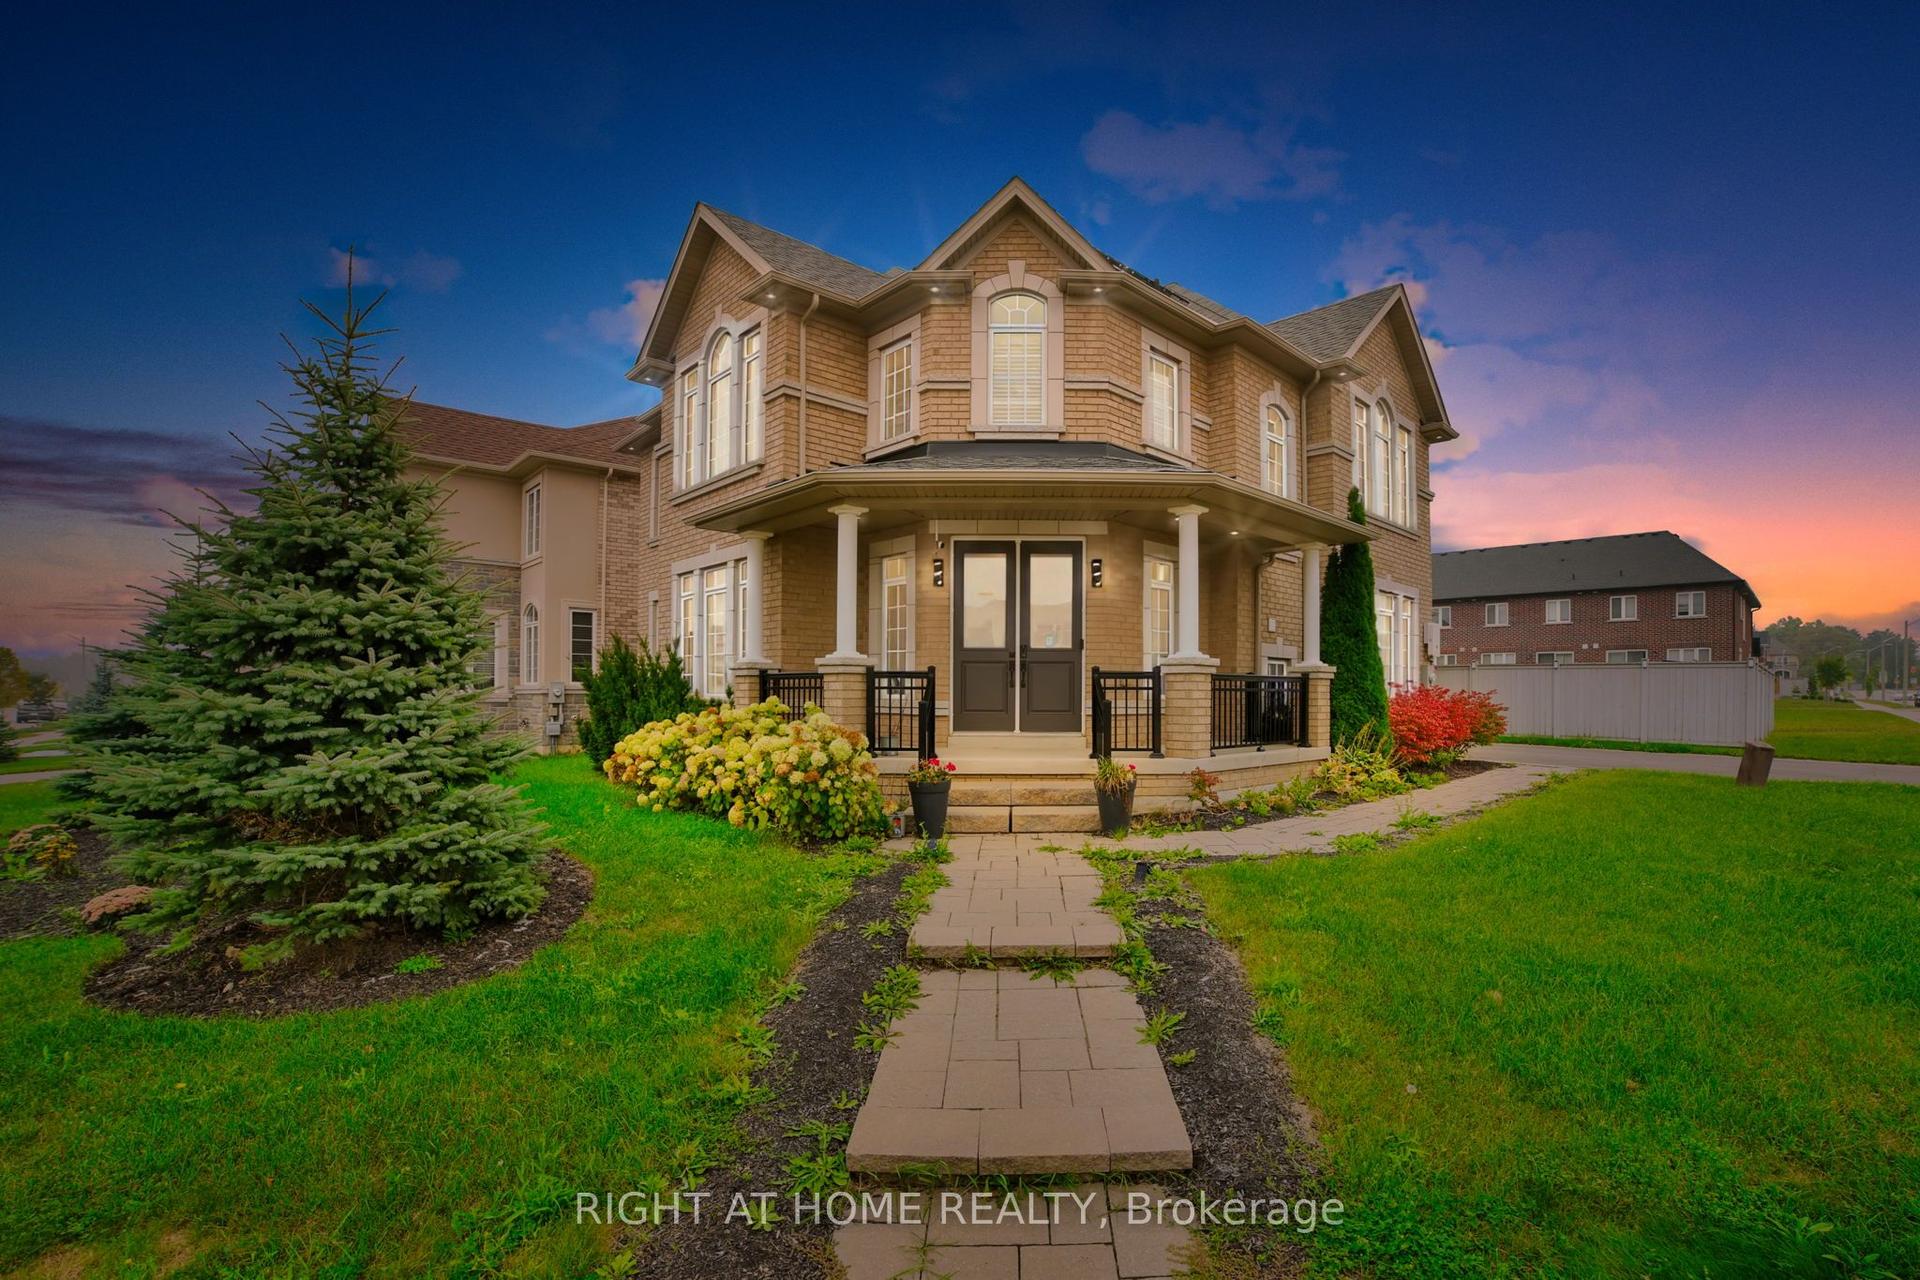
For Sale8 days ago
$1,789,000
Detached
est. $7,843/mo
288 Raymond Road, Meadowlands
Hamilton, ON
4+1 bd
6 ba
4,250
6
MLS# X13526556Right At Home Realty
WhatsApp Aman