For Sale
32 Oak Court
Aurora Village, Aurora, ON
$998,000
3Bd
2Ba
1,300+sqft
3Parking
57.34 x 125.09 ftlot
$768/sqft
DetachedMLS# N13532000Listed 2026-07-0714 DOM
Cooling
Central Air
Basement
Finished
About this home
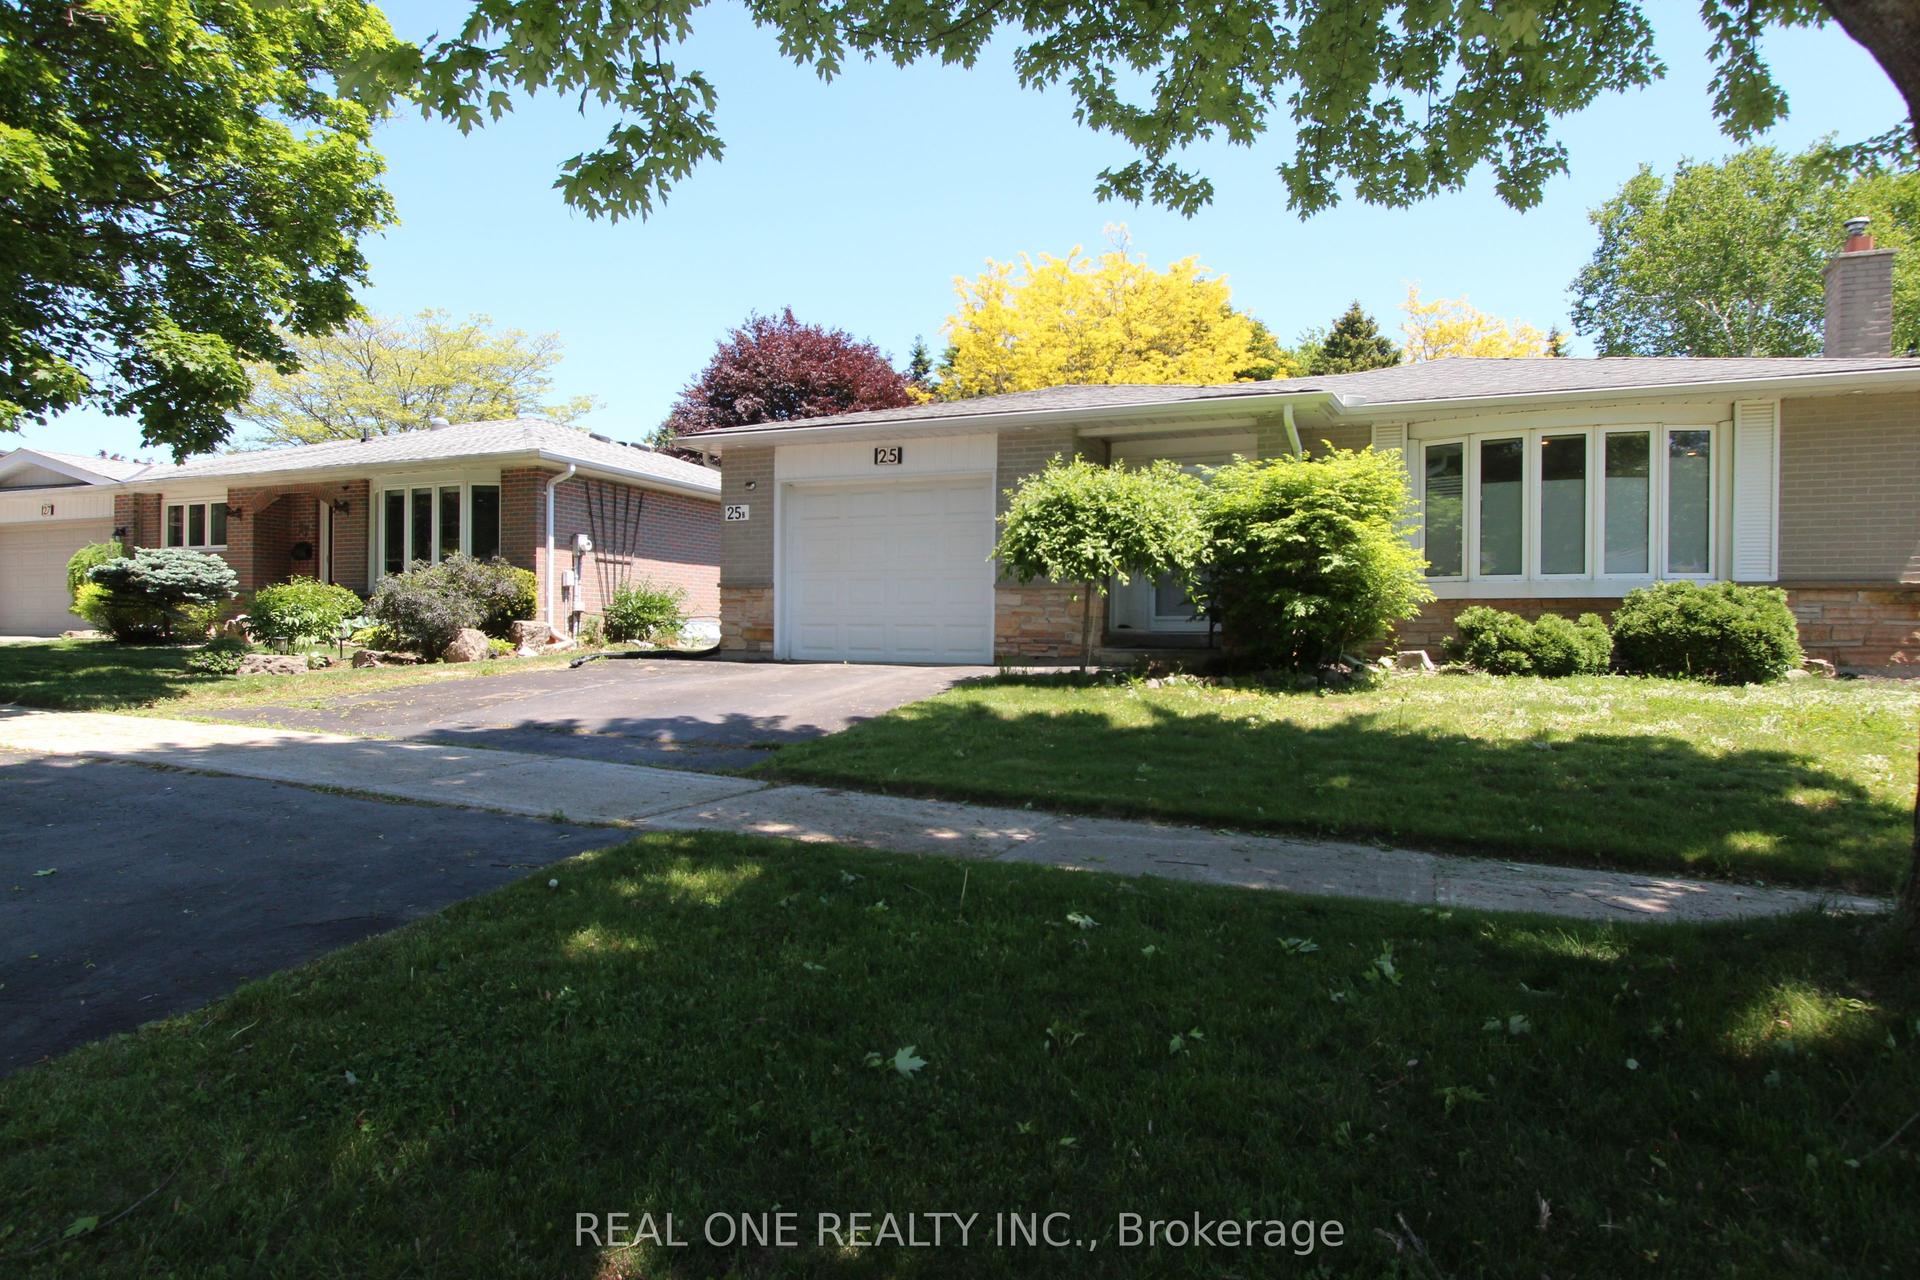
NO POOL? NO PROBLEM - SELLER WILL REDUCE THE PURCHASE PRICE FOR YOU TO REMOVE IT. Not a pool person? Seller has a quote in hand from a professional pool removal company and will knock the cost off the purchase price. Buy the home you want, not the maintenance you don't. Welcome to this bright detached corner-lot 3-bedroom side split on a family-friendly street, close to Yonge St and Wellington. Offering over 1,300 sq ft of above-grade living space plus additional finished living space in the basement, all on a generous 57 x 125 ft lot. Large windows flood the home with natural light throughout. Ideal for multigenerational families, in-law suite buyers, or investors: the converted garage now serves as a bright family room with large sliding glass doors, and the finished basement has its own separate entrance - extra living space and rental income potential in place of garage parking. A 4-piece bathroom on the upper level and a 3-piece bath with a shower on the lower level give everyone their own space. Outside, enjoy a fully fenced side yard for added privacy - with or without the pool. Move-in ready and waiting for its next owner.
PoolGarageIn-law Suite
Rooms
Main Floor
| Kitchen | 2.90 × 3.87 m | Laminate Overlooks Living W/O To Yard |
| Dining Room | 3.01 × 2.88 m | Laminate Combined w/Living Window |
| Living Room | 3.53 × 4.89 m | Laminate Overlooks Family Bay Window |
| Family Room | 6.32 × 3.03 m | Laminate Sliding Doors W/O To Yard |
| Foyer | 3.54 × 1.80 m | Ceramic Floor Closet Overlooks Living |
Upper
| Primary Bedroom | 3.87 × 2.93 m | Broadloom Closet Window |
| Bedroom 2 | 2.76 × 3.49 m | Broadloom Closet Window |
| Bedroom 3 | 3.77 × 2.90 m | Broadloom Closet Window |
Lower
| Recreation | 4.90 × 6.19 m | Broadloom Open Concept Window |
| Utility Room | 2.45 × 3.13 m | Concrete Floor |
Features
- Garburator
- Hot Tub
- Privacy
- Finished
- Separate Entrance
- Central Air
- Sidesplit 3
Financials
Annual Taxes
$5,217.5
Estimated Rental Income
Entire property$3,200 – $4,800/mo
Rental yield3.8% – 5.8%
*Estimates based on comparable rentals in the area. Actual income may vary.
Market Data — Aurora
Days on market14 days
Buyer's MarketSeller's Market
Based on active listings in Aurora. Data updates daily.
Demographics — Aurora
Population
62,057
Avg Household Income
$138,000
Age Distribution
0-19
23%
20-34
15%
35-49
22%
50-64
23%
65+
17%
Ownership82% own · 18% rent
EnglishMandarinFarsiItalianRussian
Our estimate for this home
Estimated range
$886K – $1.03M
Mid-point $958K · ~$737/sqft
How this listing compares
$886KList · $998K$1.03M
Medium confidence·Based on 12 aurora village comparables
Estimated range is generated automatically from active comparables and is for informational purposes only. Not an appraisal — contact Aman for a full comparative market analysis that factors in condition, renovations, and positioning.
Getting around
How walkable, bikeable, and transit-friendly this neighbourhood is.
61
/ 100
Walk Score
Somewhat Walkable
44
/ 100
Transit Score
Some Transit
41
/ 100
Bike Score
Somewhat Bikeable
Scores are estimates based on neighbourhood data and are for informational purposes only.
MLS® data courtesy of the Toronto Regional Real Estate Board (TRREB).
The information provided herein must only be used by consumers that have a bona fide interest in the purchase, sale, or lease of real estate and may not be used for any commercial purpose or any other purpose. Listing information is deemed reliable but is not guaranteed accurate by the Toronto Regional Real Estate Board, the listing brokerage, or this website. The trademarks REALTOR®, REALTORS® and the REALTOR® logo are controlled by The Canadian Real Estate Association (CREA) and identify real estate professionals who are members of CREA. MLS®, Multiple Listing Service®, and the associated logos are owned by CREA. Not intended to solicit properties currently listed for sale or buyers under contract.
You may also like
More homes in Aurora
Hand-picked listings with a similar price range and style.
For Sale3 months ago
$1,099,000
Detached
est. $4,818/mo
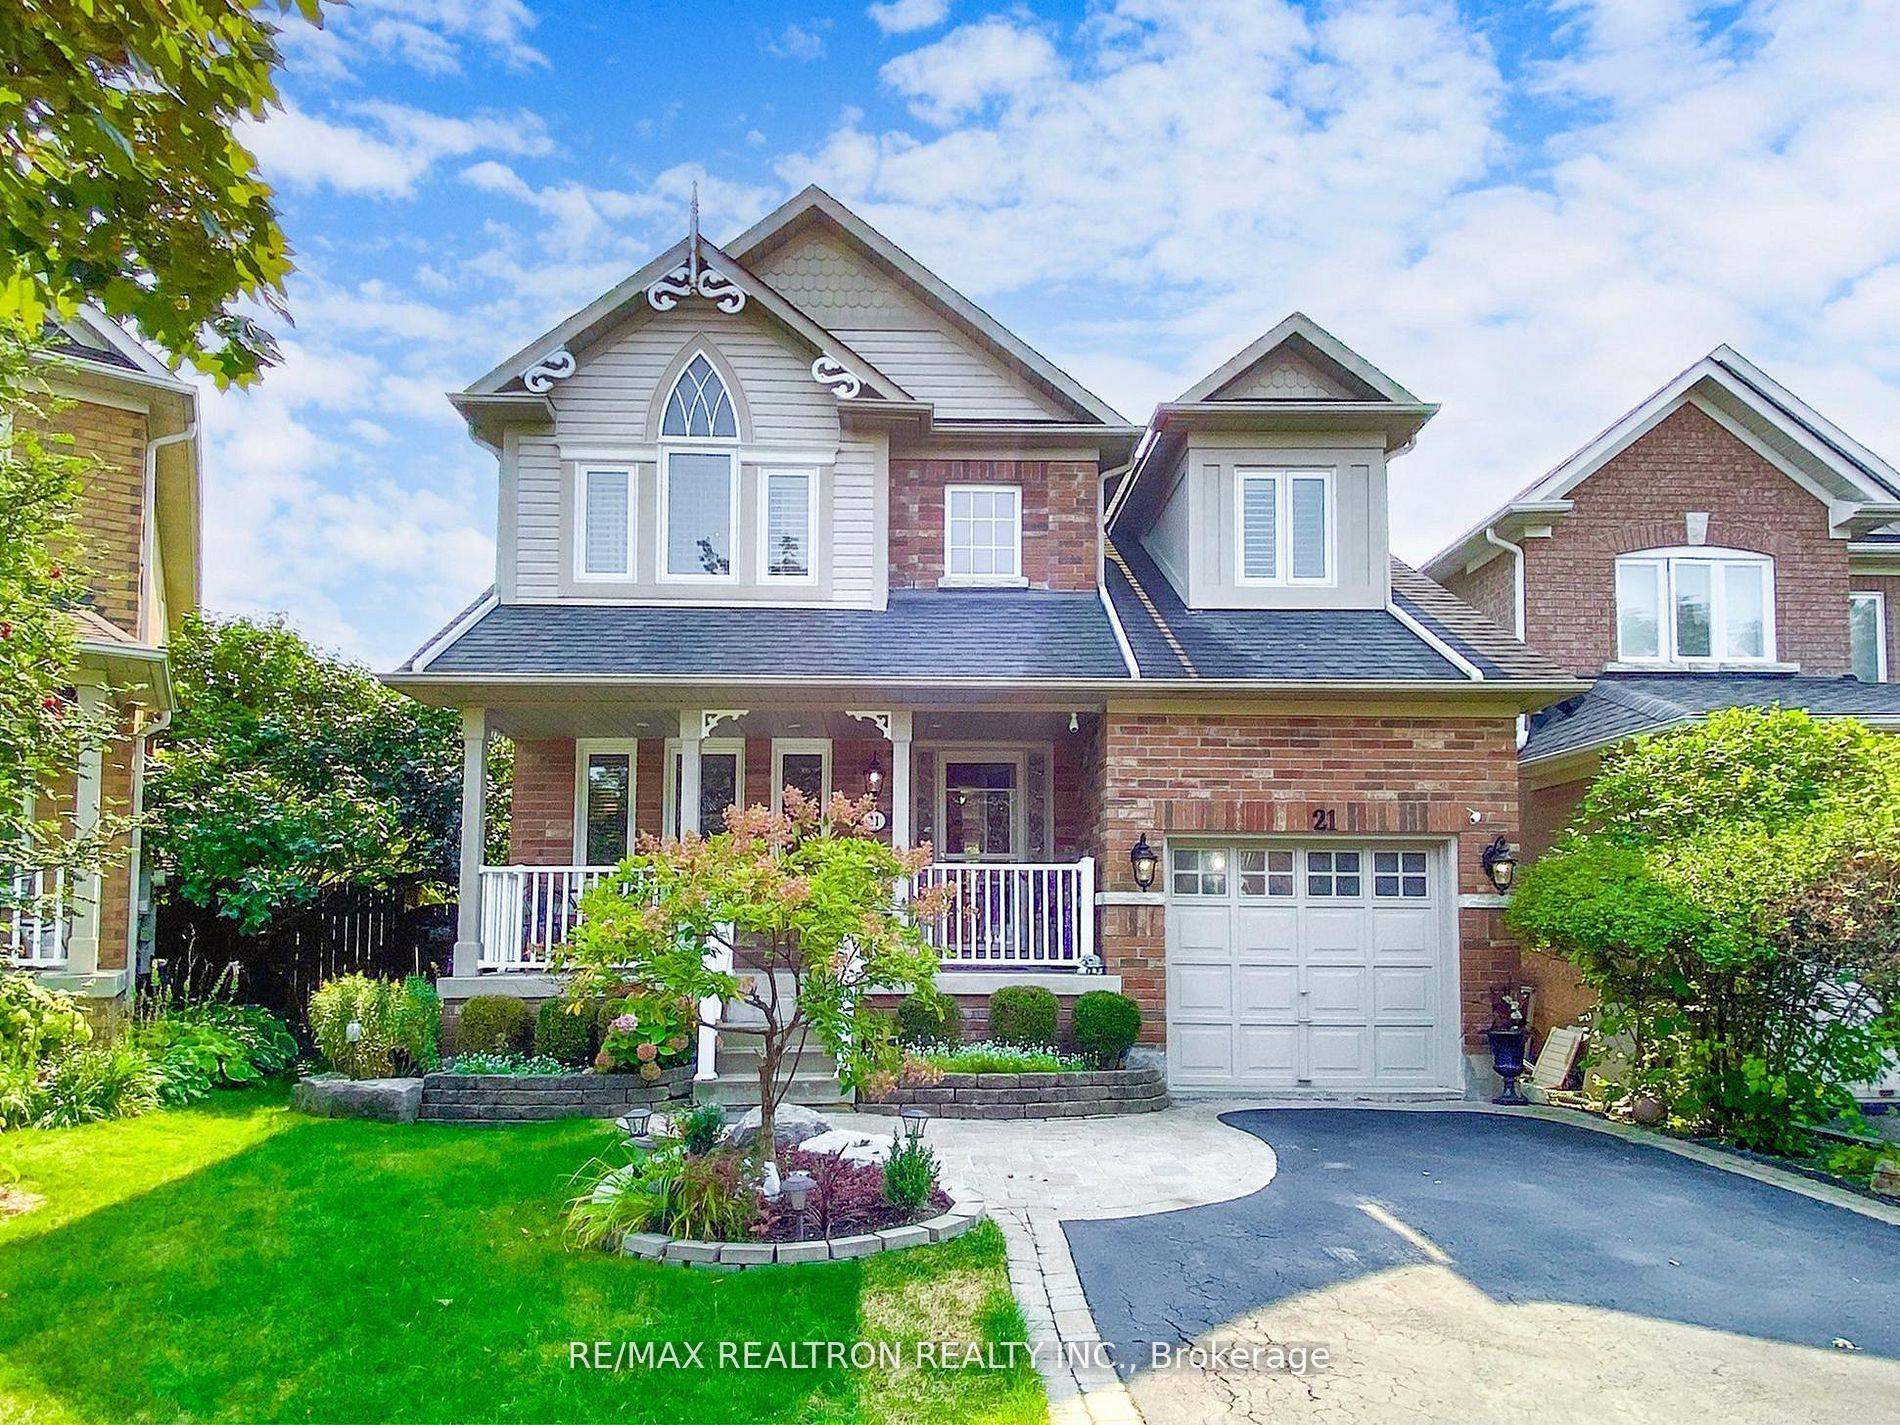
21 Watkins Glen Crescent, Bayview Wellington
Aurora, ON
3 bd
4 ba
1,750
4
MLS# N13048564Re/Max Realtron Realty Inc.
WhatsApp Aman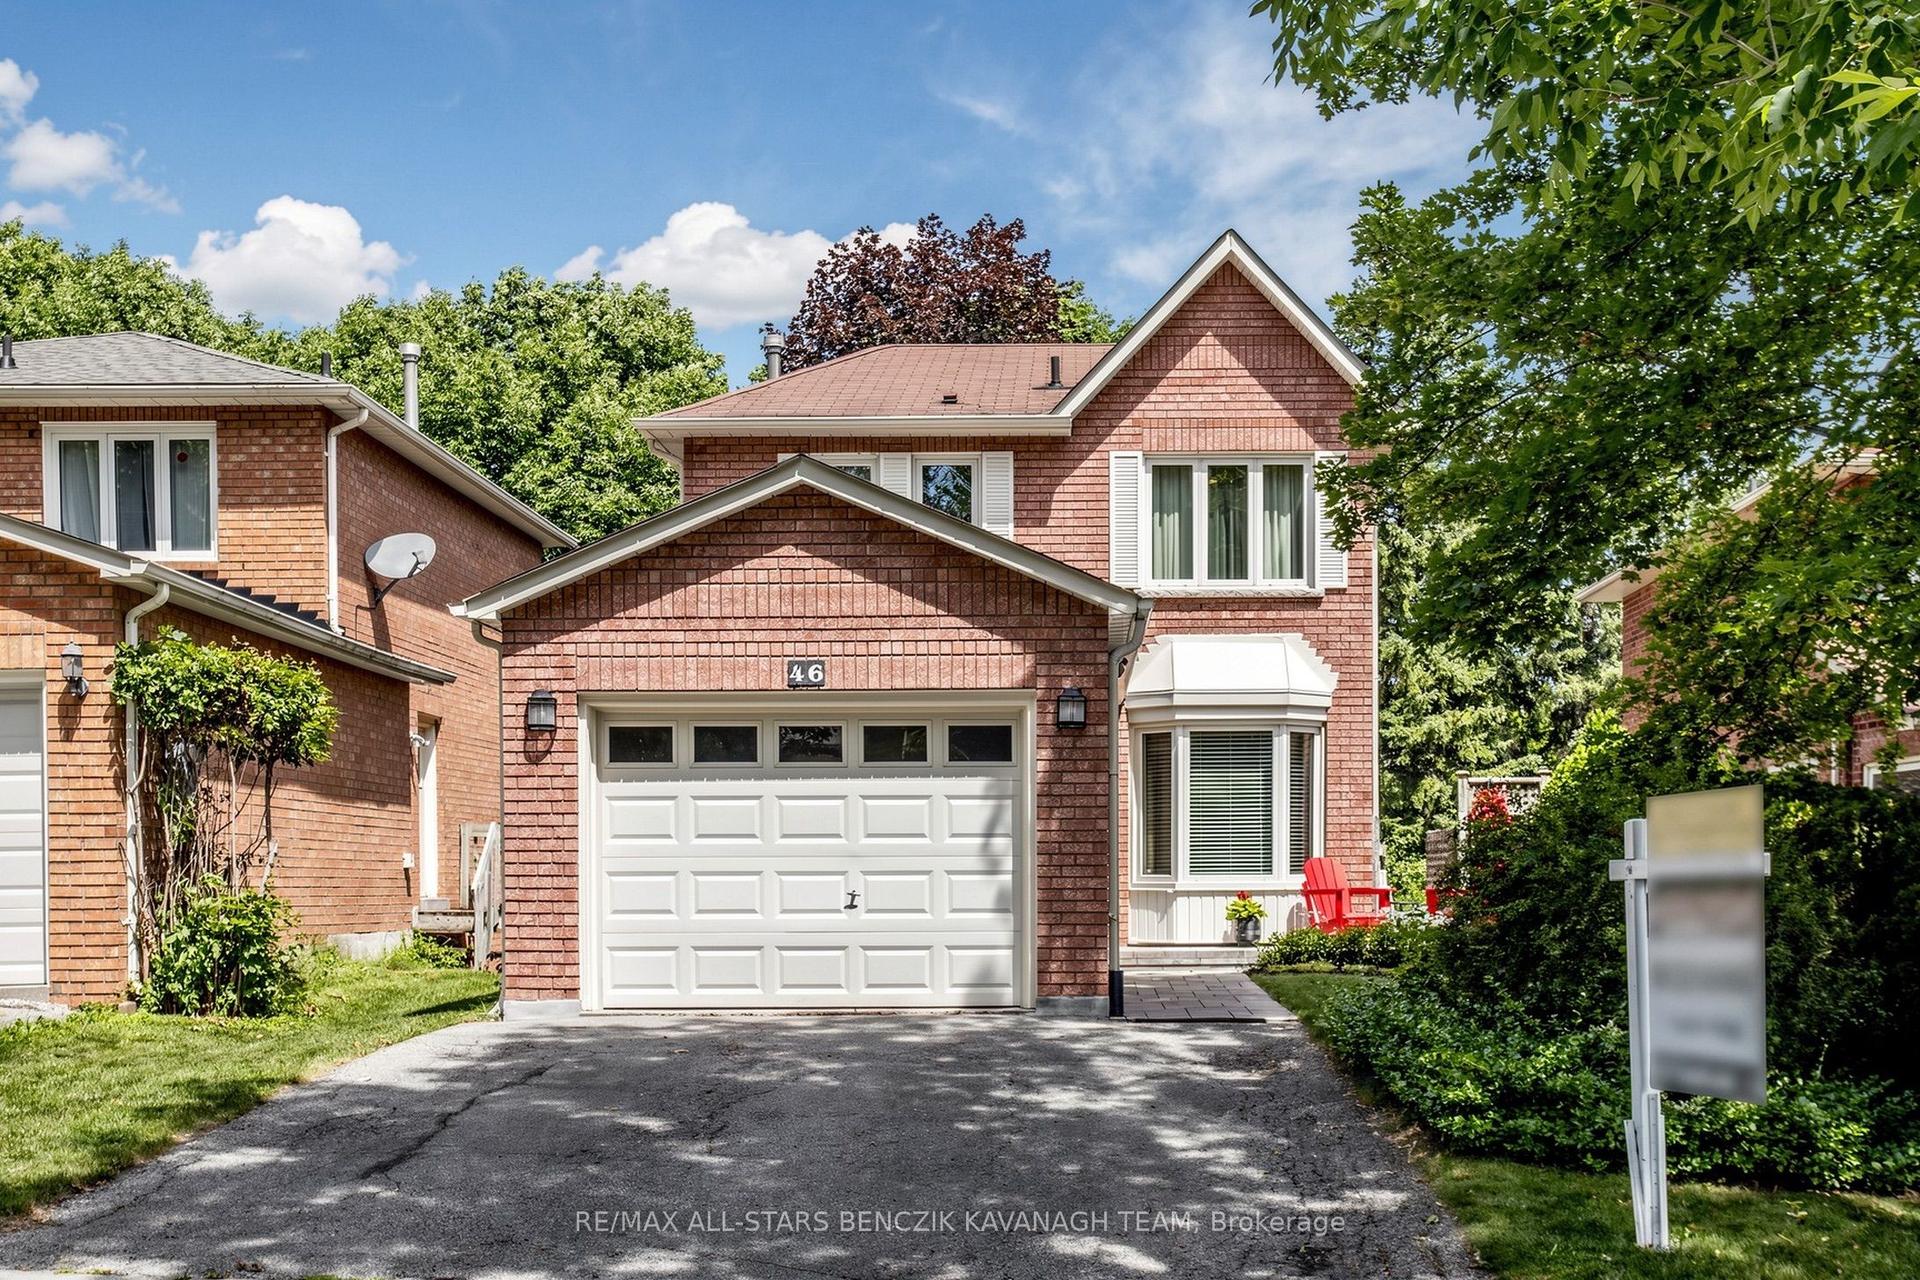
For Sale6 days ago
$899,900
Detached
est. $3,945/mo
46 Crawford Rose Drive, Aurora Heights
Aurora, ON
3 bd
3 ba
1,300
3
MLS# N13567006Re/Max All-Stars Benczik Kavanagh…
WhatsApp Aman