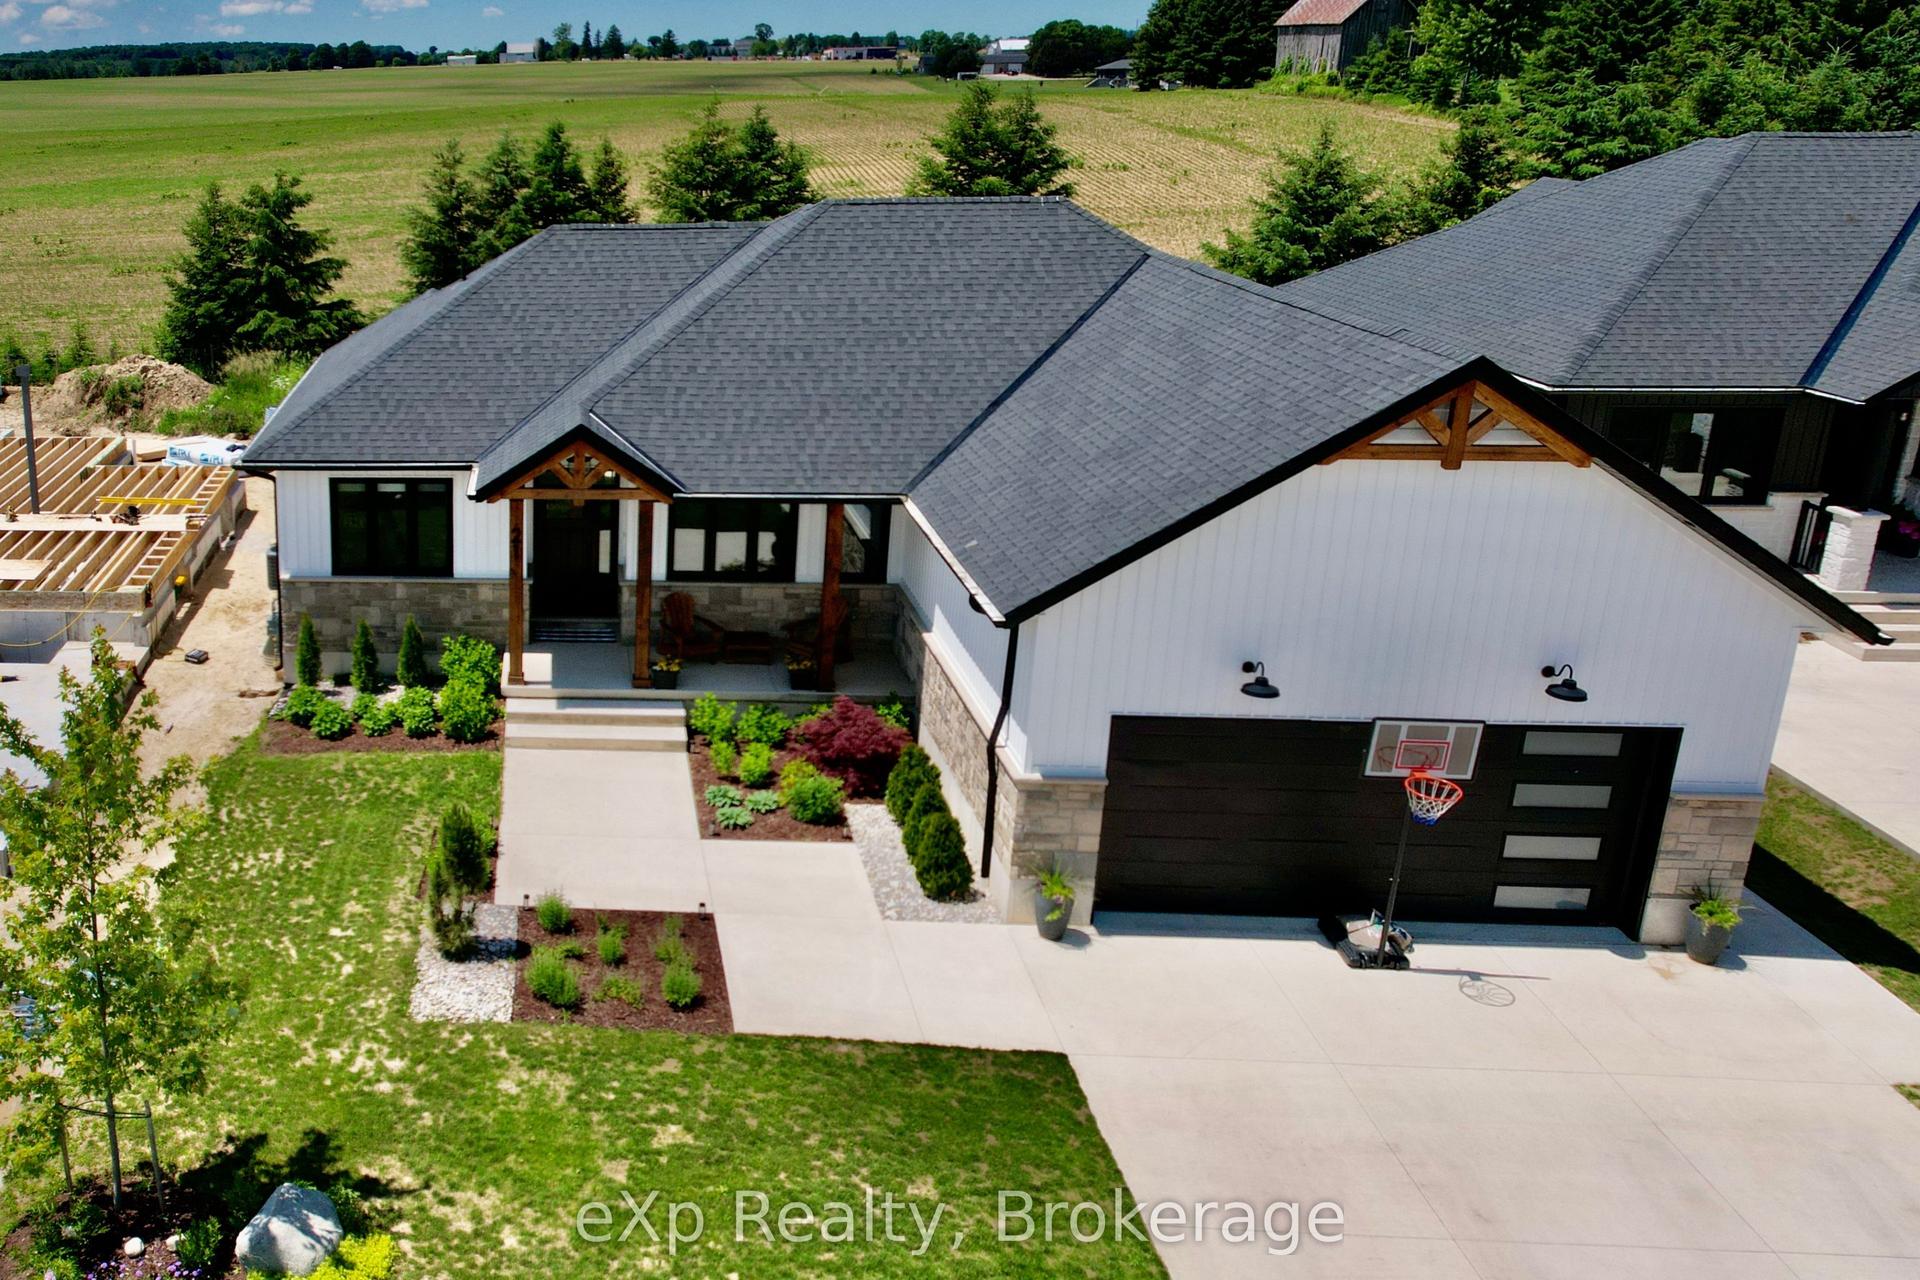
For Sale
26 Sunderland Meadows Drive
Sunderland, Brock, ON
$999,900
4Bd
4Ba
3,250+sqft
4Parking
49.23 x 114.47 ftlot
$308/sqft
DetachedMLS# N13533316Listed 2026-07-078 DOM
Cooling
Central Air
Basement
Unfinished
About this home
Welcome to this exceptional, all brick detached home nestled in one of Brock's most desired neighbourhoods. Thoughtfully upgraded thru-out with over 3,000 sq ft of living space, this stunning 4 bedroom, 4 bathroom home offers the perfect blend of elegance and functionality. Step inside to discover 9 foot ceilings on the main, hardwood flooring and pot lights thru-out. The main floor features a private home office and an impressive great room with a coffered ceiling and cozy gas fireplace - ideal for both relaxing and entertaining. At the heart of the home is a chef's kitchen, beautifully appointed with quartz waterfall countertops, a breakfast bar, gas cooktop with pot filler, built-in wall oven and a convenient butler's pass-thru connecting to the formal dining and living areas. Whether hosting guests or enjoying family meals, this space is sure to impress. Upstairs, you'll find a convenient laundry room and 4 generously sized bedrooms. The luxurious primary retreat offers a spa-inspired 5 pc ensuite, oversized walk-in closet and a custom dressing room designed for ultimate organization and style. The unfinished basement presents endless possibilities, featuring large above-grade windows and ample space to create a recreation room, home gym or potential in-law suite. Located in a vibrant, family-friendly community with access to a community centre, baseball diamonds, bike trails, a skate park and a rink. A rare opportunity to own a beautifully upgraded family home with room to grow in a highly desirable community.
HardwoodFireplaceIn-law Suite
Rooms
Main Floor
| Kitchen | 3.83 × 5.46 m | Porcelain Floor Eat-in Kitchen Quartz Counter |
| Great Room | 4.17 × 5.65 m | Hardwood Floor Gas Fireplace Coffered Ceiling(s) |
| Dining Room | 3.88 × 2.48 m | Hardwood Floor California Shutters Combined w/Living |
| Living Room | 3.88 × 3.62 m | Hardwood Floor California Shutters Combined w/Dining |
| Office | 3.16 × 2.75 m | Hardwood Floor Pot Lights |
Second Floor
| Primary Bedroom | 4.73 × 4.23 m | Hardwood Floor Walk-In Closet(s) 5 Pc Ensuite |
| Bedroom 2 | 3.09 × 3.59 m | Hardwood Floor Double Closet 3 Pc Ensuite |
| Bedroom 3 | 3.51 × 3.66 m | Hardwood Floor Walk-In Closet(s) 4 Pc Ensuite |
| Bedroom 4 | 4.15 × 3.63 m | Hardwood Floor Walk-In Closet(s) 4 Pc Ensuite |
| Laundry | 3.21 × 1.90 m | Ceramic Floor Linen Closet |
Features
- Carpet Free
- Built-In Oven
- Countertop Range
- Storage
- Porch
- Unfinished
- Central Air
- 2-Storey
Financials
Annual Taxes
$7,564.61
Estimated Rental Income
Entire property$4,000 – $6,500/mo
Rental yield4.8% – 7.8%
*Estimates based on comparable rentals in the area. Actual income may vary.
Market Data — Brock
Days on market8 days
Buyer's MarketSeller's Market
Based on active listings in Brock. Data updates daily.
Our estimate for this home
Estimated range
$1.78M – $2.06M
Mid-point $1.92M · ~$591/sqft
How this listing compares
$1.78MList · $1000K$2.06M
High confidence·Based on 35 brock comparables
Estimated range is generated automatically from active comparables and is for informational purposes only. Not an appraisal — contact Aman for a full comparative market analysis that factors in condition, renovations, and positioning.
Getting around
How walkable, bikeable, and transit-friendly this neighbourhood is.
64
/ 100
Walk Score
Somewhat Walkable
39
/ 100
Transit Score
Some Transit
44
/ 100
Bike Score
Somewhat Bikeable
Scores are estimates based on neighbourhood data and are for informational purposes only.
MLS® data courtesy of the Toronto Regional Real Estate Board (TRREB).
The information provided herein must only be used by consumers that have a bona fide interest in the purchase, sale, or lease of real estate and may not be used for any commercial purpose or any other purpose. Listing information is deemed reliable but is not guaranteed accurate by the Toronto Regional Real Estate Board, the listing brokerage, or this website. The trademarks REALTOR®, REALTORS® and the REALTOR® logo are controlled by The Canadian Real Estate Association (CREA) and identify real estate professionals who are members of CREA. MLS®, Multiple Listing Service®, and the associated logos are owned by CREA. Not intended to solicit properties currently listed for sale or buyers under contract.
You may also like
More homes in Brock
Hand-picked listings with a similar price range and style.
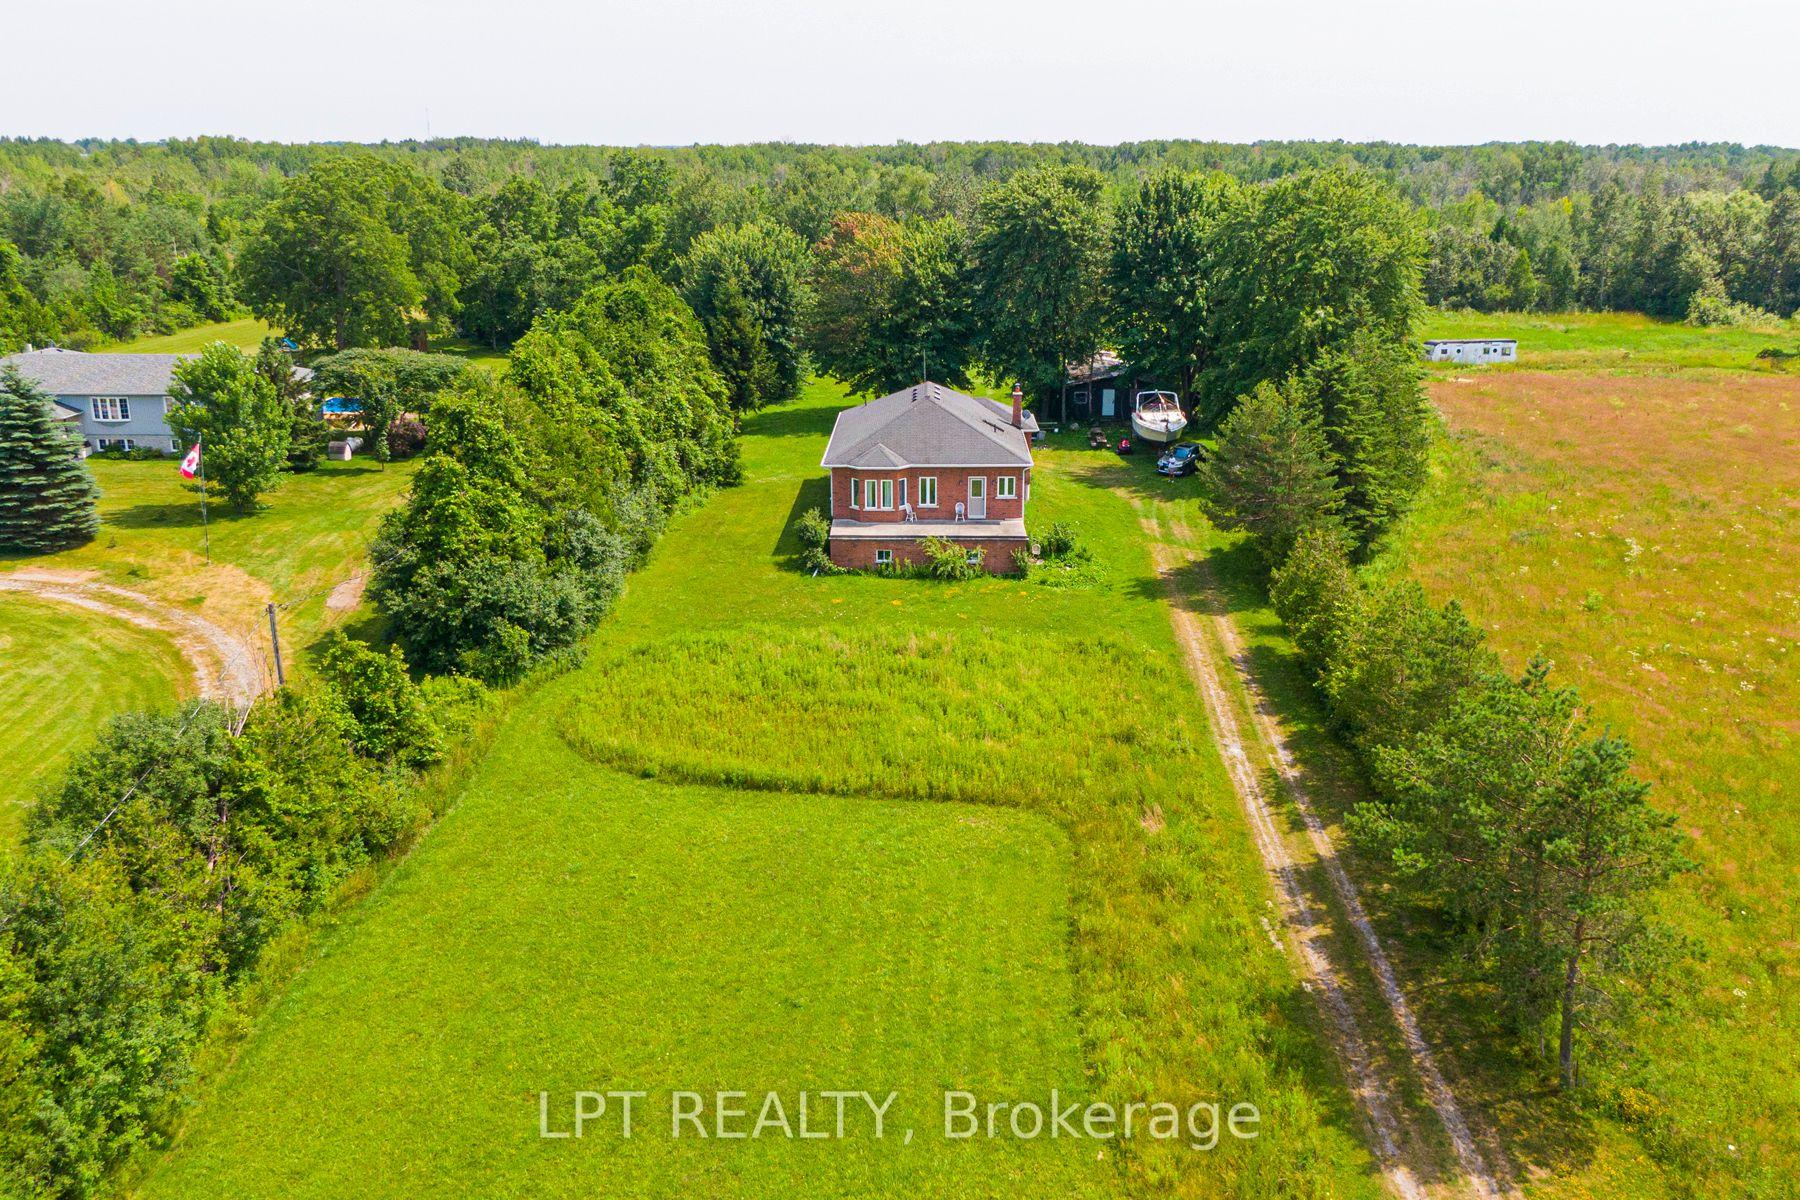
For Sale1 day ago
$799,000
Detached
est. $3,503/mo
B130 Durham Regional 23 Road, Beaverton
Brock, ON
3 bd
2 ba
1,300
20
MLS# N13560132Lpt Realty
WhatsApp Aman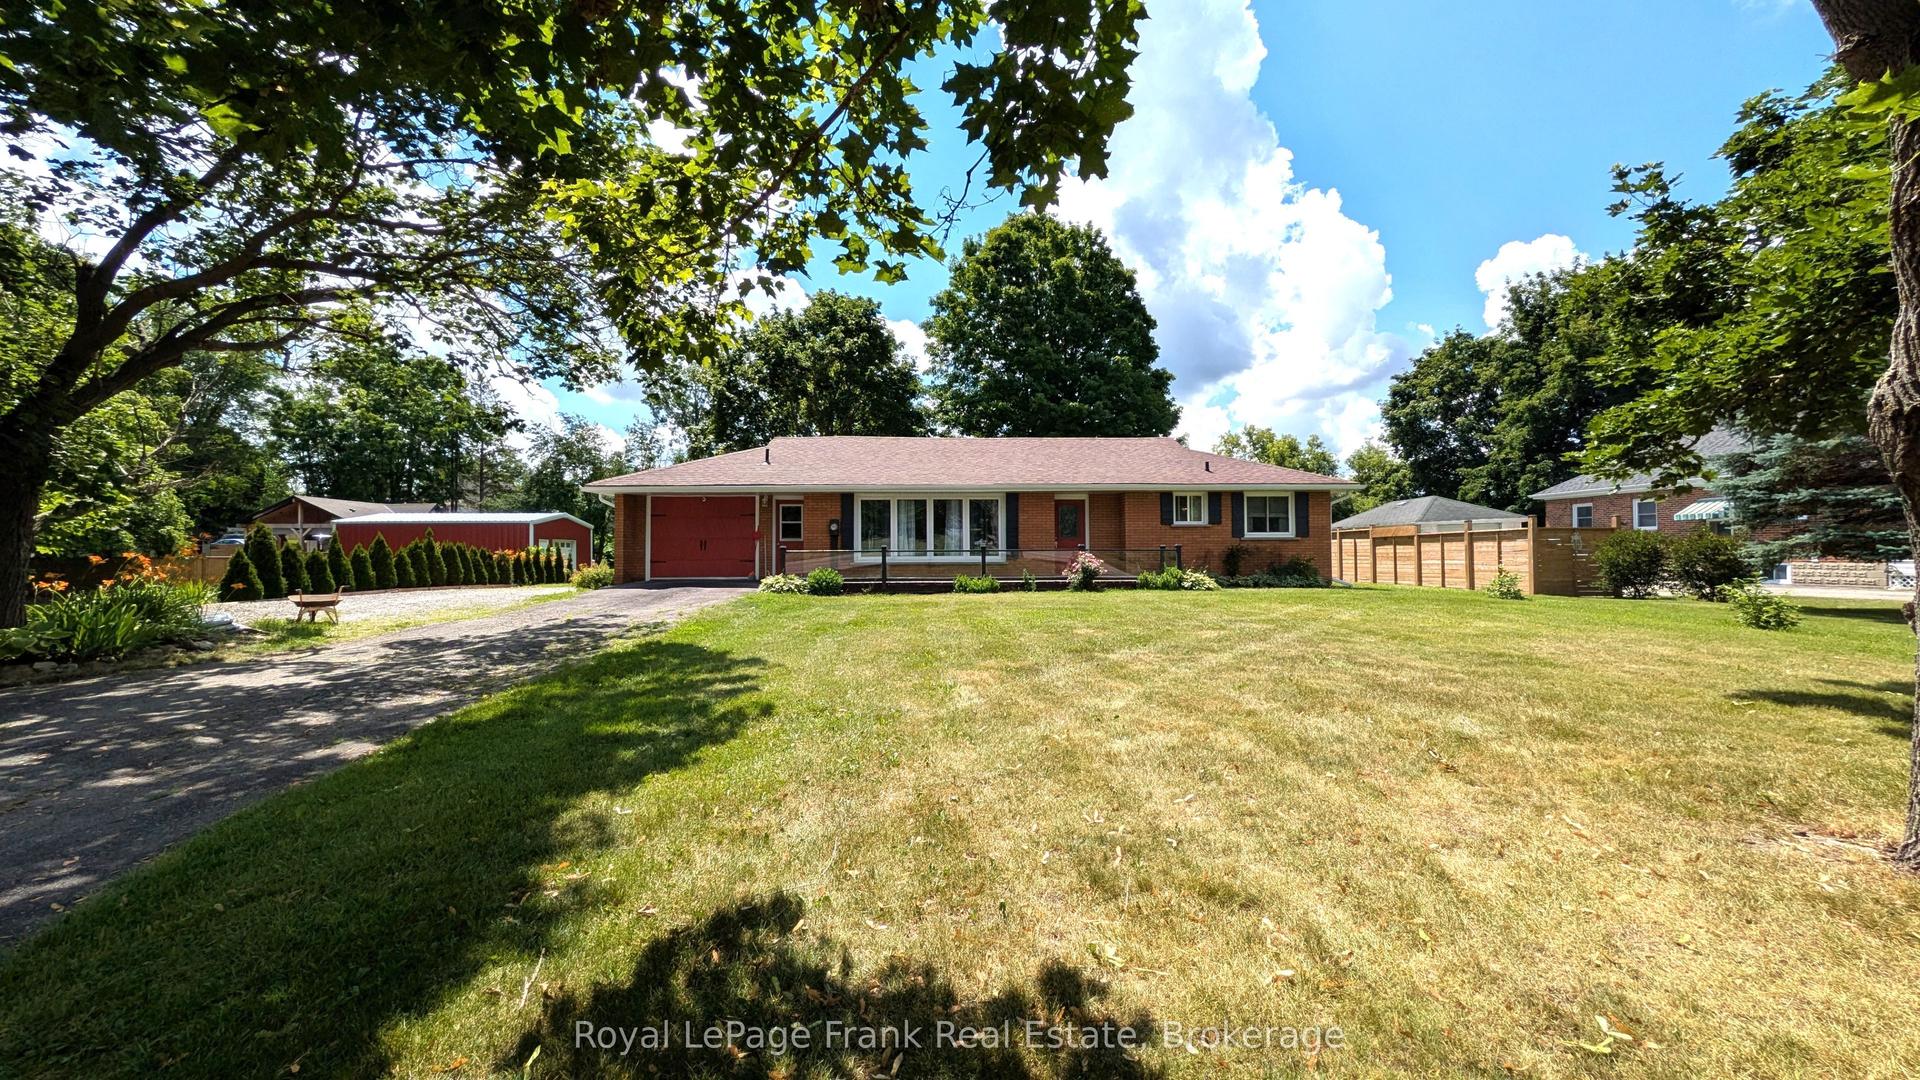
For Sale6 days ago
$769,900
Detached
est. $3,375/mo
1850 Regional 12 Road, Cannington
Brock, ON
3 bd
2 ba
1,300
9
MLS# N13545706Royal LePage Frank Real Estate
WhatsApp Aman