For Sale
Just Listed
B130 Durham Regional 23 Road
Beaverton, Brock, ON
$799,000
3Bd
2Ba
1,300+sqft
20Parking
843.42 x 202.92 ftlot
$615/sqft
DetachedMLS# N13560132Listed 2026-07-141 DOM
Heating
Water Heater
Basement
Partially Finished
Just listed! New listings in Brock often receive offers within the first week.
About this home
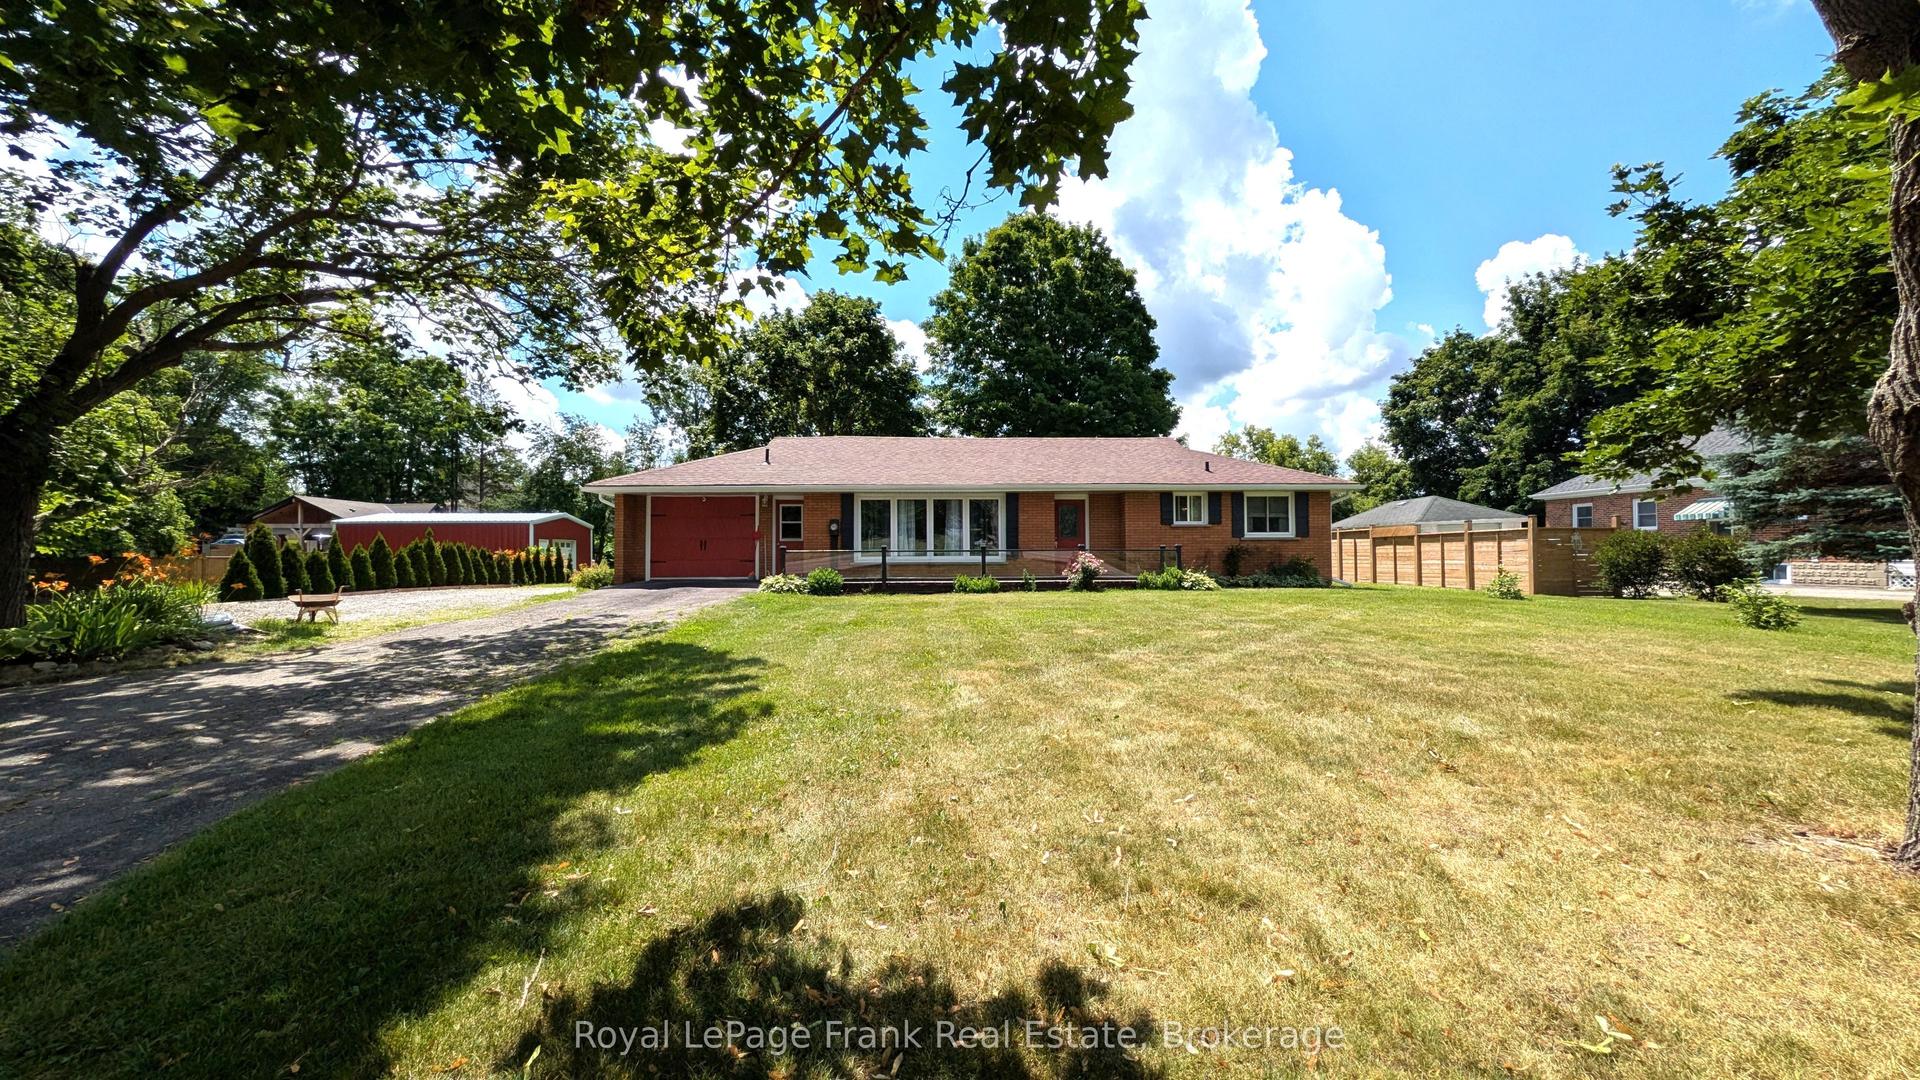
13+ ACRES | 843 FT OF ROAD FRONTAGE | PRIVATE SETTING | ENDLESS POTENTIAL. Set Well Back From The Road, This Raised Bungalow Offers Exceptional Privacy, A Peaceful Wooded Backdrop, And Incredible Flexibility For Those Dreaming Of A Hobby Farm, Rural Lifestyle, Or Multi-Generational Living. The Custom-Built 3-Bedroom, 2-Bathroom Home Features A Bright Open-Concept Living And Dining Area With Hardwood Floors And An Eat-In Kitchen With A Breakfast Bar And Walkout To The Expansive Rear Deck. The Generously Sized Primary Bedroom Includes His And Her Closets, While The Mostly Finished Basement With A Separate Entrance Provides Excellent Potential For Extended Family, An In-Law Suite, Or Income Opportunities. Whether You're Looking For A Hobby Farm, Multi-Generational Living, Or Simply Room To Spread Out, This Property Offers Incredible Flexibility. Zoning Permits A Variety Of Uses, Including A Secondary Dwelling Unit, A Bed And Breakfast Establishment, Or A Farm. Recent 2024 Updates Include A New Roof With Ice Shield And Transferable Warranty, Interior Paint, A Refinished Staircase, Water Purification System, Extensive Property Cleanup, And New Front And Rear Balcony Railings With Solar Lighting. Adding To The Property's Potential Are The Preserved Footings From A Former 812 Sq. Ft. Outbuilding, Offering An Excellent Starting Point For A Future Workshop, Barn, Studio, Or Additional Storage. Conveniently Located Just 2 Minutes To Highway 48, 5 Minutes To Lake Simcoe, And 7 Minutes To Downtown Beaverton And Local Amenities. If You've Been Searching For Privacy, Acreage, And Endless Potential, This Is A Property That Truly Needs To Be Experienced In Person.
WalkoutHardwoodSolarIn-law Suite
Rooms
Main Floor
| Kitchen | 4.79 × 4.01 m | Breakfast Bar Eat-in Kitchen W/O To Deck |
| Living Room | 5.22 × 4.50 m | Window Hardwood Floor W/O To Deck |
| Dining Room | 4.17 × 2.17 m | Window Hardwood Floor Combined w/Living |
| Laundry | 2.19 × 1.10 m | Window Tile Floor Laundry Sink |
| Primary Bedroom | 4.72 × 3.60 m | Window Hardwood Floor His and Hers Closets |
| Bedroom 2 | 4.95 × 3.14 m | Window Hardwood Floor Closet |
| Bedroom 3 | 3.90 × 3.04 m | Window Hardwood Floor Closet |
Basement
| Great Room | 14.49 × 9.03 m | Window Tile Floor Fireplace |
Features
- Water Heater
- Water Softener
- Partially Finished
- Separate Entrance
- None
- Bungalow-Raised
Financials
Annual Taxes
$5,746.94
Estimated Rental Income
Entire property$3,200 – $4,800/mo
Basement apartment$1,800 – $2,500/mo
Rental yield4.8% – 7.2%
*Estimates based on comparable rentals in the area. Actual income may vary.
Market Data — Brock
Days on market1 days
Buyer's MarketSeller's Market
Based on active listings in Brock. Data updates daily.
Our estimate for this home
Estimated range
$680K – $790K
Mid-point $735K · ~$565/sqft
How this listing compares
$680KList · $799K$790K
High confidence·Based on 36 beaverton comparables
Estimated range is generated automatically from active comparables and is for informational purposes only. Not an appraisal — contact Aman for a full comparative market analysis that factors in condition, renovations, and positioning.
Getting around
How walkable, bikeable, and transit-friendly this neighbourhood is.
58
/ 100
Walk Score
Somewhat Walkable
43
/ 100
Transit Score
Some Transit
40
/ 100
Bike Score
Somewhat Bikeable
Scores are estimates based on neighbourhood data and are for informational purposes only.
MLS® data courtesy of the Toronto Regional Real Estate Board (TRREB).
The information provided herein must only be used by consumers that have a bona fide interest in the purchase, sale, or lease of real estate and may not be used for any commercial purpose or any other purpose. Listing information is deemed reliable but is not guaranteed accurate by the Toronto Regional Real Estate Board, the listing brokerage, or this website. The trademarks REALTOR®, REALTORS® and the REALTOR® logo are controlled by The Canadian Real Estate Association (CREA) and identify real estate professionals who are members of CREA. MLS®, Multiple Listing Service®, and the associated logos are owned by CREA. Not intended to solicit properties currently listed for sale or buyers under contract.
You may also like
More homes in Brock
Hand-picked listings with a similar price range and style.
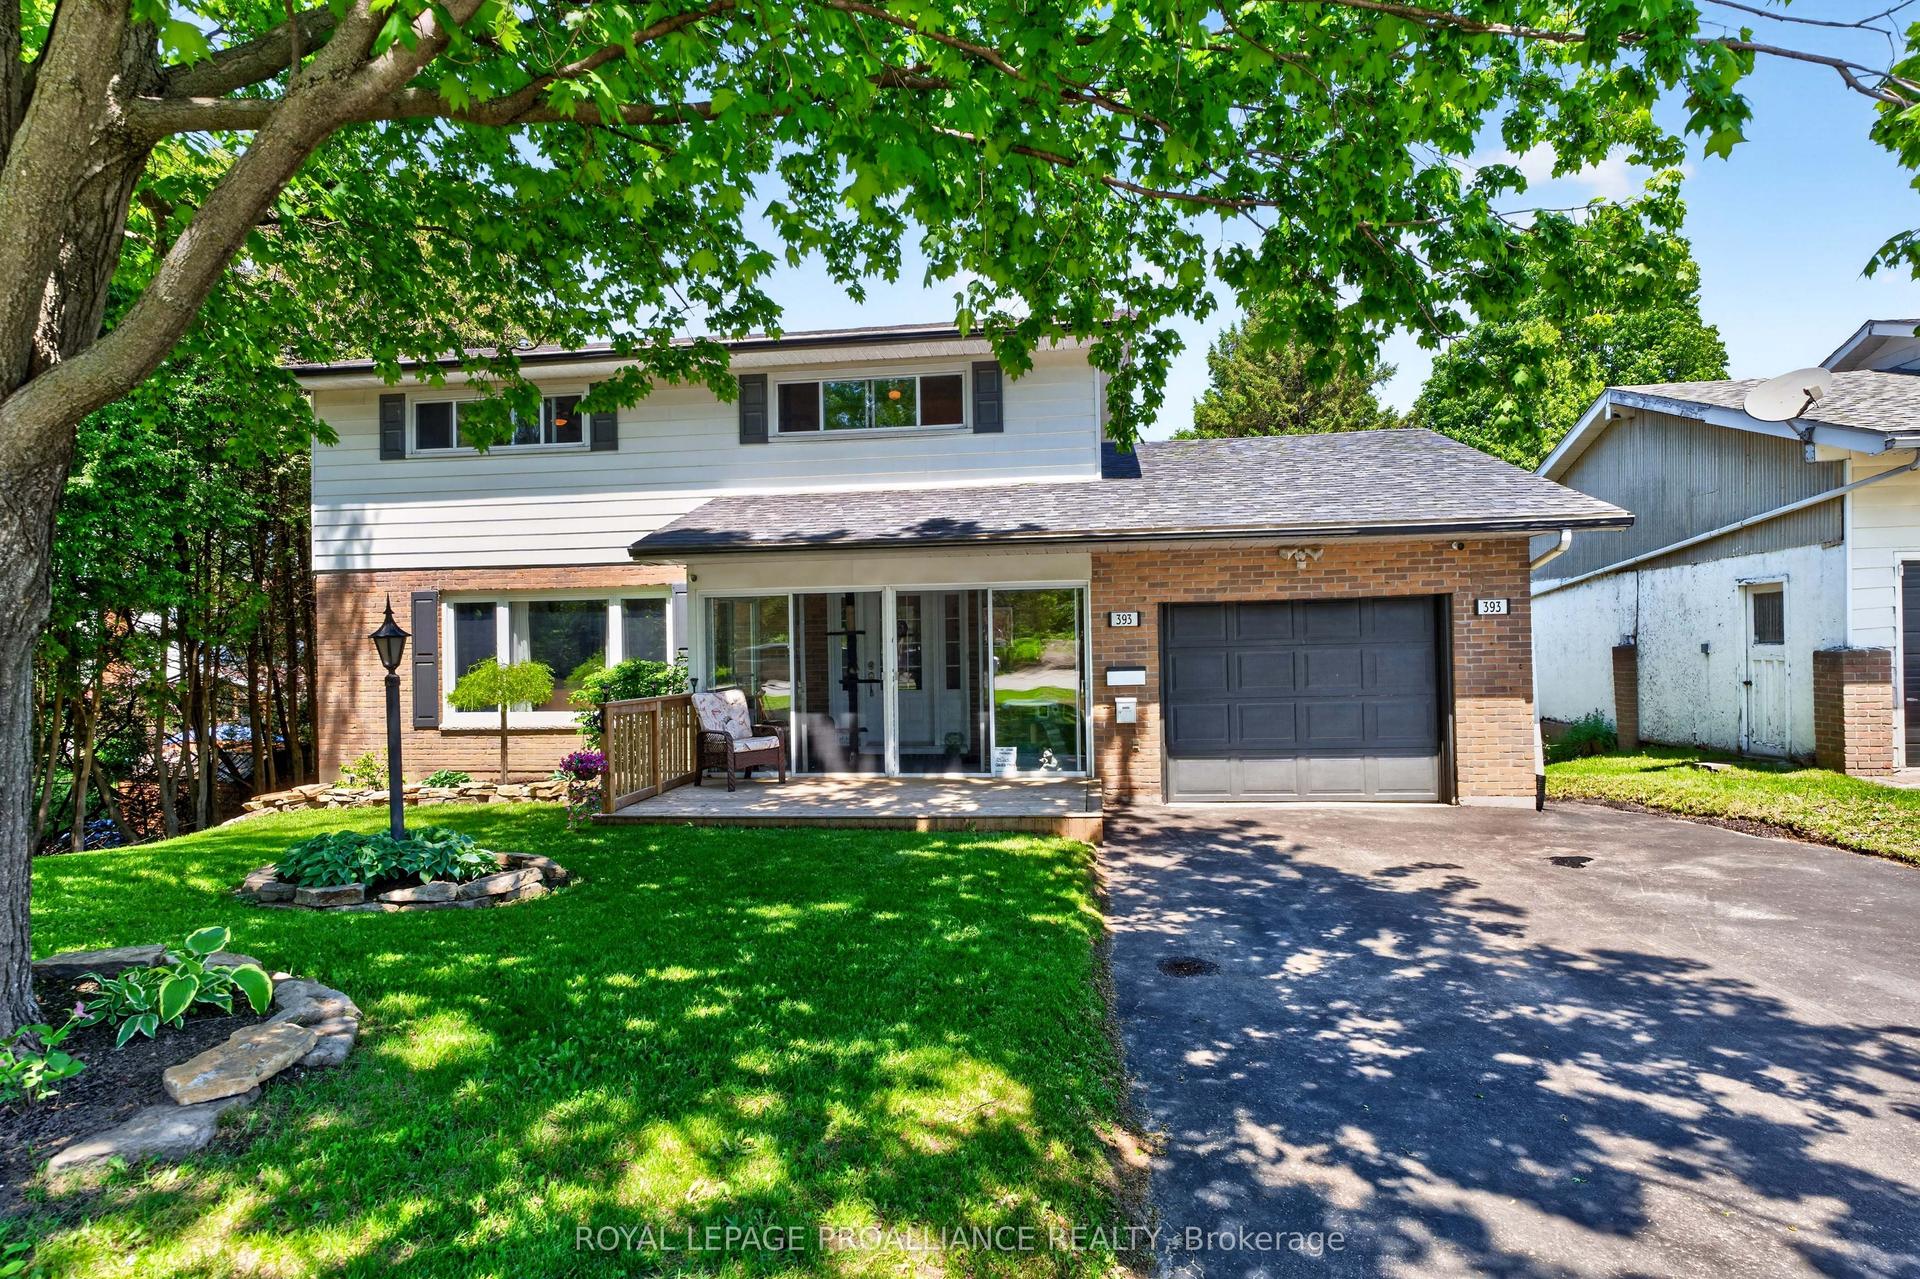
For Sale19 days ago
$698,000
Detached
est. $3,060/mo
393 Stewart Boulevard, 810 - Brockville
Brockville, ON
4 bd
3 ba
1,750
5
MLS# X13496368Royal Lepage Proalliance Realty
WhatsApp Aman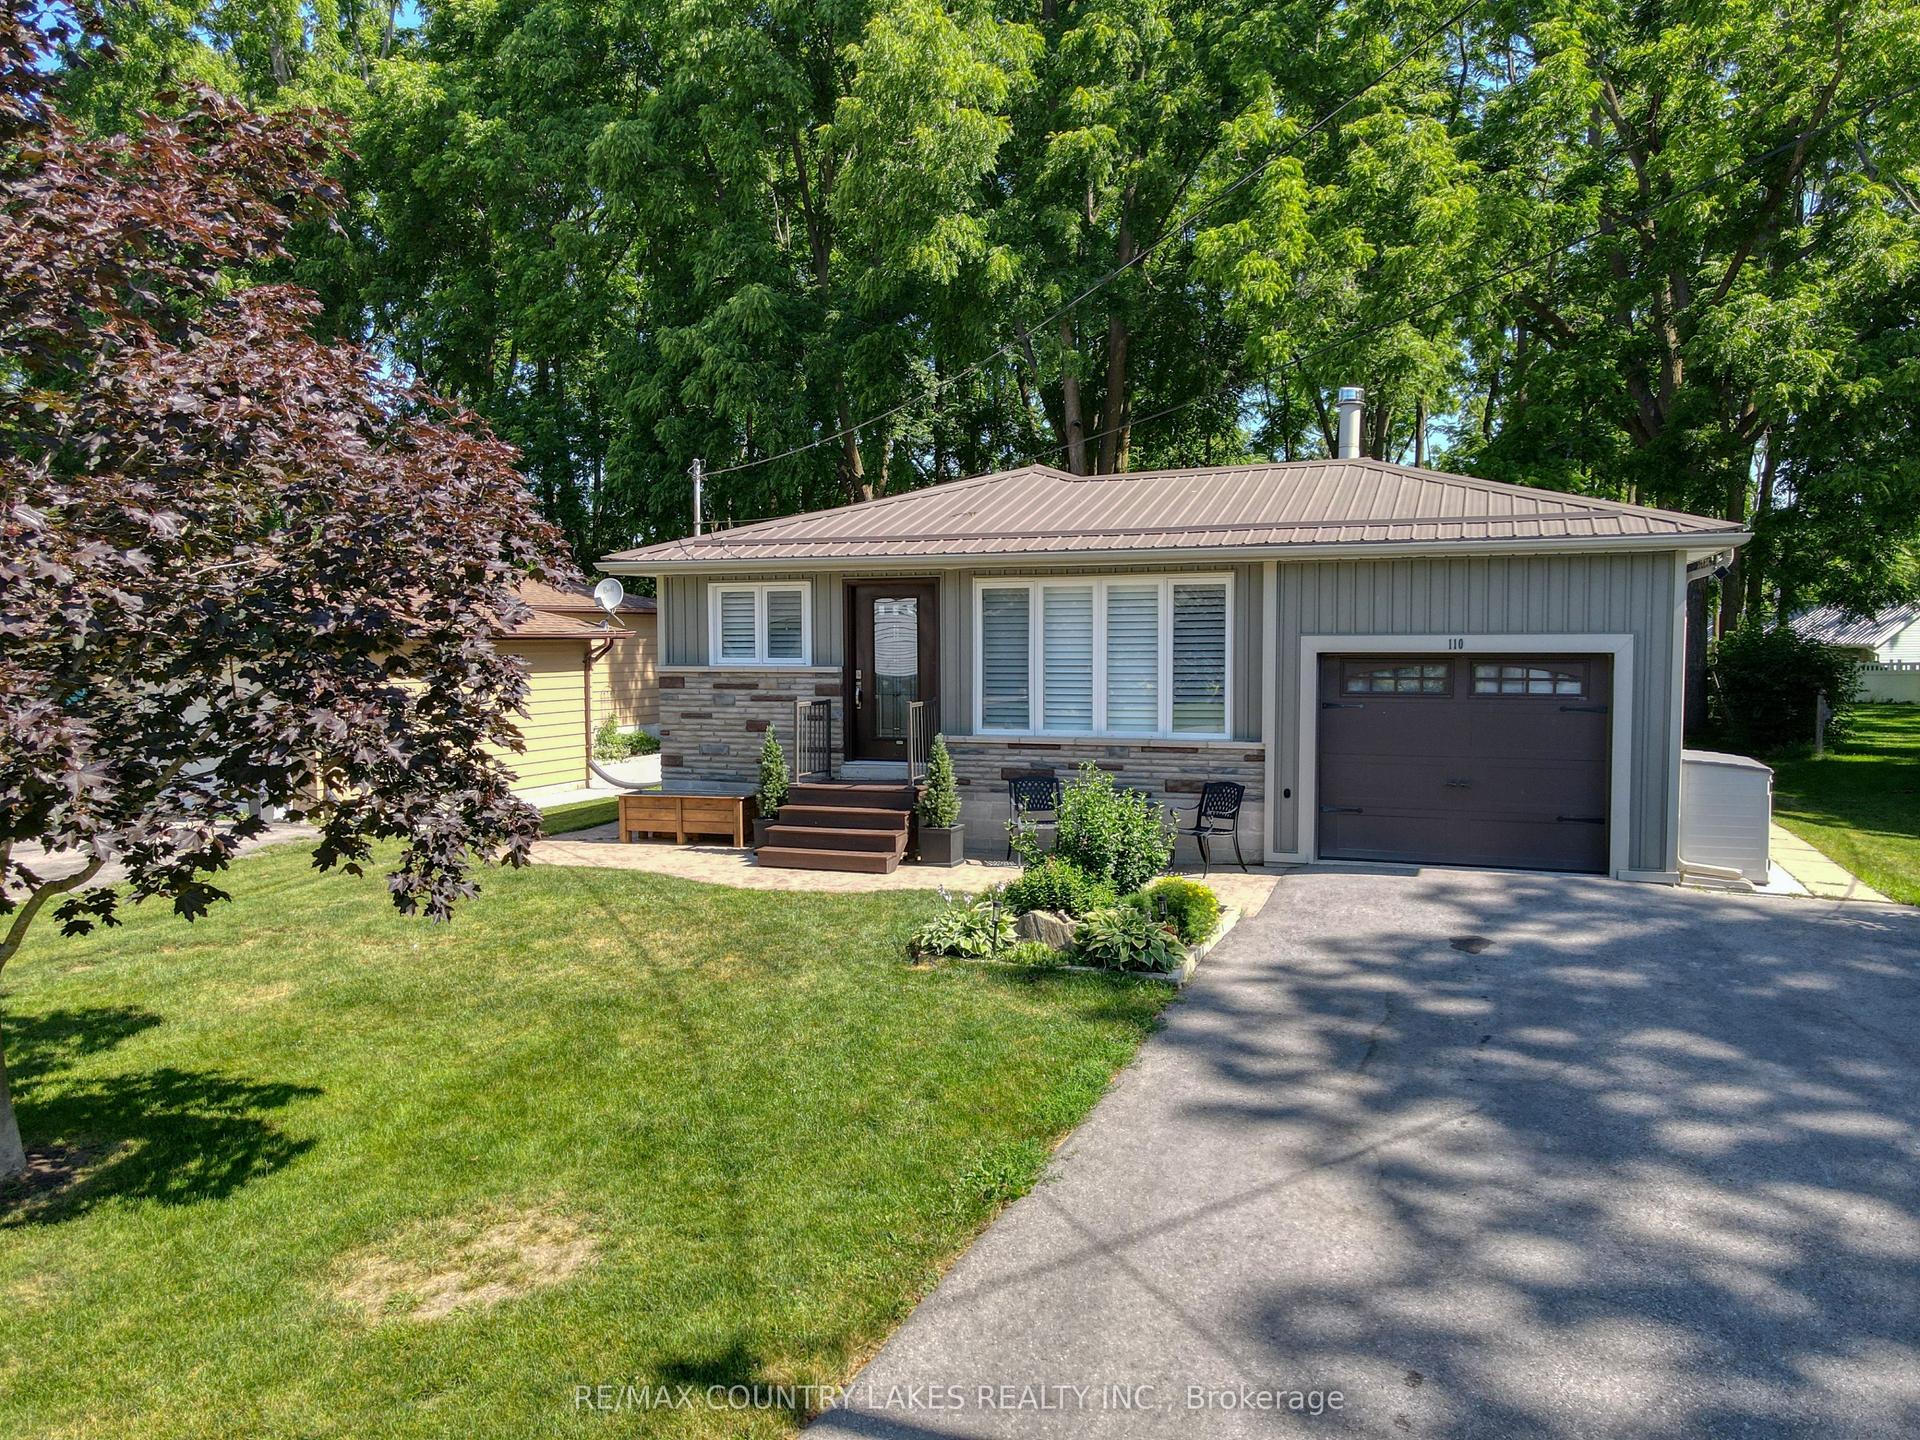
For Sale6 days ago
$679,900
Detached
est. $2,981/mo
110 Seventh Street, Beaverton
Brock, ON
3+1 bd
2 ba
900
5
MLS# N13545894Re/Max Country Lakes Realty Inc.
WhatsApp Aman