For Sale
397 Winnifred Drive
Keswick South, Georgina, ON
$827,500
4+1Bd
3Ba
2,250+sqft
7Parking
75.03 x 100.05 ftlot
$368/sqft
DetachedMLS# N13533360Listed 2026-07-0737 DOM
Heating
Water Heater Owned
Cooling
Central Air
On the market for 37 days — longer than average. The seller may be open to negotiation.
About this home
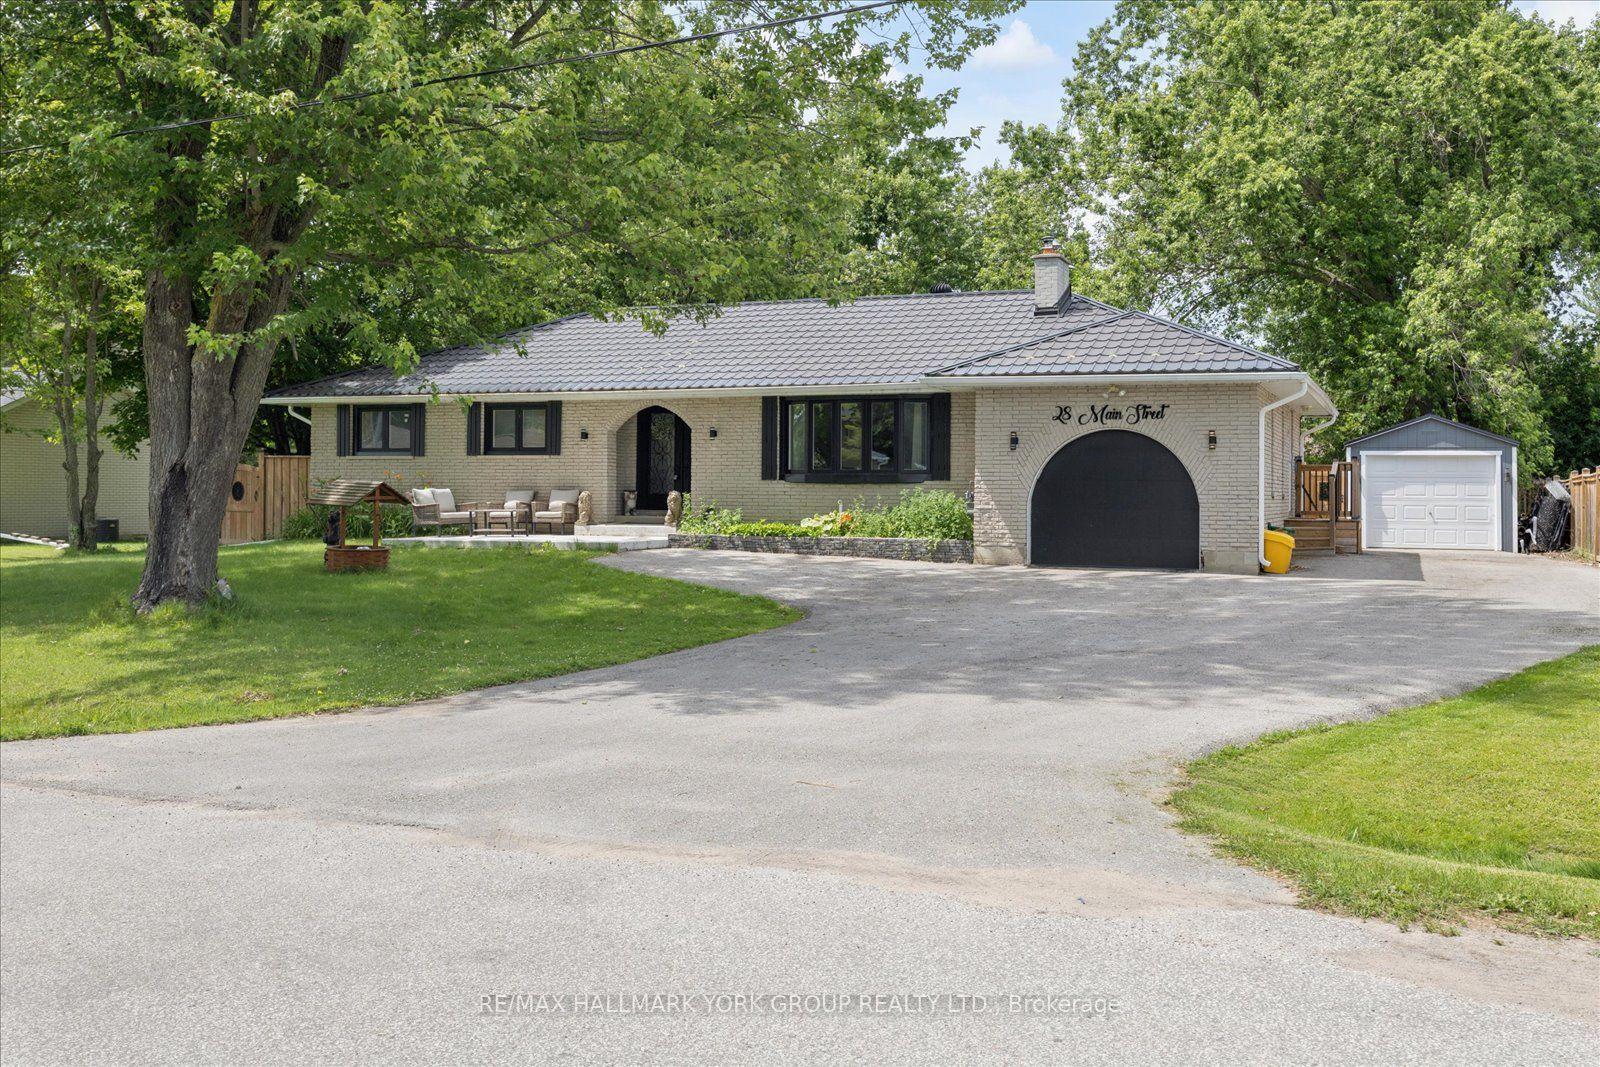
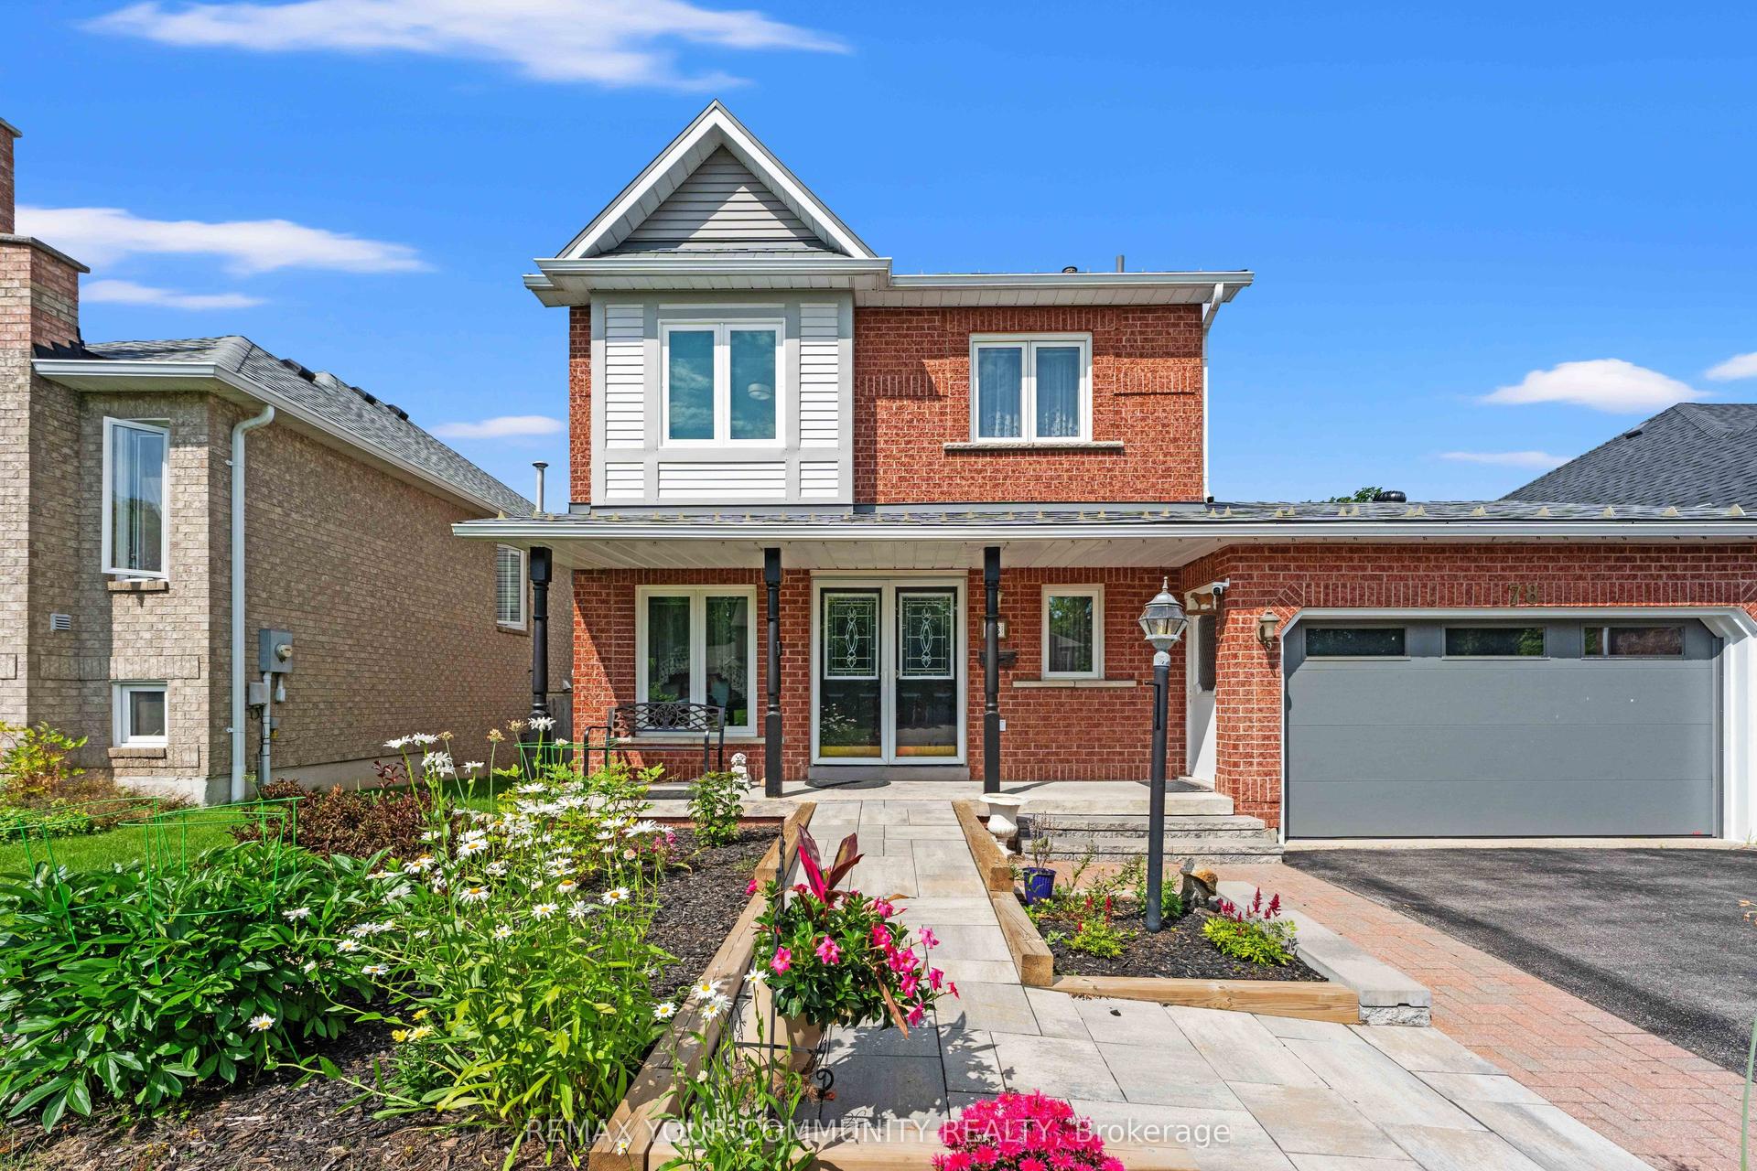
Welcome to this spacious 2,300 sq. ft. family home in highly desirable Keswick South, just a short walk from the shores of beautiful Lake Simcoe. Featuring 4+1 bedrooms and 3 bathrooms, this well-maintained home offers the perfect blend of space, comfort, and lifestyle for growing families, multi-generational households, or those who love to entertain. Enjoy generous principal rooms, functional living spaces, and plenty of flexibility to suit your needs. Step outside to a spacious backyard complete with a charming gazebo, creating the ideal setting for summer barbecues, outdoor dining, family gatherings, or simply relaxing and enjoying your private outdoor retreat. A rare heated detached garage provides exceptional space for hobbyists, car enthusiasts, storage, or a year-round workshop. One of this property's most attractive features is its unbeatable location near Lake Simcoe. Enjoy easy access to beaches, parks, marinas, boating, fishing, kayaking, paddle boarding, and scenic waterfront trails throughout the warmer months. In the winter, take advantage of nearby ice fishing, snowmobiling, skating, and other seasonal activities that make this area a true four-season destination. Conveniently located close to schools, shopping, restaurants, transit, and everyday amenities, this home offers the perfect balance of recreation and convenience. Don't miss this opportunity to own in one of Keswick's most sought-after neighbourhoods. Book your private showing today and discover everything this exceptional property has to offer.
GarageWaterfront
Rooms
Main Floor
| Kitchen | 3.50 × 3.20 m | Hardwood Floor Window |
| Living Room | 5.45 × 4.02 m | Broadloom Bay Window |
| Dining Room | 4.02 × 3.69 m | Broadloom Window |
| Breakfast | 2.77 × 3.50 m | Hardwood Floor Walk-Out |
Second Floor
| Primary Bedroom | 6.25 × 2.99 m | Broadloom Window Closet |
| Bedroom 2 | 3.28 × 3.50 m | Broadloom Window Closet |
| Bedroom 3 | 3.08 × 3.66 m | Broadloom Window Closet |
| Bedroom 4 | 3.57 × 7.04 m | Broadloom Window Closet |
| Office | 3.81 × 3.09 m | Laminate Window |
Features
- Water Heater Owned
- Crawl Space
- Central Air
- 2-Storey
Financials
Annual Taxes
$4,503.21
Estimated Rental Income
Entire property$4,000 – $6,500/mo
Rental yield5.8% – 9.4%
*Estimates based on comparable rentals in the area. Actual income may vary.
Market Data — Georgina
Days on market37 days
Buyer's MarketSeller's Market
Based on active listings in Georgina. Data updates daily.
Getting around
How walkable, bikeable, and transit-friendly this neighbourhood is.
51
/ 100
Walk Score
Somewhat Walkable
42
/ 100
Transit Score
Some Transit
45
/ 100
Bike Score
Somewhat Bikeable
Scores are estimates based on neighbourhood data and are for informational purposes only.
MLS® data courtesy of the Toronto Regional Real Estate Board (TRREB).
The information provided herein must only be used by consumers that have a bona fide interest in the purchase, sale, or lease of real estate and may not be used for any commercial purpose or any other purpose. Listing information is deemed reliable but is not guaranteed accurate by the Toronto Regional Real Estate Board, the listing brokerage, or this website. The trademarks REALTOR®, REALTORS® and the REALTOR® logo are controlled by The Canadian Real Estate Association (CREA) and identify real estate professionals who are members of CREA. MLS®, Multiple Listing Service®, and the associated logos are owned by CREA. Not intended to solicit properties currently listed for sale or buyers under contract.
You may also like
More homes in Georgina
Hand-picked listings with a similar price range and style.
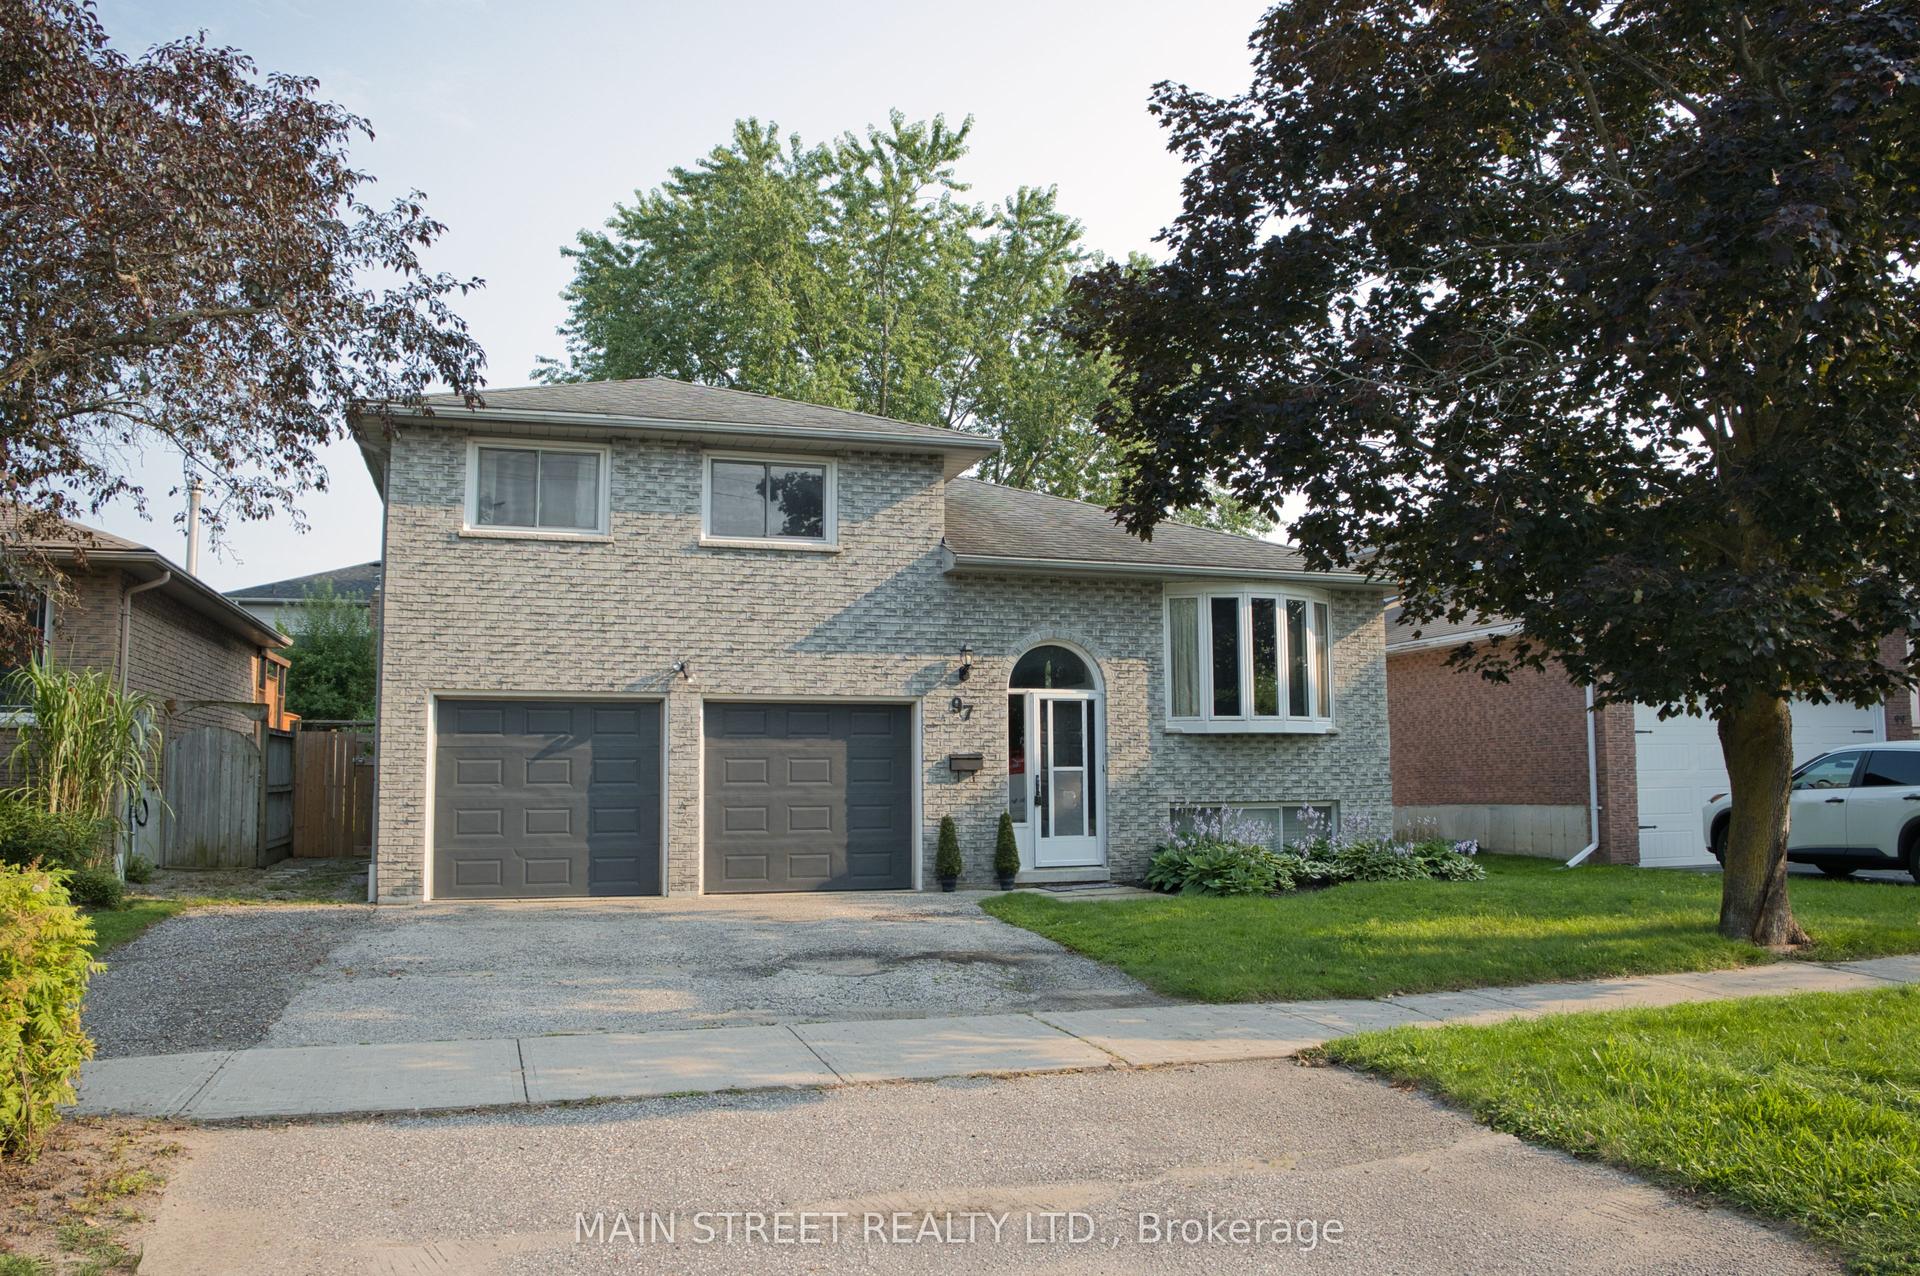
For SaleJust listed
$769,900
Detached
est. $3,375/mo
97 Riverglen Drive, Keswick South
Georgina, ON
3+1 bd
2 ba
1,300
5
MLS# N13674084Main Street Realty Ltd.
WhatsApp Aman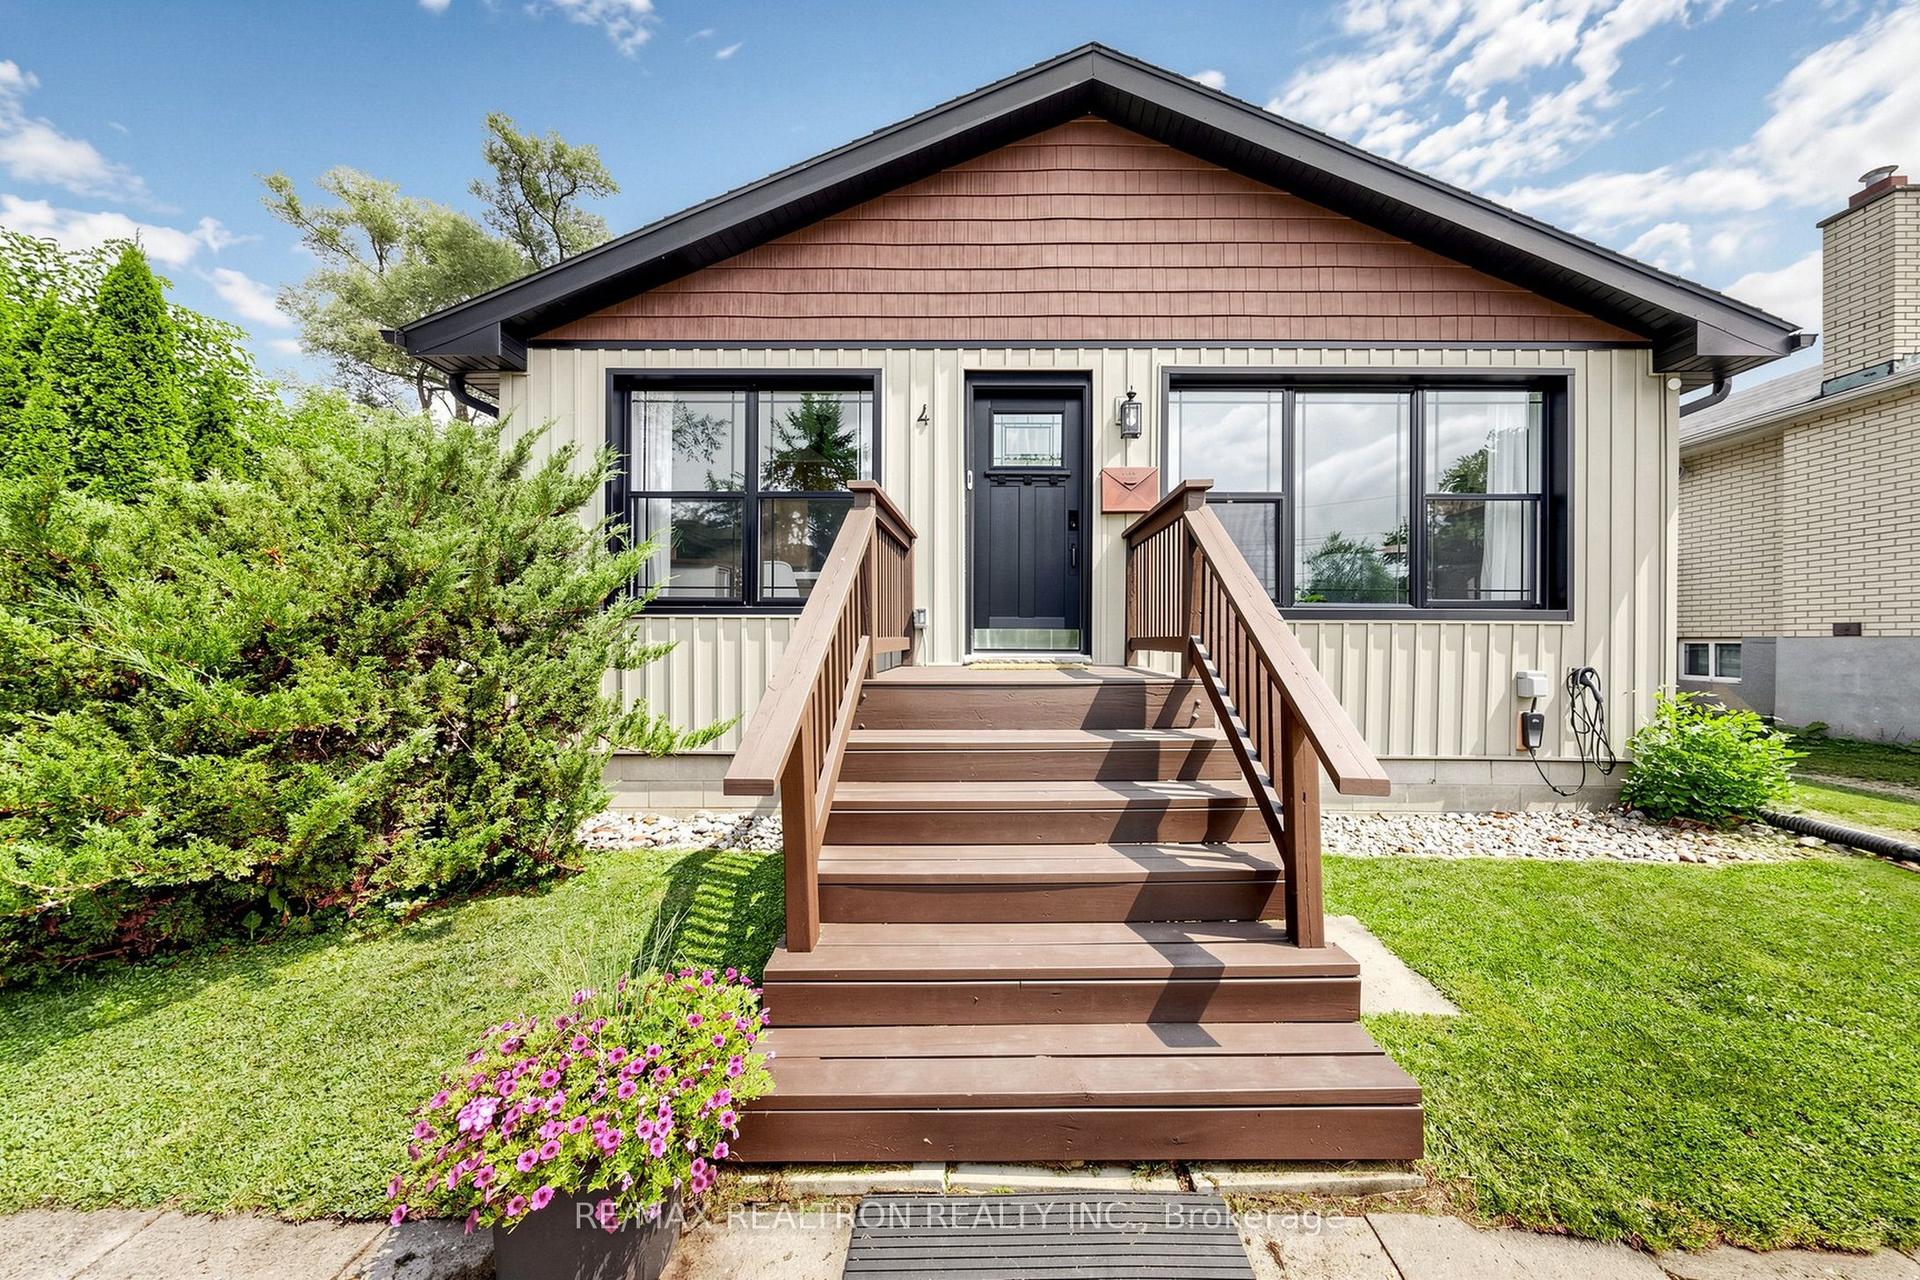
For Sale2 days ago
$729,900
Detached
est. $3,200/mo
4 Waterbend Drive, Keswick South
Georgina, ON
3 bd
1 ba
1,300
5
MLS# N13665890Re/Max Realtron Realty Inc.
WhatsApp Aman