For Sale
Just Listed
80 Carmichael Crescent
King City, King, ON
$3,949,000
5Bd
7Ba
5000 +sqft
12Parking
197.69 x 282.33 ftlot
DetachedMLS# N13533382Listed 2026-07-076 DOM
Heating
Water Heater Owned
Cooling
Air Exchanger
Basement
Finished
About this home
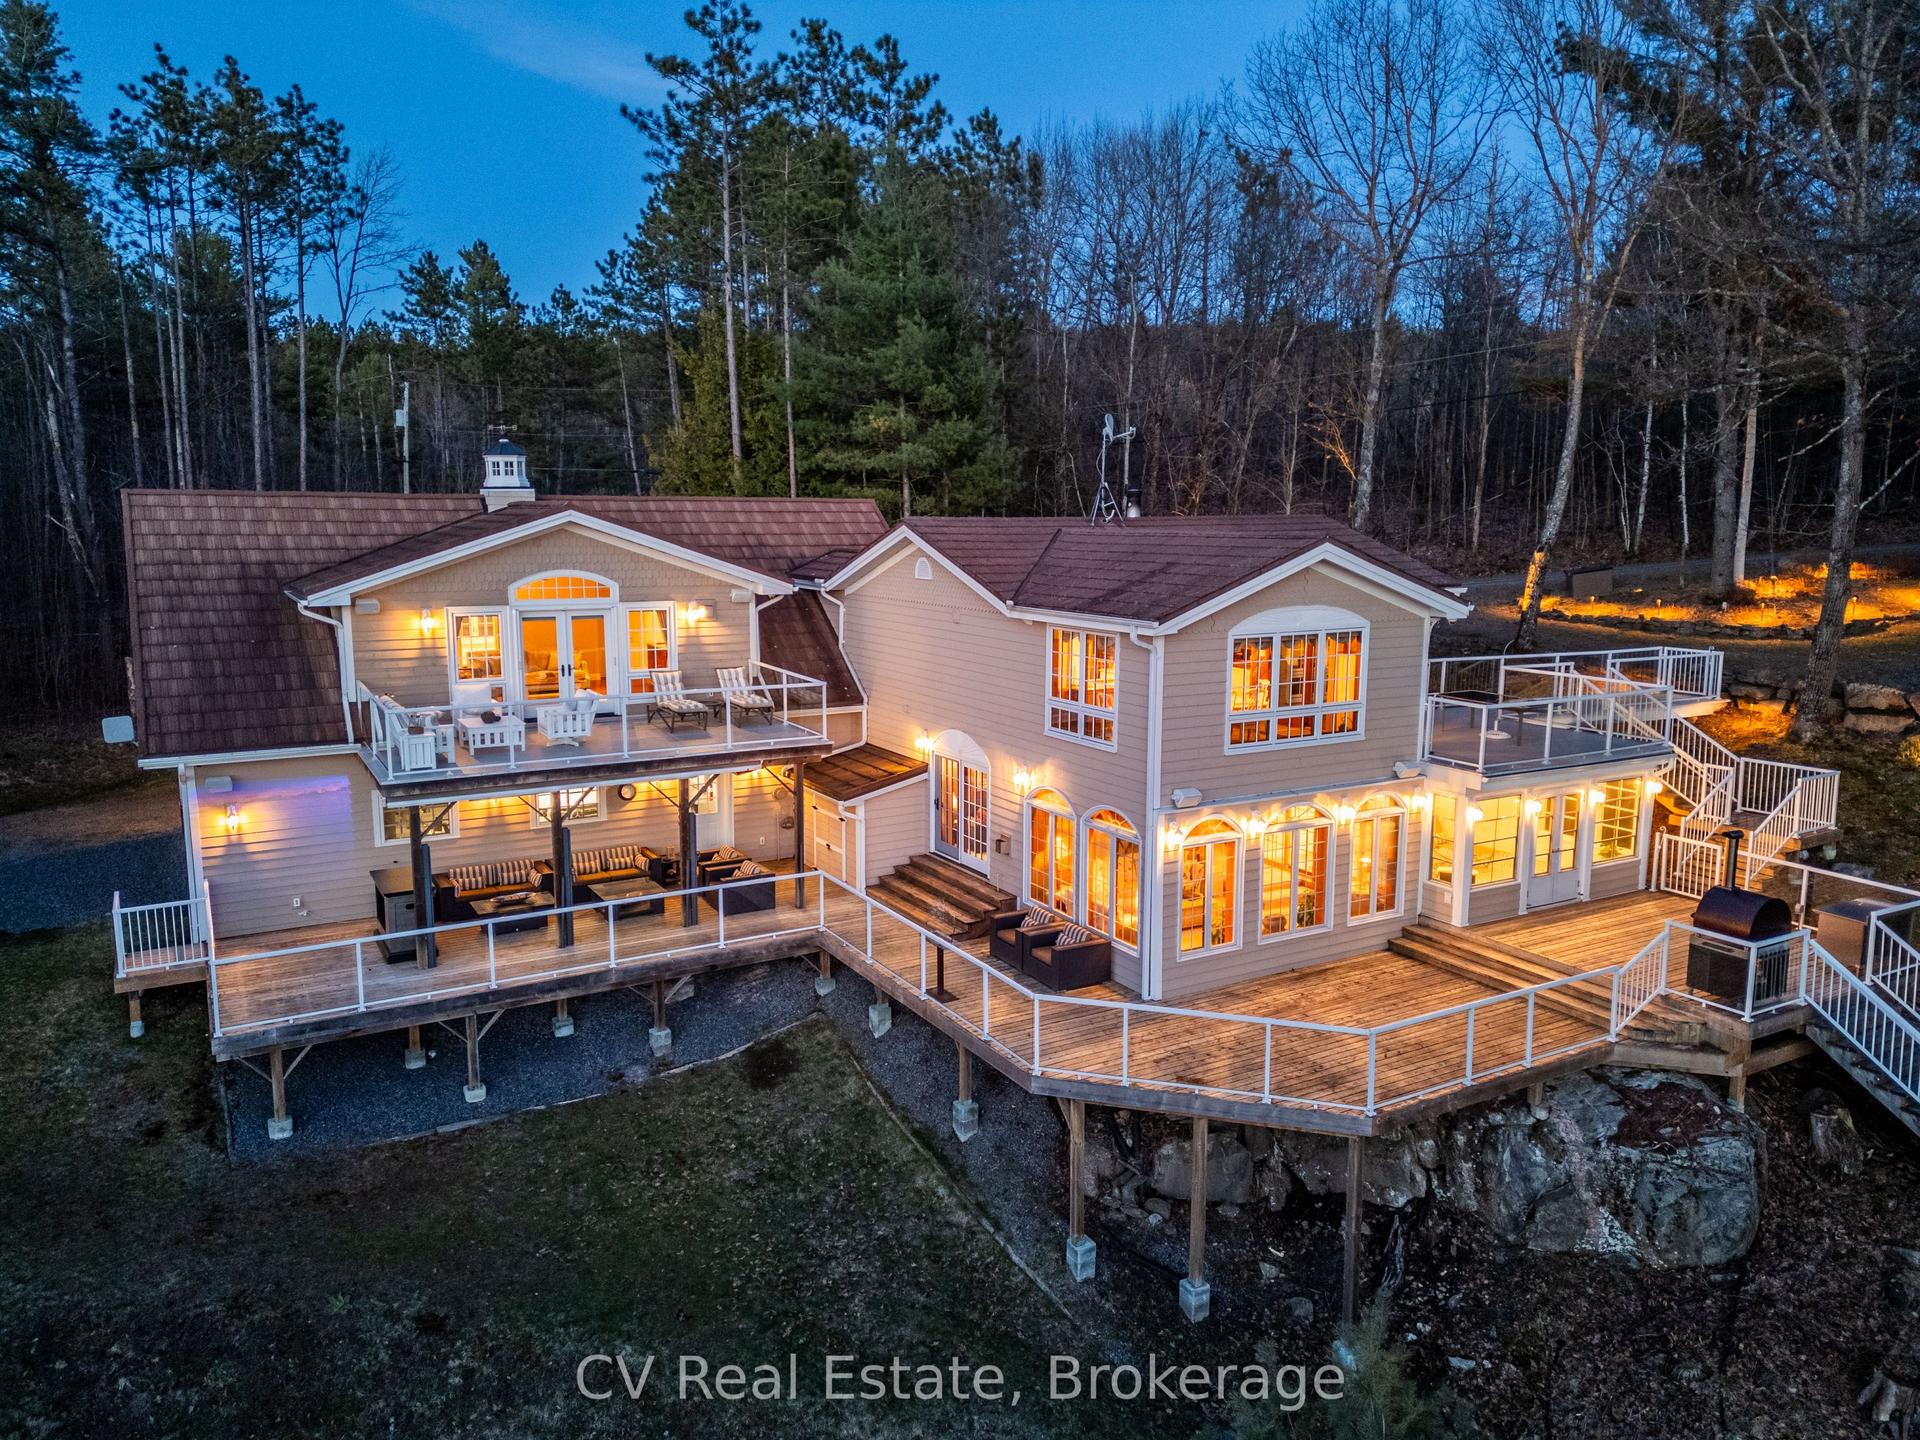
Welcome to 80 Carmichael, an exceptional Bungalow offering approximately 9000+ sqft of luxurious living space. Designed with quality craftsmanship, modern conveniences, and timeless elegance. This impressive residence features five spacious bedrooms and seven beautifully appointed bathrooms, with expansive principal rooms designed for both everyday living and grand entertaining. The sun-filled layout offers seamless walkouts from the Living Room, Primary Bedroom and Laundry Room, creating a perfect connection to the breathtaking outdoor surroundings and a mudroom that features a convenient walk-up dog wash. The fully finished lower level provides exceptional additional living space, ideal for a recreation room, home theatre, fitness area, guest accommodations, or multigenerational living.Outside, your private backyard retreat awaits. Set on a beautifully landscaped one-acre lot, the property features a heated saltwater pool, hot tub, and a fully fenced backyard that offers exceptional privacy for family living and entertaining. An oversized three-car garage and expansive driveway complete this remarkable estate. Designed for year-round comfort and peace of mind, the home is equipped with a whole-home natural gas generator capable of powering the entire property-including the pool and hot tub during outages. Perfectly situated in one of King City's most desirable communities, this exceptional property offers the privacy and tranquility of estate living while remaining just minutes from top-rated schools, parks, golf courses, shopping, dining, Highways and convenient commuter routes. 80 Carmichael is more than a home-it's a lifestyle. Luxury, comfort, and everyday functionality come together in one extraordinary package.
PoolGarage
Rooms
Main Floor
| Living Room | 5.29 × 5.52 m | Hardwood Floor B/I Bookcase Walk-Out |
| Dining Room | 4.57 × 5.41 m | Hardwood Floor Crown Moulding French Doors |
| Family Room | 4.33 × 5.23 m | Coffered Ceiling(s) Hardwood Floor Pot Lights |
| Kitchen | 5.27 × 7.94 m | Combined w/Br Hardwood Floor Granite Counters |
| Office | 3.82 × 3.26 m | Hardwood Floor French Doors Large Window |
| Foyer | 2.28 × 4.20 m | Closet |
| Primary Bedroom | 8.16 × 5.95 m | 6 Pc Ensuite Walk-In Closet(s) Walk-Out |
| Bedroom 2 | 5.73 × 4.45 m | Walk-In Closet(s) 4 Pc Ensuite Hardwood Floor |
| Bedroom 3 | 5.68 × 4.06 m | Walk-In Closet(s) Semi Ensuite Hardwood Floor |
| Bedroom 4 | 5.67 × 4.29 m | Walk-In Closet(s) Semi Ensuite Hardwood Floor |
| Bedroom 5 | 4.11 × 3.96 m | Walk-In Closet(s) 4 Pc Ensuite Hardwood Floor |
| Mud Room | 5.94 × 3.89 m | Ceramic Sink Tile Floor B/I Closet |
| Laundry | 4.87 × 4.29 m | 2 Pc Bath Walk-Out B/I Closet |
Basement
| Recreation | 14.75 × 11.39 m | Laminate Pot Lights |
| Dining Room | 5.38 × 3.47 m | Laminate Pot Lights Walk-Up |
| Family Room | 6.01 × 7.32 m | Laminate Fireplace Pot Lights |
| Exercise Room | 6.13 × 4.48 m | Laminate Pot Lights |
| Game Room | 4.12 × 5.67 m | Laminate Pot Lights |
| Workshop | 4.80 × 3.03 m | Laminate Pot Lights |
| Media Room | 5.35 × 5.85 m | Laminate Pot Lights Window |
Features
- Air Exchanger
- Auto Garage Door Remote
- Central Vacuum
- Generator - Full
- Water Heater Owned
- Water Purifier
- Water Softener
- Hot Tub
- Landscape Lighting
- Patio
- Landscaped
- Finished
- Central Air
- Bungalow
Financials
Annual Taxes
$20,618
Estimated Rental Income
Entire property$4,500 – $7,000/mo
Basement apartment$1,800 – $2,500/mo
Rental yield1.4% – 2.1%
*Estimates based on comparable rentals in the area. Actual income may vary.
Market Data — King
Days on market6 days
Buyer's MarketSeller's Market
Based on active listings in King. Data updates daily.
Getting around
How walkable, bikeable, and transit-friendly this neighbourhood is.
51
/ 100
Walk Score
Somewhat Walkable
42
/ 100
Transit Score
Some Transit
45
/ 100
Bike Score
Somewhat Bikeable
Scores are estimates based on neighbourhood data and are for informational purposes only.
MLS® data courtesy of the Toronto Regional Real Estate Board (TRREB).
The information provided herein must only be used by consumers that have a bona fide interest in the purchase, sale, or lease of real estate and may not be used for any commercial purpose or any other purpose. Listing information is deemed reliable but is not guaranteed accurate by the Toronto Regional Real Estate Board, the listing brokerage, or this website. The trademarks REALTOR®, REALTORS® and the REALTOR® logo are controlled by The Canadian Real Estate Association (CREA) and identify real estate professionals who are members of CREA. MLS®, Multiple Listing Service®, and the associated logos are owned by CREA. Not intended to solicit properties currently listed for sale or buyers under contract.
You may also like
More homes in King
Hand-picked listings with a similar price range and style.
For Sale7 days ago
$3,288,000
Detached
est. $14,415/mo
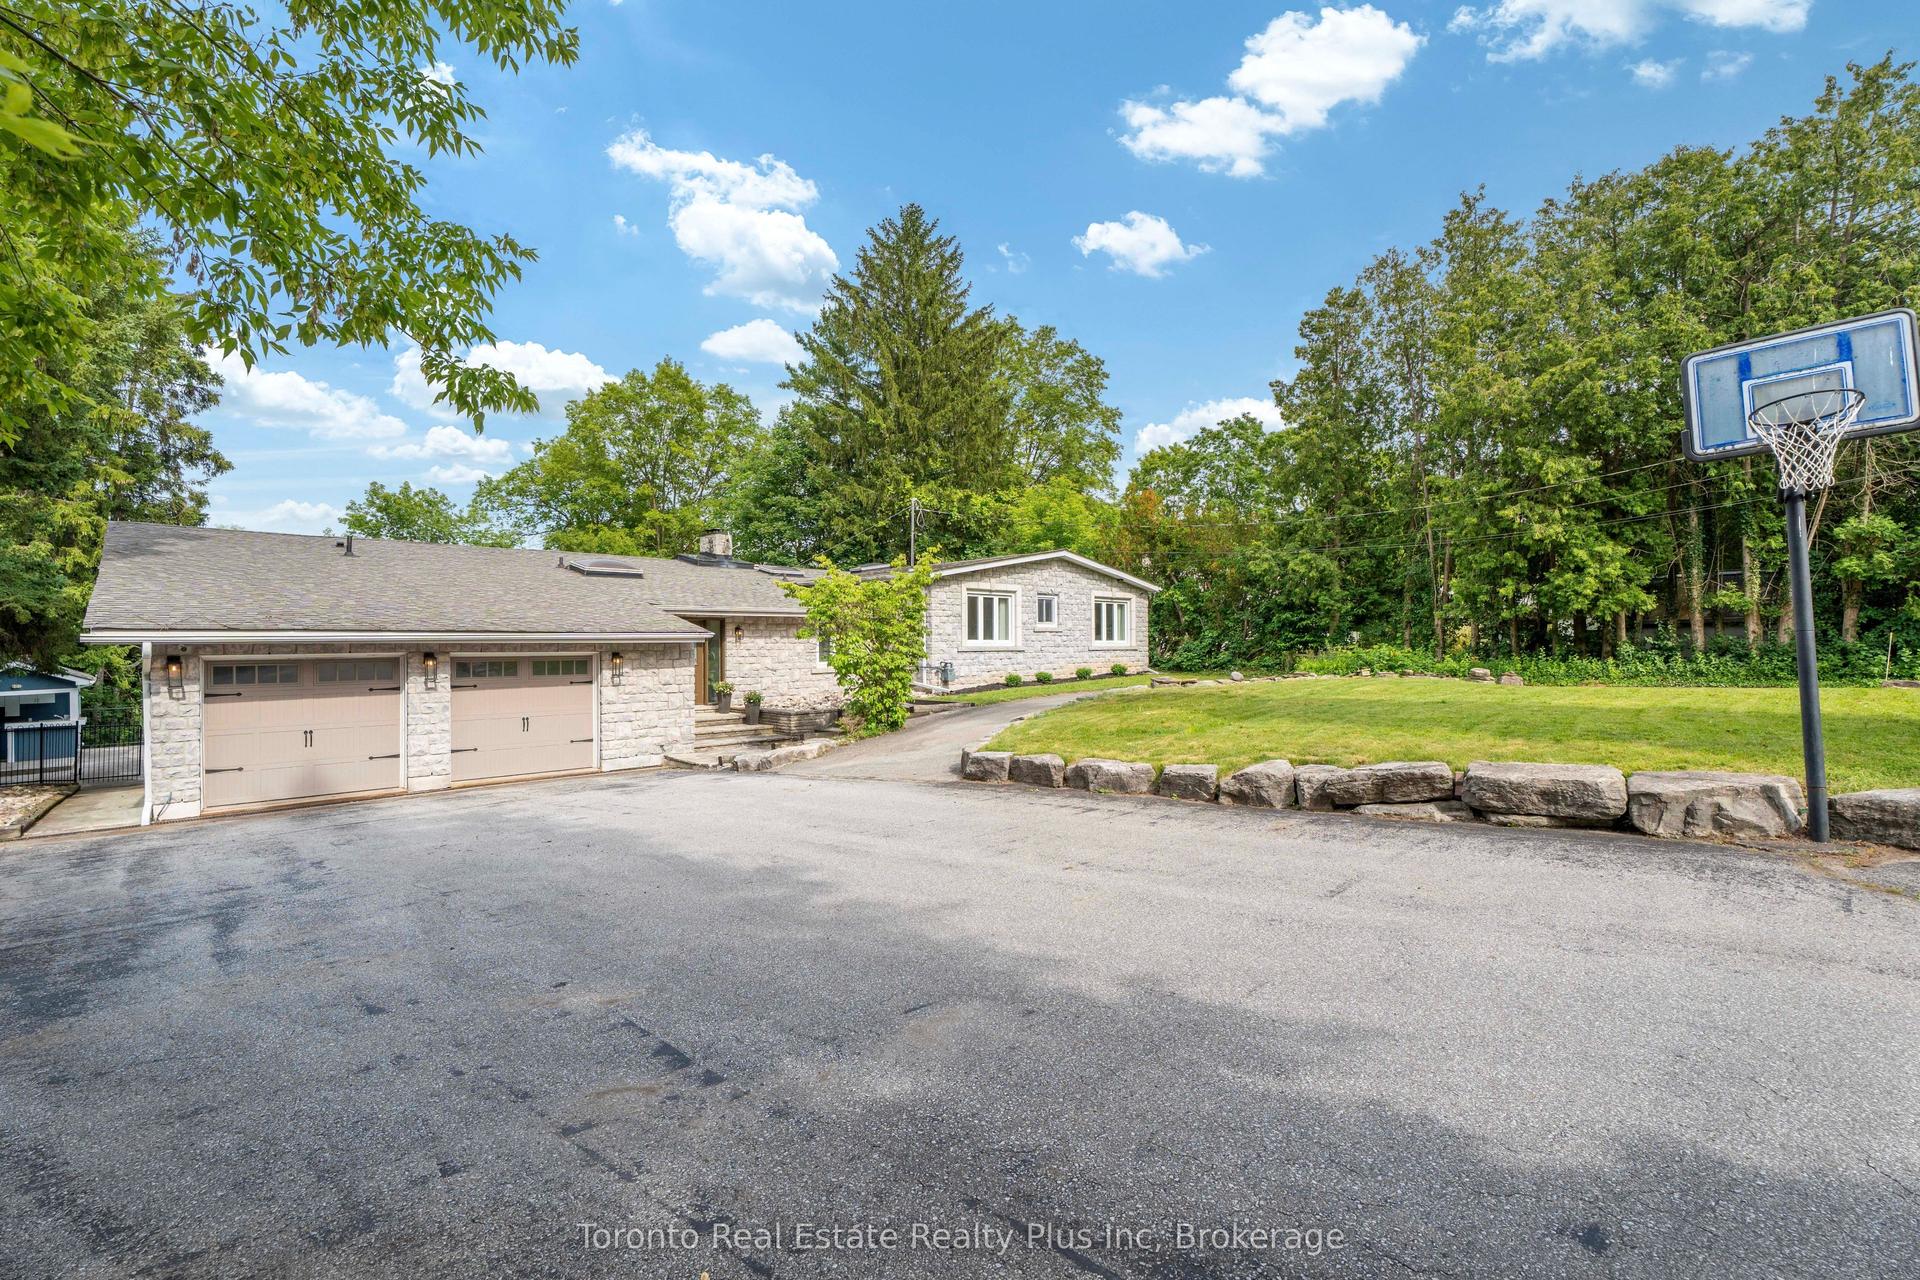
39 Dove Lane, Thornhill
Markham, ON
3+2 bd
5 ba
2,750
11
MLS# N13535504Toronto Real Estate Realty Plus I…
WhatsApp Aman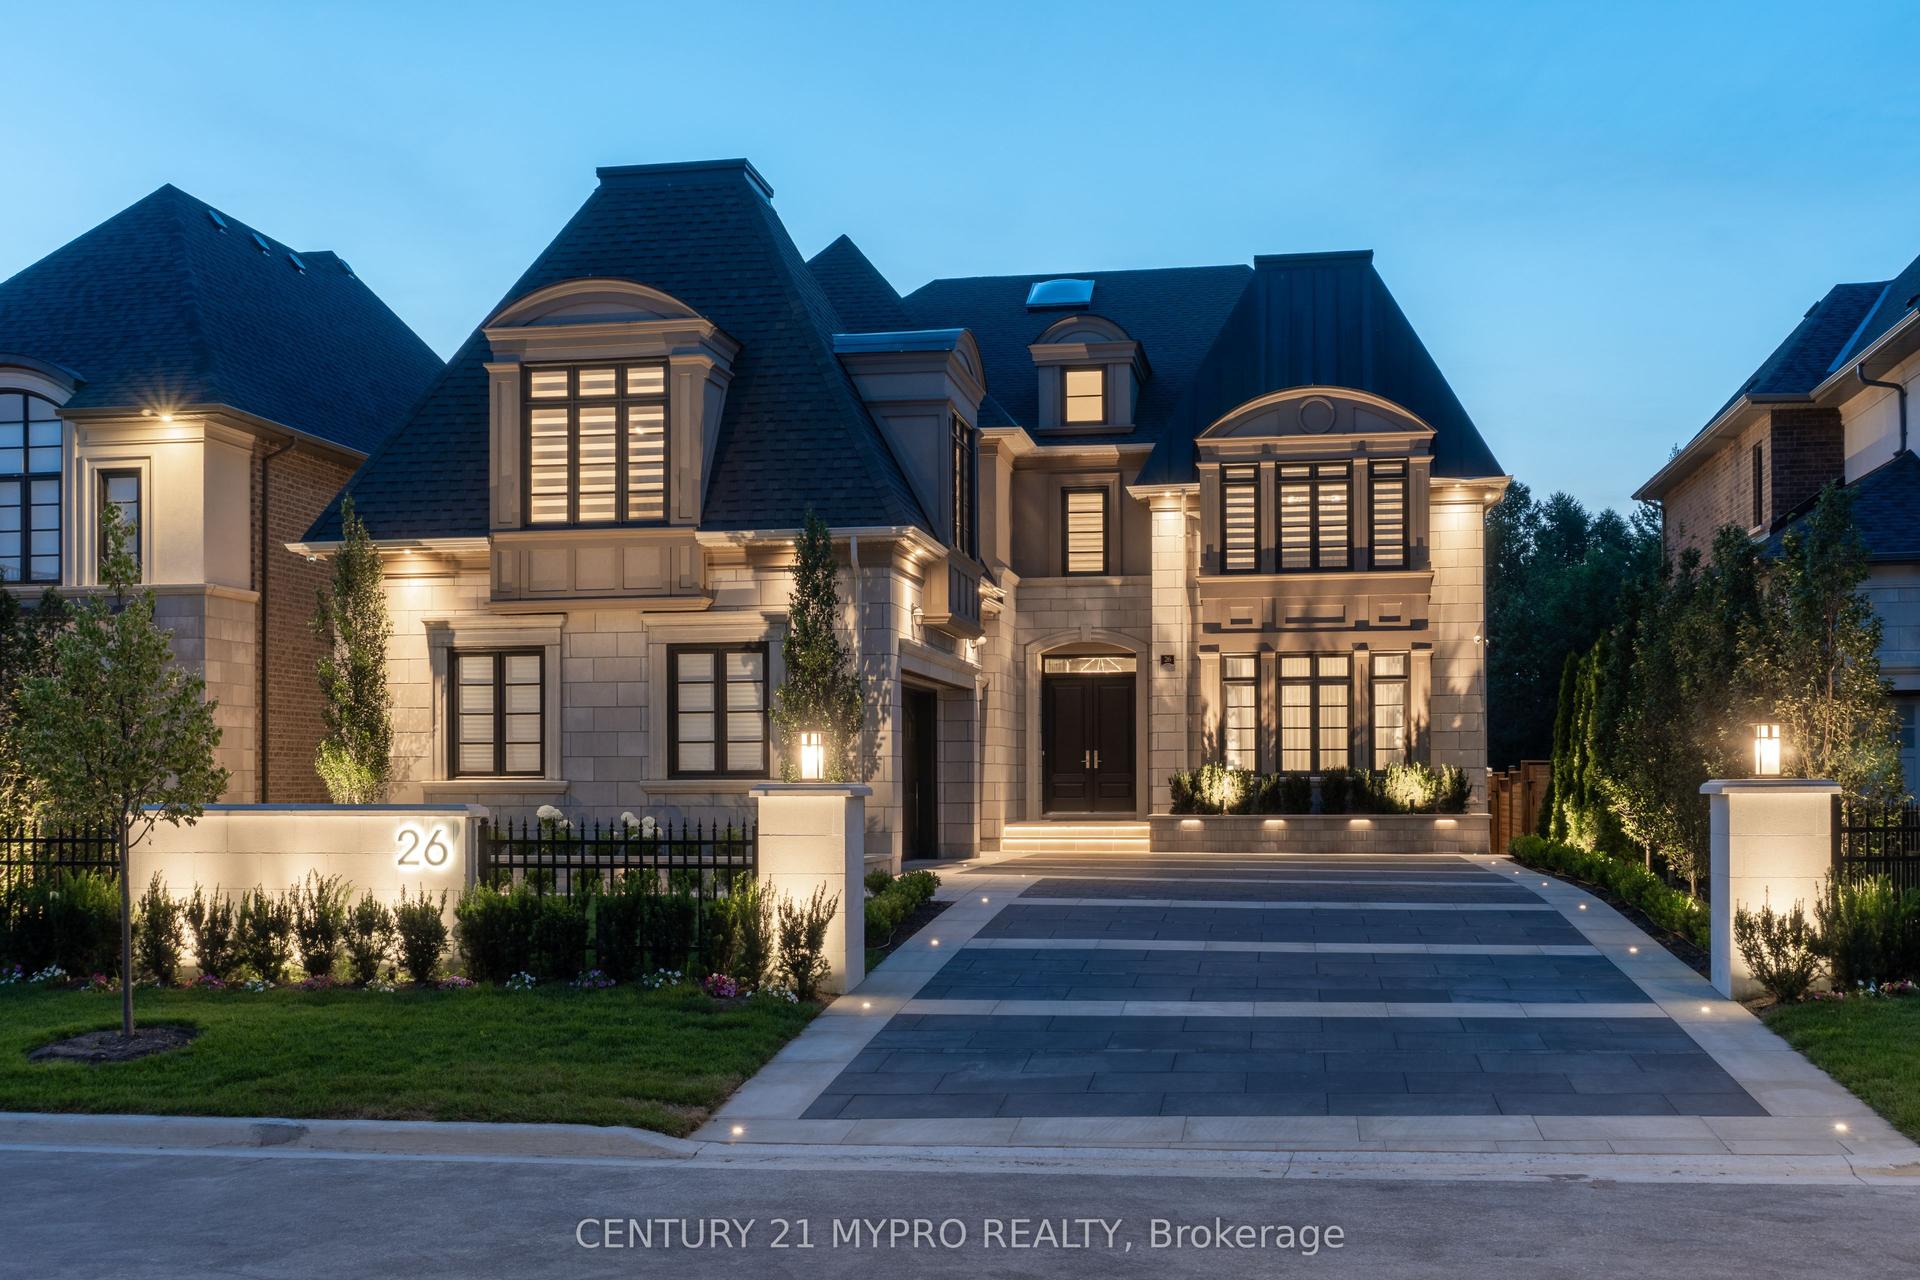
For SaleJust listed
$3,900,000
Detached
est. $17,098/mo
26 Calla Trail, Aurora Estates
Aurora, ON
4 bd
5 ba
—
10
MLS# N13559792Century 21 Mypro Realty
WhatsApp Aman