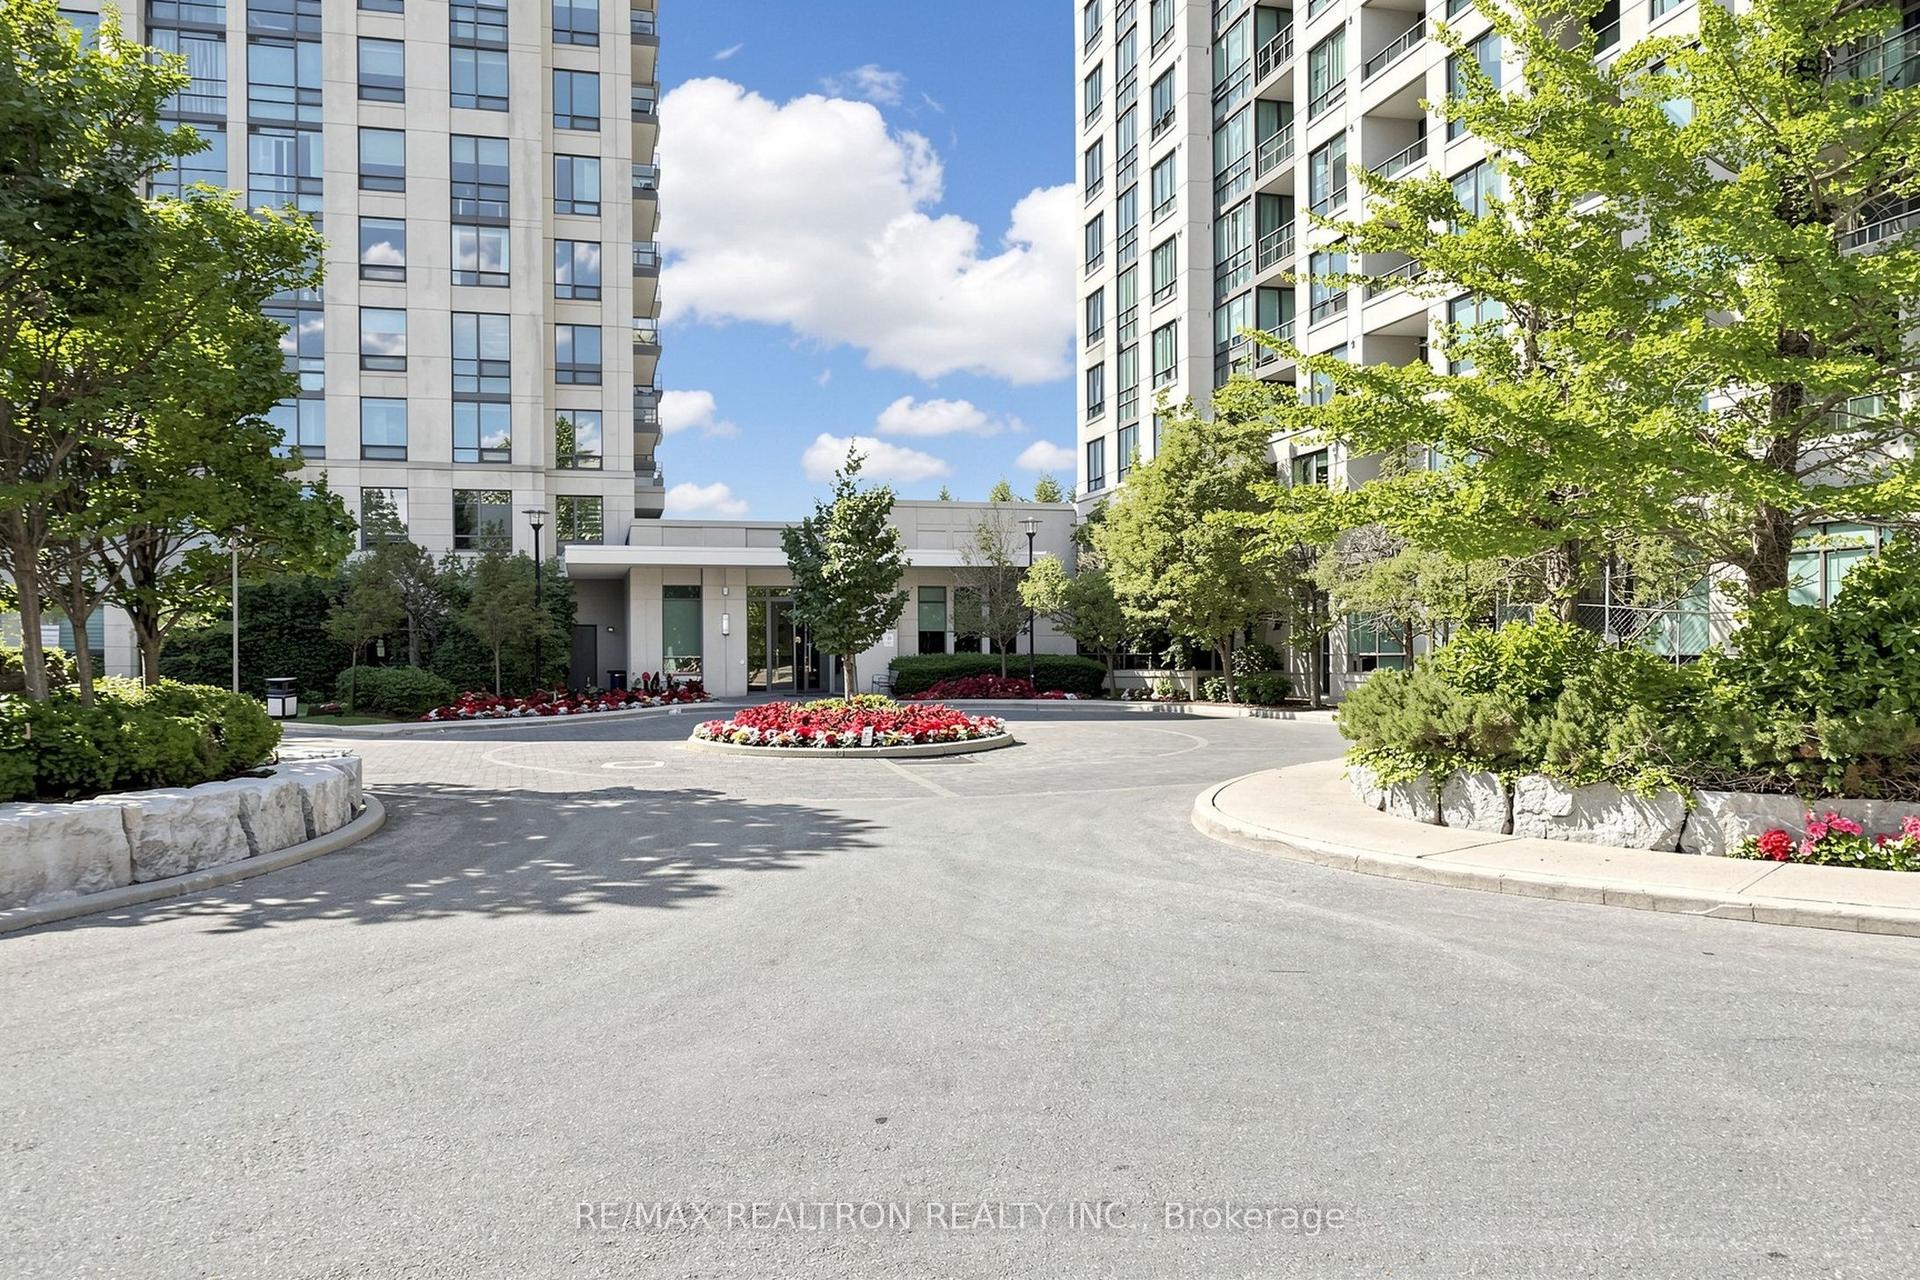
For Sale
Just Listed
60 Disera Drive 807 #807
Beverley Glen, Vaughan, ON
$724,900
2+1Bd
2Ba
1,100+sqft
1Parking
$659/sqft
CondoMLS# N13585712Listed 2026-07-200 DOM
Heating
Separate Heating Controls
Cooling
Wheelchair Access
Just listed! New listings in Vaughan often receive offers within the first week.
About this home
Welcome to Thornhill City Centre: A highly regarded, master-planned urban community in the Heart of the Beverley Glen Neighborhood! Discover 60 Disera Drive, Suite 807: A spacious, sun-filled 1,120 sq. ft., 2- + separate den, 2bdrm-bath corner suite boasting a bright, sunny Southwest exposure. A rare find for investors seeking a premium, turnkey asset, as well as first-time buyers, downsizers, or families looking for house-sized proportions without exterior maintenance. This meticulously maintained, freshly painted residence features a highly functional split-bdrm layout offering the ultimate balance of privacy and comfort. The open-concept living and dining areas feature elegant laminate flooring, flowing seamlessly to a private balcony with open views. The eat-in kitchen has low-maintenance ceramic tile, a functional breakfast bar, and is upgraded with a brand-new kitchen sink and modern faucet. BONUS: The suite comes complete with a premium package of brand-new, high-efficiency, never-been-used appliances, including a S/S Fridge, Range, and built-in Dishwasher, alongside a brand-new, high-efficiency Washer/Dryer set! Both oversized bdrms serve as quiet retreats with cozy, plush broadloom. The principal suite features its own private ensuite bath, and both washrooms have been thoughtfully updated with brand-new, high-efficiency toilets. The truly separate den features laminate flooring-the perfect setup for a quiet home office, creative studio, or play area. UNBEATABLE CONVENIENCE! Steps to Promenade Mall, the transit hub, Walmart, T&T Supermarket, local parks, medical offices, and top-rated schools, with effortless access to Highways 7 & 407. This exceptionally well-managed, high-demand complex is known for its strong community feel and excellent asset retention. Enjoy premium resort-style amenities including a 24hr concierge, indoor pool, whirlpool, sauna, full gym, party room, guest suite, and visitor parking. Turnkey with brand-new upgrades move in and enjoy!
Pool
Rooms
Other
| Living Room | 9.16 × 3.75 m | Laminate W/O To Balcony SW View |
| Dining Room | 9.16 × 3.75 m | Laminate Combined w/Living |
| Kitchen | 4.27 × 2.45 m | Ceramic Floor Breakfast Bar Open Concept |
| Primary Bedroom | 5.16 × 3.00 m | Broadloom Walk-In Closet(s) 3 Pc Ensuite |
| Bedroom 2 | 4.05 × 3.00 m | Broadloom Double Closet |
| Den | 2.44 × 3.00 m | Laminate Open Concept |
Features
- Auto Garage Door Remote
- Guest Accommodations
- Intercom
- Primary Bedroom - Main Floor
- Sauna
- Separate Heating Controls
- Separate Hydro Meter
- Storage Area Lockers
- Ventilation System
- Wheelchair Access
- None
- Central Air
- Apartment
Financials
Annual Taxes
$3,494.92
Estimated Rental Income
Entire property$2,600 – $3,500/mo
Rental yield4.3% – 5.8%
*Estimates based on comparable rentals in the area. Actual income may vary.
Market Data — Vaughan
Days on market0 days
Buyer's MarketSeller's Market
Based on active listings in Vaughan. Data updates daily.
Demographics — Vaughan
Population
323,103
Avg Household Income
$128,000
Age Distribution
0-19
23%
20-34
18%
35-49
22%
50-64
21%
65+
16%
Ownership85% own · 15% rent
EnglishItalianRussianFarsiMandarin
Our estimate for this home
Estimated range
$814K – $946K
Mid-point $880K · ~$800/sqft
How this listing compares
$814KList · $725K$946K
High confidence·Based on 67 beverley glen comparables
Estimated range is generated automatically from active comparables and is for informational purposes only. Not an appraisal — contact Aman for a full comparative market analysis that factors in condition, renovations, and positioning.
Getting around
How walkable, bikeable, and transit-friendly this neighbourhood is.
72
/ 100
Walk Score
Very Walkable
55
/ 100
Transit Score
Good Transit
43
/ 100
Bike Score
Somewhat Bikeable
Scores are estimates based on neighbourhood data and are for informational purposes only.
MLS® data courtesy of the Toronto Regional Real Estate Board (TRREB).
The information provided herein must only be used by consumers that have a bona fide interest in the purchase, sale, or lease of real estate and may not be used for any commercial purpose or any other purpose. Listing information is deemed reliable but is not guaranteed accurate by the Toronto Regional Real Estate Board, the listing brokerage, or this website. The trademarks REALTOR®, REALTORS® and the REALTOR® logo are controlled by The Canadian Real Estate Association (CREA) and identify real estate professionals who are members of CREA. MLS®, Multiple Listing Service®, and the associated logos are owned by CREA. Not intended to solicit properties currently listed for sale or buyers under contract.
You may also like
More homes in Vaughan
Hand-picked listings with a similar price range and style.
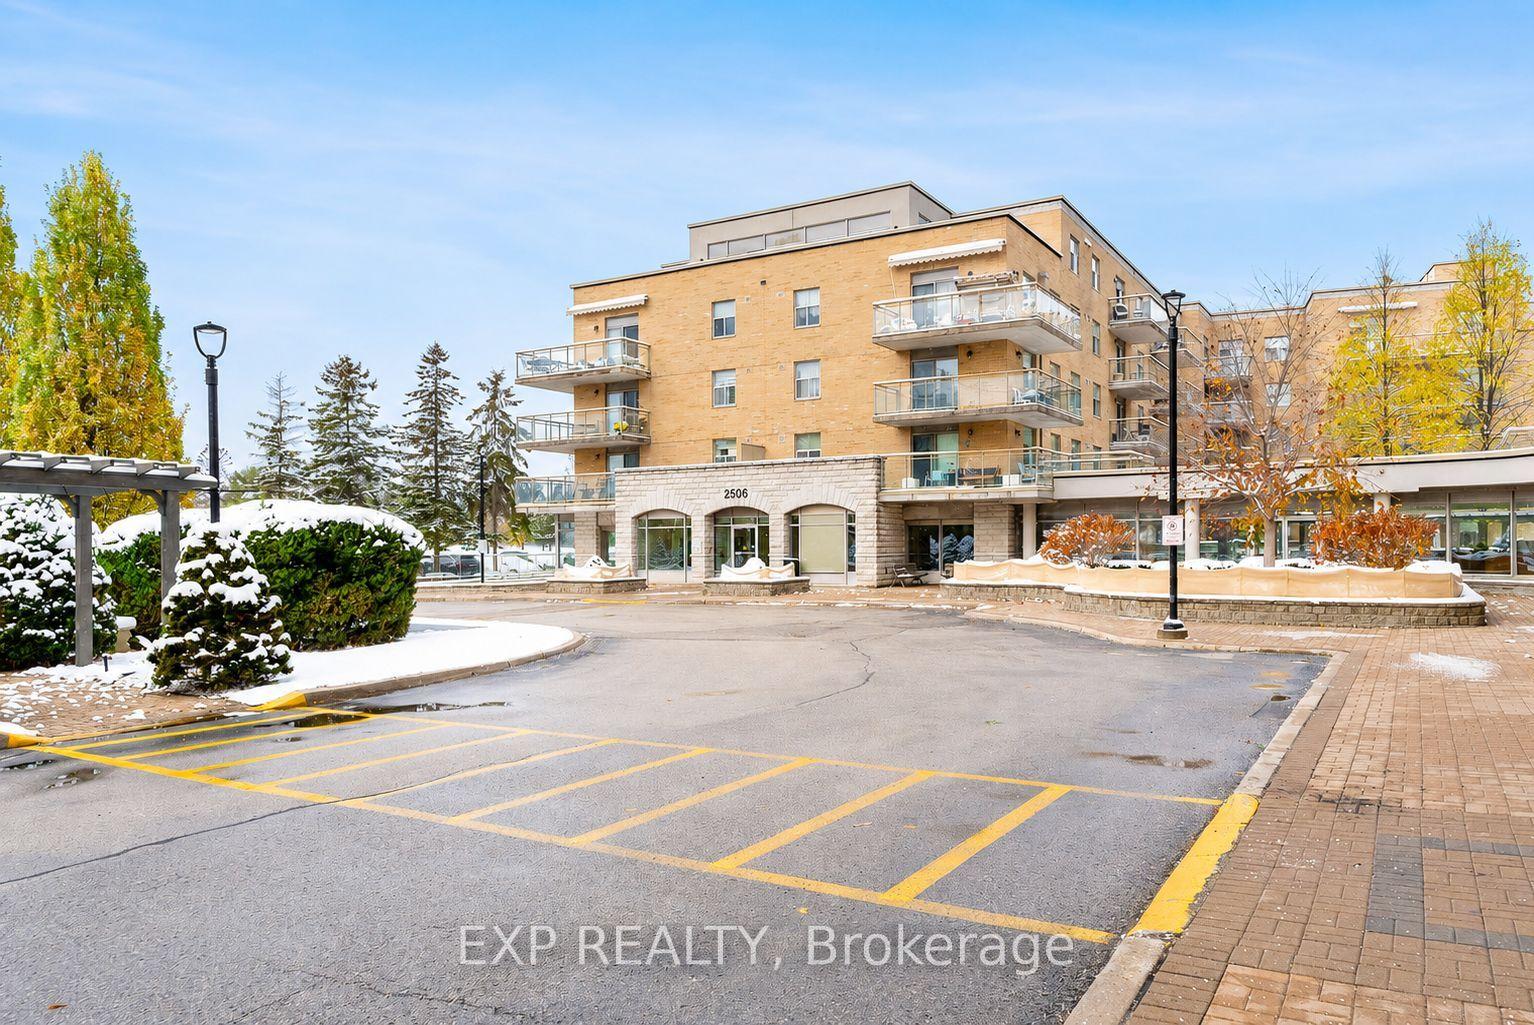
For Sale2 months ago
$689,888
Condo
est. $3,024/mo
2506 Rutherford Road 210 #210, Maple
Vaughan, ON
2 bd
2 ba
950
0
MLS# N13159106Exp Realty
WhatsApp Aman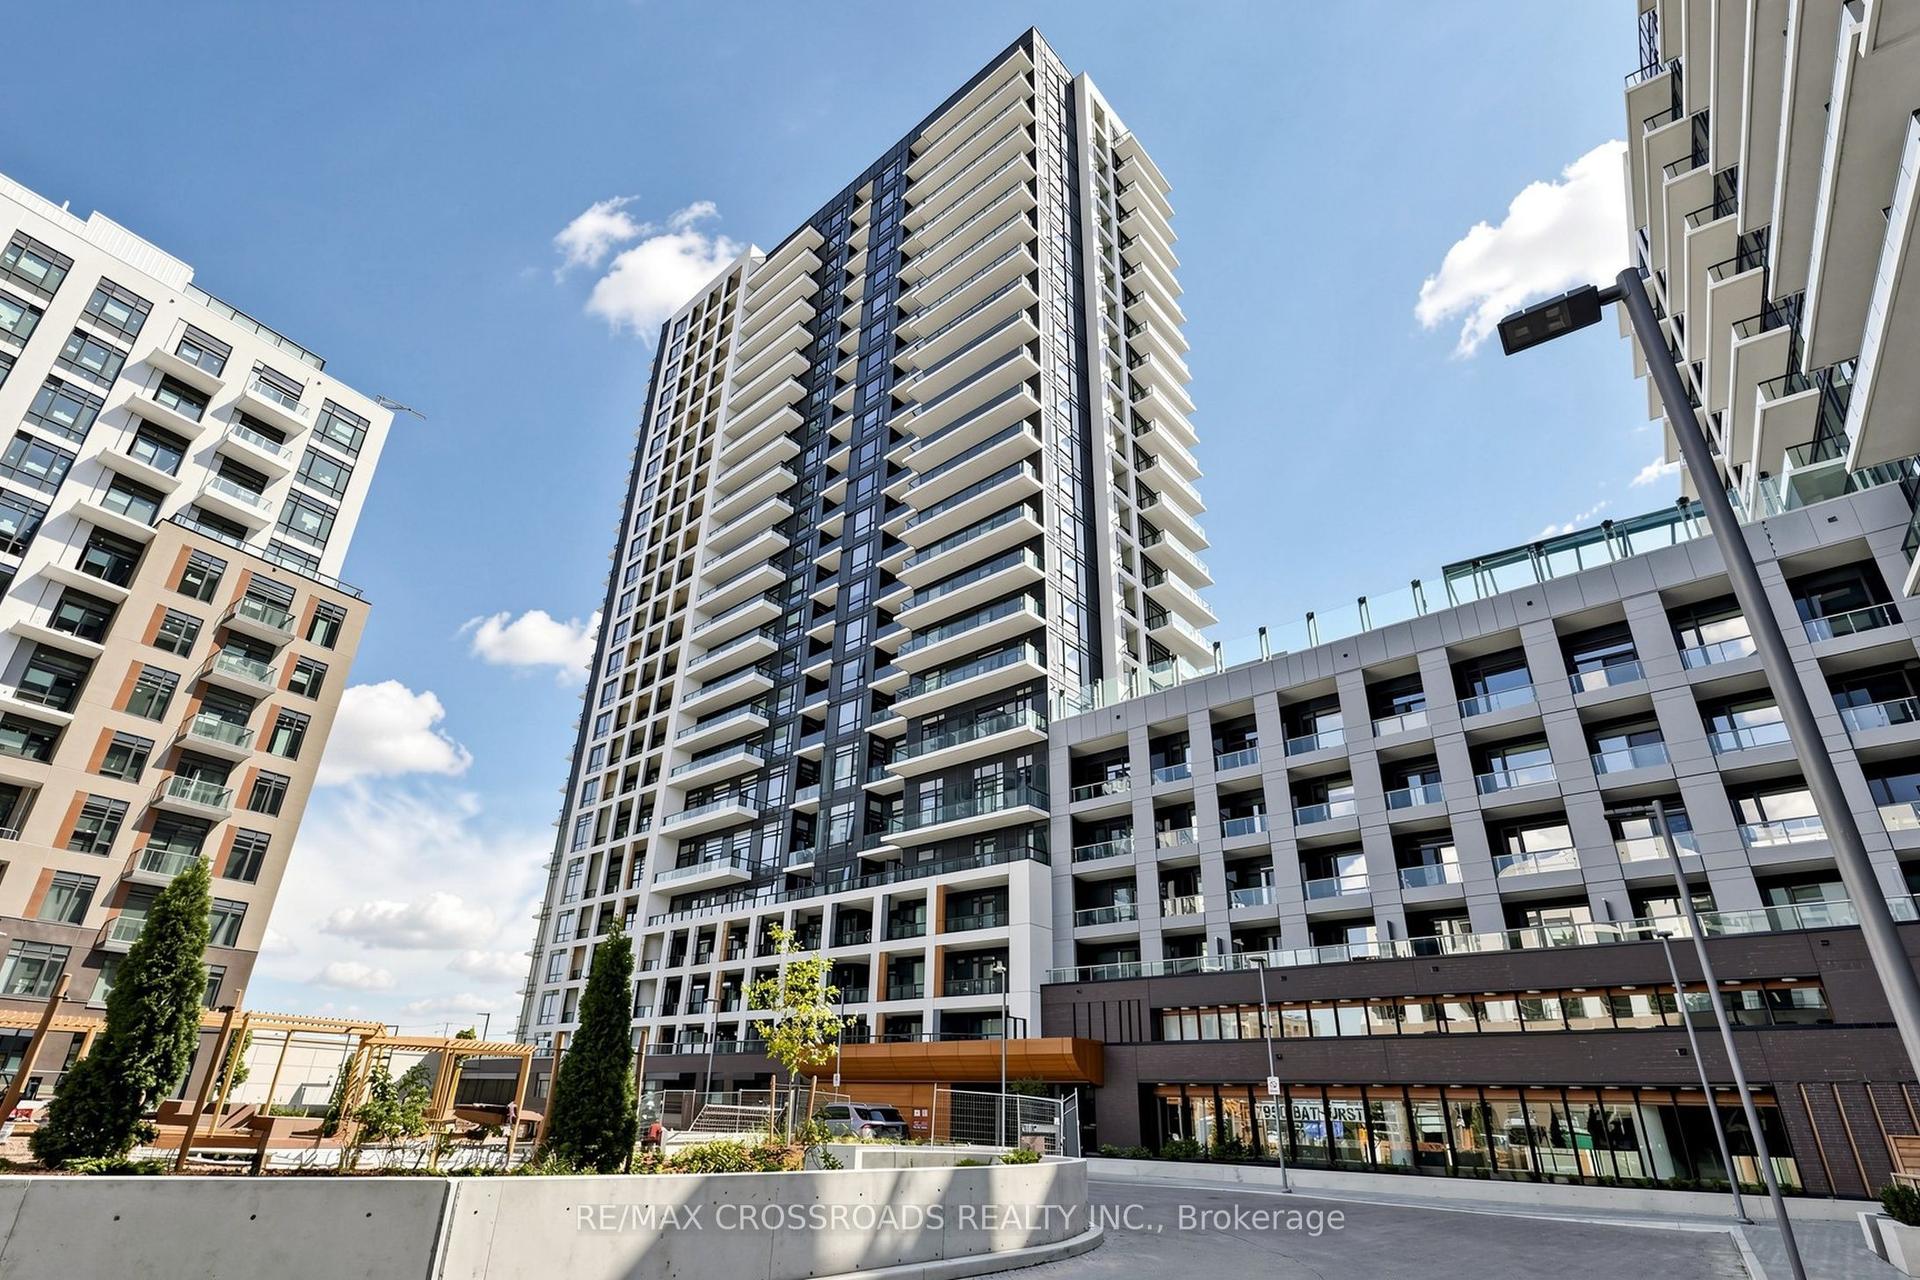
For Sale5 days ago
$588,900
Condo
est. $2,582/mo
7950 Bathurst Street 902 #902, Beverley Glen
Vaughan, ON
2 bd
2 ba
750
1
MLS# N13574548Re/Max Crossroads Realty Inc.
WhatsApp Aman