For Lease
192 Farrell Road
Patterson, Vaughan, ON
$9,000
6Bd
7Ba
5000 +sqft
4Parking
DetachedMLS# N13536860Listed 2026-07-0887 DOM
Heating
Water Heater
Cooling
Central Air
Basement
Finished with Walk-Out
On the market for 87 days — longer than average. The seller may be open to negotiation.
About this home
Immaculate luxurious estate home in prestigious upper west side community of Vaughan!! Never lived in sun-filled new home nestled on a premium ravine lot. Enjoy the serenity and the executive masterpiece in upper Thornhill estate- rare opportunity of walkout finished basement. This home is a masterpiece, one of a kind, exceptional layout, 3 Stories, 6 Bedrooms, 7 Bathrooms, 8000+ Sq Ft of Luxury living space! The home features excellent layout with soaring high coffered ceilings, hardwood floors, 2 fireplaces, upgraded tiles, oak stairs, the perfect chef's gourmet kitchen with quartz counters, extended cabinets, walk-in pantry, severy and high end S/S appliances and much more, A must see!! Just steps to Best Top Schools, 2 Go Train stations, shopping, Vaughan's Cortellucci Hospital, Trail Parks and all amenities!!
RavineWalkoutHardwood
Rooms
Main Floor
| Living Room | 6.13 × 5.48 m | Hardwood Floor Pot Lights Fireplace |
| Dining Room | 6.05 × 5.48 m | Hardwood Floor Open Concept Coffered Ceiling(s) |
| Kitchen | 6.11 × 6.28 m | B/I Appliances Pantry Quartz Counter |
| Family Room | 6.13 × 5.48 m | Gas Fireplace Hardwood Floor W/O To Deck |
| Library | 4.08 × 3.91 m | Hardwood Floor Double Doors Large Window |
Second Floor
| Primary Bedroom | 7.92 × 5.12 m | 5 Pc Ensuite Walk-In Closet(s) Overlooks Ravine |
| Bedroom 2 | 4.30 × 4.27 m | Hardwood Floor 3 Pc Ensuite Walk-In Closet(s) |
| Bedroom 3 | 5.61 × 4.88 m | Hardwood Floor 4 Pc Ensuite Walk-In Closet(s) |
| Bedroom 4 | 5.06 × 4.15 m | Hardwood Floor 3 Pc Ensuite Walk-In Closet(s) |
Third Floor
| Bedroom 5 | 4.76 × 4.30 m | Hardwood Floor Semi Ensuite Walk-In Closet(s) |
| Bedroom | 6.13 × 5.61 m | Hardwood Floor Semi Ensuite Closet |
Features
- Water Heater
- Finished with Walk-Out
- Central Air
- 3-Storey
Financials
Estimated Rental Income
Entire property$4,500 – $7,000/mo
Rental yield600.0% – 933.3%
*Estimates based on comparable rentals in the area. Actual income may vary.
Market Data — Vaughan
Days on market87 days
Buyer's MarketSeller's Market
Based on active listings in Vaughan. Data updates daily.
Demographics — Vaughan
Population
323,103
Avg Household Income
$128,000
Age Distribution
0-19
23%
20-34
18%
35-49
22%
50-64
21%
65+
16%
Ownership85% own · 15% rent
EnglishItalianRussianFarsiMandarin
Other rentals like this
Similar rentals in Vaughan
Same property type, similar price, similar size — currently for rent.
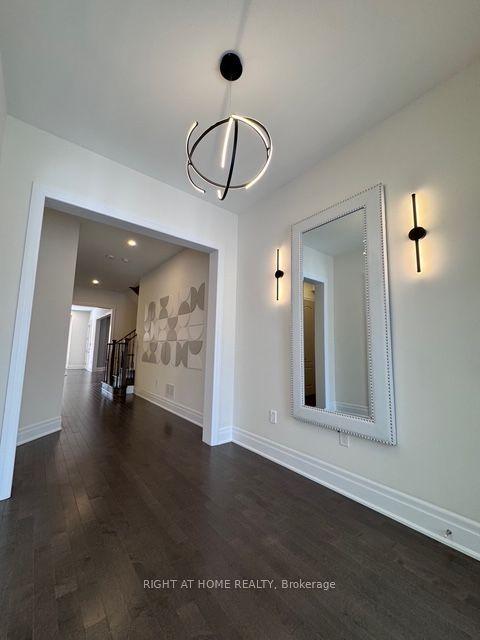
For Lease1 day ago
$8,500
Detached
21 Casavant Court, Patterson
Vaughan, ON
4+1 bd
5 ba
4,250
4
MLS# N13852984Right At Home Realty
WhatsApp Aman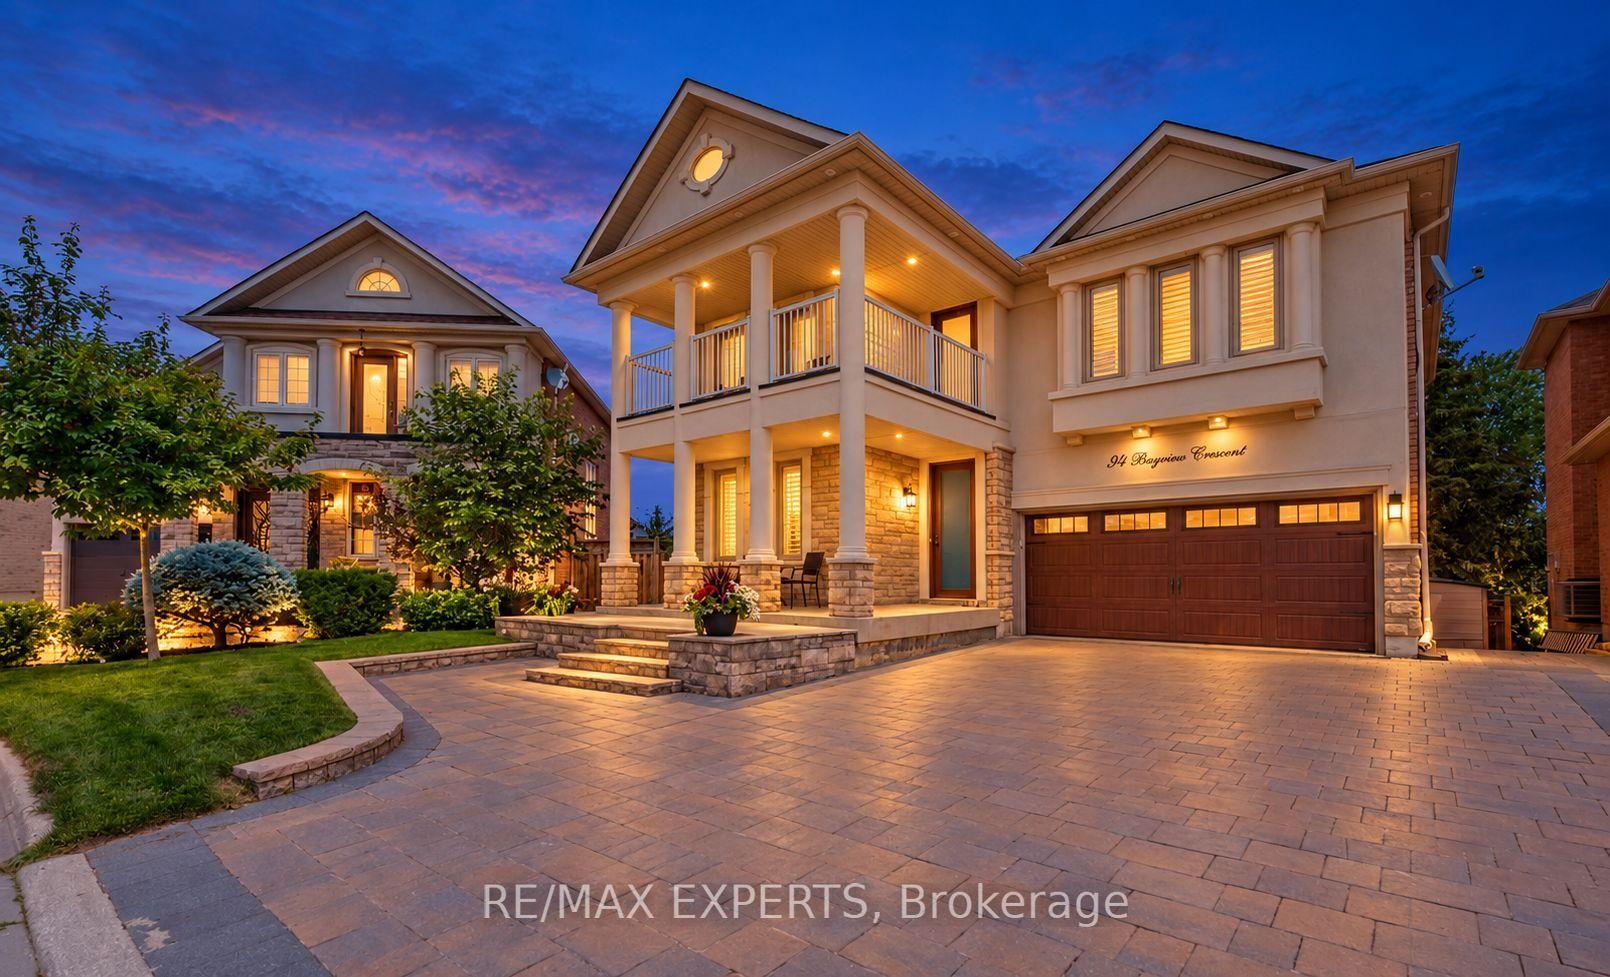
For Lease7 days ago
$7,400
Detached
94 Royview Crescent, Vellore Village
Vaughan, ON
4+1 bd
4 ba
2,750
6
MLS# N13832512Re/Max Experts
WhatsApp Aman
Getting around
How walkable, bikeable, and transit-friendly this neighbourhood is.
51
/ 100
Walk Score
Somewhat Walkable
46
/ 100
Transit Score
Some Transit
39
/ 100
Bike Score
Somewhat Bikeable
Scores are estimates based on neighbourhood data and are for informational purposes only.
MLS® data courtesy of the Toronto Regional Real Estate Board (TRREB).
The information provided herein must only be used by consumers that have a bona fide interest in the purchase, sale, or lease of real estate and may not be used for any commercial purpose or any other purpose. Listing information is deemed reliable but is not guaranteed accurate by the Toronto Regional Real Estate Board, the listing brokerage, or this website. The trademarks REALTOR®, REALTORS® and the REALTOR® logo are controlled by The Canadian Real Estate Association (CREA) and identify real estate professionals who are members of CREA. MLS®, Multiple Listing Service®, and the associated logos are owned by CREA. Not intended to solicit properties currently listed for sale or buyers under contract.