For Sale
5 Leith Drive
Bradford, Bradford West Gwillimbury, ON
$1,380,000
4+1Bd
5Ba
3,250+sqft
6Parking
44.95 x 96.78 ftlot
$425/sqft
DetachedMLS# N13538216Listed 2026-07-0872 DOM
Cooling
Air Exchanger
Basement
Finished
On the market for 72 days — longer than average. The seller may be open to negotiation.
About this home
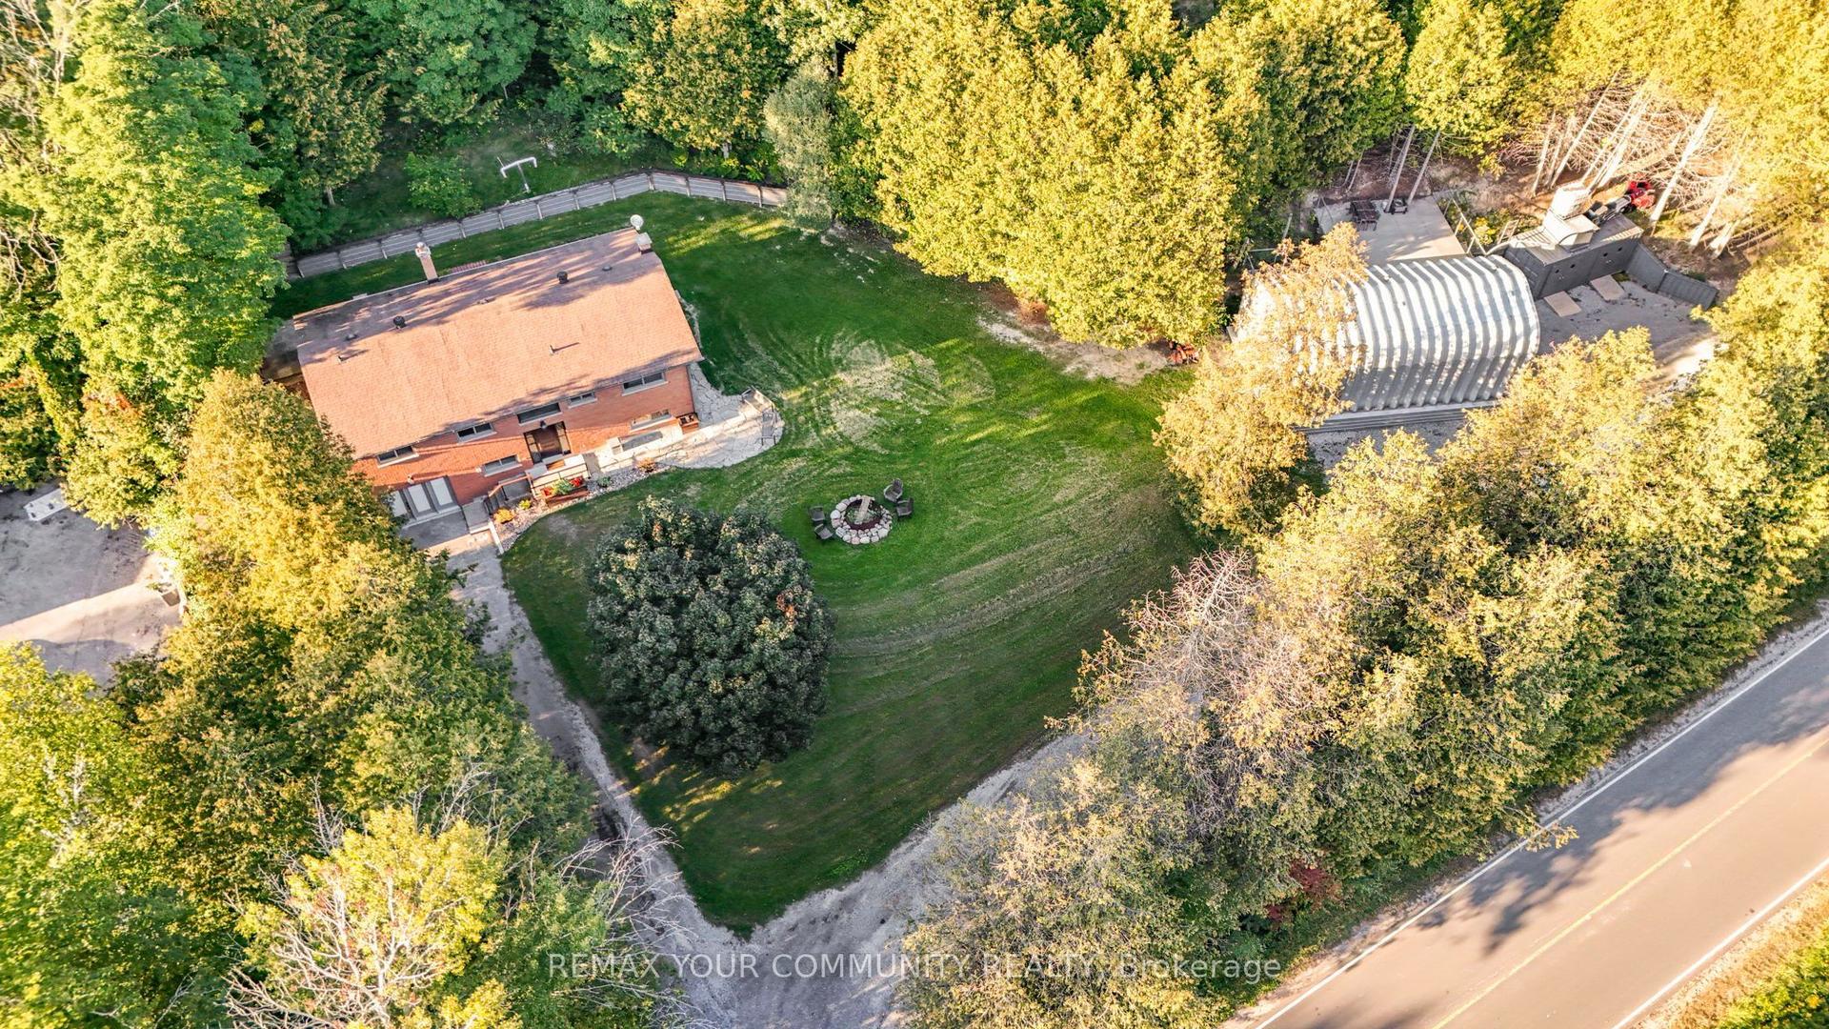
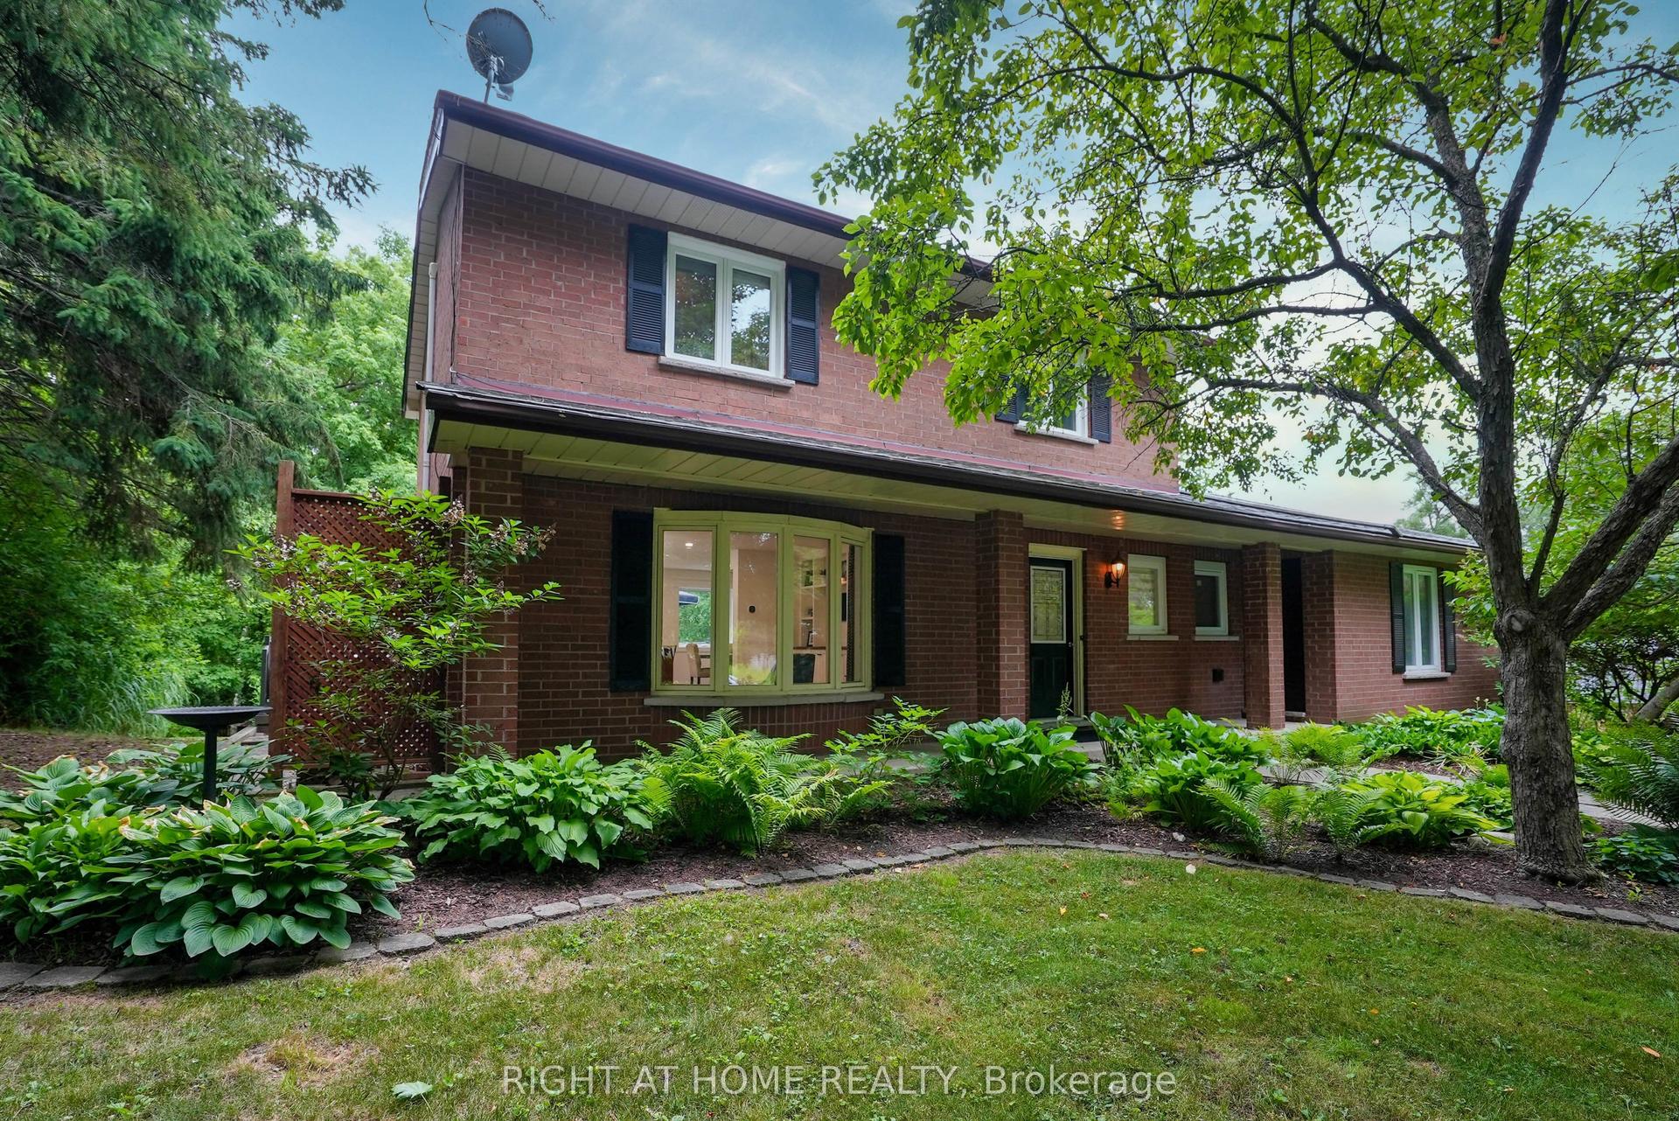
Welcome to 5 Leith Road, in exceptional Dreamfields Area offering over 3,000 sq. ft. of elegant above-grade living space, complemented by a beautifully finished basement designed for both entertaining and everyday comfort. This distinguished residence showcases quality craftsmanship, timeless finishes, and the spaciousness today's families desire. From the moment you arrive, you'll appreciate the home's impressive curb appeal and thoughtfully designed interior. Rich hardwood flooring flows throughout the home, while expansive principal rooms and an abundance of natural light create an inviting atmosphere that is both sophisticated and welcoming. The professionally finished basement is a true extension of the home, featuring a stunning custom built-in media wall, an elegant wet bar perfect for entertaining, an additional bedroom, and a luxurious 4-piece bathroom-offering the ideal space for overnight guests, extended family, or a private retreat. Upper Level Hosts 4 Bedrooms and 3 Full Bathrooms along with a Massive Great Room that could be Converted to a 5th bedroom if needed. The Master Bedroom offers his/hers walk in closets and a luxurious 5 piece Ensuite Bathroom. Step outside to your own backyard oasis. Beautifully landscaped and designed for low-maintenance enjoyment, the outdoor living space features an large concrete patio, mature fruit trees, a garden shed, and plenty of room to entertain or relax in your own private sanctuary. Built by the renowned Rosehaven Homes and located in one of Bradford's most sought-after family neighbourhoods, this residence offers an outstanding combination of luxury, comfort, and functionality. With premium finishes, generous living space, and impeccable attention to detail throughout, 5 Leith Road presents a rare opportunity to own a move-in-ready home that exceeds expectations. Conveniently Located minutes off Hwy 400, the future Bradford Bypass and a Harvest Hills Public School Plus a Brand New Catholic Elementary School.
Hardwood
Rooms
Main Floor
| Living Room | 4.03 × 3.15 m | Hardwood Floor Pot Lights Combined w/Dining |
| Dining Room | 4.98 × 4.13 m | Dry Bar Hardwood Floor Combined w/Living |
| Kitchen | 4.23 × 5.19 m | Stainless Steel Appl Eat-in Kitchen W/O To Yard |
| Family Room | 4.54 × 4.24 m | Gas Fireplace Open Concept Hardwood Floor |
Second Floor
| Primary Bedroom | 6.13 × 3.78 m | His and Hers Closets 5 Pc Ensuite Hardwood Floor |
| Bedroom 2 | 3.66 × 3.47 m | Closet Hardwood Floor |
| Bedroom 3 | 4.00 × 3.64 m | Closet Hardwood Floor |
| Bedroom 4 | 4.24 × 3.10 m | 4 Pc Ensuite Bay Window |
| Great Room | 4.63 × 3.49 m | Hardwood Floor Open Concept |
Basement
| Media Room | 6.33 × 4.62 m | |
| Recreation | 6.76 × 3.75 m | Wet Bar |
| Bedroom 5 | 4.13 × 4.08 m | Closet Laminate |
Features
- Air Exchanger
- Auto Garage Door Remote
- Bar Fridge
- Carpet Free
- In-Law Capability
- Full
- Finished
- Central Air
- 2-Storey
Financials
Annual Taxes
$7,568.18
Estimated Rental Income
Entire property$4,000 – $6,500/mo
Basement apartment$1,800 – $2,500/mo
Rental yield3.5% – 5.7%
*Estimates based on comparable rentals in the area. Actual income may vary.
Market Data — Bradford West Gwillimbury
Days on market72 days
Buyer's MarketSeller's Market
Based on active listings in Bradford West Gwillimbury. Data updates daily.
Getting around
How walkable, bikeable, and transit-friendly this neighbourhood is.
56
/ 100
Walk Score
Somewhat Walkable
45
/ 100
Transit Score
Some Transit
50
/ 100
Bike Score
Bikeable
Scores are estimates based on neighbourhood data and are for informational purposes only.
MLS® data courtesy of the Toronto Regional Real Estate Board (TRREB).
The information provided herein must only be used by consumers that have a bona fide interest in the purchase, sale, or lease of real estate and may not be used for any commercial purpose or any other purpose. Listing information is deemed reliable but is not guaranteed accurate by the Toronto Regional Real Estate Board, the listing brokerage, or this website. The trademarks REALTOR®, REALTORS® and the REALTOR® logo are controlled by The Canadian Real Estate Association (CREA) and identify real estate professionals who are members of CREA. MLS®, Multiple Listing Service®, and the associated logos are owned by CREA. Not intended to solicit properties currently listed for sale or buyers under contract.
You may also like
More homes in Bradford West Gwillimbury
Hand-picked listings with a similar price range and style.
For Sale18 h ago
$1,498,000
Detached
est. $6,567/mo
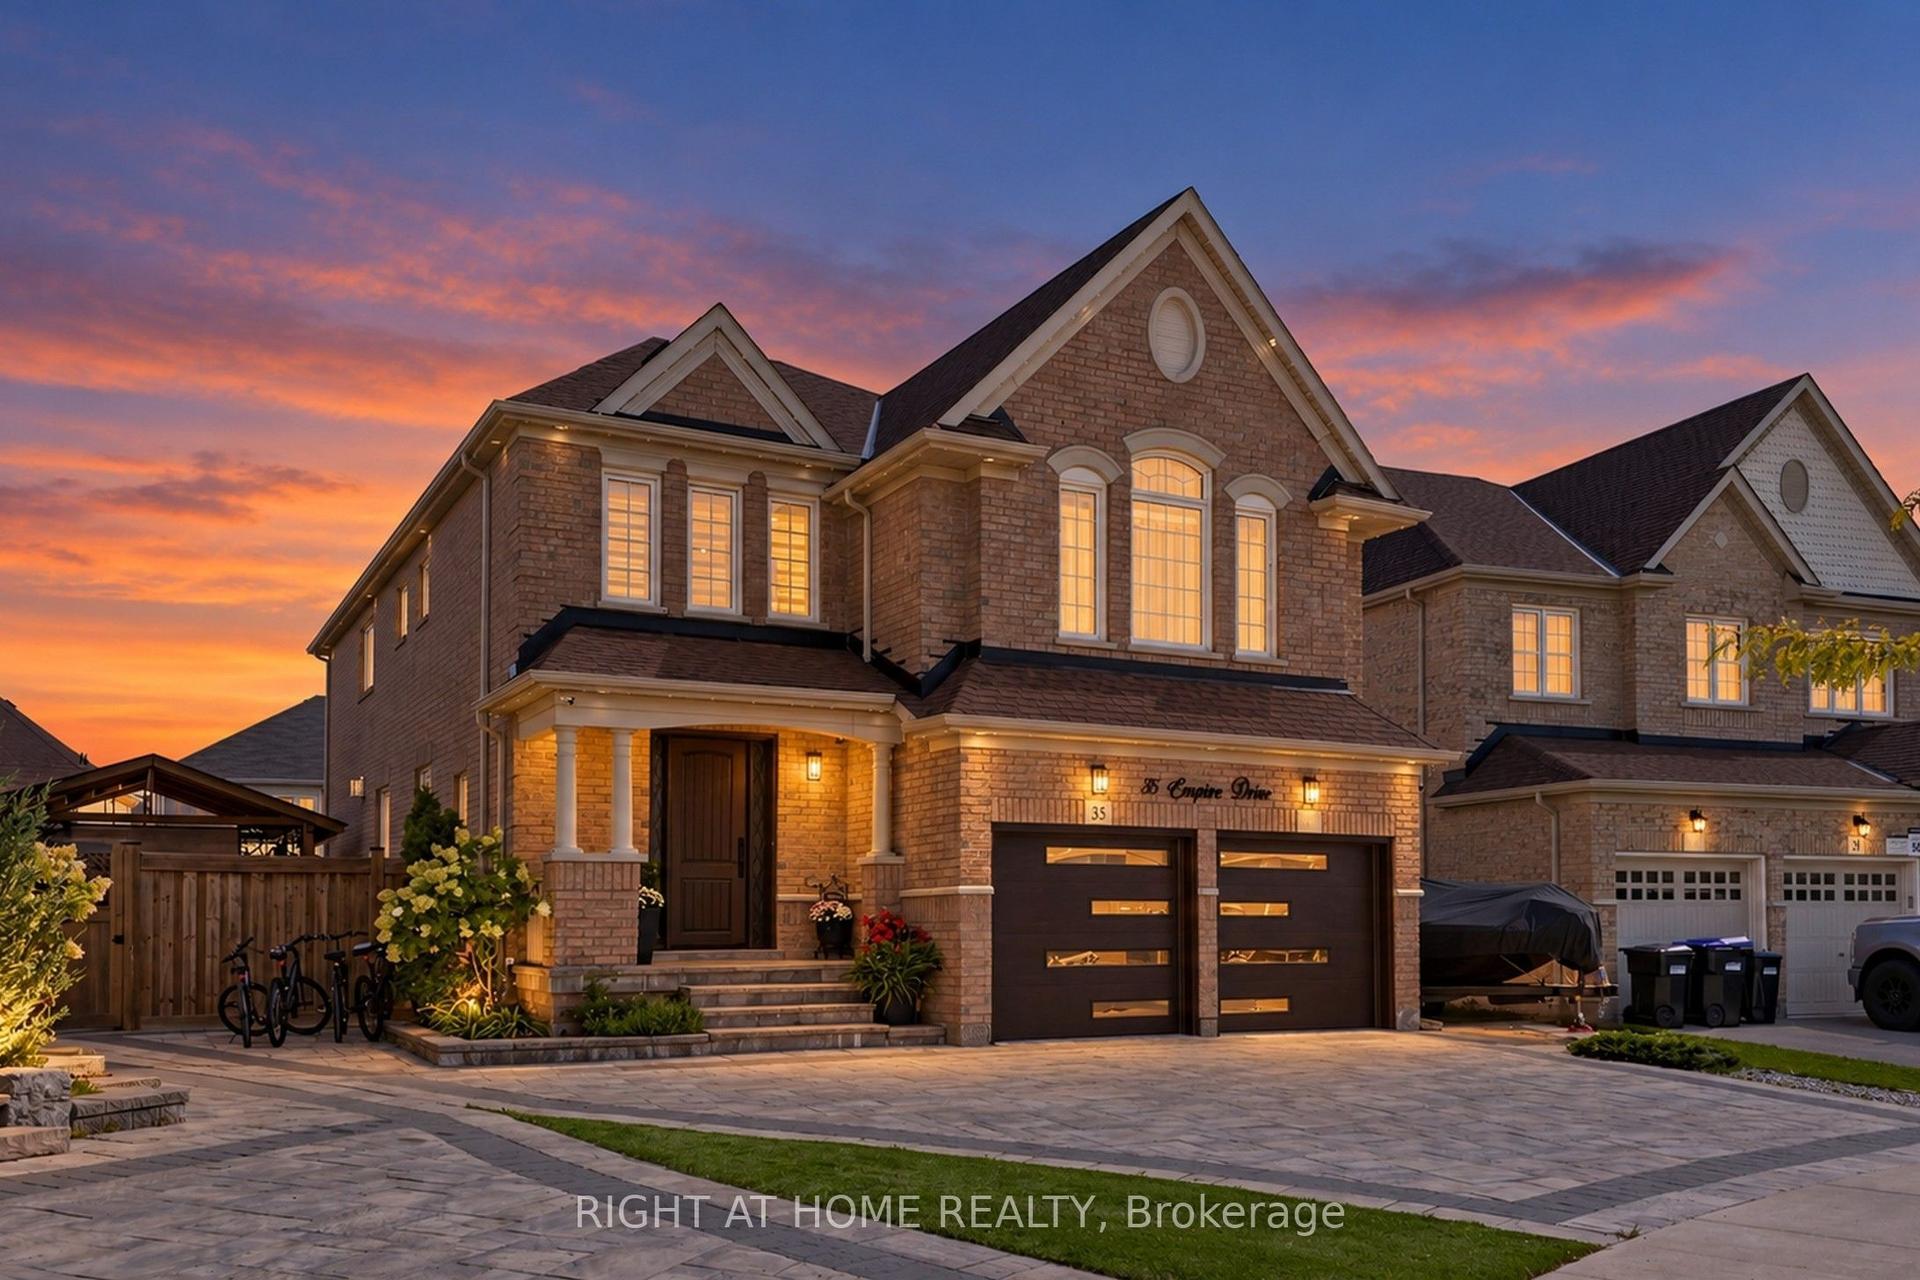
35 Empire Drive, Bradford
Bradford West Gwillimbury, ON
4+1 bd
5 ba
3,250
6
MLS# N13802786Right At Home Realty
WhatsApp Aman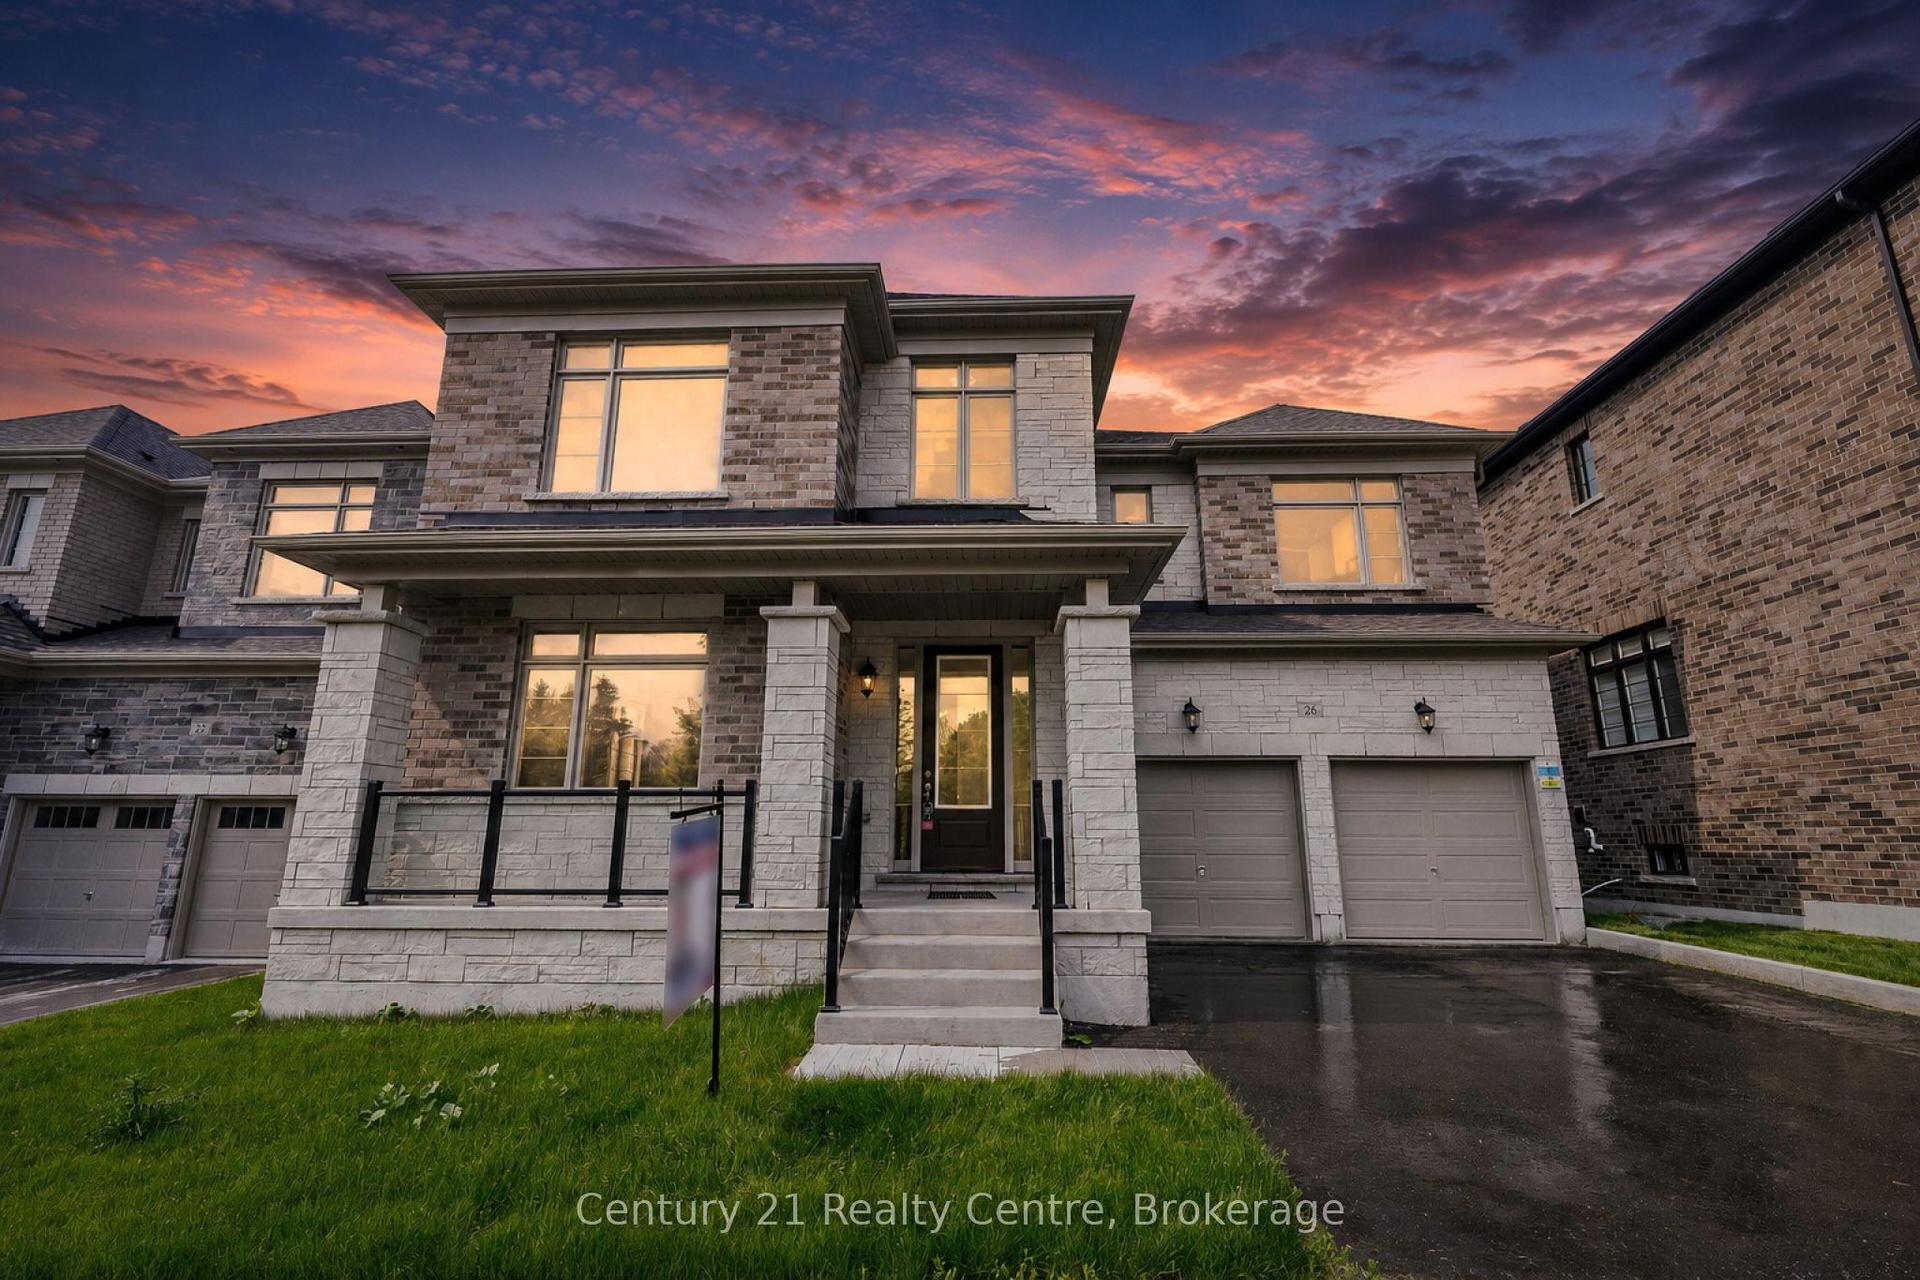
For Sale22 days ago
$1,399,555
Detached
est. $6,136/mo
26 Hearn Street, Bond Head
Bradford West Gwillimbury, ON
5 bd
4 ba
4,250
4
MLS# N13723312Century 21 Realty Centre
WhatsApp Aman