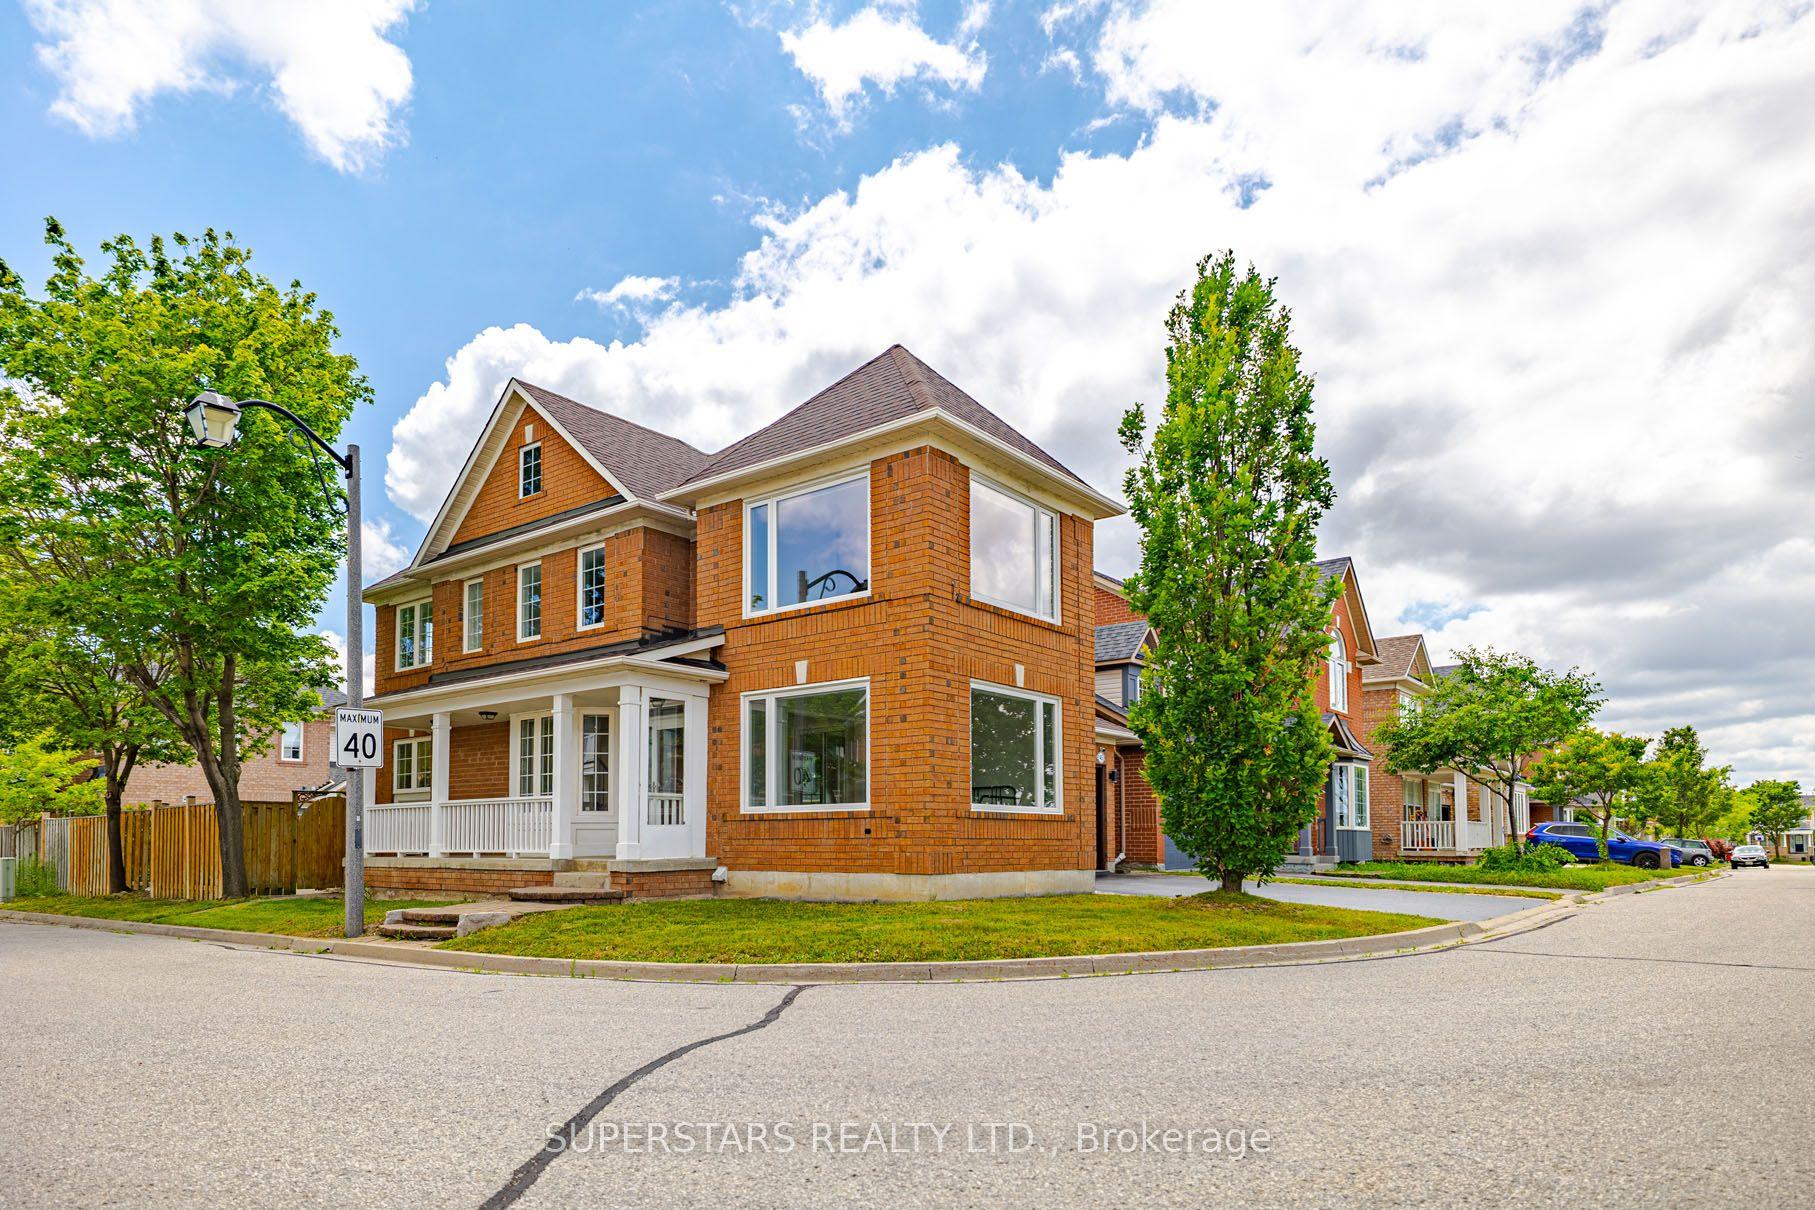
For Sale
97 Song Bird Drive
Rouge Fairways, Markham, ON
$2,089,900
4+3Bd
6Ba
4,250+sqft
6Parking
71.57 x 124.3 ftlot
$492/sqft
DetachedMLS# N13538840Listed 2026-07-0818 DOM
Cooling
Central Air
Basement
Finished
About this home
Stunning Executive Home on Prime Corner Lot with 75ft frontage in Markham and Legal Finished Basement. This beautifully upgraded, sun-filled home is ideally located in one of Markham's most desirable neighbourhoods, just minutes to Hwy 407, Costco, Sunny Food Mart, shopping malls, and all amenities. Situated on a premium corner lot with no sidewalk, this home features a professionally interlocked driveway and pathways, offering parking for up to 6 vehicles and potential for a third garage. Inside, you'll find elegant hardwood flooring throughout the living, dining, family room, main floor library, and all bedrooms. The foyer, kitchen, powder room, and hallways are finished with luxurious granite flooring. A grand double-door entry leads into a spacious living room with cathedral ceilings and a stunning circular oak staircase that flows from the second floor to the basement. The main floor also includes a bright, functional library perfect for remote work or study. The large legal basement apartment has four finished rooms and a floor plate of over 1,900 sq ft, offering endless possibilities for recreation or extended family living. Located in a quiet, family-friendly area with ample green space, this home is within walking distance to Boxwood Public School, a water park, a soccer field, and YRT transit. Indoor access to the double garage adds convenience to everyday living. Don't miss your chance to own this exceptional home with top-tier finishes and an unbeatable location!
GarageBasement AptCorner LotHardwood
Rooms
Second Floor
| Primary Bedroom | 7.90 × 3.00 m | Walk-In Closet(s) 5 Pc Bath |
| Bedroom 2 | 4.90 × 3.00 m | Double Closet 3 Pc Bath |
| Bedroom 3 | 6.00 × 3.00 m | Double 3 Pc Bath |
| Bedroom 4 | 3.90 × 3.90 m | Double Closet |
Basement
| Exercise Room | 3.46 × 3.35 m | Laminate |
| Bedroom | 3.91 × 3.66 m | Large Window Laminate |
| Bedroom | 3.58 × 3.58 m | Large Window Laminate |
Other
| Living Room | 5.68 × 4.43 m | Formal Rm Picture Window Hardwood Floor |
| Dining Room | 4.65 × 3.75 m | Formal Rm Coffered Ceiling(s) Hardwood Floor |
| Kitchen | 7.18 × 3.00 m | Family Size Kitchen Eat-in Kitchen W/O To Deck |
| Family Room | 6.40 × 4.00 m | Gas Fireplace Pot Lights Hardwood Floor |
| Library | 3.50 × 3.12 m | Window Window Hardwood Floor |
Features
- Auto Garage Door Remote
- Separate Entrance
- Finished
- Walk-Up
- Central Air
- 2-Storey
Financials
Annual Taxes
$8,431
Estimated Rental Income
Entire property$4,000 – $6,500/mo
Basement apartment$1,800 – $2,500/mo
Rental yield2.3% – 3.7%
*Estimates based on comparable rentals in the area. Actual income may vary.
Market Data — Markham
Days on market18 days
Buyer's MarketSeller's Market
Based on active listings in Markham. Data updates daily.
Demographics — Markham
Population
338,503
Avg Household Income
$118,000
Age Distribution
0-19
20%
20-34
18%
35-49
22%
50-64
22%
65+
18%
Ownership82% own · 18% rent
EnglishMandarinCantoneseTamilUrdu
Our estimate for this home
Estimated range
$2.62M – $3.05M
Mid-point $2.83M · ~$667/sqft
How this listing compares
$2.62MList · $2.09M$3.05M
High confidence·Based on 150 markham comparables
Estimated range is generated automatically from active comparables and is for informational purposes only. Not an appraisal — contact Aman for a full comparative market analysis that factors in condition, renovations, and positioning.
Getting around
How walkable, bikeable, and transit-friendly this neighbourhood is.
55
/ 100
Walk Score
Somewhat Walkable
46
/ 100
Transit Score
Some Transit
47
/ 100
Bike Score
Somewhat Bikeable
Scores are estimates based on neighbourhood data and are for informational purposes only.
MLS® data courtesy of the Toronto Regional Real Estate Board (TRREB).
The information provided herein must only be used by consumers that have a bona fide interest in the purchase, sale, or lease of real estate and may not be used for any commercial purpose or any other purpose. Listing information is deemed reliable but is not guaranteed accurate by the Toronto Regional Real Estate Board, the listing brokerage, or this website. The trademarks REALTOR®, REALTORS® and the REALTOR® logo are controlled by The Canadian Real Estate Association (CREA) and identify real estate professionals who are members of CREA. MLS®, Multiple Listing Service®, and the associated logos are owned by CREA. Not intended to solicit properties currently listed for sale or buyers under contract.
You may also like
More homes in Markham
Hand-picked listings with a similar price range and style.
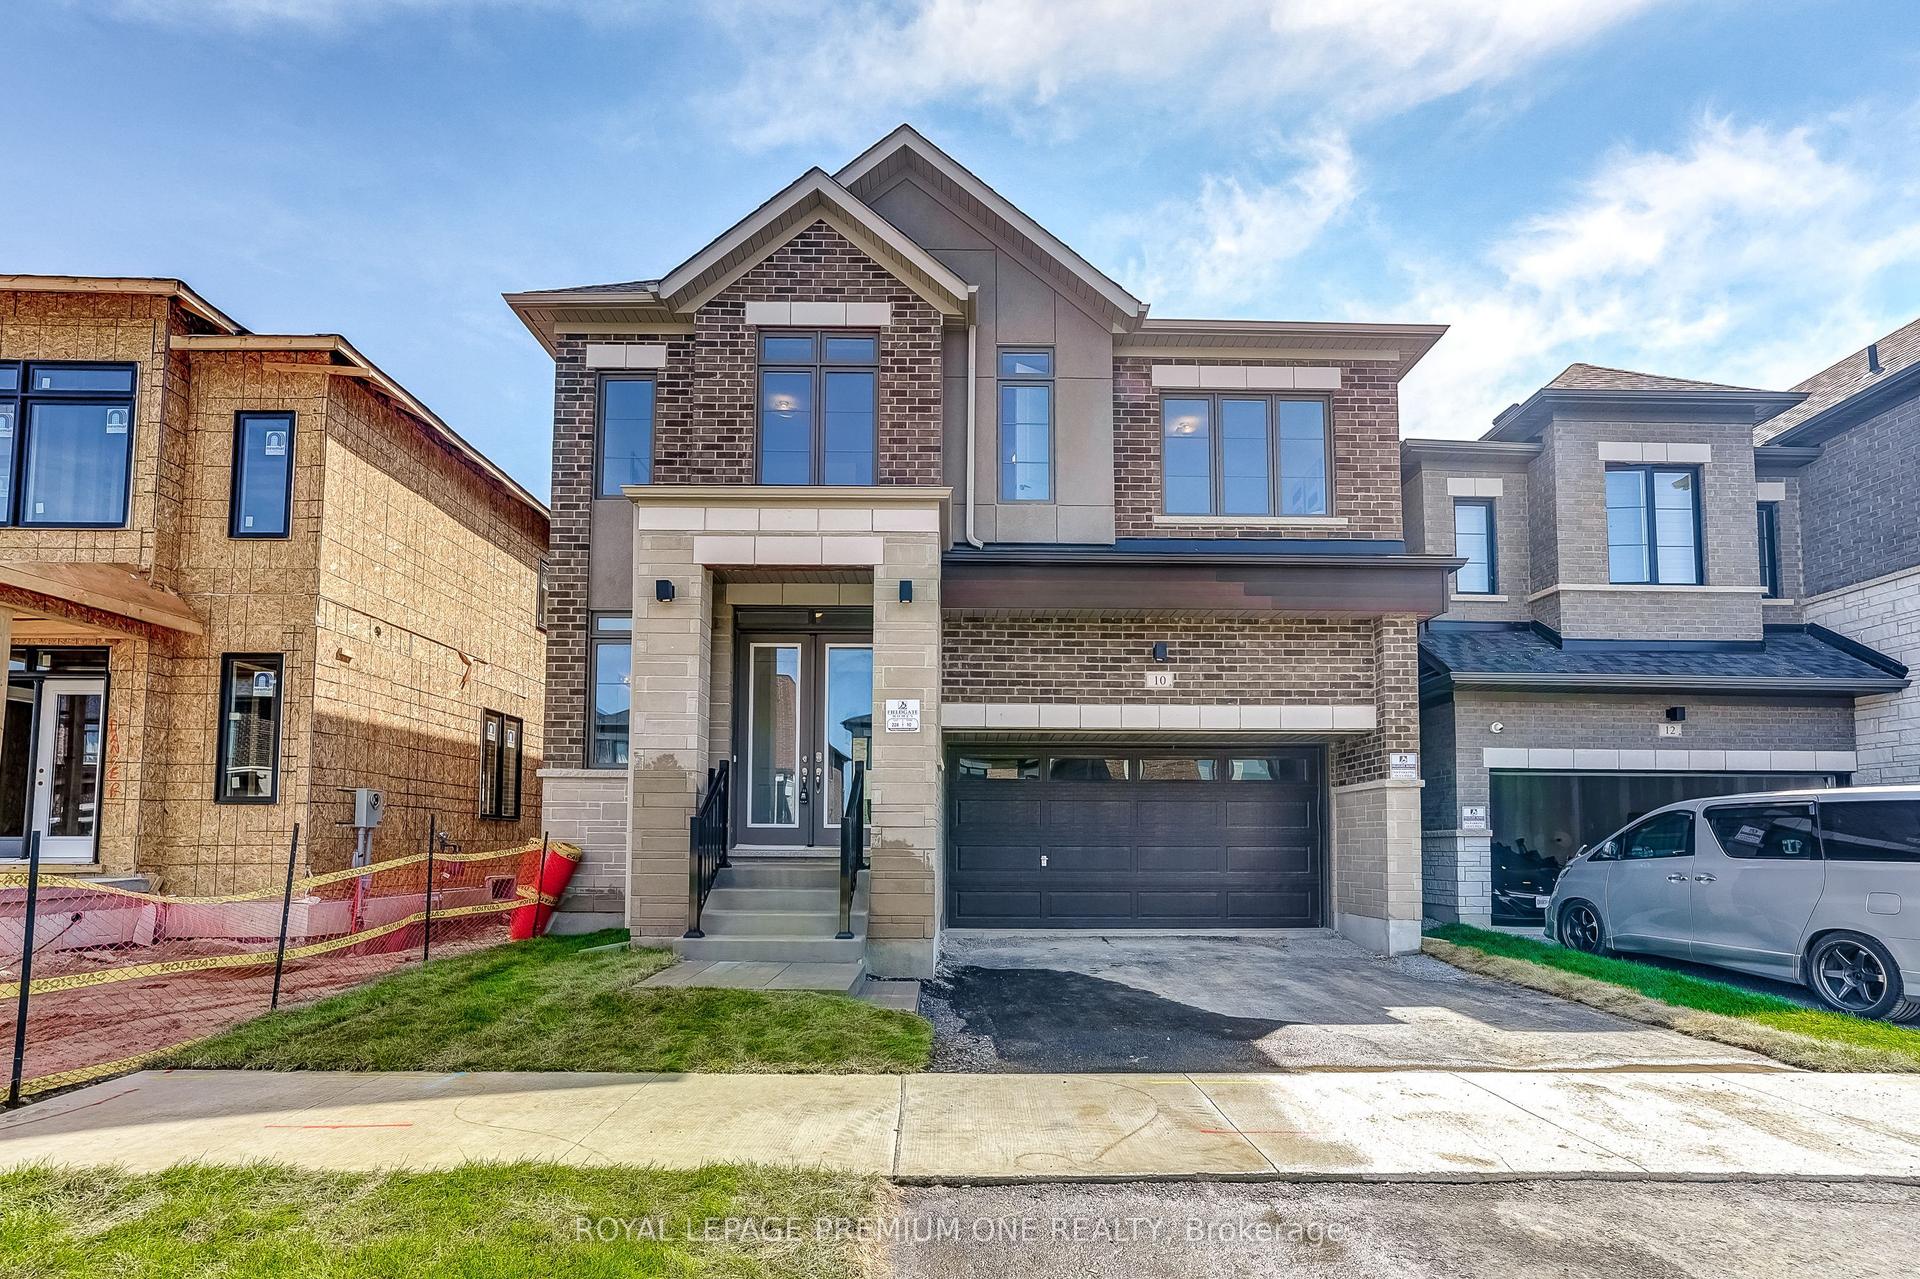
For Sale2 months ago
$1,824,900
Detached
est. $8,000/mo
10 PERCHERON Court, Victoria Manor-Jennings Gate
Markham, ON
5+1 bd
5 ba
3,250
4
MLS# N13138366Royal Lepage Premium One Realty
WhatsApp Aman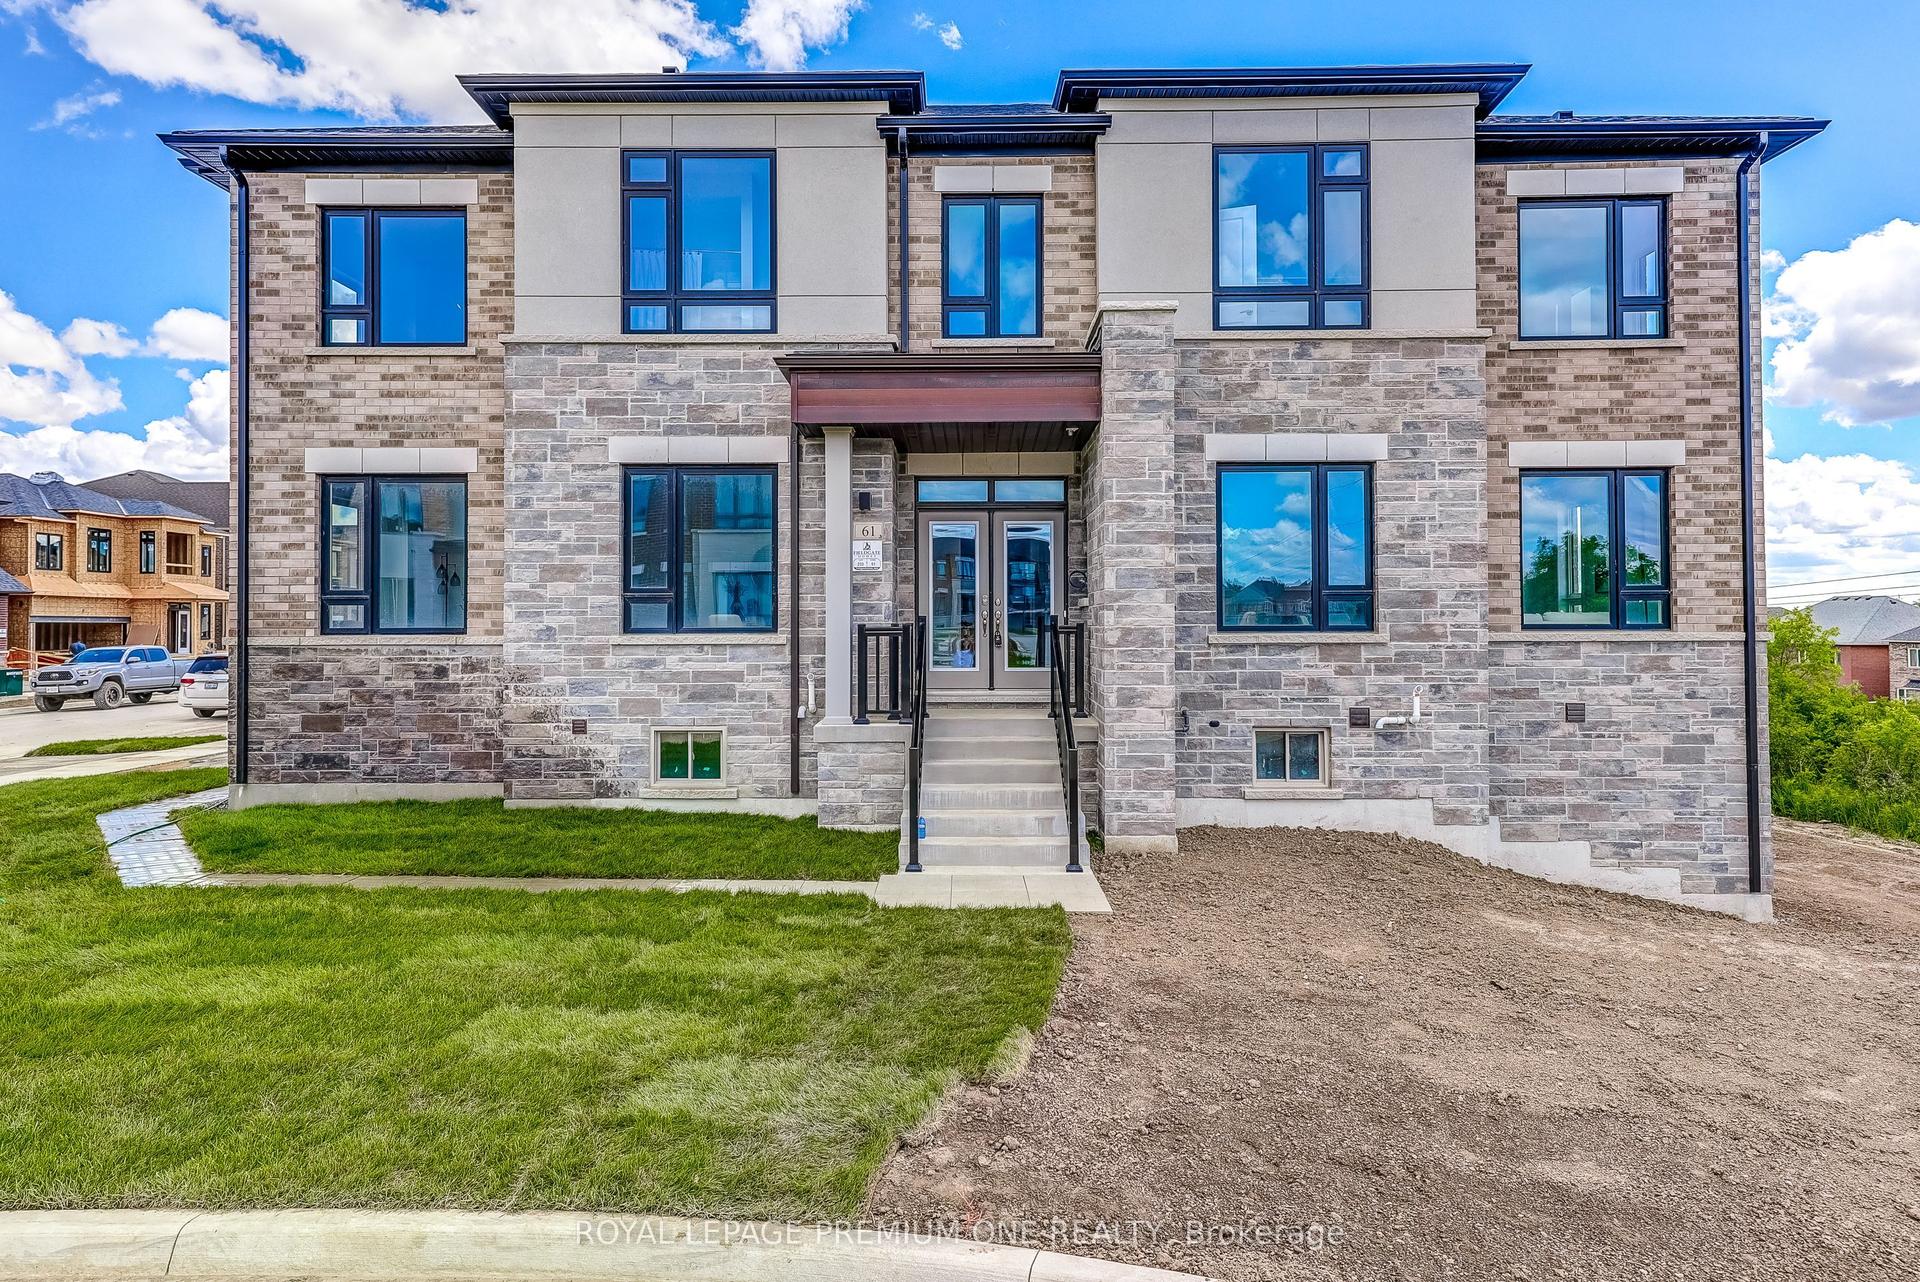
For Sale1 month ago
$1,819,900
Detached
est. $7,978/mo
61 Raymond Schell Avenue, Victoria Manor-Jennings Gate
Markham, ON
4 bd
4 ba
2,750
4
MLS# N13441778Royal Lepage Premium One Realty
WhatsApp Aman