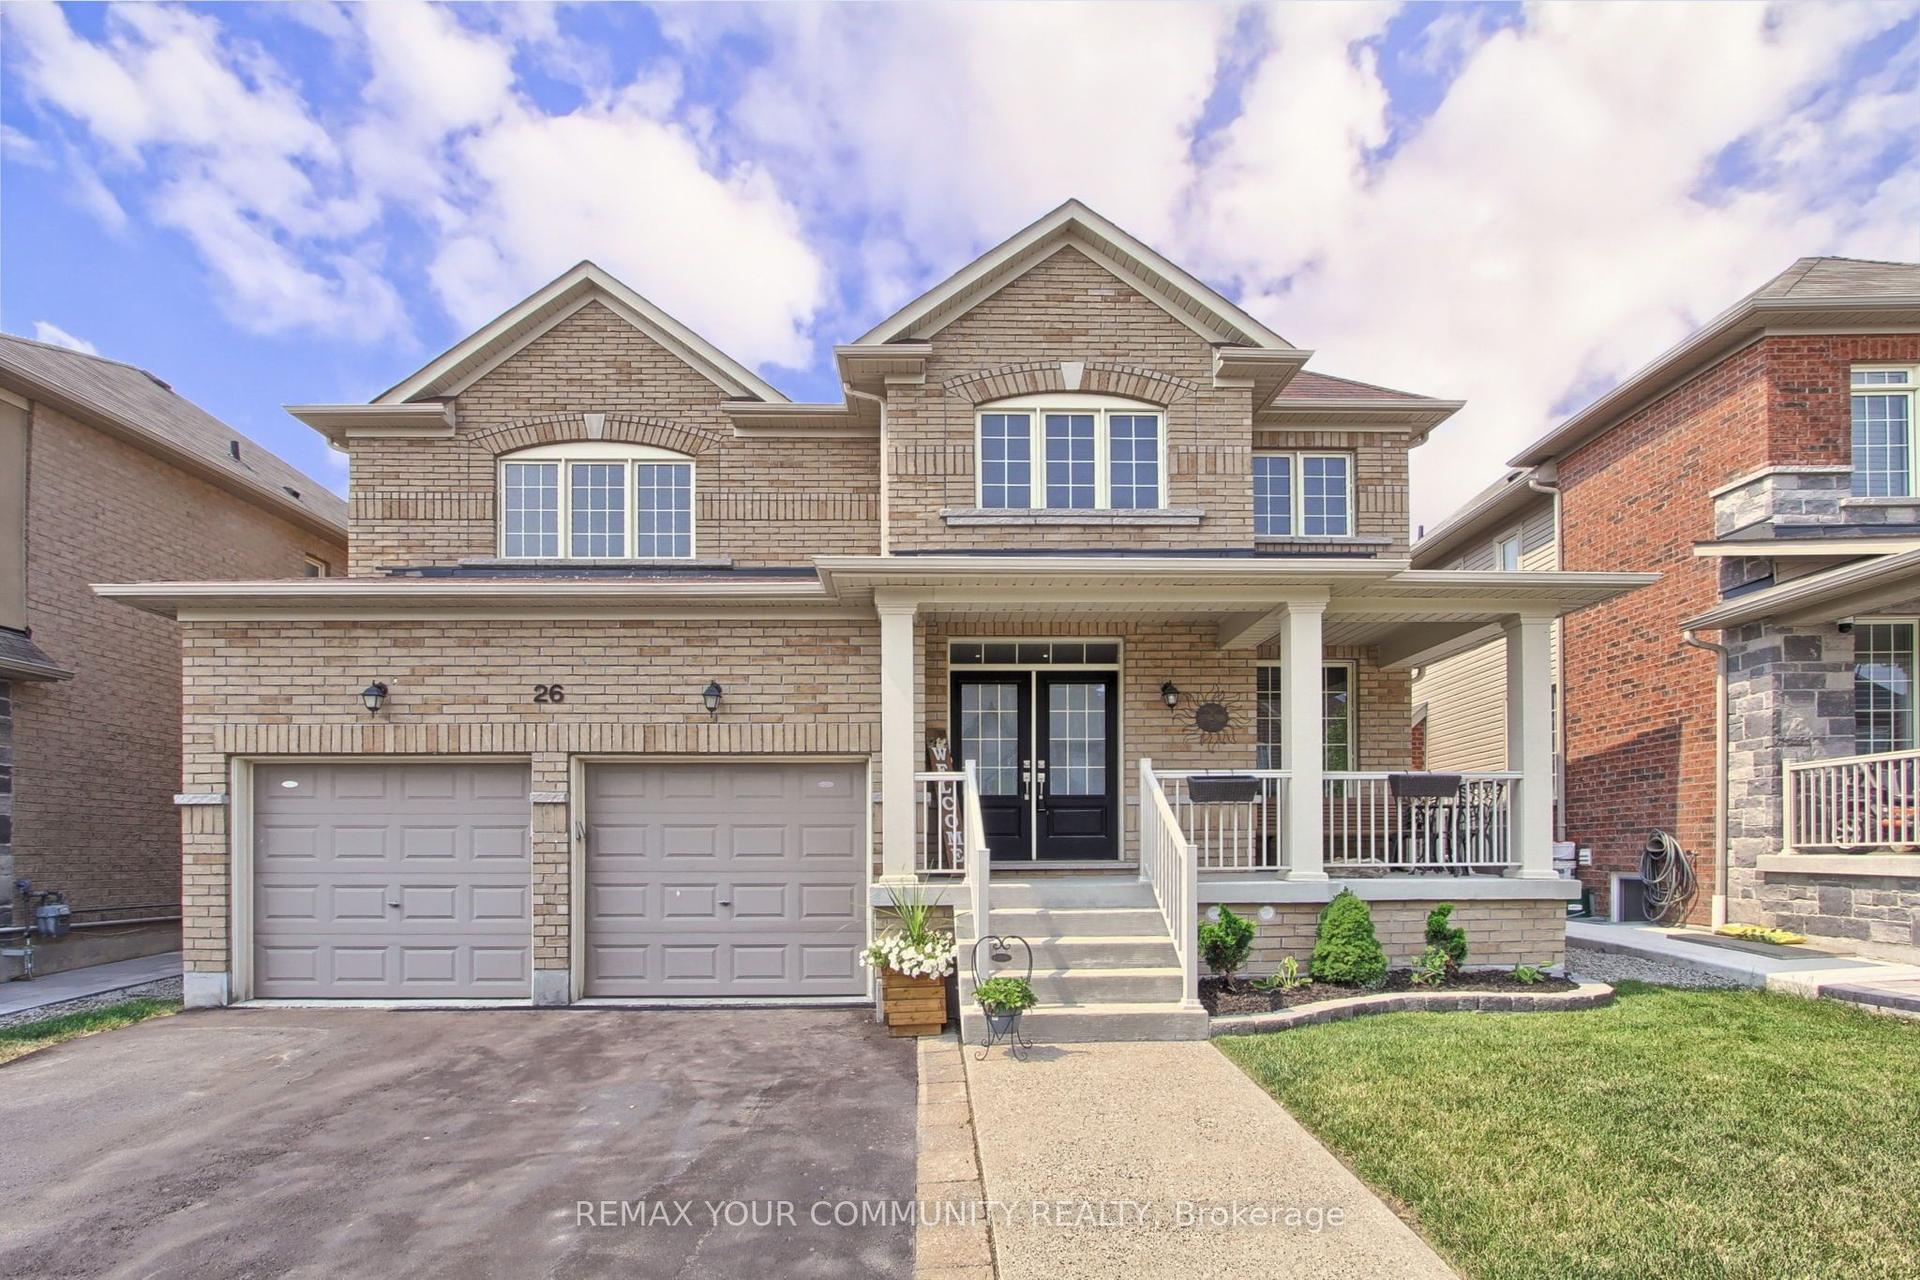
For Sale
66 Milby Crescent
Bradford, Bradford West Gwillimbury, ON
$1,119,800
4+2Bd
4Ba
2,250+sqft
7Parking
39.73 x 111.55 ftlot
$498/sqft
DetachedMLS# N13538892Listed 2026-07-0817 DOM
Cooling
Central Air
Basement
Finished
About this home
Your Search Ends Here! Welcome to this exceptional detached home where luxury, style, and functionality come together to create the perfect family residence. Boasting outstanding curb appeal, this stunning home welcomes you with a grand door entry and an elegant foyer that opens to a bright, spacious living and dining area featuring soaring 9-foot smooth ceilings and stylish pot lights throughout 1st floor . Hardwood through out .The heart of the home is the beautifully upgraded. chef-inspired kitchen, complete with quartz countertops, a designer backsplash, premium finishes, and a generous breakfast area overlooking the professionally manicured backyard. Step outside to an elegant stone-paver patio-an ideal setting for entertaining family and friends or enjoying peaceful evenings outdoors. The second level offers four generously sized bedrooms and two full bathrooms, including a luxurious primary retreat designed for comfort and relaxation. The professionally finished basement features two additional bedrooms and a full bathroom, with excellent potential for a future side entrance-offering fantastic in-law suite or income-generating possibilities. Perfectly situated in a sought-after family-friendly neighbourhood, just minutes from excellent schools, parks, shopping, restaurants, Highway 400, the Bradford GO Station, and every convenience you need.
HardwoodIn-law Suite
Rooms
Main Floor
| Living Room | 6.95 × 3.82 m | Hardwood Floor Combined w/Dining Large Window |
| Dining Room | 6.95 × 3.82 m | Hardwood Floor Open Concept |
| Kitchen | 2.96 × 3.19 m | Tile Floor Granite Counters Stainless Steel Appl |
| Breakfast | 2.56 × 3.19 m | Tile Floor Overlooks Backyard |
| Laundry | 0.00 × 0.00 m | Tile Floor B/I Shelves |
Second Floor
| Primary Bedroom | 11.78 × 4.59 m | Hardwood Floor 4 Pc Ensuite Walk-In Closet(s) |
| Bedroom 2 | 3.16 × 3.02 m | Hardwood Floor Closet Large Window |
| Bedroom 3 | 3.32 × 3.78 m | Hardwood Floor Closet Window |
| Bedroom 4 | 2.95 × 3.61 m | Hardwood Floor Window Closet |
Basement
| Bedroom 5 | 0.00 × 0.00 m | Wood Closet Organizers Window |
| Bedroom | 0.00 × 0.00 m | Wood Window |
Features
- Carpet Free
- Finished
- Central Air
- 2-Storey
Financials
Annual Taxes
$6,073
Estimated Rental Income
Entire property$4,000 – $6,500/mo
Basement apartment$1,800 – $2,500/mo
Rental yield4.3% – 7.0%
*Estimates based on comparable rentals in the area. Actual income may vary.
Market Data — Bradford West Gwillimbury
Days on market17 days
Buyer's MarketSeller's Market
Based on active listings in Bradford West Gwillimbury. Data updates daily.
Our estimate for this home
Estimated range
$1.03M – $1.20M
Mid-point $1.12M · ~$496/sqft
How this listing compares
$1.03MList · $1.12M$1.20M
High confidence·Based on 104 bradford comparables
Estimated range is generated automatically from active comparables and is for informational purposes only. Not an appraisal — contact Aman for a full comparative market analysis that factors in condition, renovations, and positioning.
Getting around
How walkable, bikeable, and transit-friendly this neighbourhood is.
60
/ 100
Walk Score
Somewhat Walkable
37
/ 100
Transit Score
Some Transit
54
/ 100
Bike Score
Bikeable
Scores are estimates based on neighbourhood data and are for informational purposes only.
MLS® data courtesy of the Toronto Regional Real Estate Board (TRREB).
The information provided herein must only be used by consumers that have a bona fide interest in the purchase, sale, or lease of real estate and may not be used for any commercial purpose or any other purpose. Listing information is deemed reliable but is not guaranteed accurate by the Toronto Regional Real Estate Board, the listing brokerage, or this website. The trademarks REALTOR®, REALTORS® and the REALTOR® logo are controlled by The Canadian Real Estate Association (CREA) and identify real estate professionals who are members of CREA. MLS®, Multiple Listing Service®, and the associated logos are owned by CREA. Not intended to solicit properties currently listed for sale or buyers under contract.
You may also like
More homes in Bradford West Gwillimbury
Hand-picked listings with a similar price range and style.
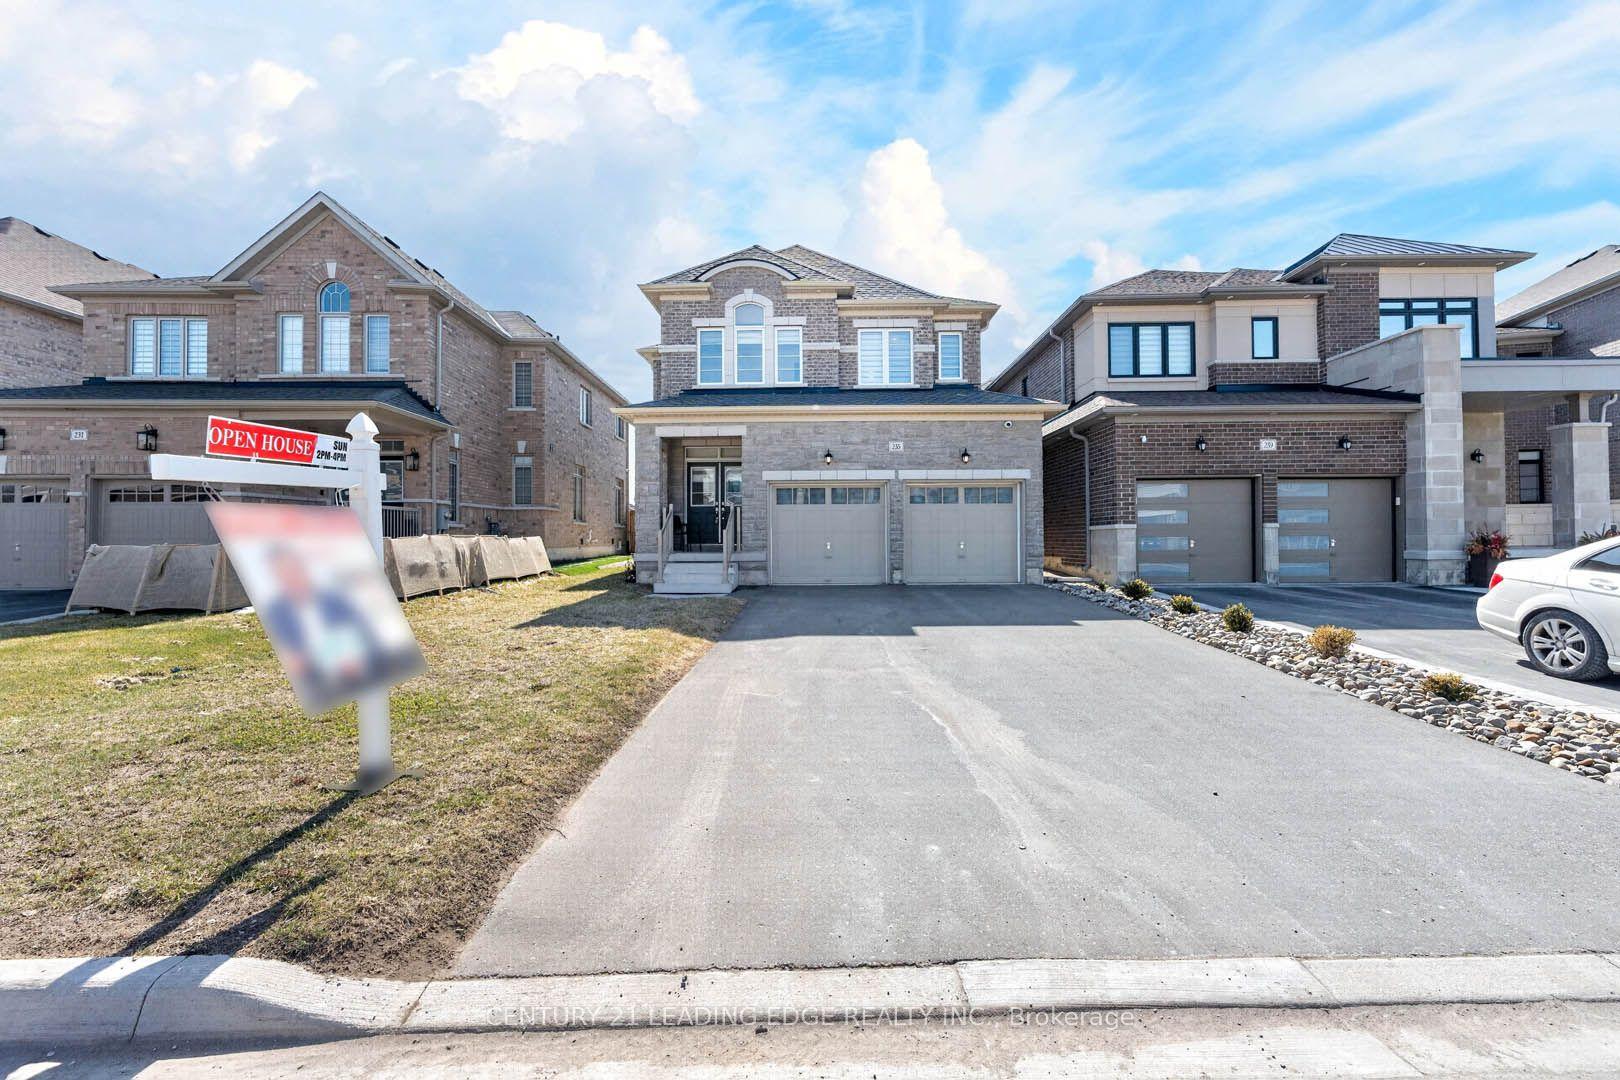
For Sale1 day ago
$1,129,000
Detached
est. $4,950/mo
235 Ferragine Crescent, Bradford
Bradford West Gwillimbury, ON
4 bd
3 ba
2,250
6
MLS# N13601630Century 21 Leading Edge Realty In…
WhatsApp Aman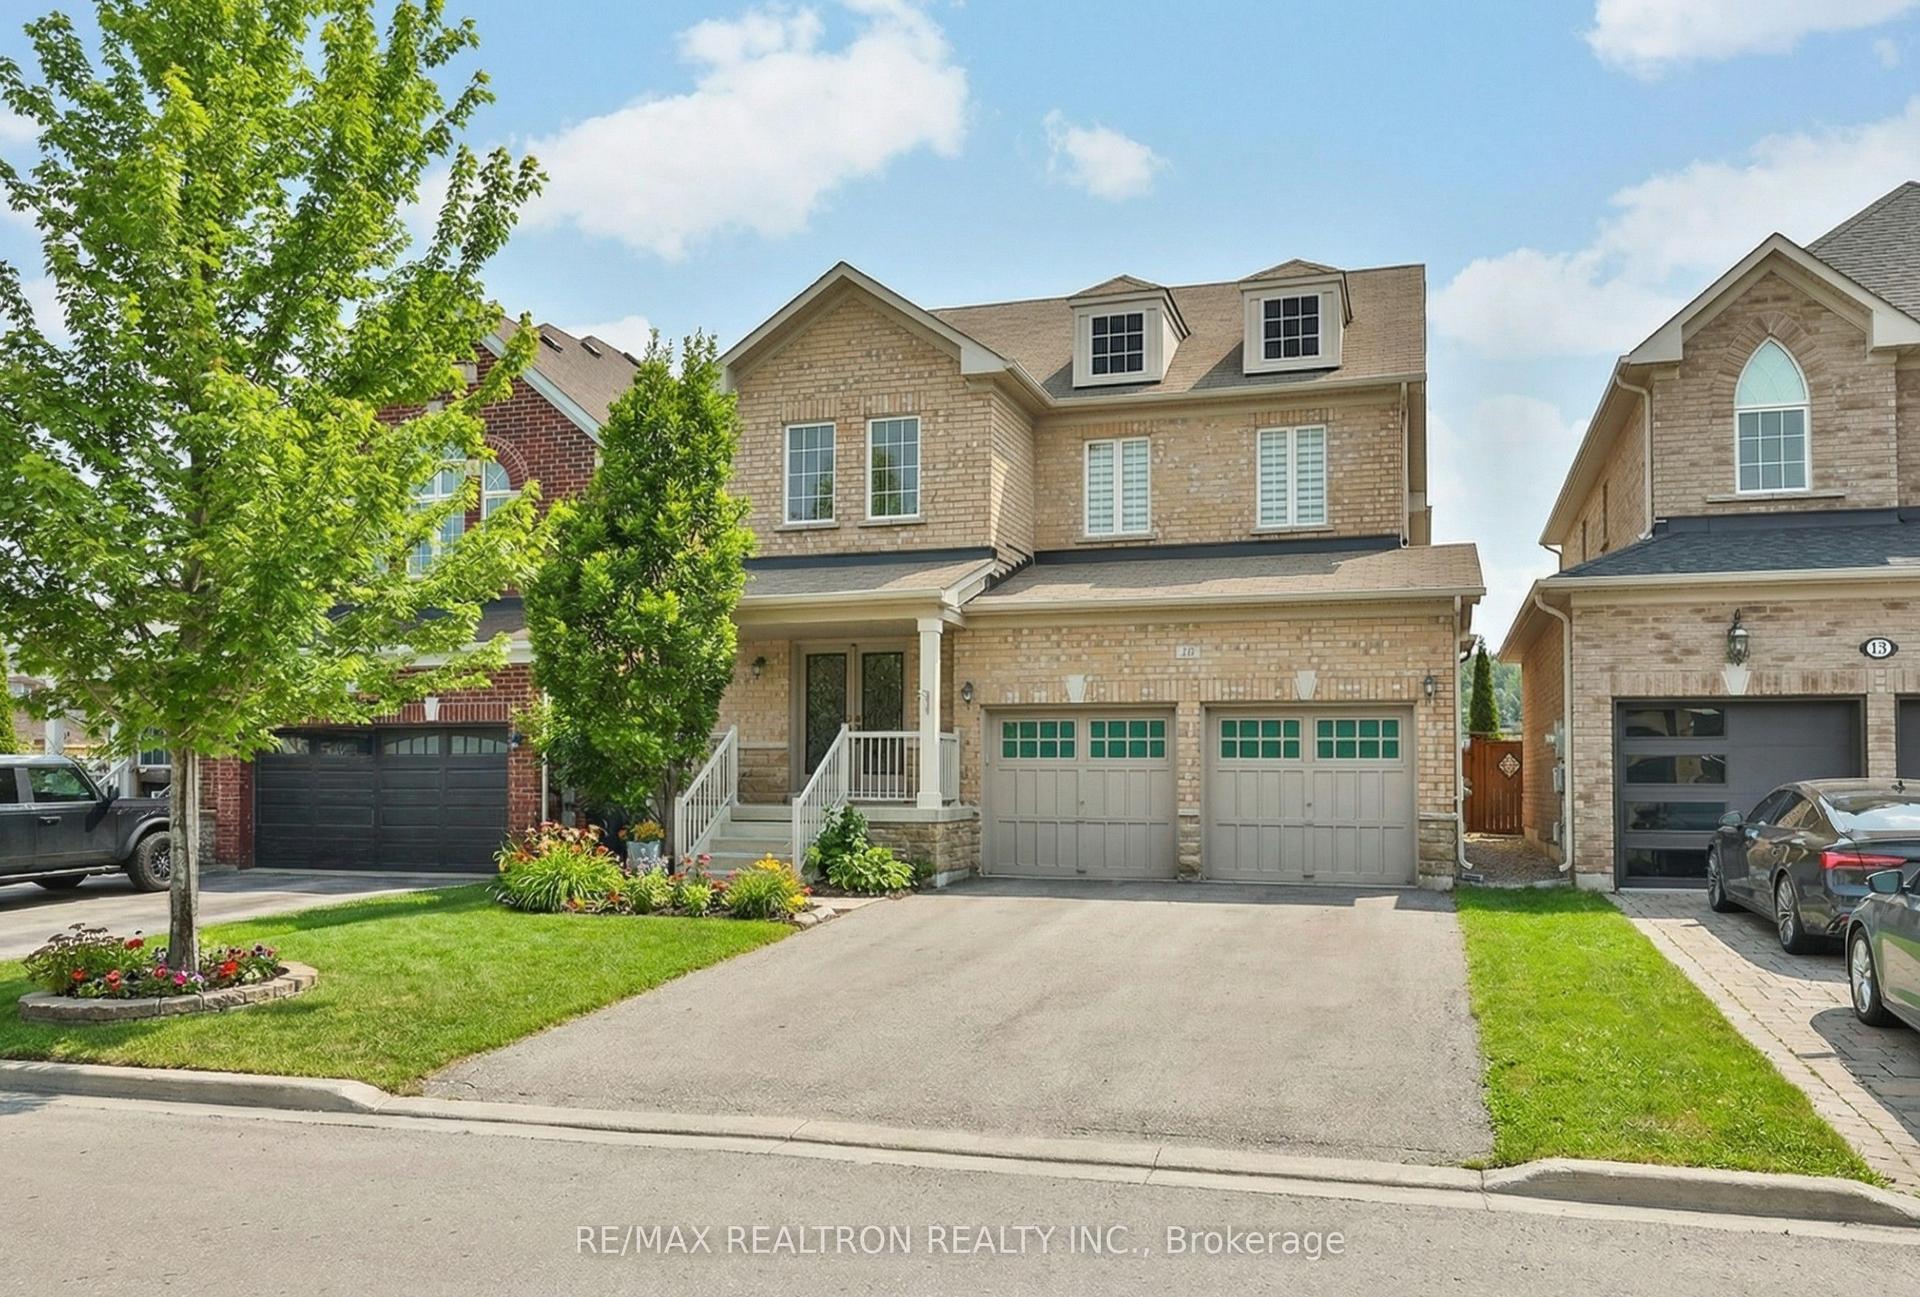
For Sale2 months ago
$1,130,000
Detached
est. $4,954/mo
16 Mckenzie Way, Bradford
Bradford West Gwillimbury, ON
4 bd
4 ba
2,750
6
MLS# N13206568Re/Max Realtron Realty Inc.
WhatsApp Aman