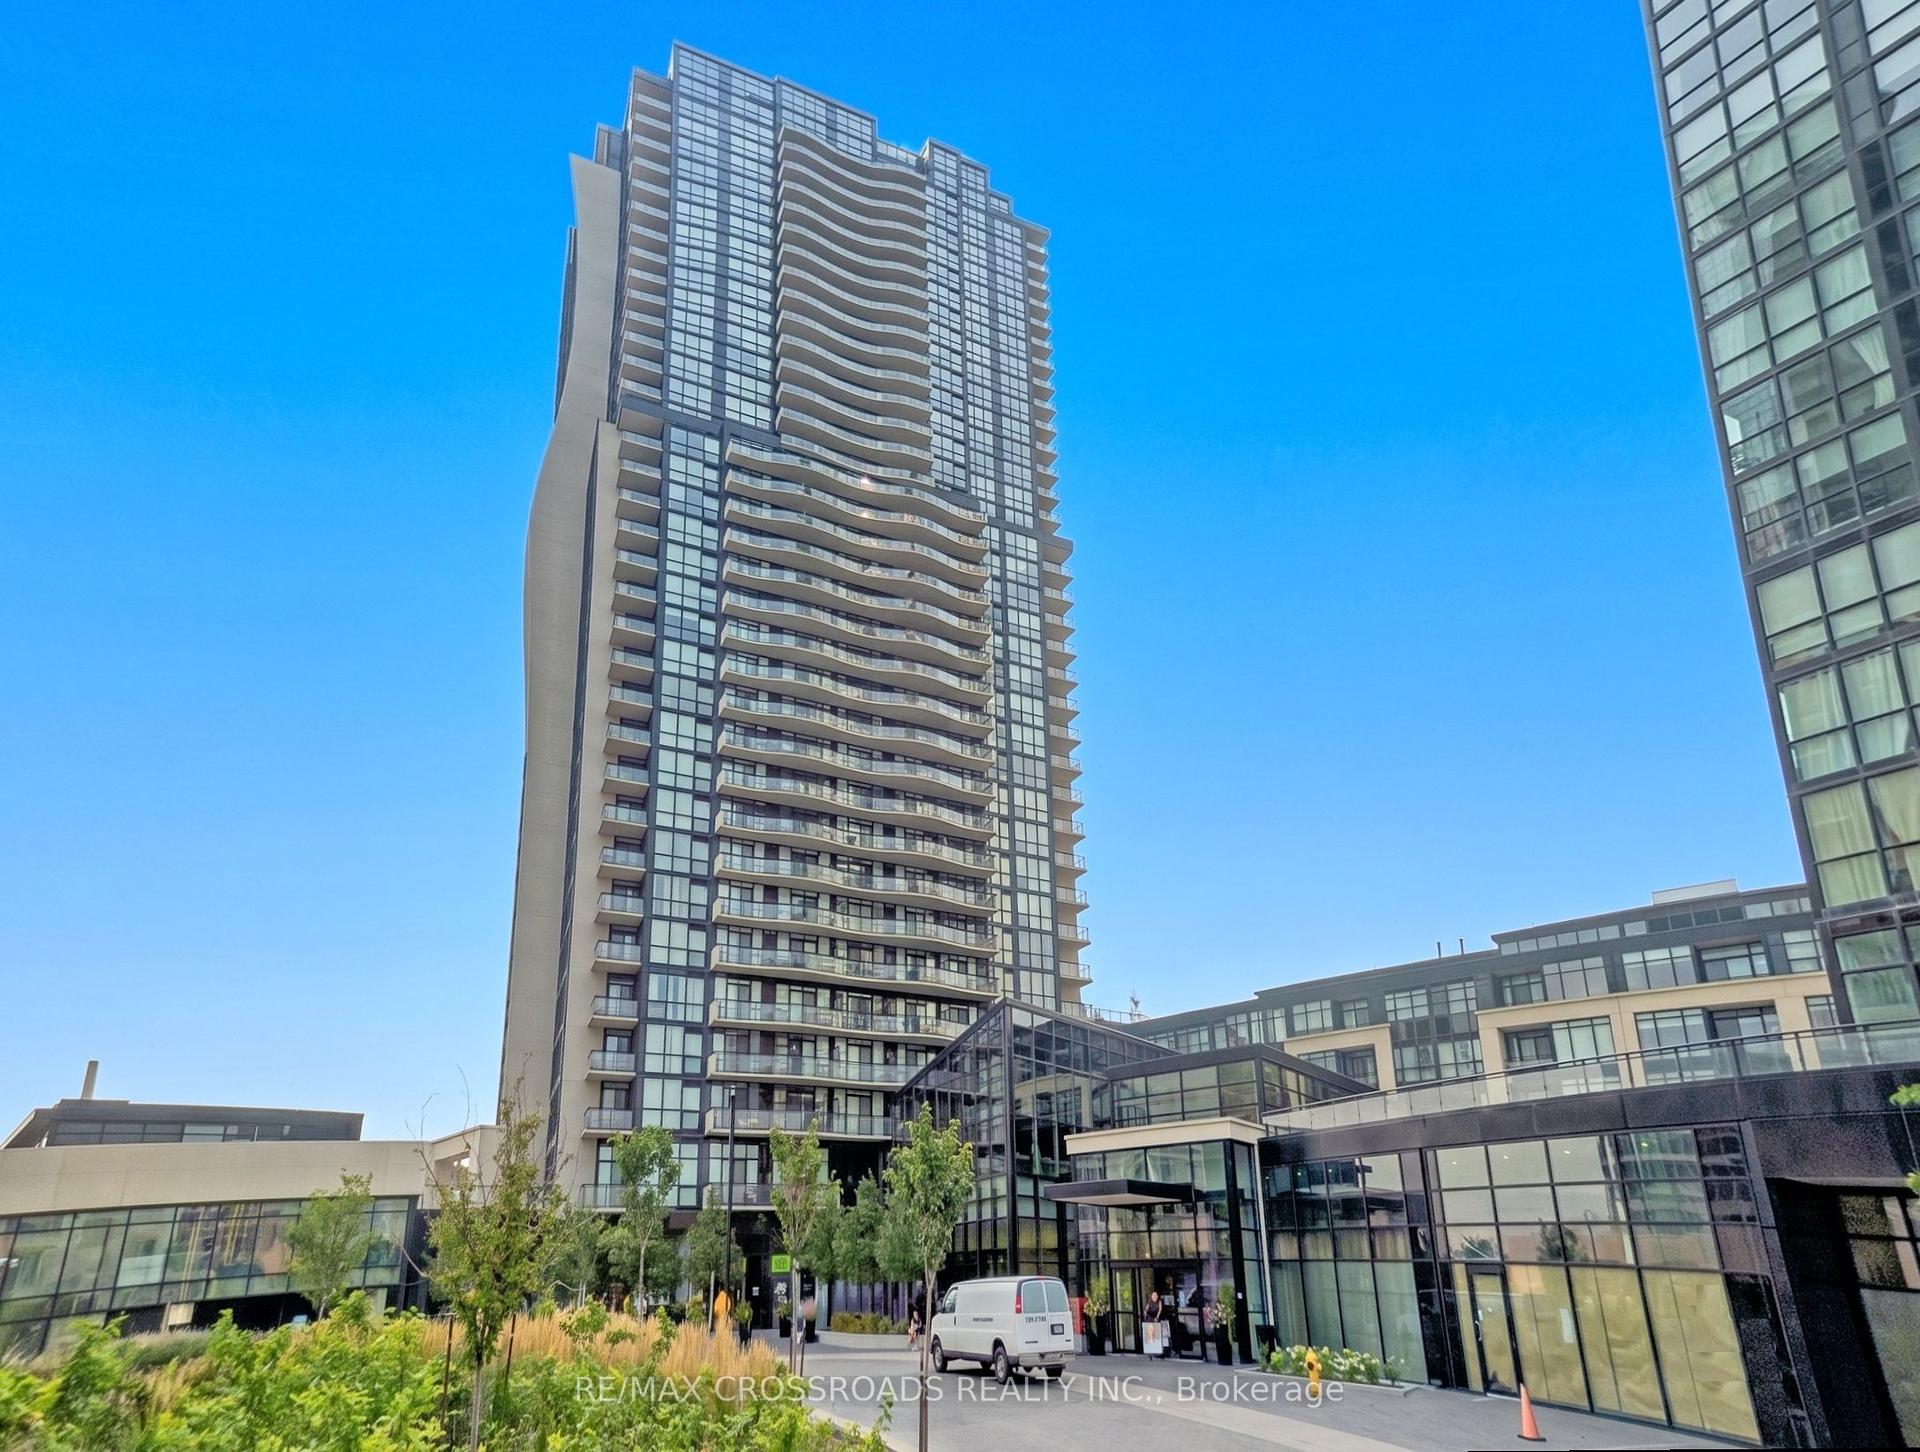
For Sale
Just Listed
1 Clark Avenue 612 #612
Crestwood-Springfarm-Yorkhill, Vaughan, ON
$749,000
2Bd
2Ba
1,300+sqft
1Parking
$576/sqft
CondoMLS# N13539414Listed 2026-07-086 DOM
Cooling
Central Air
About this home
Welcome to one of Thornhill's most coveted buildings, The Skyrise at Yonge & Clark. Well known, well maintained & highly sought after for a reason - it truly has it all! With a spacious & functional layout for everyday living or entertaining, this updated 2 Bedroom, 2 Bath South facing unit provides unobstructed views and natural sunlight in every room! The renovated kitchen has stainless steel appliances, modern lighting, lots of cupboard space & overlooks the large living room. The Primary Suite offers a 4 piece ensuite complete with a soaker tub, separate shower and large His & Her closets. The private second bedroom enjoys its own 4 Piece Bathroom, Double Closet & Walk out to the Balcony for a peaceful retreat. In Suite laundry & its close proximity to the elevator adds to an easy lifestyle. Enjoy Resort Style Amenities: Indoor Pool, Gym, Sauna, Squash/Tennis/Pickleball Courts, Party Room, Games Room, Guest Suites, BBQ area, ample Visitor Parking & 24Hr Concierge. Newly renovated Lobby & Hallways display a well maintained building! Unbelievable Location: Close to Grocery, Restaurants, Salons, Pharmacy downstairs & steps to Transit (including future Clark Subway Stop!) providing excellent investment potential!
PoolRenovated
Rooms
Other
| Living Room | 5.38 × 3.90 m | Hardwood Floor Combined w/Sunroom South View |
| Dining Room | 4.01 × 2.87 m | Hardwood Floor Separate Room |
| Kitchen | 3.42 × 2.68 m | Hardwood Floor Stainless Steel Appl Eat-in Kitchen |
| Primary Bedroom | 6.89 × 3.33 m | Broadloom 4 Pc Ensuite His and Hers Closets |
| Bedroom 2 | 3.74 × 3.65 m | Broadloom Large Closet W/O To Balcony |
| Sunroom | 3.82 × 2.19 m | Hardwood Floor South View |
Features
- Other
- None
- Central Air
- Apartment
Financials
Annual Taxes
$3,554
Estimated Rental Income
Entire property$2,600 – $3,500/mo
Rental yield4.2% – 5.6%
*Estimates based on comparable rentals in the area. Actual income may vary.
Market Data — Vaughan
Days on market6 days
Buyer's MarketSeller's Market
Based on active listings in Vaughan. Data updates daily.
Demographics — Vaughan
Population
323,103
Avg Household Income
$128,000
Age Distribution
0-19
23%
20-34
18%
35-49
22%
50-64
21%
65+
16%
Ownership85% own · 15% rent
EnglishItalianRussianFarsiMandarin
Our estimate for this home
Estimated range
$695K – $808K
Mid-point $752K · ~$578/sqft
How this listing compares
$695KList · $749K$808K
High confidence·Based on 56 crestwood-springfarm-yorkhill comparables
Estimated range is generated automatically from active comparables and is for informational purposes only. Not an appraisal — contact Aman for a full comparative market analysis that factors in condition, renovations, and positioning.
Getting around
How walkable, bikeable, and transit-friendly this neighbourhood is.
68
/ 100
Walk Score
Somewhat Walkable
59
/ 100
Transit Score
Good Transit
39
/ 100
Bike Score
Somewhat Bikeable
Scores are estimates based on neighbourhood data and are for informational purposes only.
MLS® data courtesy of the Toronto Regional Real Estate Board (TRREB).
The information provided herein must only be used by consumers that have a bona fide interest in the purchase, sale, or lease of real estate and may not be used for any commercial purpose or any other purpose. Listing information is deemed reliable but is not guaranteed accurate by the Toronto Regional Real Estate Board, the listing brokerage, or this website. The trademarks REALTOR®, REALTORS® and the REALTOR® logo are controlled by The Canadian Real Estate Association (CREA) and identify real estate professionals who are members of CREA. MLS®, Multiple Listing Service®, and the associated logos are owned by CREA. Not intended to solicit properties currently listed for sale or buyers under contract.
You may also like
More homes in Vaughan
Hand-picked listings with a similar price range and style.
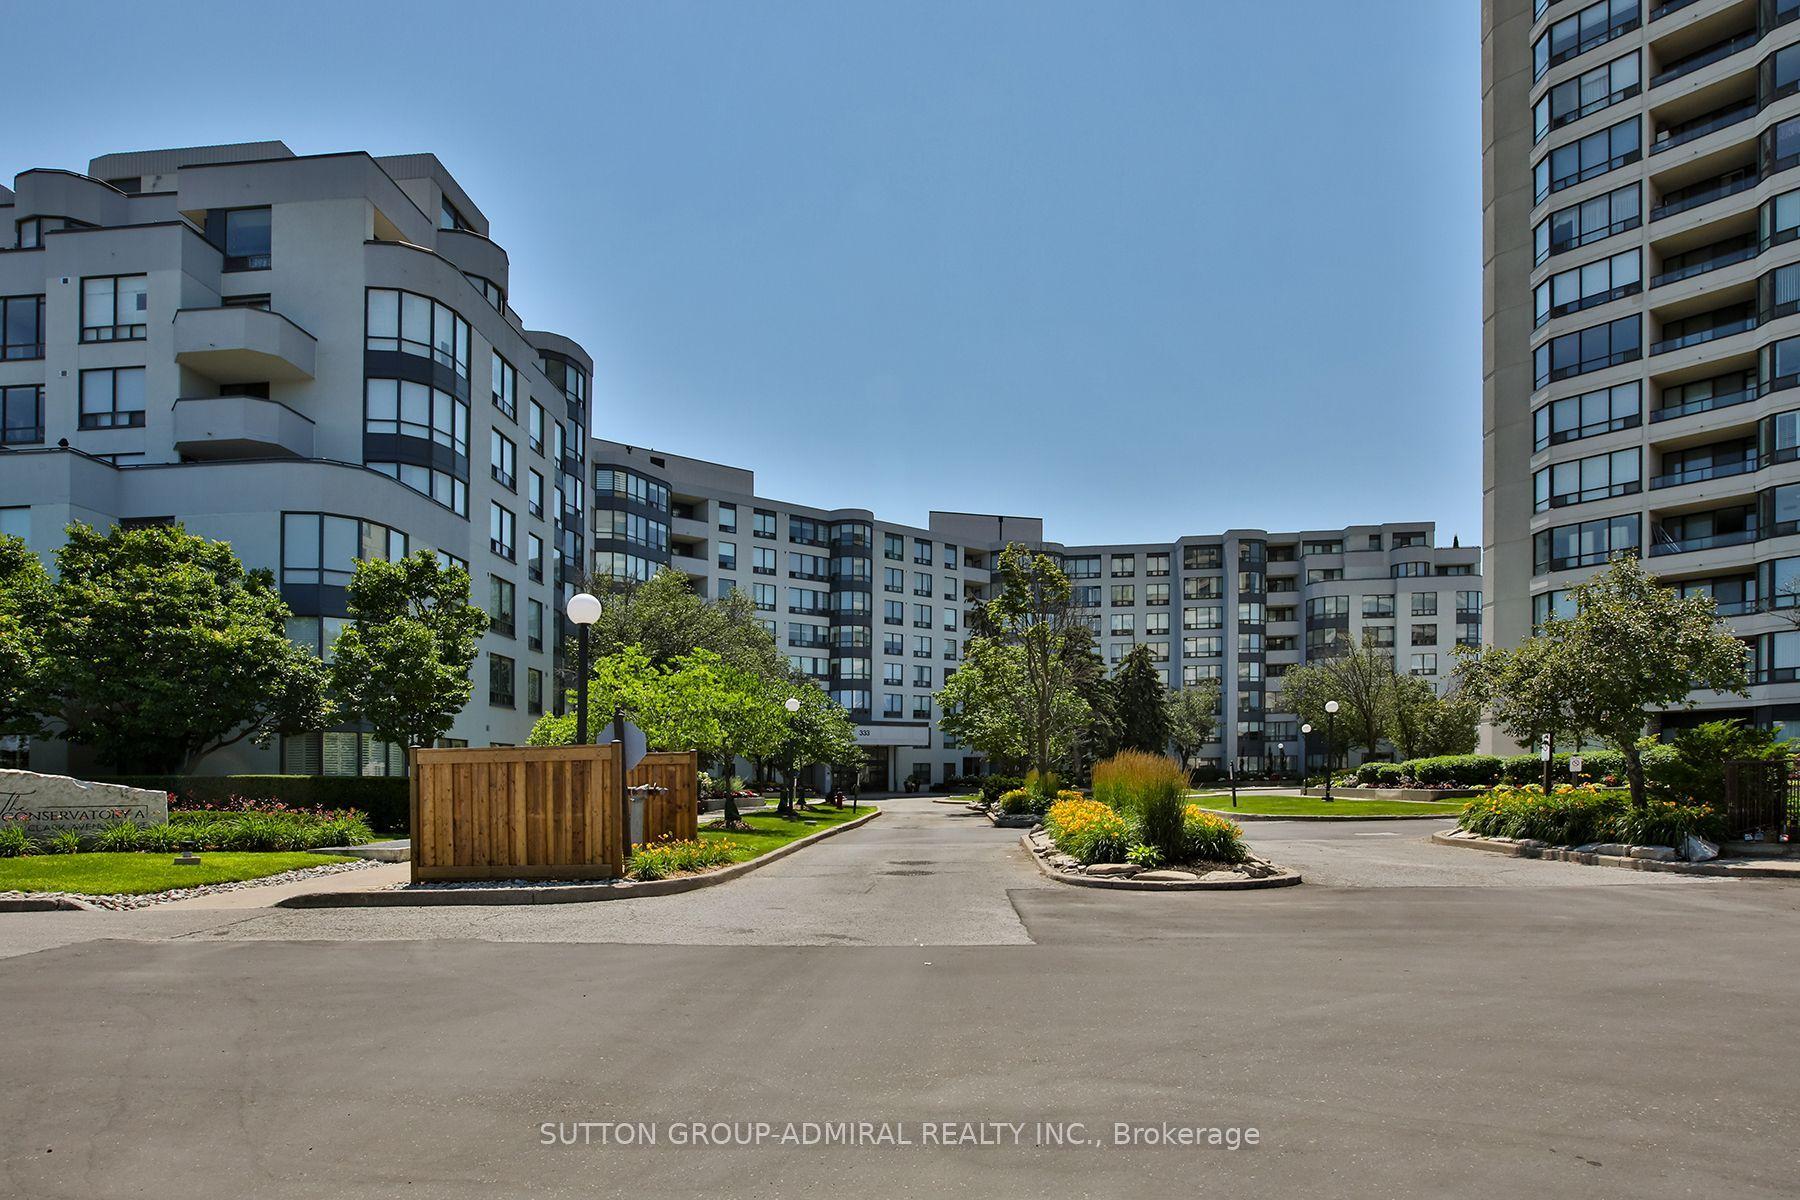
For Sale16 h ago
$888,000
Condo
est. $3,893/mo
333 Clark Avenue W 106 #106, Crestwood-Springfarm-Yorkhill
Vaughan, ON
2 bd
2 ba
1,500
1
MLS# N13562422Sutton Group-Admiral Realty Inc.
WhatsApp Aman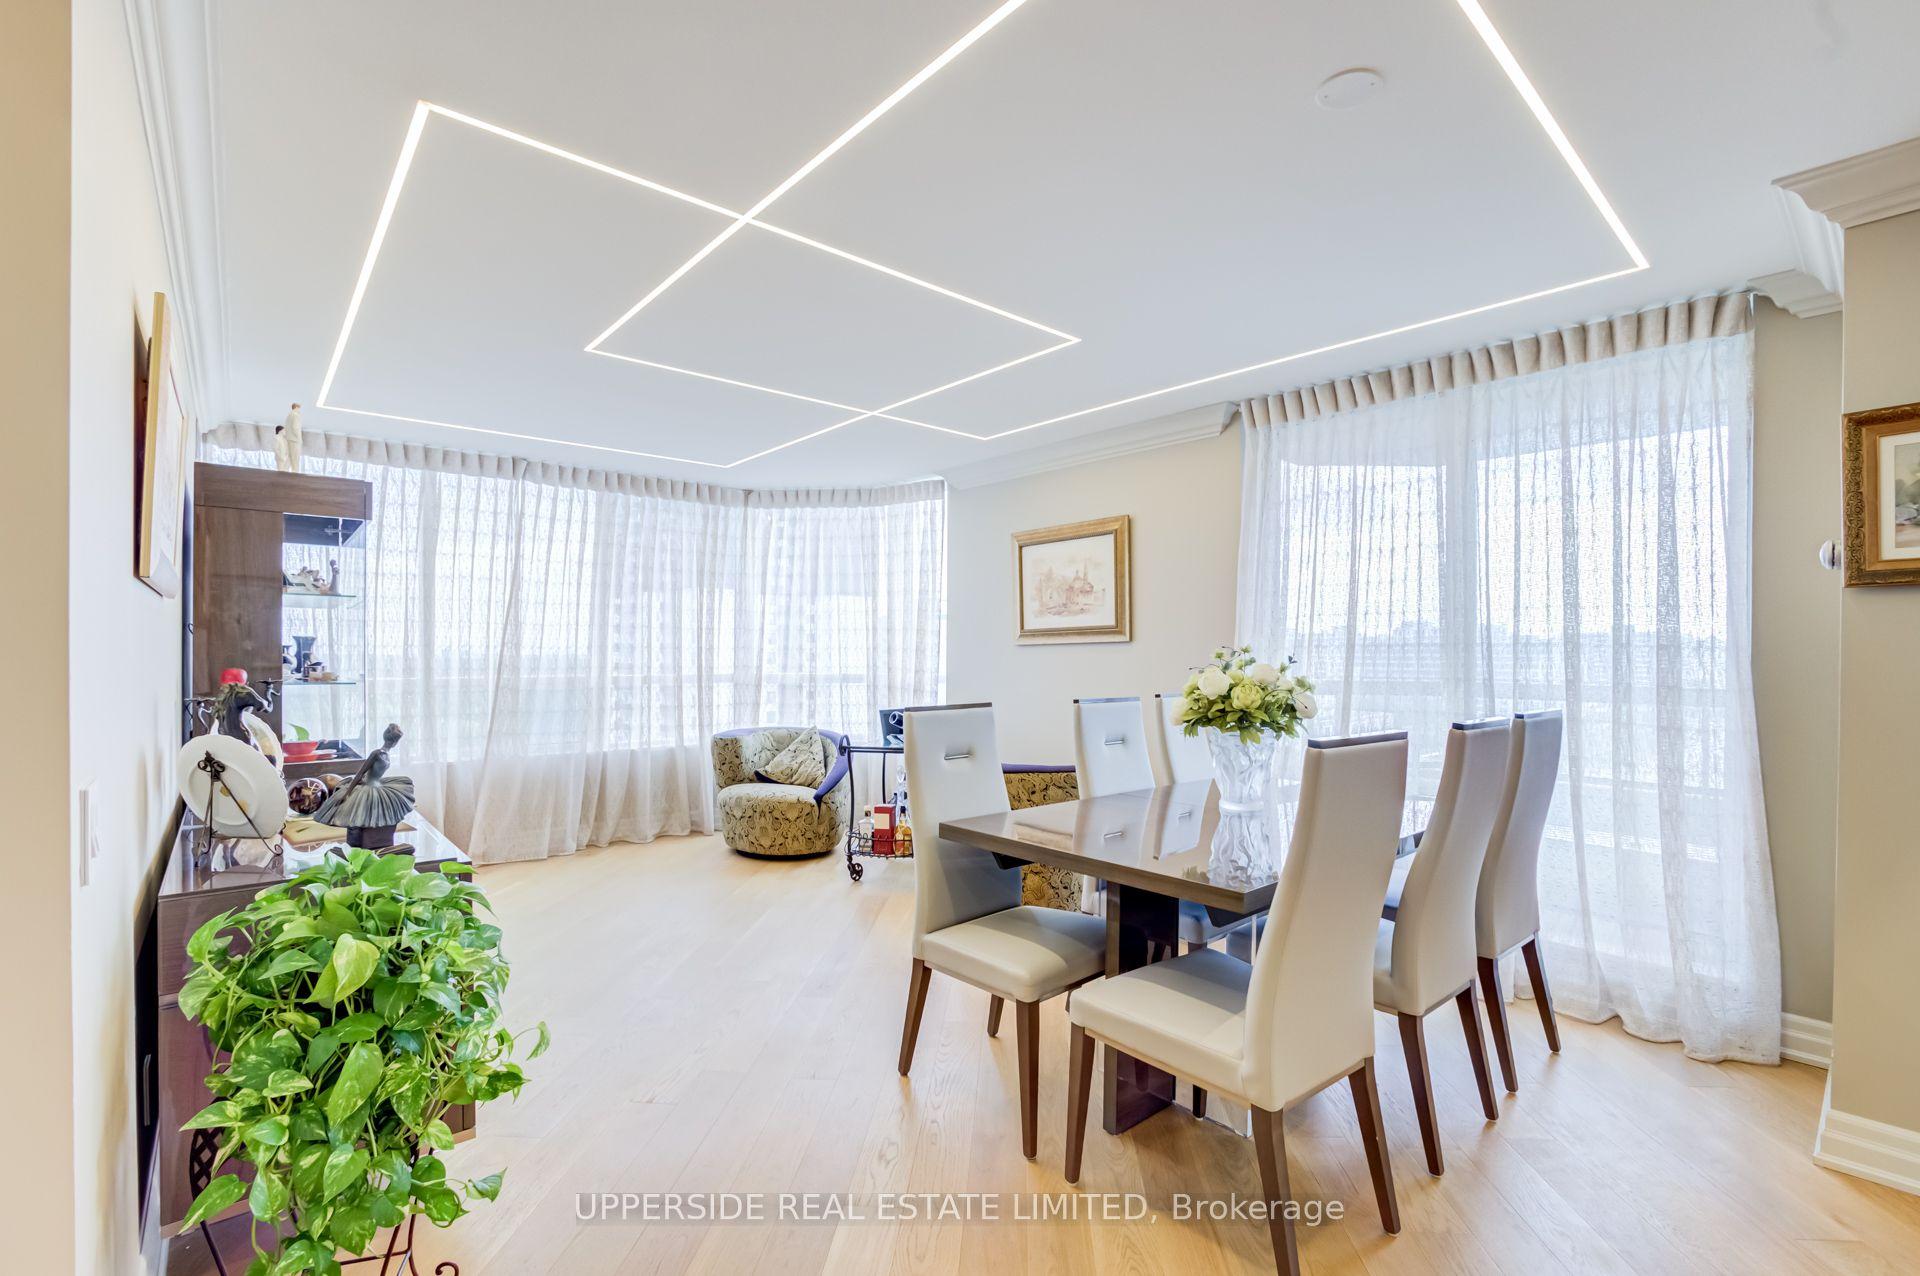
For Sale29 days ago
$789,800
Condo
est. $3,463/mo
91 Townsgate Drive 1204 #1204, Crestwood-Springfarm-Yorkhill
Vaughan, ON
2 bd
2 ba
1,100
2
MLS# N13452672Upperside Real Estate Limited
WhatsApp Aman