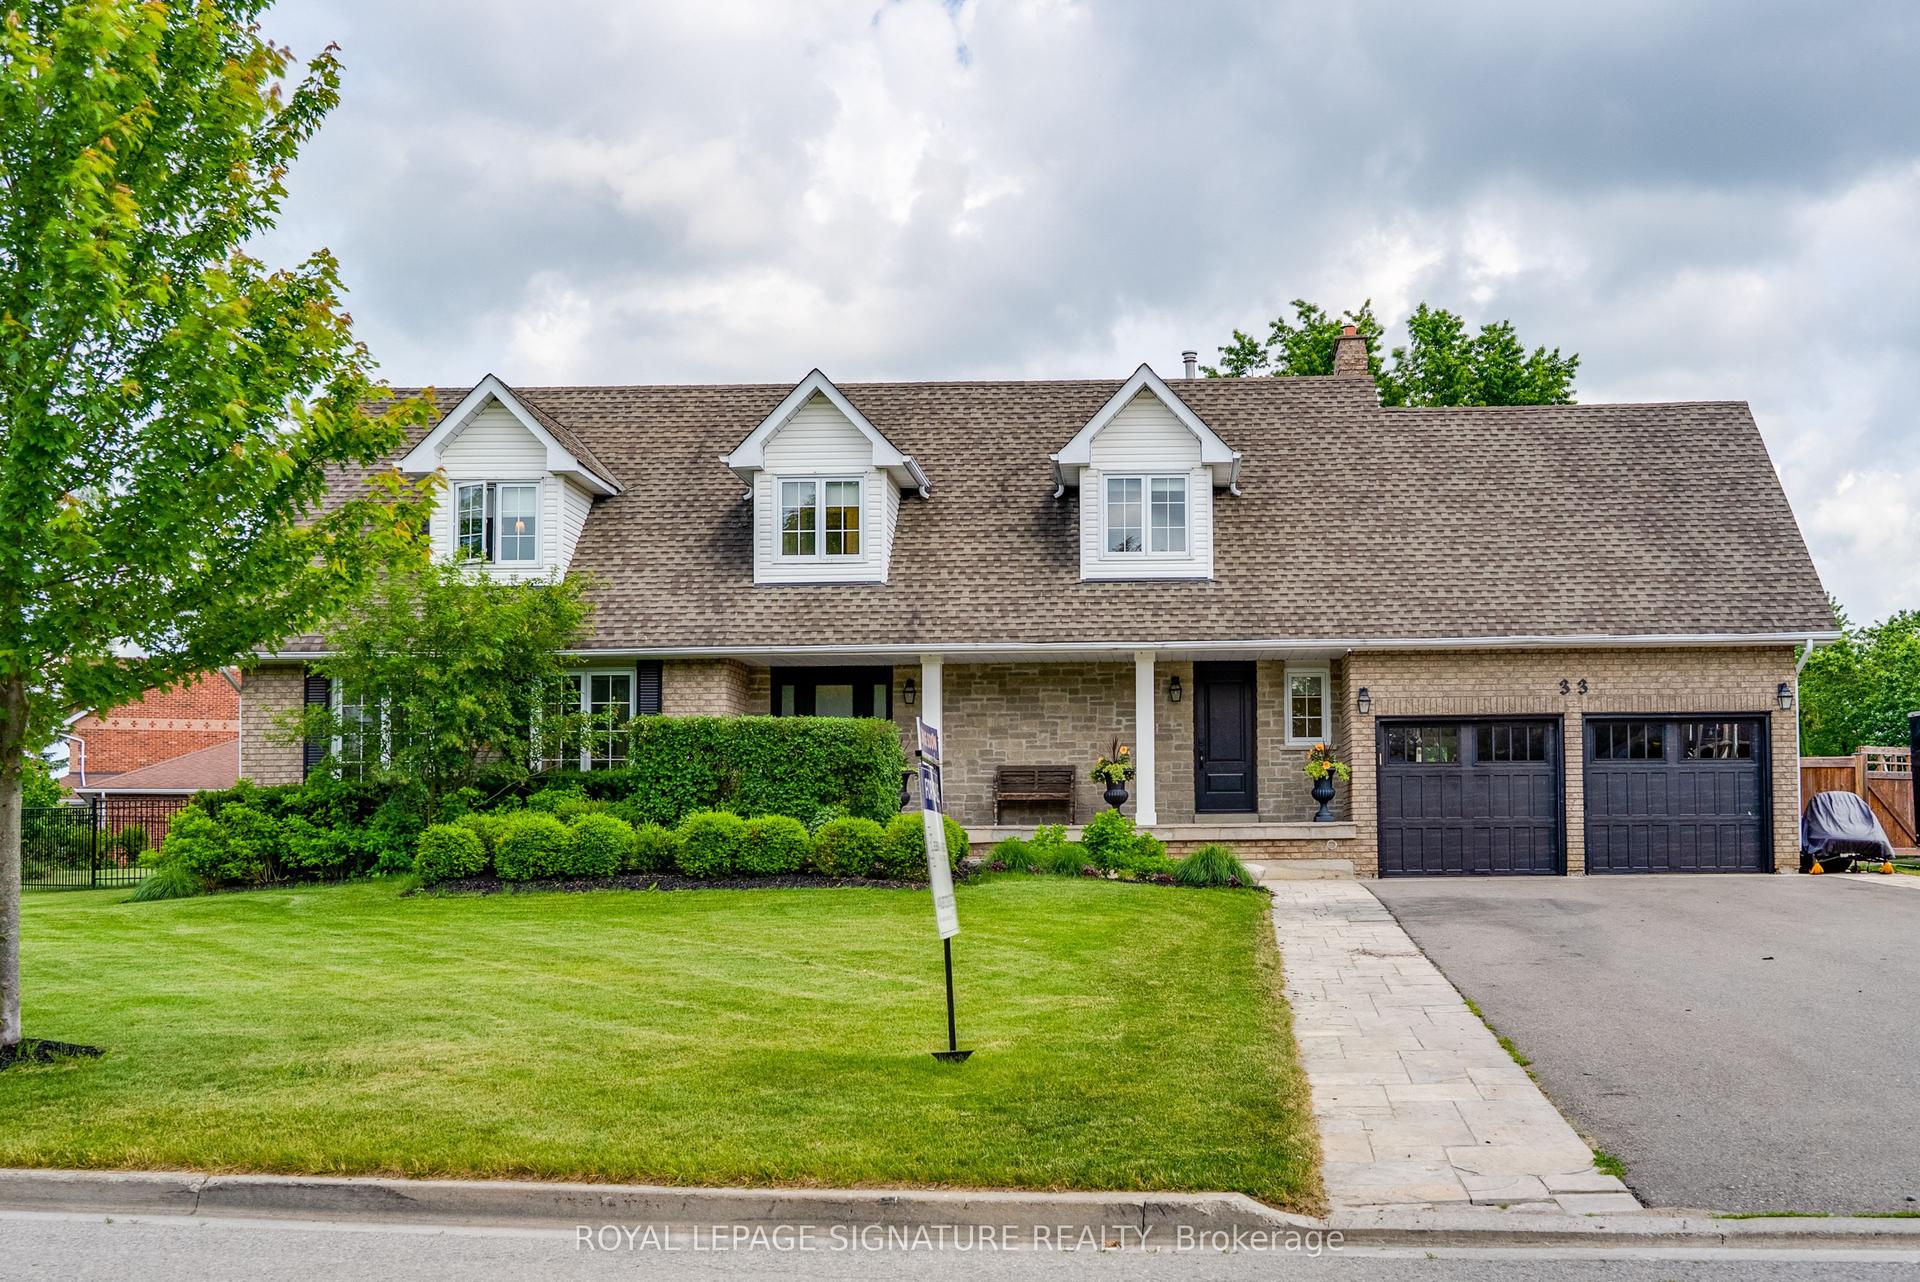
For Sale
Open House Sat 16–20
273 Wees Road
Rural Uxbridge, Uxbridge, ON
$2,098,000
4Bd
4Ba
3,250+sqft
12Parking
351.59 x 1315.5 ftlot
$646/sqft
DetachedMLS# N13540054Listed 2026-07-0879 DOM
Cooling
Central Air
Basement
Finished
On the market for 79 days — longer than average. The seller may be open to negotiation.
About this home
Nestled into the rolling hills of the Goodwood community in Uxbridge, this 10-acre country retreat offers the perfect balance of functional country living and premium hobby infrastructure on a quiet, meandering road just 20 minutes from the 407. The heart of the property is a substantial, sun-flooded stone home featuring 3,305 square feet of bright, open living space across large principal rooms. The main floor is anchored by a warm family room with a striking stone wood-burning fireplace and a spacious living room centered around a cozy propane hearth, all looking out over your private property. A chef's kitchen comes equipped with high-end appliances including a Sub-Zero fridge, built-in oven, pot filler, and a stainless steel hood fan. Downstairs, a fully finished basement expands the layout with a recreation room, media room, and an extra 3-piece bathroom. The backyard transforms into a private summer oasis, featuring a 20x40-foot heated saltwater pool nestled among established perennial gardens, with change room and a built-in sauna to unwind. For horse lovers, a premium equestrian setup includes a 2018 Mennonite-built 3-stall barn with an insulated tack room, water, hydro, and a 480-bale hayloft, alongside oversized double paddocks, a run-in shed, and a riding ring. Complete with an attached 2-car garage and a separate, fully insulated and heated 1,800 square-foot workshop, this estate offers endless possibilities for hobbyists and families alike.
PoolGarageFireplace
Rooms
Main Floor
| Kitchen | 4.14 × 3.73 m | W/O To Patio Centre Island Combined w/Dining |
| Mud Room | 3.97 × 3.73 m | W/O To Patio Access To Garage |
| Laundry | 2.10 × 2.11 m | W/O To Patio |
| Office | 3.98 × 3.87 m | Hardwood Floor Overlooks Frontyard |
| Living Room | 7.22 × 3.90 m | Fireplace Overlooks Pool |
| Family Room | 6.10 × 4.73 m | Fireplace |
Second Floor
| Primary Bedroom | 5.22 × 5.06 m | Hardwood Floor Walk-In Closet(s) 3 Pc Ensuite |
| Bedroom 2 | 4.13 × 3.53 m | Double Closet |
| Bedroom 3 | 4.08 × 3.52 m | Double Closet |
| Bedroom 4 | 2.96 × 4.62 m | Double Closet |
Basement
| Game Room | 6.88 × 3.60 m | Pot Lights |
| Recreation | 3.77 × 7.72 m | Pot Lights |
Features
- Built-In Oven
- Storage
- Finished
- Central Air
- 2-Storey
Financials
Annual Taxes
$12,841.61
Estimated Rental Income
Entire property$4,000 – $6,500/mo
Basement apartment$1,800 – $2,500/mo
Rental yield2.3% – 3.7%
*Estimates based on comparable rentals in the area. Actual income may vary.
Market Data — Uxbridge
Days on market79 days
Buyer's MarketSeller's Market
Based on active listings in Uxbridge. Data updates daily.
Getting around
How walkable, bikeable, and transit-friendly this neighbourhood is.
61
/ 100
Walk Score
Somewhat Walkable
38
/ 100
Transit Score
Some Transit
51
/ 100
Bike Score
Bikeable
Scores are estimates based on neighbourhood data and are for informational purposes only.
MLS® data courtesy of the Toronto Regional Real Estate Board (TRREB).
The information provided herein must only be used by consumers that have a bona fide interest in the purchase, sale, or lease of real estate and may not be used for any commercial purpose or any other purpose. Listing information is deemed reliable but is not guaranteed accurate by the Toronto Regional Real Estate Board, the listing brokerage, or this website. The trademarks REALTOR®, REALTORS® and the REALTOR® logo are controlled by The Canadian Real Estate Association (CREA) and identify real estate professionals who are members of CREA. MLS®, Multiple Listing Service®, and the associated logos are owned by CREA. Not intended to solicit properties currently listed for sale or buyers under contract.
You may also like
More homes in Uxbridge
Hand-picked listings with a similar price range and style.
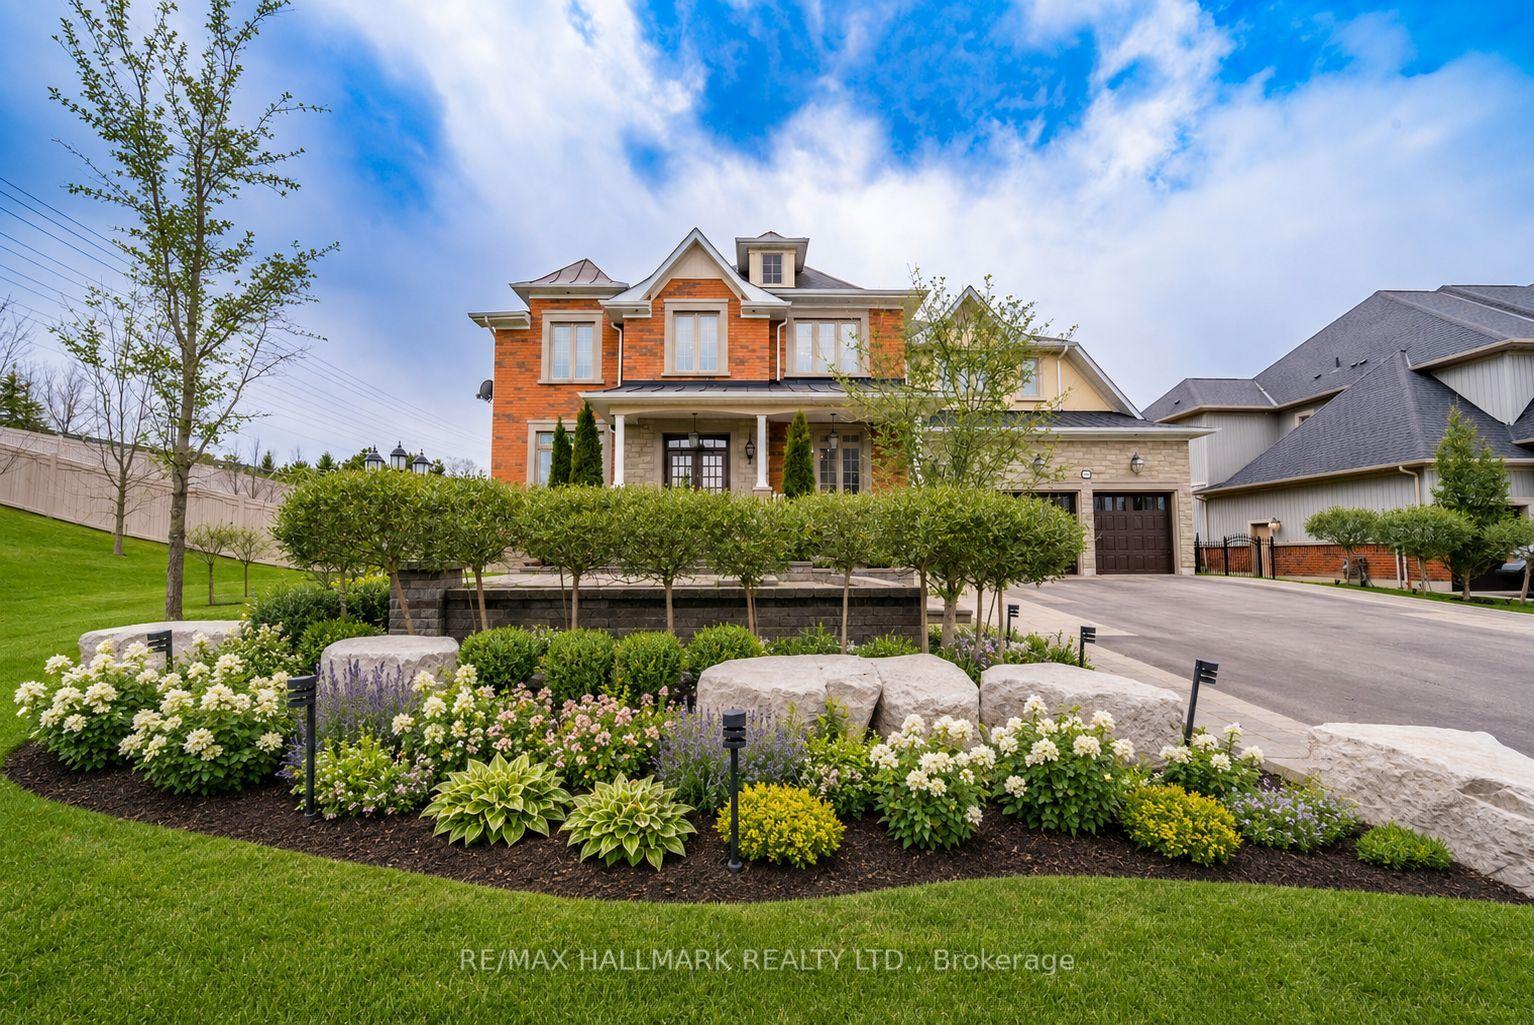
For Sale24 days ago
$2,460,000
Detached
est. $10,785/mo
37 Country Club Crescent, Rural Uxbridge
Uxbridge, ON
5 bd
6 ba
—
11
MLS# N13732872Re/Max Hallmark Realty Ltd.
WhatsApp Aman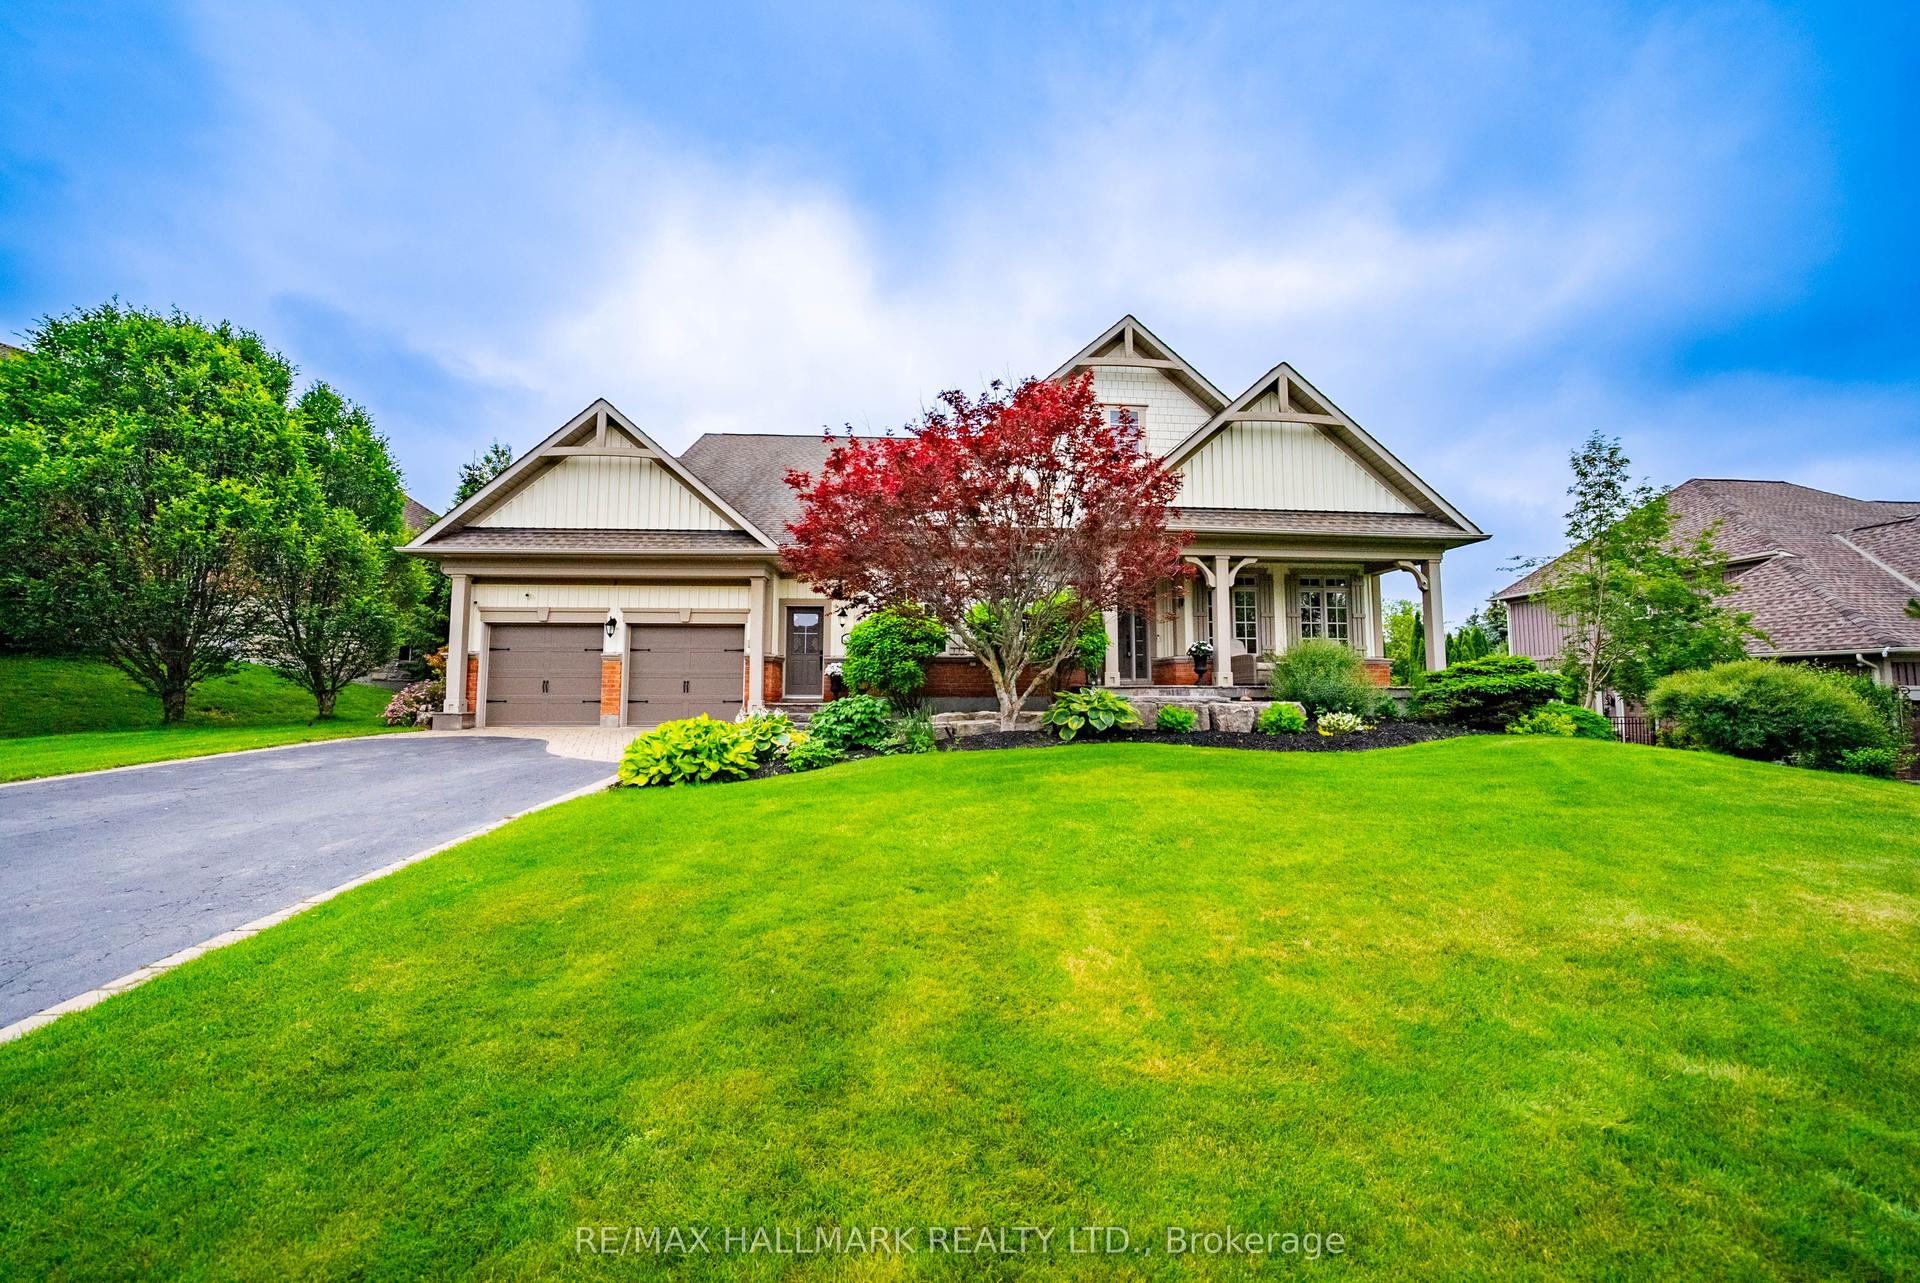
For Sale3 months ago
$2,050,000
Detached
est. $8,987/mo
8 Forestgreen Drive, Rural Uxbridge
Uxbridge, ON
4+1 bd
4 ba
3,250
7
MLS# N13475726Re/Max Hallmark Realty Ltd.
WhatsApp Aman