For Sale
Just Listed
13045 Jane Street
King City, King, ON
$4,495,000
4Bd
9Ba
5000 +sqft
24Parking
937.71 x 438.46 ftlot
DetachedMLS# N13541058Listed 2026-07-094 DOM
Heating
Water Heater
Cooling
Central Air
Basement
Finished
About this home
Welcome to an extraordinary private estate set on 11 breathtaking acres in the heart of prestigious King Township. Surrounded by mature trees and rolling countryside, this exceptional property offers the perfect balance of luxury living, privacy, and natural beauty-just minutes from major routes and local amenities. This impressive custom-built residence features 4 spacious bedrooms and 9 bathrooms, thoughtfully designed with elegant finishes and expansive principal rooms throughout. Rich hardwood floors, detailed millwork, and soaring ceilings create a warm yet refined atmosphere across the home. At the heart of the home is a chef-inspired kitchen, complete with extensive custom cabinetry, premium appliances, granite countertops, and a large centre island ideal for entertaining. The kitchen opens to inviting living and dining areas designed for both everyday living and hosting guests in style. The home features three fireplaces, adding warmth and character to multiple living spaces. A main-floor in-law suite offers excellent flexibility for multi-generational living, guest accommodations, or private office space. Retreat to the generous primary suite featuring a spa-inspired ensuite and ample closet space, while additional bedrooms offer comfort and privacy for family and guests alike. Outdoors, the property offers a peaceful retreat with expansive grounds perfect for enjoying nature, entertaining, or future possibilities. A 4-car attached garage provides ample parking and storage. Located in one of King Township's most desirable areas, this exceptional property offers country estate living with convenient access to King City, Aurora, Vaughan, and Highway 400. A rare opportunity to own a spectacular 11-acre estate on Jane Street in one of York Region's most sought-after communities.
GarageHardwoodIn-law Suite
Rooms
Main Floor
| Office | 4.58 × 4.91 m | California Shutters |
| Living Room | 4.84 × 6.22 m | Combined w/Dining Sunken Room California Shutters |
| Bedroom 3 | 5.54 × 4.14 m | 3 Pc Ensuite Walk-In Closet(s) California Shutters |
| Primary Bedroom | 7.30 × 5.12 m | Fireplace 5 Pc Ensuite California Shutters |
| Kitchen | 2.14 × 3.50 m | Combined w/Sitting Stainless Steel Appl California Shutters |
| Sitting | 5.40 × 5.87 m | Fireplace W/O To Porch Combined w/Kitchen |
| Kitchen | 7.35 × 7.64 m | Centre Island B/I Appliances Breakfast Area |
| Bedroom 2 | 6.47 × 5.44 m | Walk-In Closet(s) 4 Pc Ensuite Overlooks Frontyard |
| Family Room | 5.18 × 7.48 m | Fireplace W/O To Porch Sunken Room |
| Laundry | 3.25 × 5.02 m | Laundry Sink Tile Floor W/O To Garage |
| Dining Room | 4.46 × 5.58 m | Combined w/Living California Shutters Sunken Room |
Second Floor
| Bedroom 4 | 8.39 × 5.23 m | 3 Pc Ensuite B/I Closet California Shutters |
| Loft | 5.60 × 9.45 m |
Features
- Built-In Oven
- Garburator
- In-Law Suite
- Primary Bedroom - Main Floor
- Water Heater
- Porch
- Security Gate
- Year Round Living
- Finished
- Walk-Up
- Separate Entrance
- Central Air
- Bungaloft
Financials
Annual Taxes
$20,780.99
Estimated Rental Income
Entire property$4,000 – $6,500/mo
Rental yield1.1% – 1.7%
*Estimates based on comparable rentals in the area. Actual income may vary.
Market Data — King
Days on market4 days
Buyer's MarketSeller's Market
Based on active listings in King. Data updates daily.
Getting around
How walkable, bikeable, and transit-friendly this neighbourhood is.
56
/ 100
Walk Score
Somewhat Walkable
41
/ 100
Transit Score
Some Transit
44
/ 100
Bike Score
Somewhat Bikeable
Scores are estimates based on neighbourhood data and are for informational purposes only.
MLS® data courtesy of the Toronto Regional Real Estate Board (TRREB).
The information provided herein must only be used by consumers that have a bona fide interest in the purchase, sale, or lease of real estate and may not be used for any commercial purpose or any other purpose. Listing information is deemed reliable but is not guaranteed accurate by the Toronto Regional Real Estate Board, the listing brokerage, or this website. The trademarks REALTOR®, REALTORS® and the REALTOR® logo are controlled by The Canadian Real Estate Association (CREA) and identify real estate professionals who are members of CREA. MLS®, Multiple Listing Service®, and the associated logos are owned by CREA. Not intended to solicit properties currently listed for sale or buyers under contract.
You may also like
More homes in King
Hand-picked listings with a similar price range and style.
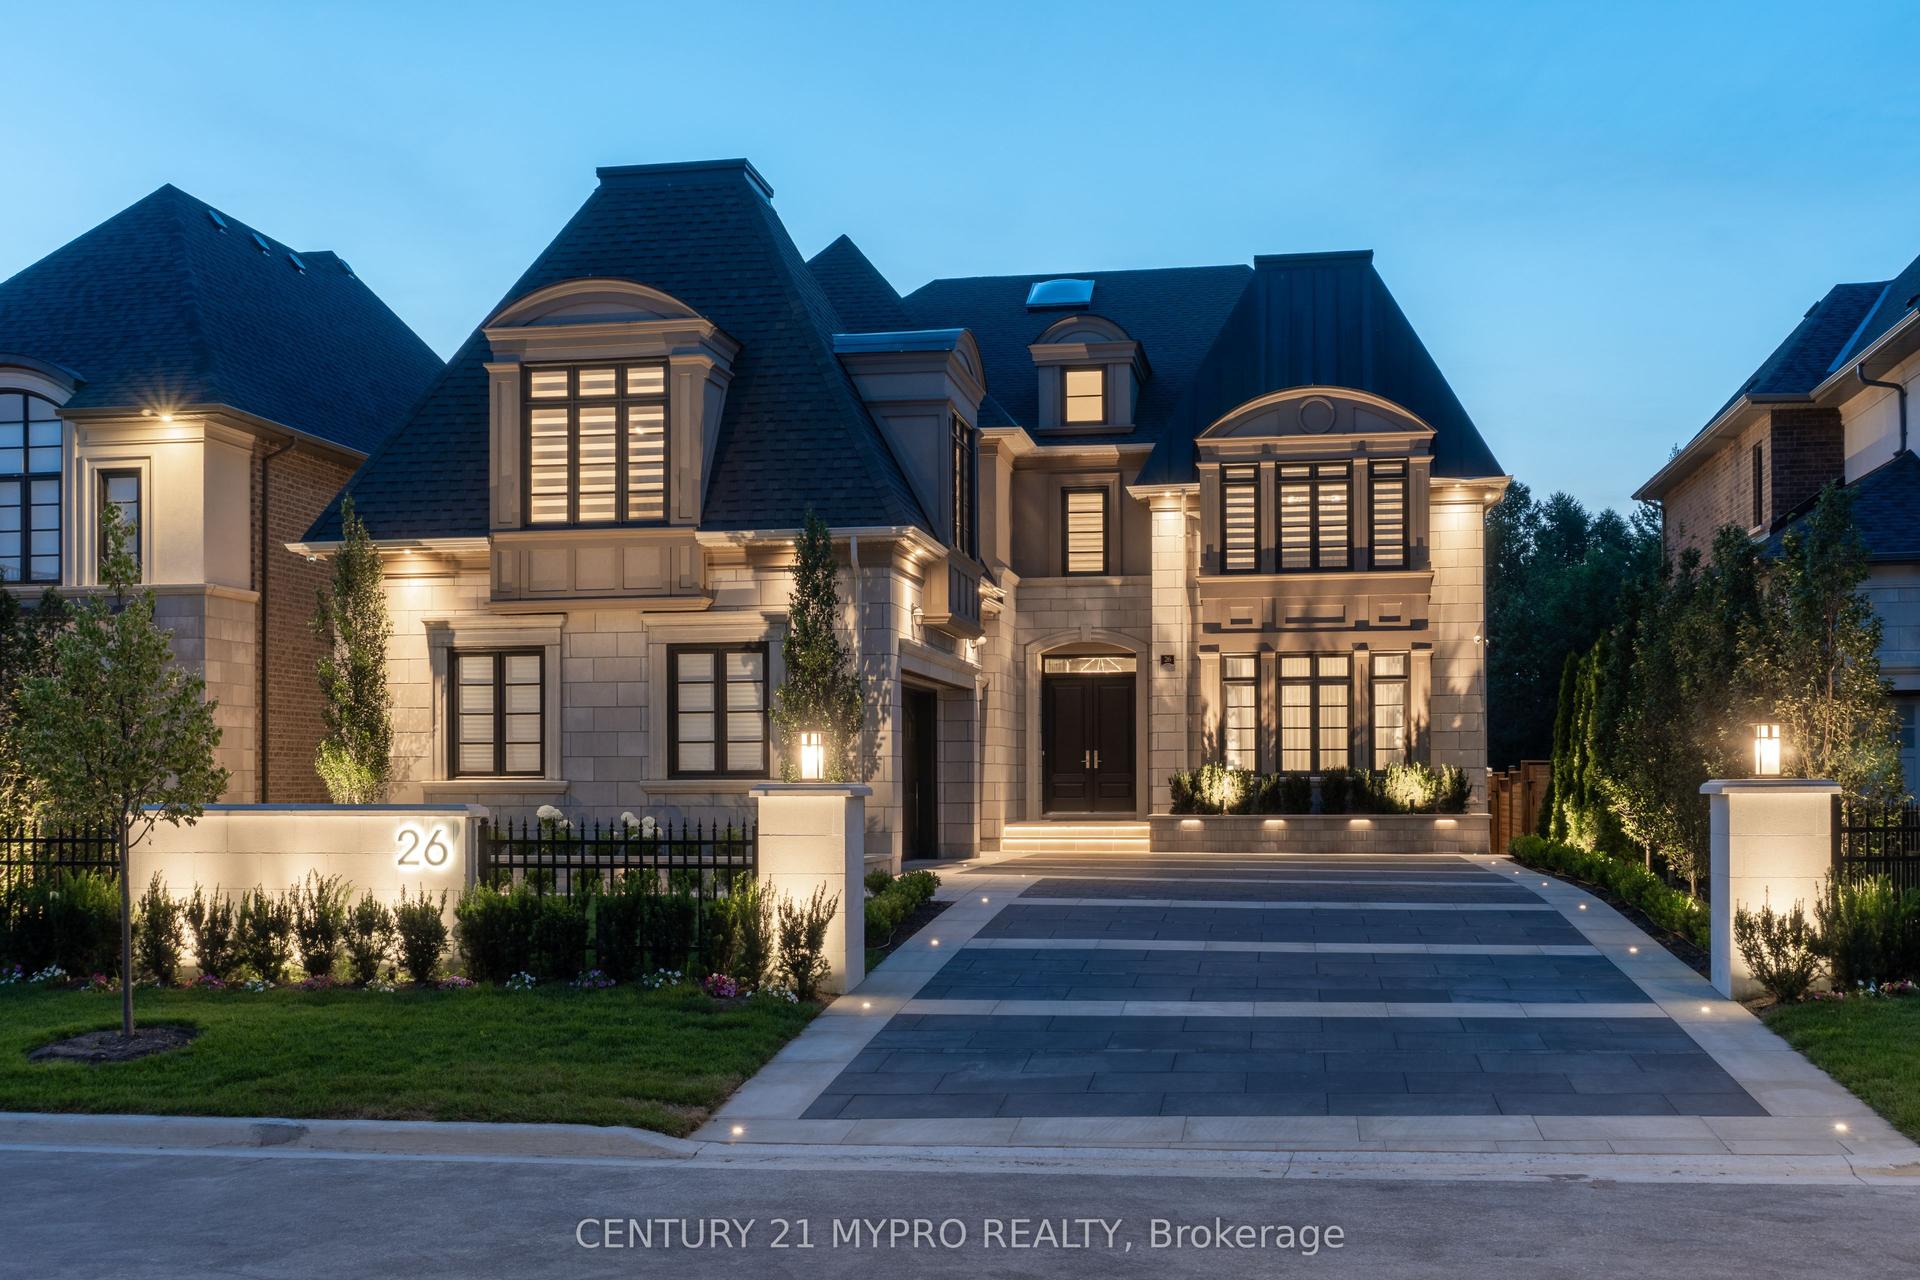
For SaleJust listed
$3,900,000
Detached
est. $17,098/mo
26 Calla Trail, Aurora Estates
Aurora, ON
4 bd
5 ba
—
10
MLS# N13559792Century 21 Mypro Realty
WhatsApp Aman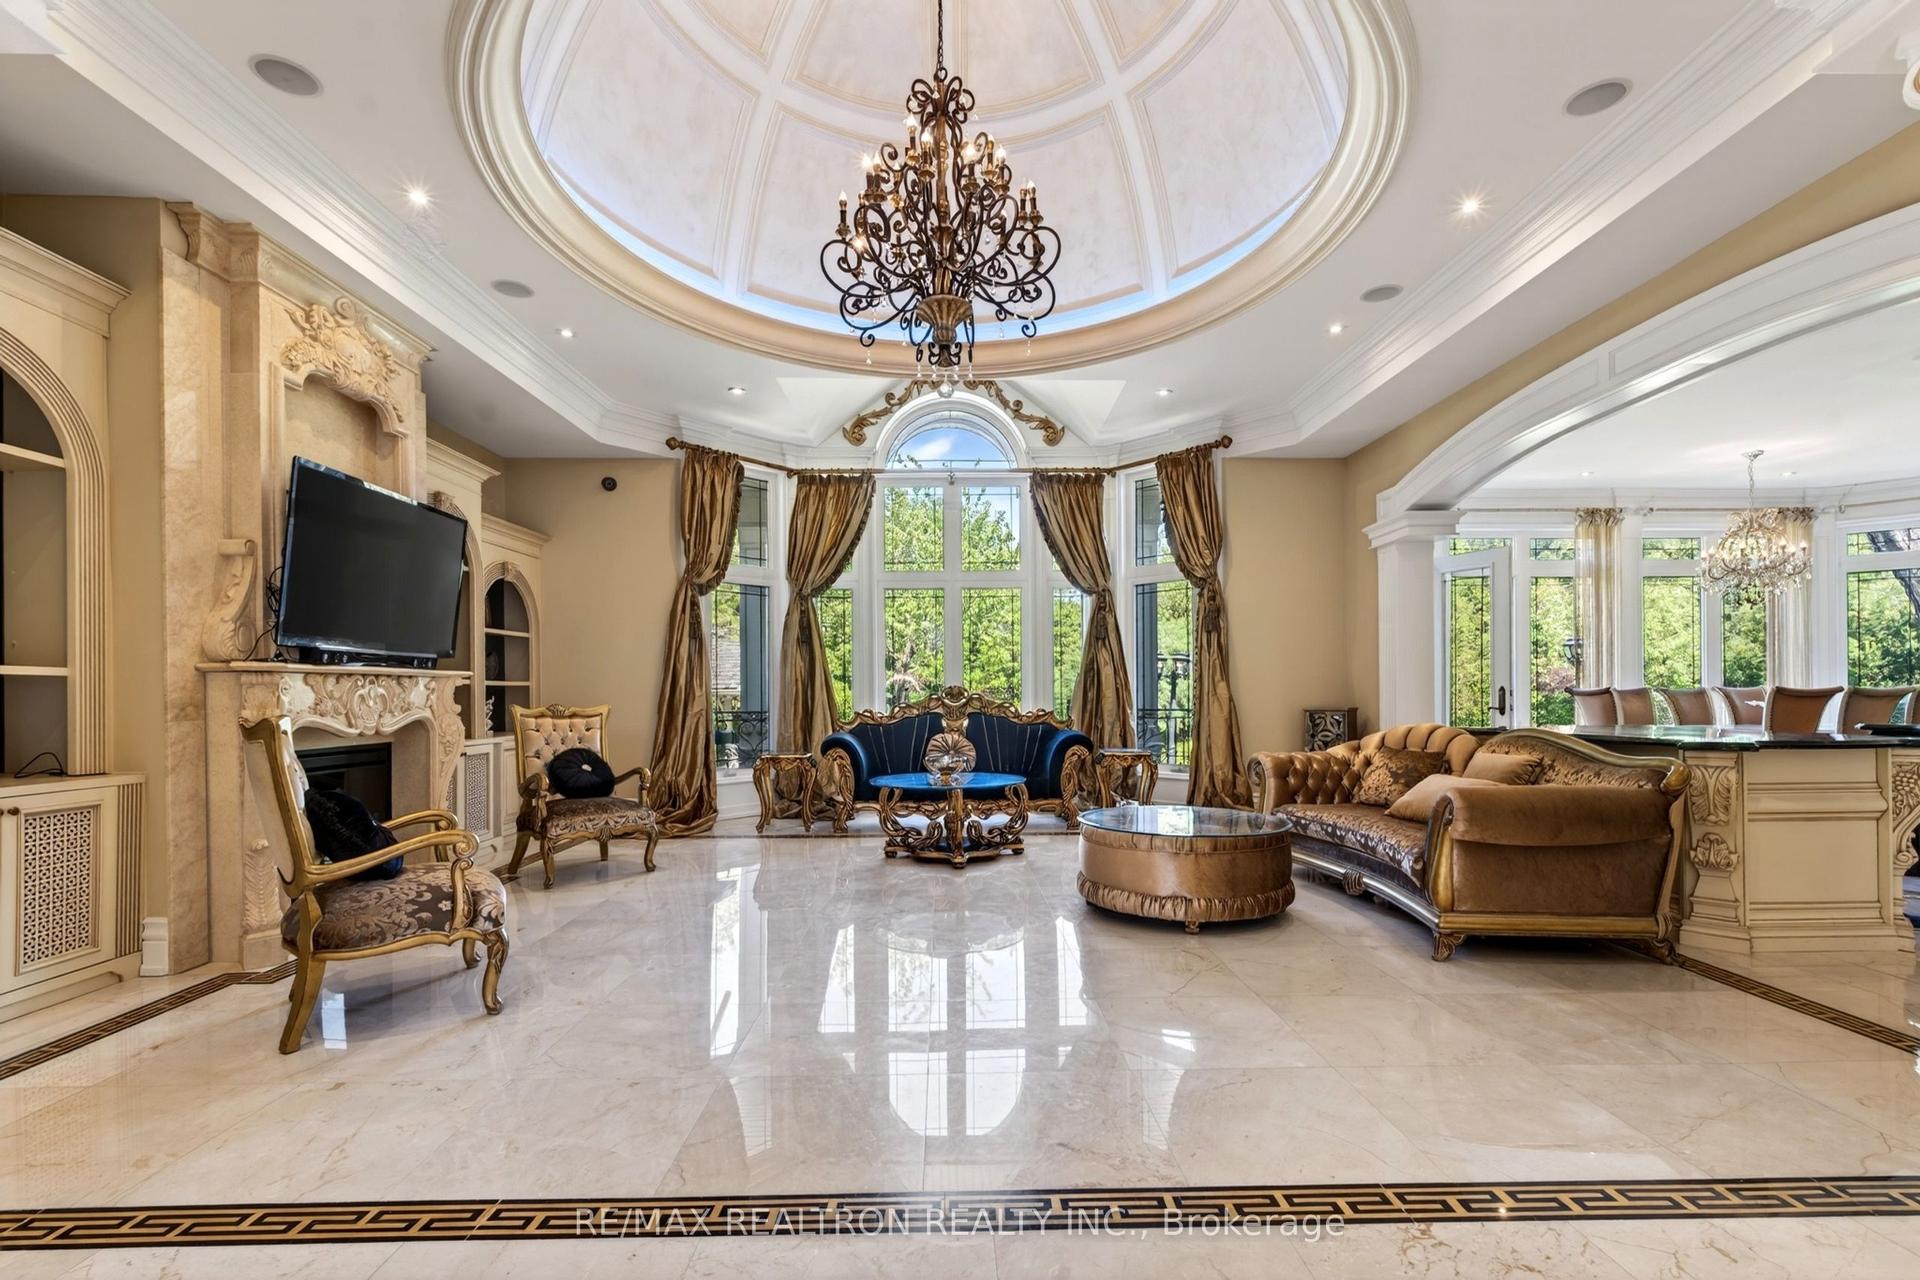
For Sale2 months ago
$5,488,000
Detached
est. $24,060/mo
30 Thornlea Road, Thornhill
Markham, ON
4+2 bd
6 ba
4,250
11
MLS# N13211000Re/Max Realtron Realty Inc.
WhatsApp Aman