For Lease
8 Water Walk Drive 1101 #1101
Unionville, Markham, ON
$3,700
3Bd
4Ba
1,300+sqft
1Parking
$3/sqft
CondoMLS# N13541296Listed 2026-07-0947 DOM
Cooling
Wheelchair Access
On the market for 47 days — longer than average. The seller may be open to negotiation.
About this home
Welcome to Riverview - Building A in the heart of Markham. This Rare-Found Suite Offers Approx. 1201 Sq.Ft. of Living Space with 3 Bedrooms 3 Ensuite-Baths and Boasts Breathtaking Panoramic View of Downtown and Uptown Markham. Steps onto the Large South East Exposure Facing Wrap-Around Balcony (298 sf) to indulge in the Unobstructed Beautiful Views. The Open-Concept Living Area Seamlessly Flows Into a Modern & Upgraded Kitchen Featuring an Extra-Large Centre Island, Two-Tone Upper Cabinetry, and Top-of-the -Line Built-In Appliances, including JENN-AIR 30" iNDUCTION COOKTOP, Quartz Finishing in Kitchen Countertops & Backsplash, Upgraded Engineered Vinyl in Kitchen Flooring, Upgraded Charcoal Floor Tiles (12"x24") in all Ensuite-Baths, Powder Room & Laundry Room. The Building Features Indoor Pool, 24/7 Security, 2-Storey Amenity Pavilion & A Roottop Terrace, Auto Parcel Pick-Up & Smart System. Walking Distance to No Frills and Whole Foods Supermarkets, LCBO, Gourmet Restaurants & Cinema. Close to Go Station, Highways 407 & 404. Move-in Condition and Experience Luxury Living at its Finest.
Pool
Rooms
Other
| Bedroom | 3.28 × 2.95 m | 3 Pc Ensuite Vinyl Floor Walk-In Closet(s) |
| Bedroom 2 | 3.07 × 2.97 m | 4 Pc Ensuite Vinyl Floor Closet |
| Bedroom 3 | 3.53 × 2.74 m | 3 Pc Ensuite Vinyl Floor Double Closet |
| Kitchen | 3.96 × 3.28 m | 2 Pc Bath Centre Island Quartz Counter |
| Living Room | 5.36 × 3.10 m | South View Combined w/Dining Vinyl Floor |
Features
- Other
- Wheelchair Access
- None
- Central Air
- Apartment
Financials
Estimated Rental Income
Entire property$3,200 – $4,200/mo
Rental yield1037.8% – 1362.2%
*Estimates based on comparable rentals in the area. Actual income may vary.
Market Data — Markham
Days on market47 days
Buyer's MarketSeller's Market
Based on active listings in Markham. Data updates daily.
Demographics — Markham
Population
338,503
Avg Household Income
$118,000
Age Distribution
0-19
20%
20-34
18%
35-49
22%
50-64
22%
65+
18%
Ownership82% own · 18% rent
EnglishMandarinCantoneseTamilUrdu
Other rentals like this
Similar rentals in Markham
Same property type, similar price, similar size — currently for rent.
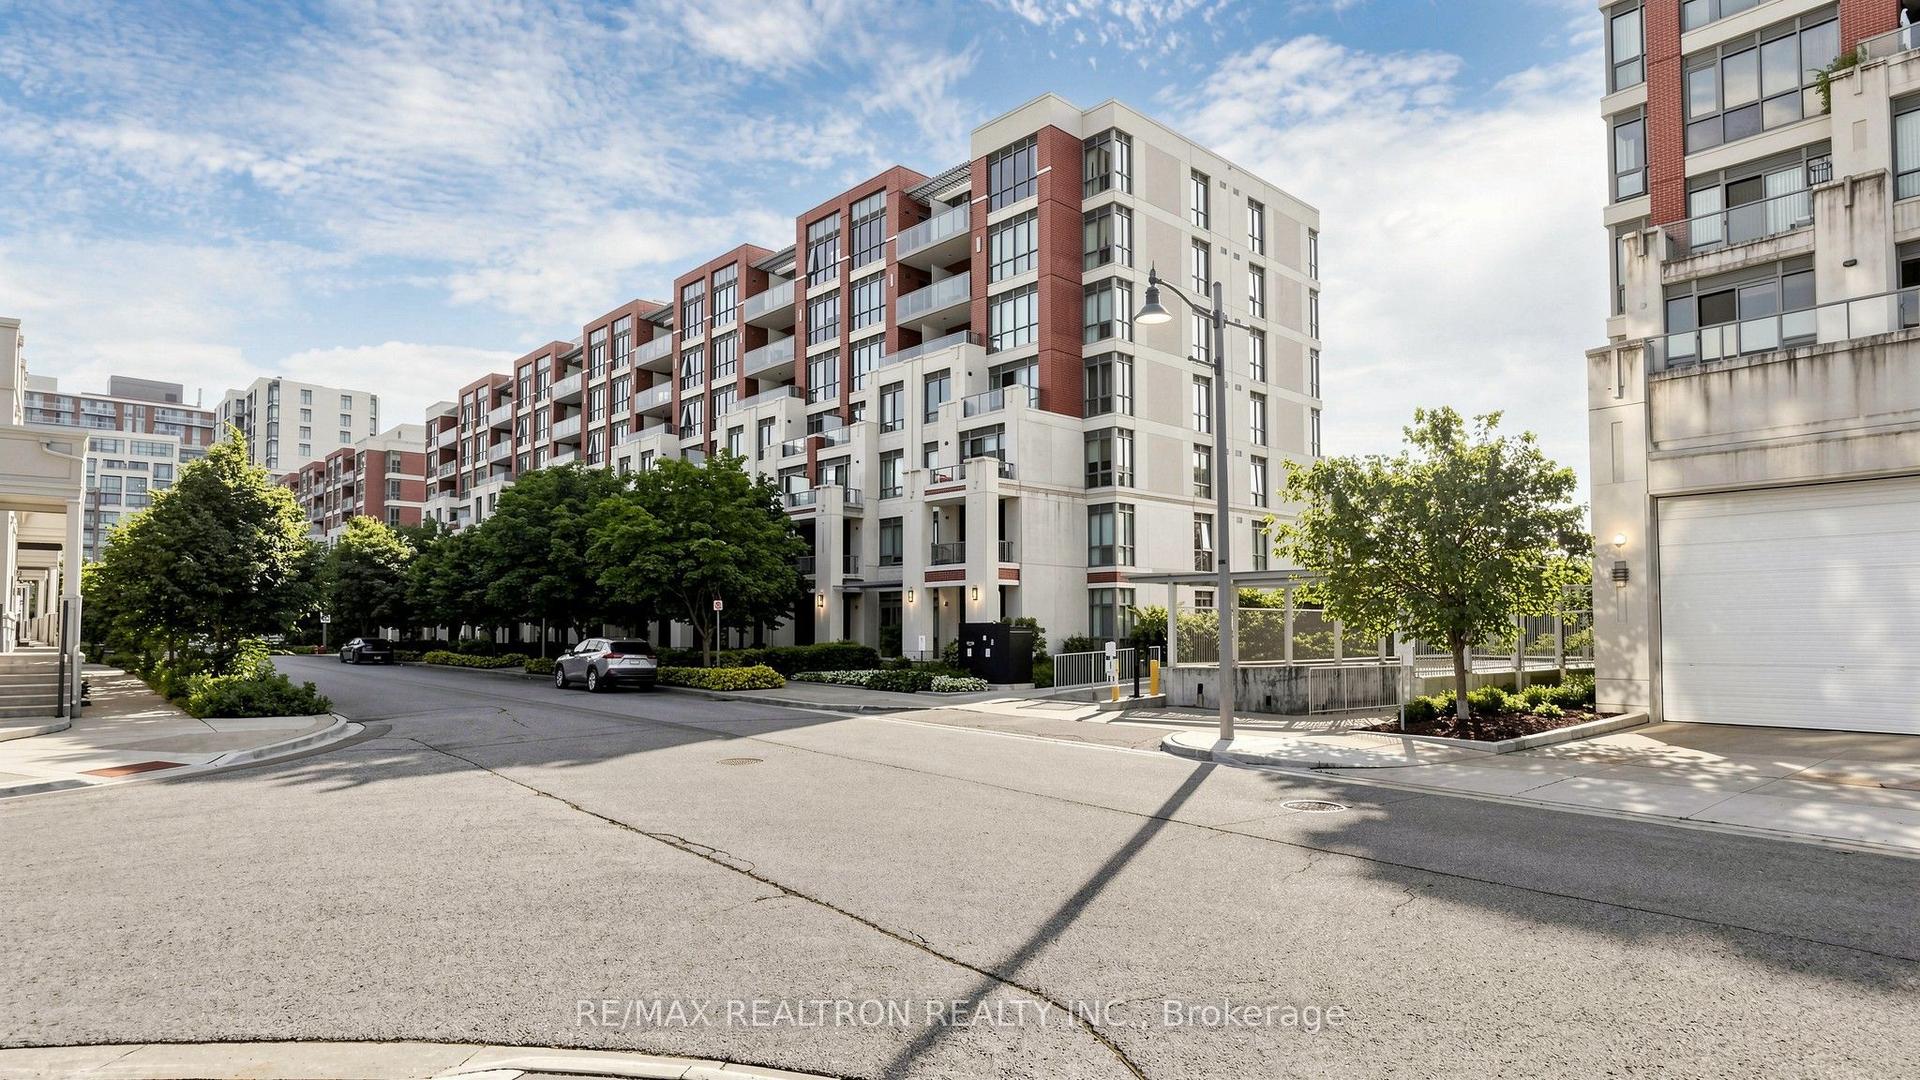
For Lease10 h ago
$3,100
Condo
39 Upper Duke Crescent 116C #116C, Unionville
Markham, ON
2+1 bd
2 ba
1,100
1
MLS# N13712020Re/Max Realtron Realty Inc.
WhatsApp Aman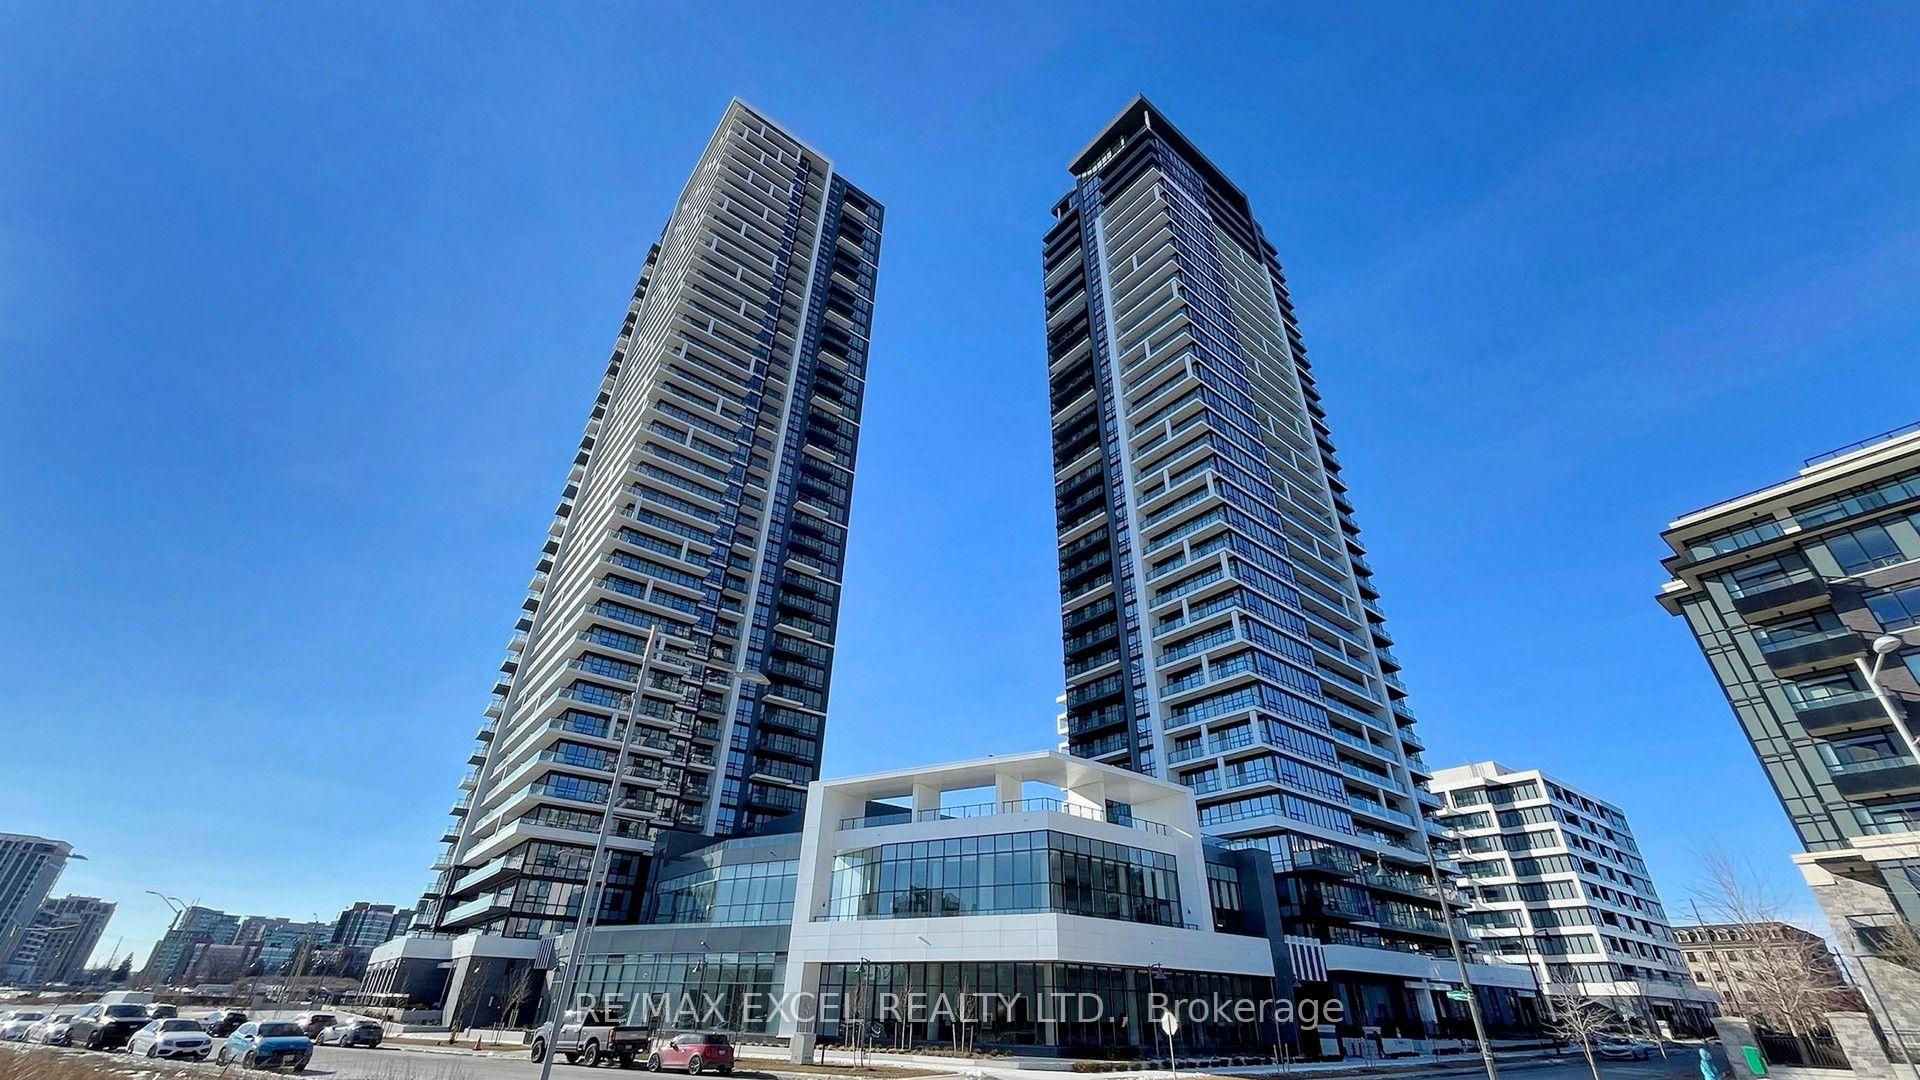
For Lease1 month ago
$3,450
Condo
8 Water Walk Drive 2307 #2307, Unionville
Markham, ON
2+1 bd
3 ba
1,100
1
MLS# N13591272Re/Max Excel Realty Ltd.
WhatsApp Aman

Getting around
How walkable, bikeable, and transit-friendly this neighbourhood is.
77
/ 100
Walk Score
Very Walkable
52
/ 100
Transit Score
Good Transit
40
/ 100
Bike Score
Somewhat Bikeable
Scores are estimates based on neighbourhood data and are for informational purposes only.
MLS® data courtesy of the Toronto Regional Real Estate Board (TRREB).
The information provided herein must only be used by consumers that have a bona fide interest in the purchase, sale, or lease of real estate and may not be used for any commercial purpose or any other purpose. Listing information is deemed reliable but is not guaranteed accurate by the Toronto Regional Real Estate Board, the listing brokerage, or this website. The trademarks REALTOR®, REALTORS® and the REALTOR® logo are controlled by The Canadian Real Estate Association (CREA) and identify real estate professionals who are members of CREA. MLS®, Multiple Listing Service®, and the associated logos are owned by CREA. Not intended to solicit properties currently listed for sale or buyers under contract.