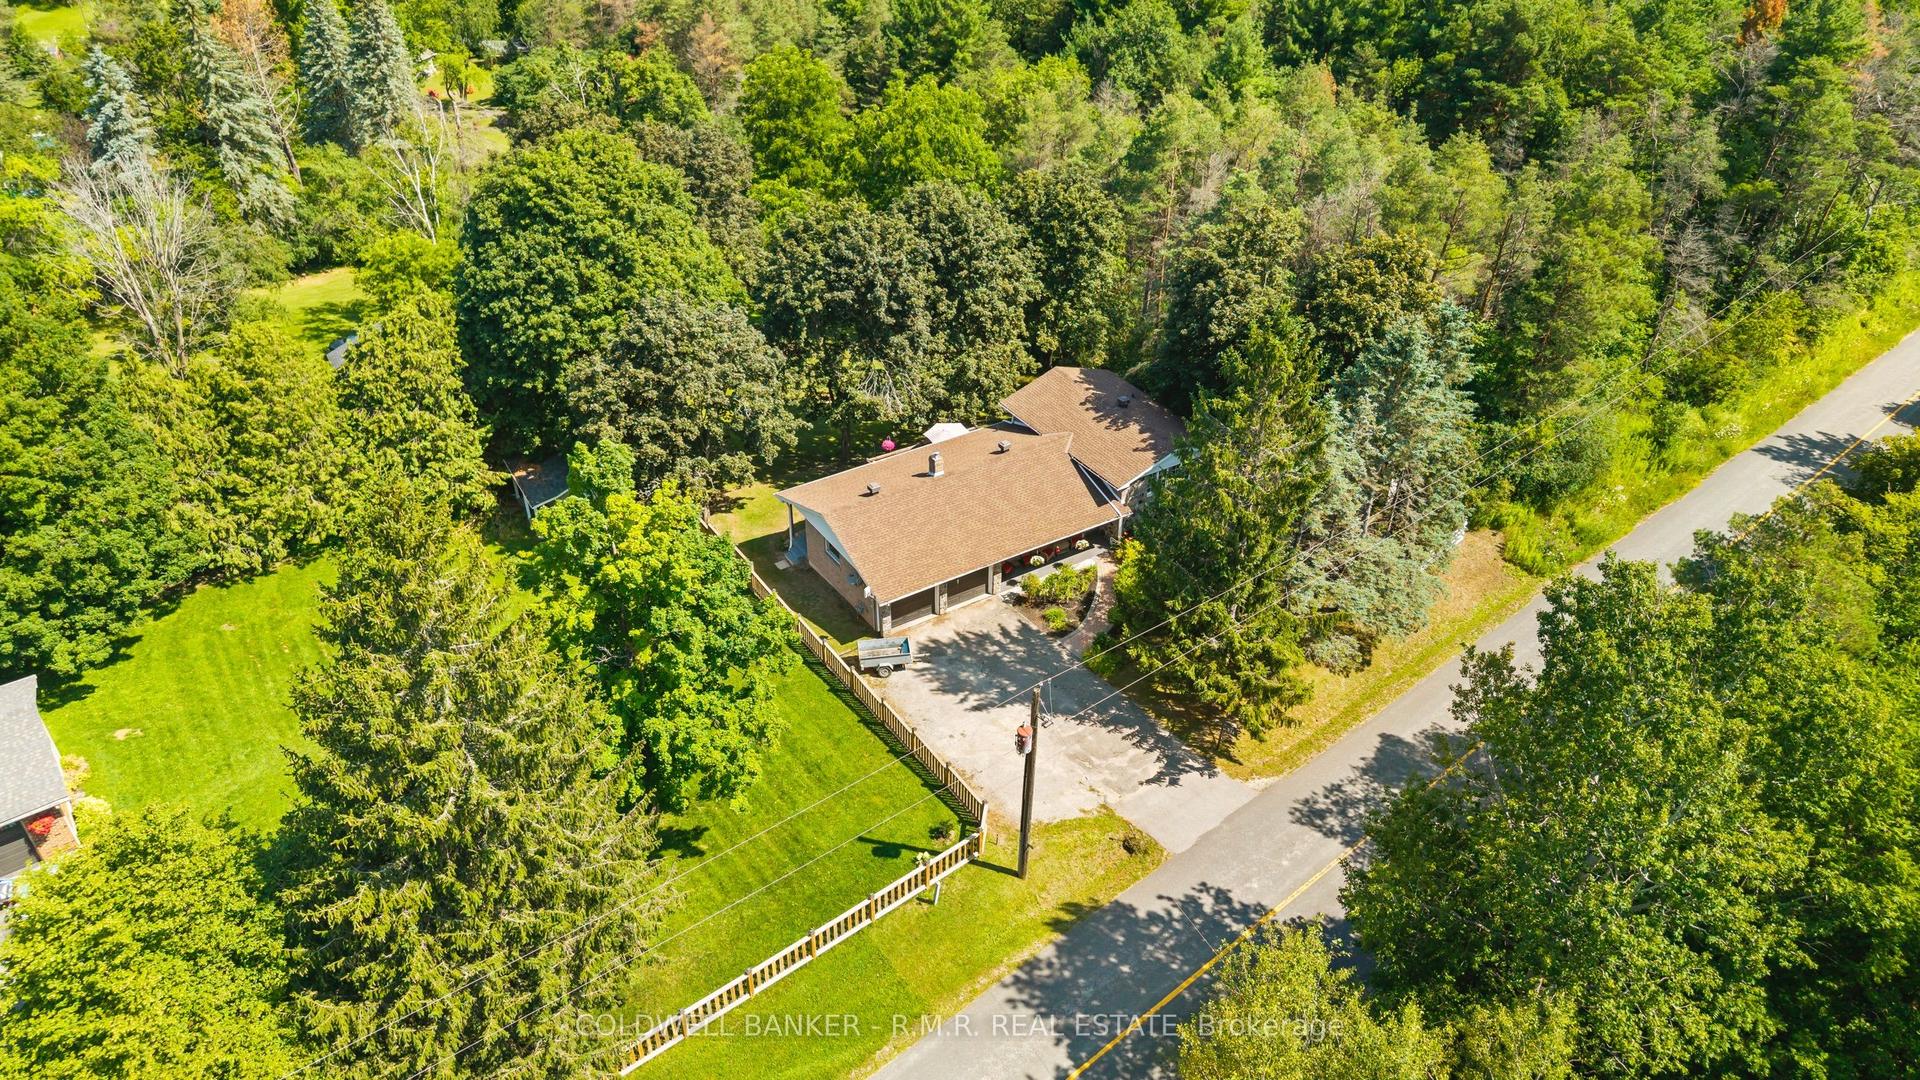
For Sale
43 Toronto Street N
Uxbridge, Uxbridge, ON
$1,149,000
4+2Bd
3Ba
1,750+sqft
4Parking
92.75 x 179.5 ftlot
$657/sqft
DetachedMLS# N13542400Listed 2026-07-0923 DOM
Heating
Water Heater
Cooling
Central Air
Basement
Finished with Walk-Out
About this home
First time offered for sale in 66 years! A rare opportunity to own the "Hall House," ideally located on Toronto Street just north of Brock Street in the heart of downtown Uxbridge. Situated on a spectacular 0.43-acre lot with 92 feet of Toronto Street frontage and desirable C3 Downtown Commercial zoning, this unique property offers outstanding potential for investors, business owners and developers. The picturesque rear yard is unlike anything else in the downtown core. Beautiful perennial gardens lead to a peaceful ravine where the Uxbridge Brook meanders through the property. A charming wooden bridge crosses the brook, providing access to a private lawn area beyond. The bungalow offers approximately 1,850 sq. ft. on the main floor and has recently been operated as a 4-bedroom rental. The fully finished walkout lower level is completely self-contained with 2 bedrooms and is currently owner occupied, providing excellent income or multigenerational living potential. Flexible C3 zoning permits a wide range of uses including retail, professional offices, mixed residential/commercial occupancy, continued multi-residential use, or potential short-term rental accommodations, subject to municipal approval. Four paved parking spaces are currently available across two north and south driveways, with potential to create additional parking depending on future use. Positioned just steps from the exciting revitalization of lower Brock Street, this landmark property combines premium exposure, exceptional versatility, income potential and one of downtown Uxbridge's most beautiful natural settings. Investment opportunities of this caliber rarely become available. Secure your place in the future of downtown Uxbridge while owning one of its most strategically located commercially zoned properties.
RavineWalkout
Rooms
Basement
| Kitchen | 4.80 × 4.14 m | Pot Lights Eat-in Kitchen Overlooks Living |
| Living Room | 6.33 × 4.13 m | Electric Fireplace Picture Window Overlooks Backyard |
| Sitting | 3.80 × 3.25 m | W/O To Yard Picture Window Overlooks Backyard |
| Bedroom | 2.43 × 2.33 m | Double Closet Laminate |
| Bedroom | 4.65 × 2.82 m | Walk-In Closet(s) Laminate |
| Laundry | 4.88 × 4.17 m | Fluorescent Laminate |
Other
| Living Room | 6.25 × 3.83 m | Broadloom Picture Window East View |
| Kitchen | 4.80 × 4.14 m | L-Shaped Room Laminate Picture Window |
| Family Room | 7.66 × 4.20 m | W/O To Yard Large Window |
| Bedroom | 3.55 × 3.30 m | Broadloom Large Window Double Closet |
| Bedroom | 6.26 × 3.56 m | L-Shaped Room Double Closet W/O To Yard |
| Bedroom | 3.75 × 3.06 m | Broadloom Double Closet Large Window |
| Bedroom | 4.04 × 3.58 m | Broadloom Double Closet Large Window |
Features
- Accessory Apartment
- In-Law Capability
- Water Heater
- Water Meter
- Apartment
- Finished with Walk-Out
- Full
- Central Air
- Bungalow
Financials
Annual Taxes
$5,251.72
Estimated Rental Income
Entire property$4,000 – $6,500/mo
Basement apartment$1,800 – $2,500/mo
Rental yield4.2% – 6.8%
*Estimates based on comparable rentals in the area. Actual income may vary.
Market Data — Uxbridge
Days on market23 days
Buyer's MarketSeller's Market
Based on active listings in Uxbridge. Data updates daily.
Our estimate for this home
Estimated range
$972K – $1.13M
Mid-point $1.05M · ~$601/sqft
How this listing compares
$972KList · $1.15M$1.13M
Medium confidence·Based on 26 uxbridge comparables
Estimated range is generated automatically from active comparables and is for informational purposes only. Not an appraisal — contact Aman for a full comparative market analysis that factors in condition, renovations, and positioning.
Getting around
How walkable, bikeable, and transit-friendly this neighbourhood is.
62
/ 100
Walk Score
Somewhat Walkable
39
/ 100
Transit Score
Some Transit
50
/ 100
Bike Score
Bikeable
Scores are estimates based on neighbourhood data and are for informational purposes only.
MLS® data courtesy of the Toronto Regional Real Estate Board (TRREB).
The information provided herein must only be used by consumers that have a bona fide interest in the purchase, sale, or lease of real estate and may not be used for any commercial purpose or any other purpose. Listing information is deemed reliable but is not guaranteed accurate by the Toronto Regional Real Estate Board, the listing brokerage, or this website. The trademarks REALTOR®, REALTORS® and the REALTOR® logo are controlled by The Canadian Real Estate Association (CREA) and identify real estate professionals who are members of CREA. MLS®, Multiple Listing Service®, and the associated logos are owned by CREA. Not intended to solicit properties currently listed for sale or buyers under contract.
You may also like
More homes in Uxbridge
Hand-picked listings with a similar price range and style.
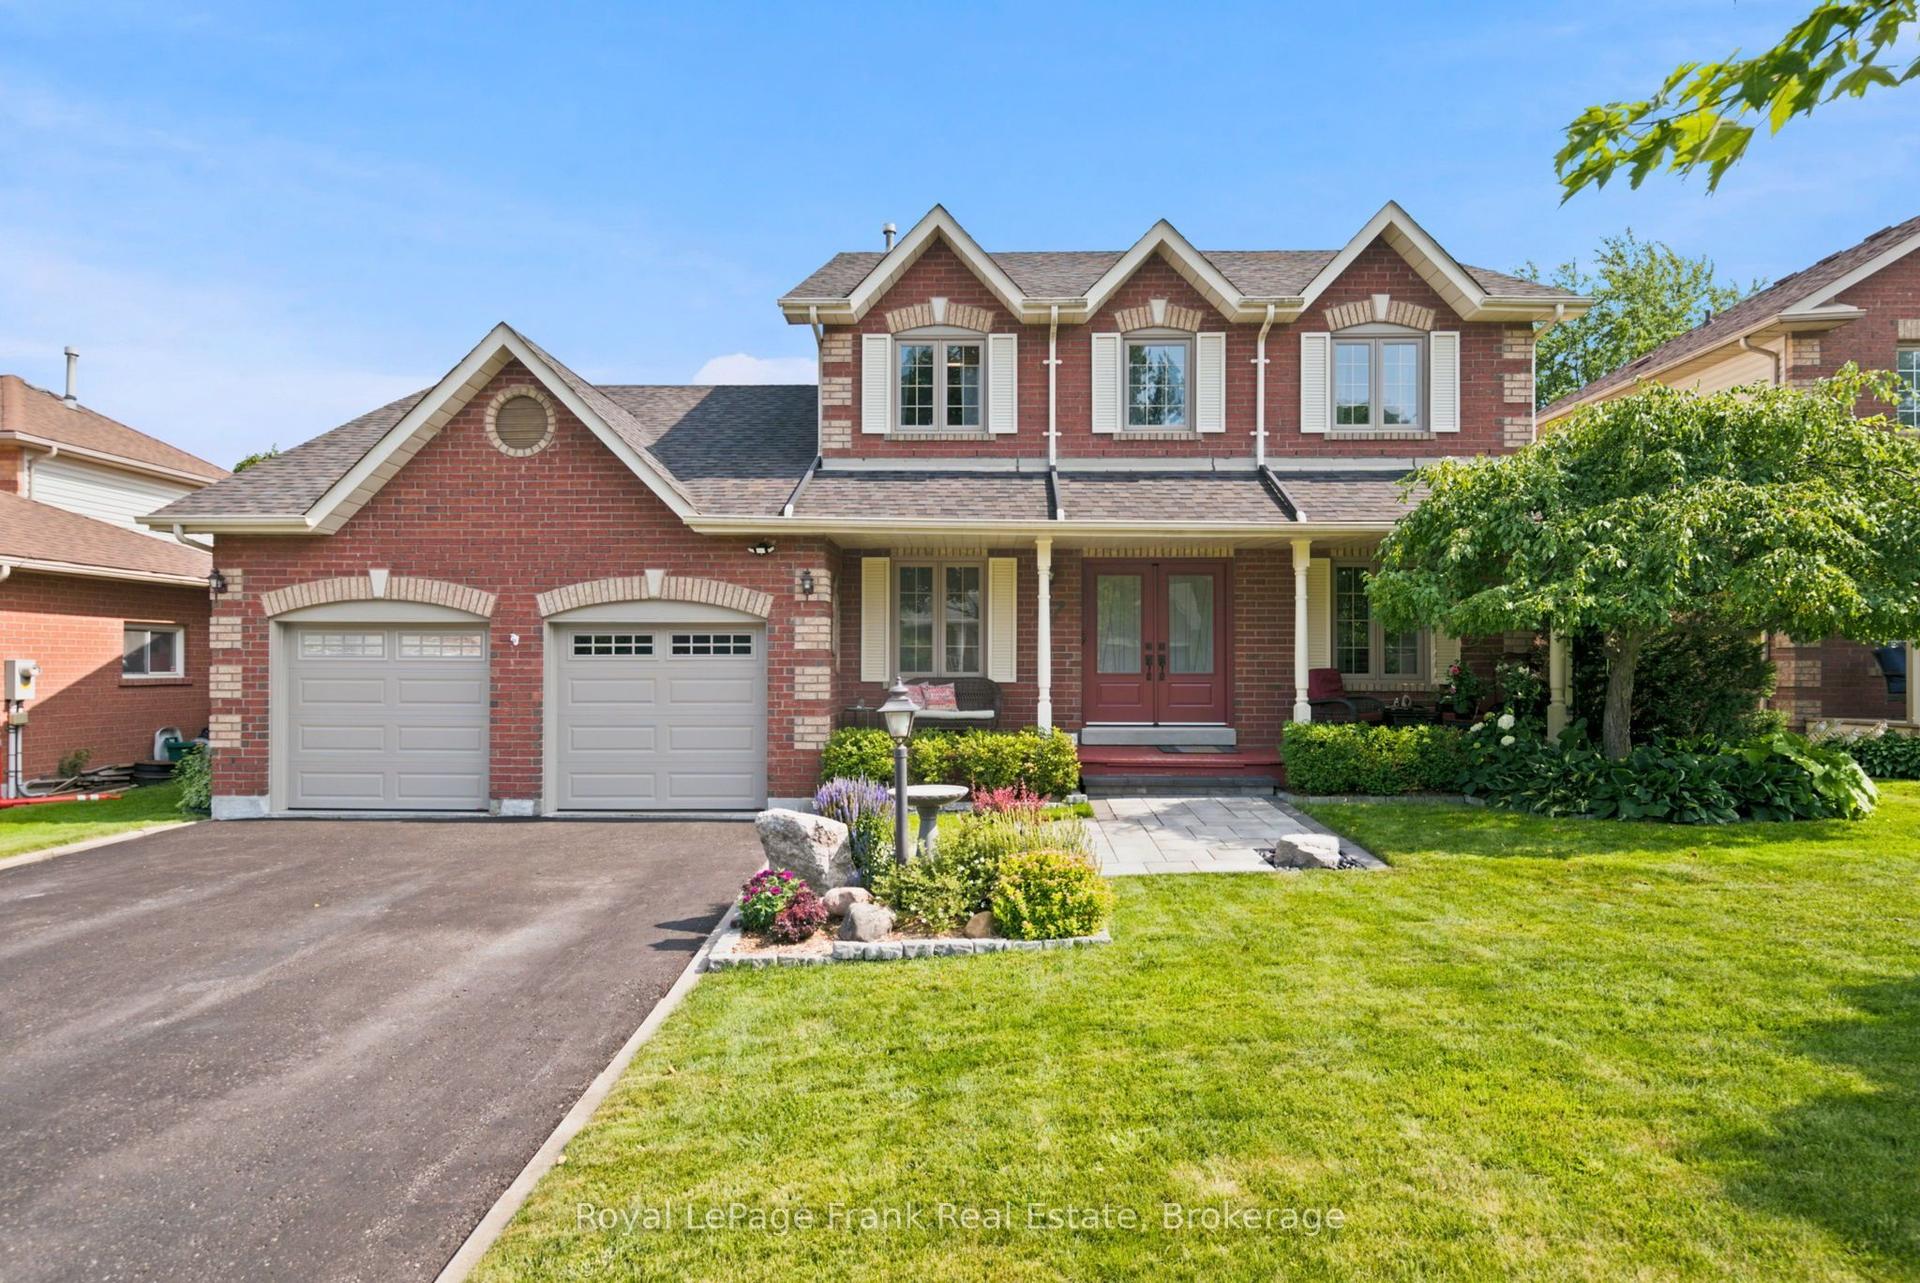
For Sale2 days ago
$1,177,000
Detached
est. $5,160/mo
47 South Beech Street, Uxbridge
Uxbridge, ON
3+2 bd
4 ba
2,250
6
MLS# N13620474Royal LePage Frank Real Estate
WhatsApp Aman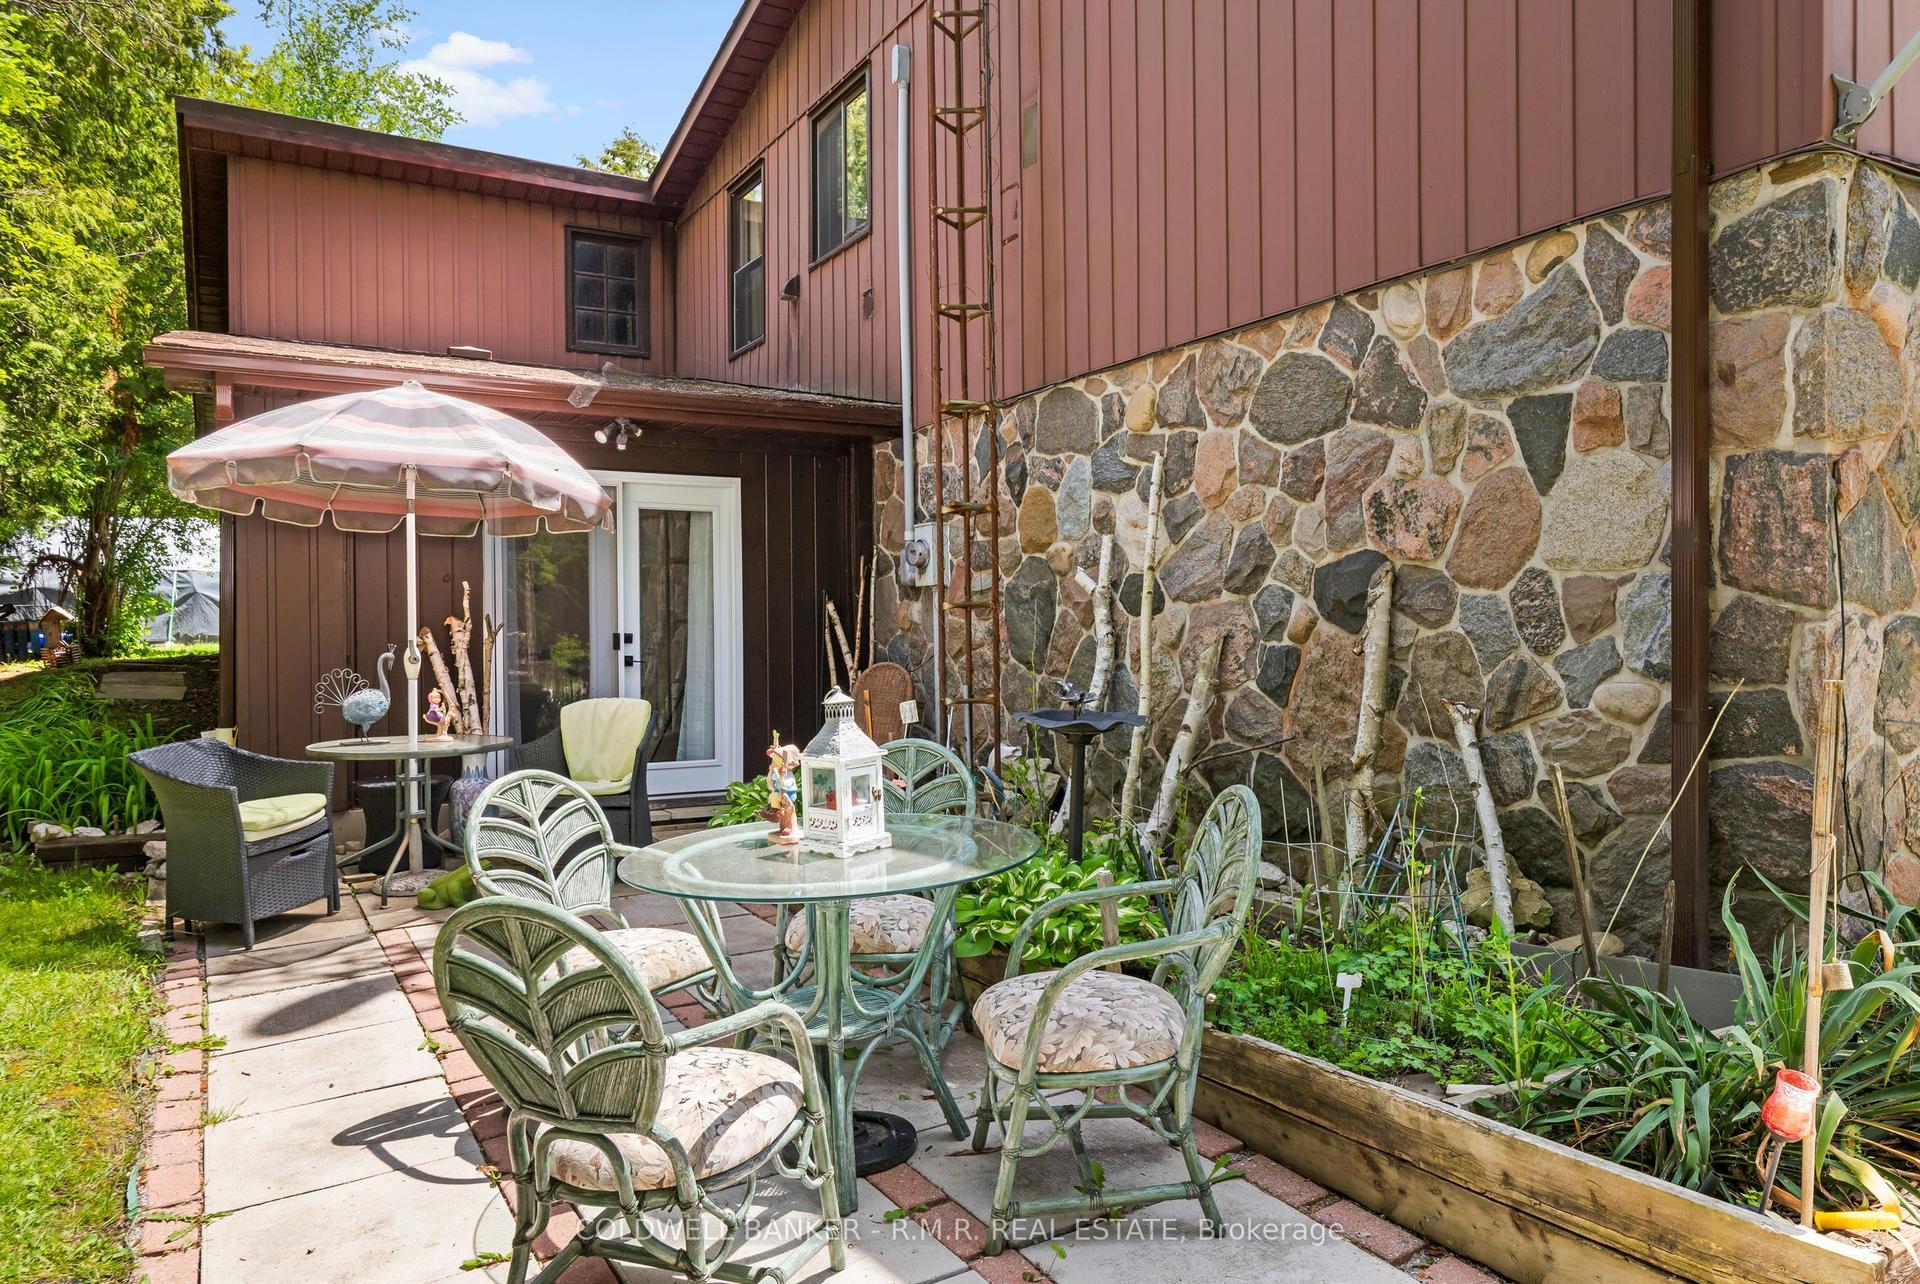
For Sale2 days ago
$919,000
Detached
est. $4,029/mo
204 Acton Road, Rural Uxbridge
Uxbridge, ON
4 bd
2 ba
1,750
8
MLS# N13619802Coldwell Banker - R.M.R. Real Est…
WhatsApp Aman