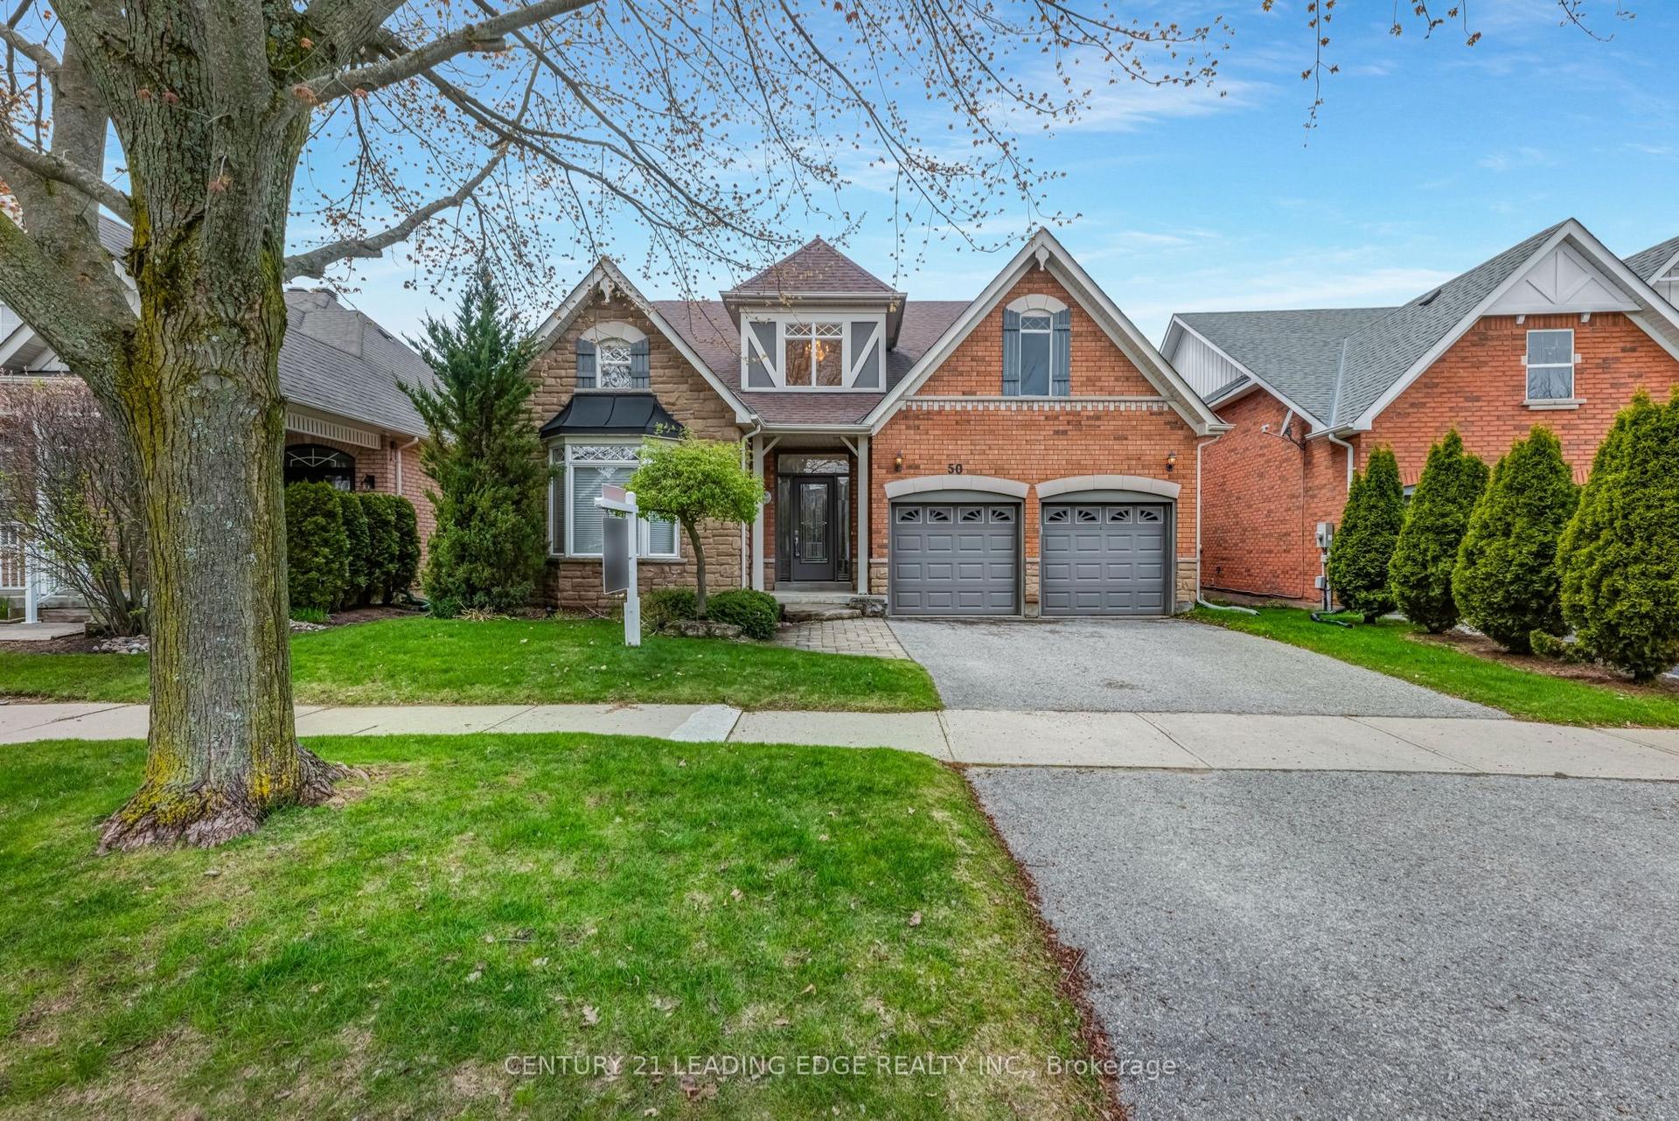
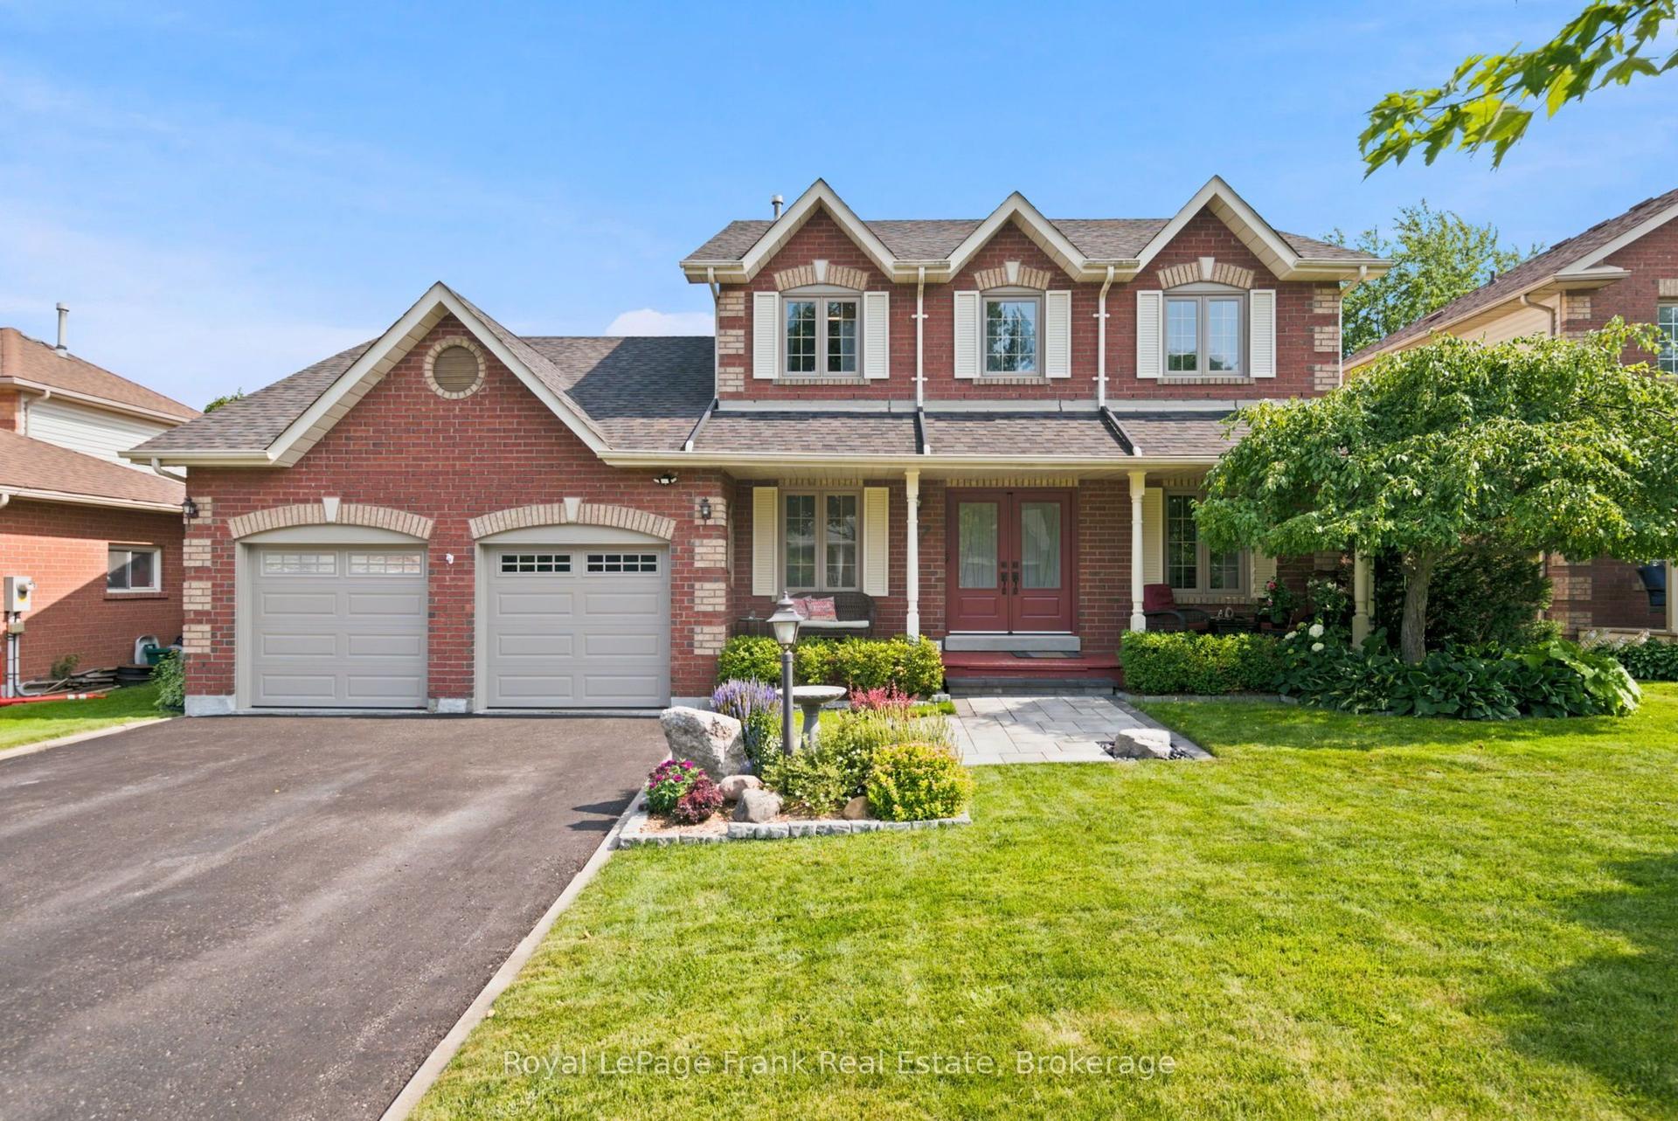
For Sale
Just Listed
6489 Concession 5 Road
Rural Uxbridge, Uxbridge, ON
$1,229,000
4Bd
3Ba
2,250+sqft
12Parking
331.74 x 1330.4 ftlot
$546/sqft
DetachedMLS# N13618446Listed 2026-07-293 DOM
Heating
Water Heater Owned
Just listed! New listings in Uxbridge often receive offers within the first week.
About this home
Rarely offered 10-acre country property just minutes from Uxbridge, offering an exceptional opportunity to enjoy the privacy and space of rural living while remaining close to town amenities. Set in a highly desirable location, this property combines the peace of the countryside with the convenience of being only a short drive from schools, shopping, restaurants, and everyday essentials. The detached home has benefited from numerous updates over the years and offers a functional layout with plenty of space for family living. While there is still opportunity for further improvements, several of the property's most significant expenses have already been addressed, including a new geothermal heating and cooling system, new septic system, and a recently updated roof. Buyers can move in with confidence knowing these major infrastructure components have already been taken care of. Set on a picturesque 10-acre parcel, the property offers the space, privacy, and rural setting that many buyers search for but rarely find this close to town. Properties of this size in such a convenient location are becoming increasingly difficult to come by, making this a unique opportunity to secure a sizeable piece of countryside in a sought-after area. Conveniently located just 5 minutes from Uxbridge and within commuting distance of the GTA, this is your chance to enjoy the best of country living without sacrificing access to modern conveniences.
Rooms
Second Floor
| Primary Bedroom | 3.79 × 4.82 m | Parquet 3 Pc Ensuite Overlooks Frontyard |
| Bedroom 4 | 3.68 × 3.20 m | Broadloom Closet Overlooks Backyard |
| Bedroom 2 | 3.08 × 4.12 m | Parquet Closet Overlooks Frontyard |
| Bedroom 3 | 3.56 × 2.88 m | Parquet Closet Overlooks Backyard |
Other
| Laundry | 3.74 × 3.15 m | Tile Floor Laundry Sink W/O To Porch |
| Family Room | 3.72 × 4.02 m | Hardwood Floor W/O To Deck Overlooks Backyard |
| Dining Room | 2.75 × 3.49 m | Hardwood Floor Sliding Doors Pocket Doors |
| Den | 5.43 × 5.89 m | Hardwood Floor Cathedral Ceiling(s) Overlooks Frontyard |
| Living Room | 3.79 × 5.38 m | Hardwood Floor Bay Window Overlooks Frontyard |
| Kitchen | 4.91 × 4.80 m | Hardwood Floor Combined w/Dining Overlooks Backyard |
Features
- Bar Fridge
- Built-In Oven
- Water Heater Owned
- Water Softener
- Deck
- Full
- Other
- 2-Storey
Financials
Annual Taxes
$10,362.34
Estimated Rental Income
Entire property$4,000 – $6,500/mo
Rental yield3.9% – 6.3%
*Estimates based on comparable rentals in the area. Actual income may vary.
Market Data — Uxbridge
Days on market3 days
Buyer's MarketSeller's Market
Based on active listings in Uxbridge. Data updates daily.
Our estimate for this home
Estimated range
$1.56M – $1.81M
Mid-point $1.68M · ~$748/sqft
How this listing compares
$1.56MList · $1.23M$1.81M
High confidence·Based on 42 rural uxbridge comparables
Estimated range is generated automatically from active comparables and is for informational purposes only. Not an appraisal — contact Aman for a full comparative market analysis that factors in condition, renovations, and positioning.
Getting around
How walkable, bikeable, and transit-friendly this neighbourhood is.
52
/ 100
Walk Score
Somewhat Walkable
43
/ 100
Transit Score
Some Transit
56
/ 100
Bike Score
Bikeable
Scores are estimates based on neighbourhood data and are for informational purposes only.
MLS® data courtesy of the Toronto Regional Real Estate Board (TRREB).
The information provided herein must only be used by consumers that have a bona fide interest in the purchase, sale, or lease of real estate and may not be used for any commercial purpose or any other purpose. Listing information is deemed reliable but is not guaranteed accurate by the Toronto Regional Real Estate Board, the listing brokerage, or this website. The trademarks REALTOR®, REALTORS® and the REALTOR® logo are controlled by The Canadian Real Estate Association (CREA) and identify real estate professionals who are members of CREA. MLS®, Multiple Listing Service®, and the associated logos are owned by CREA. Not intended to solicit properties currently listed for sale or buyers under contract.
You may also like
More homes in Uxbridge
Hand-picked listings with a similar price range and style.
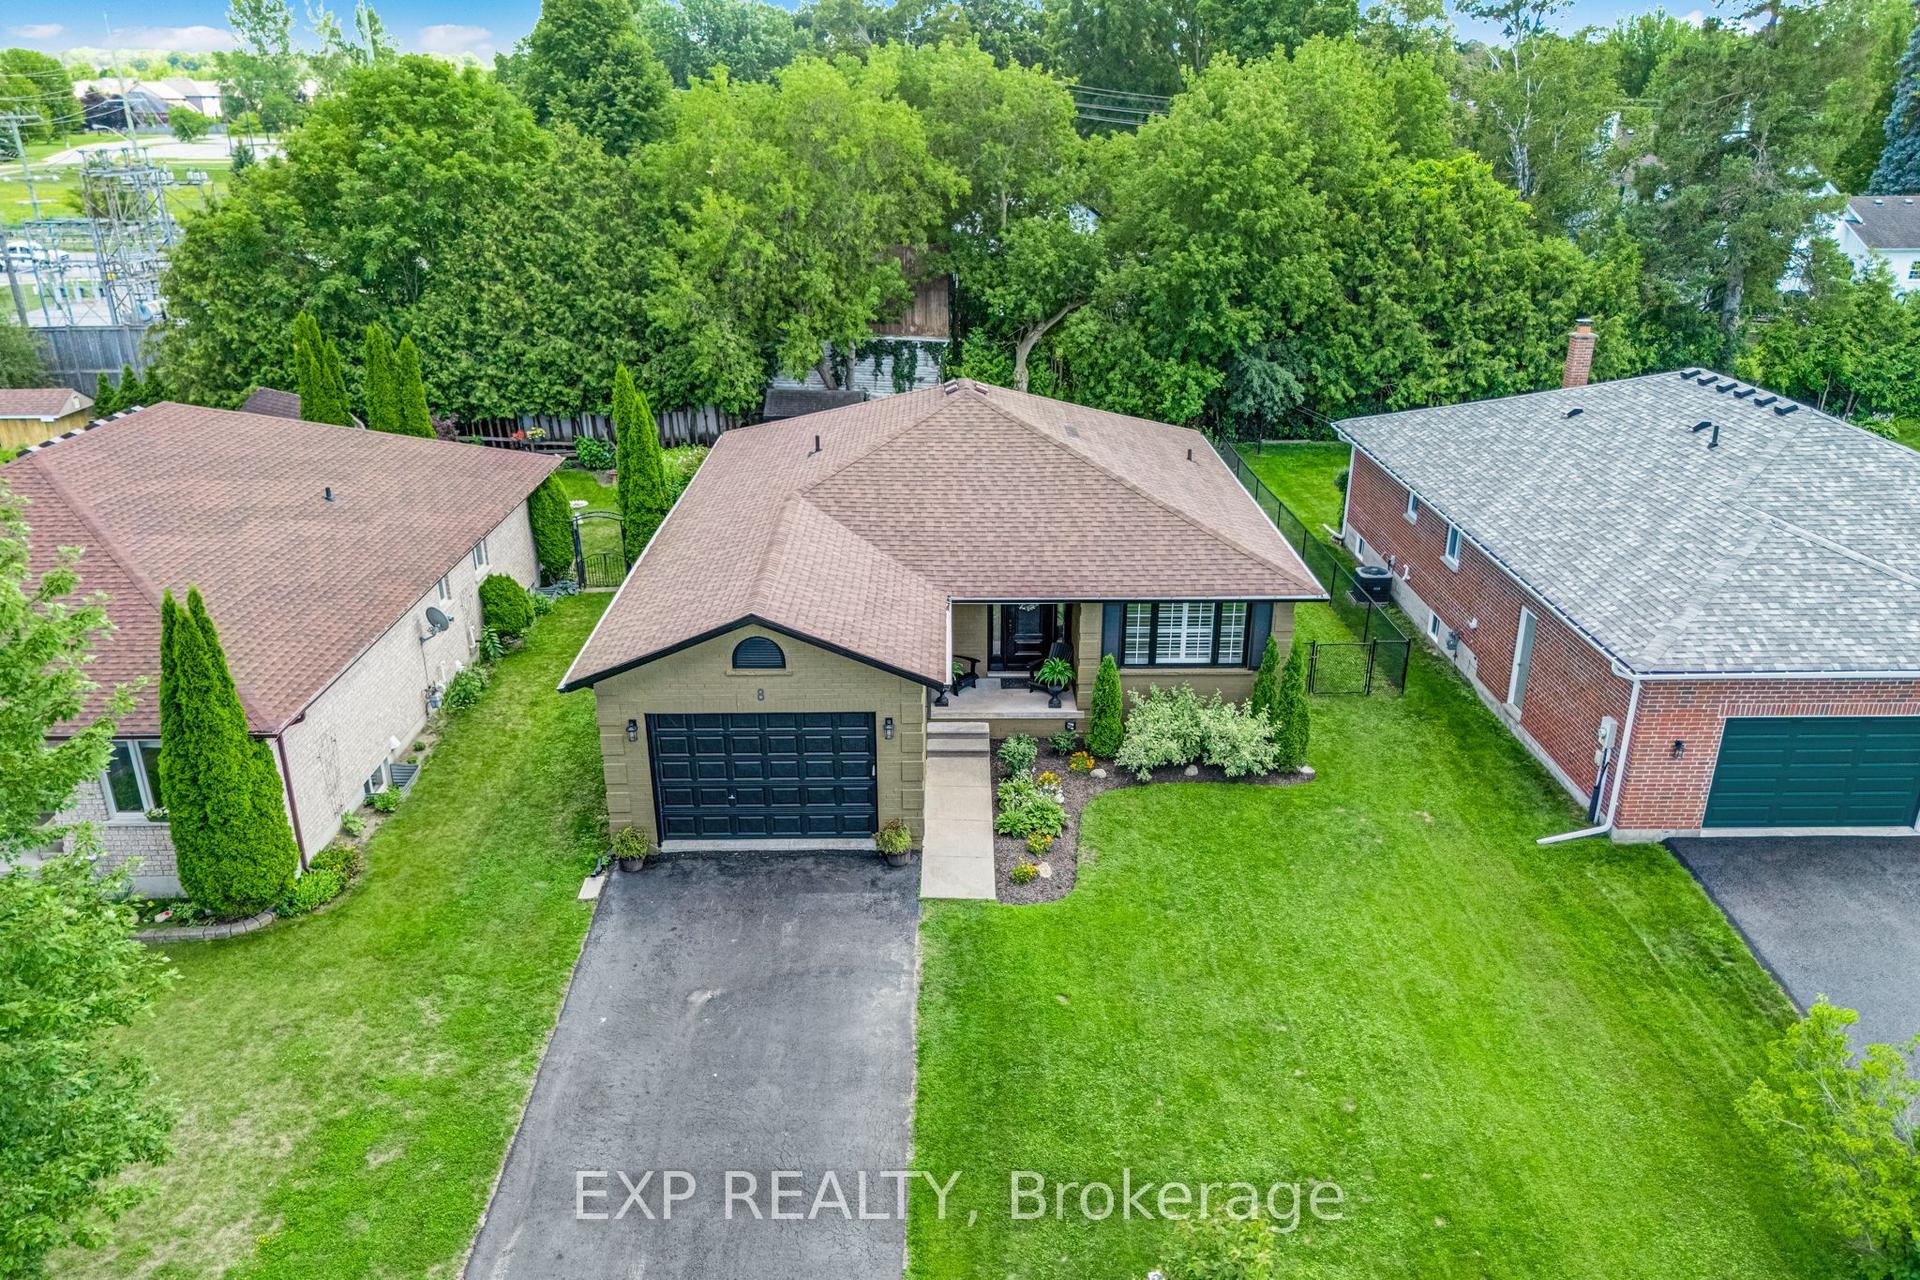
For Sale1 day ago
$949,000
Detached
est. $4,160/mo
8 Low Boulevard, Uxbridge
Uxbridge, ON
2+2 bd
3 ba
1,750
5
MLS# N13626288Exp Realty
WhatsApp Aman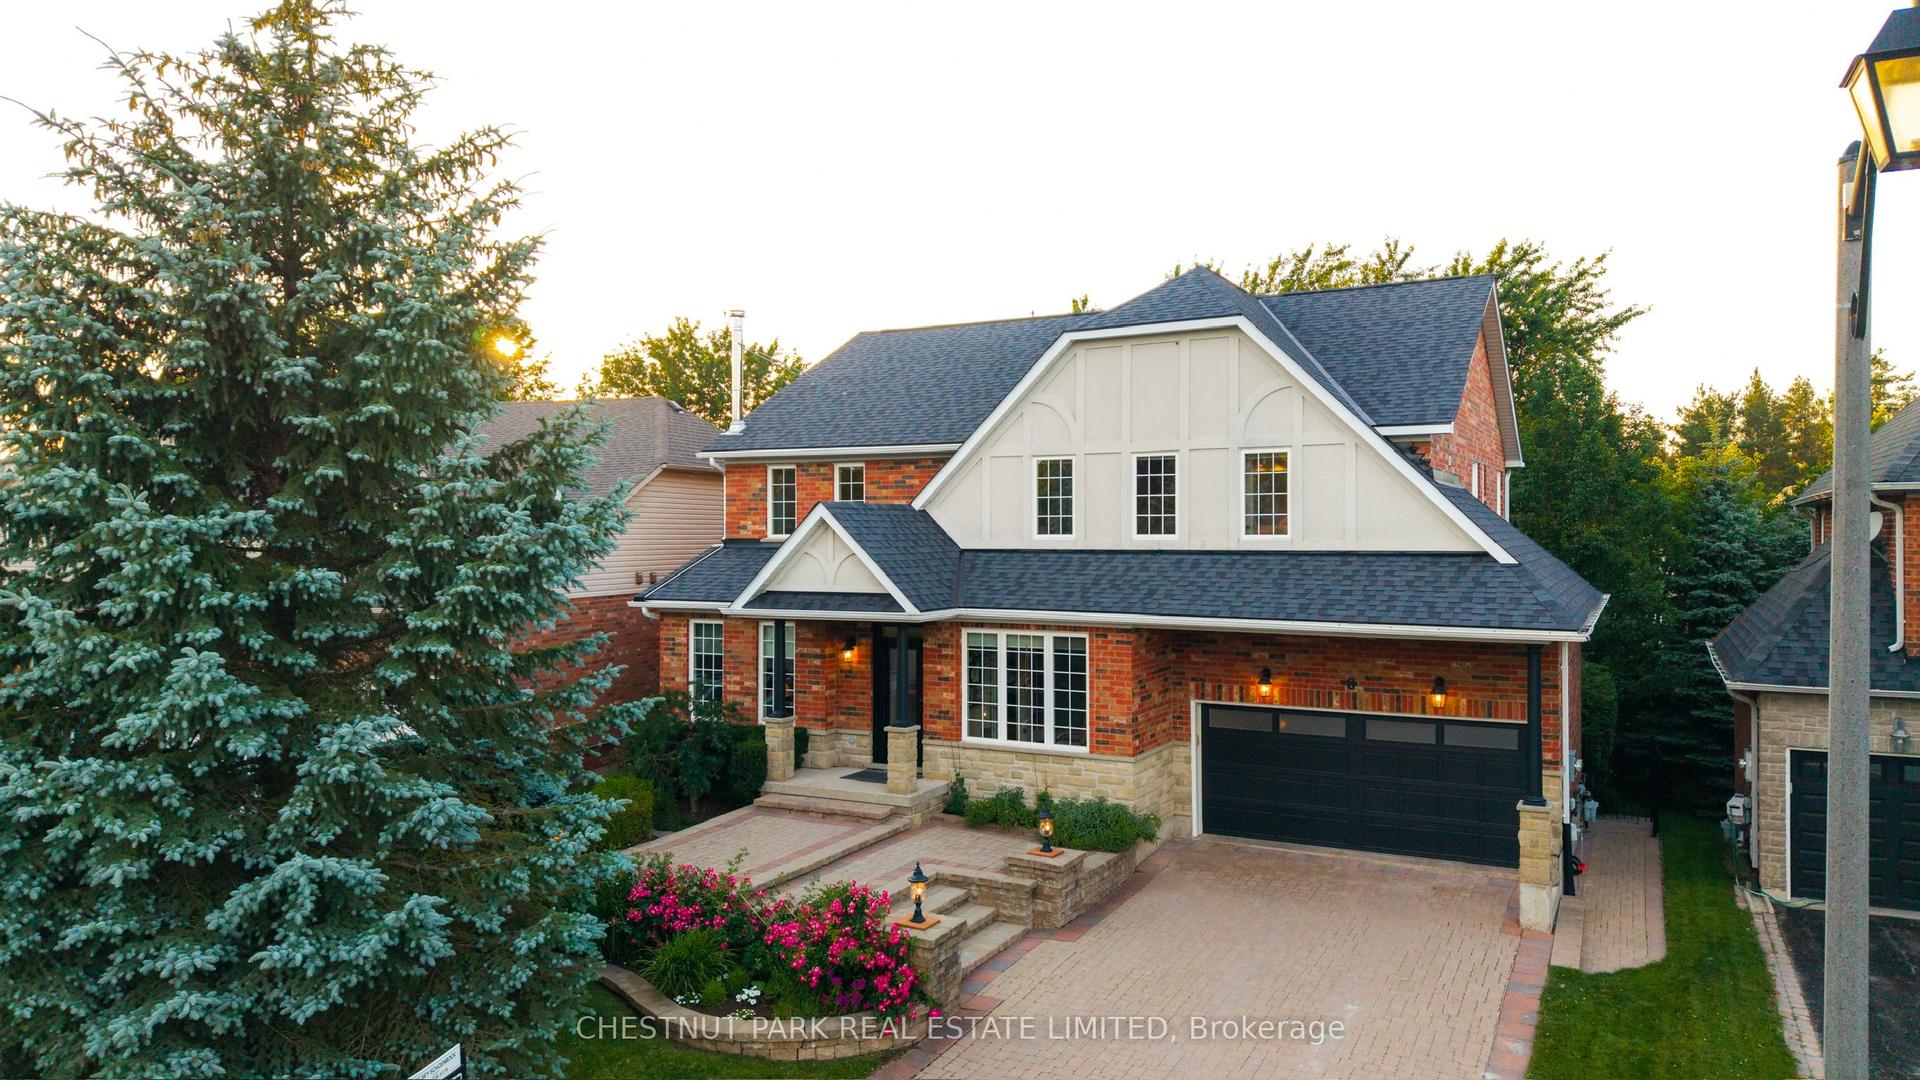
For Sale26 days ago
$1,379,900
Detached
est. $6,050/mo
8 Cyril Richardson Court, Uxbridge
Uxbridge, ON
3+2 bd
5 ba
2,750
6
MLS# N13526252Chestnut Park Real Estate Limited
WhatsApp Aman