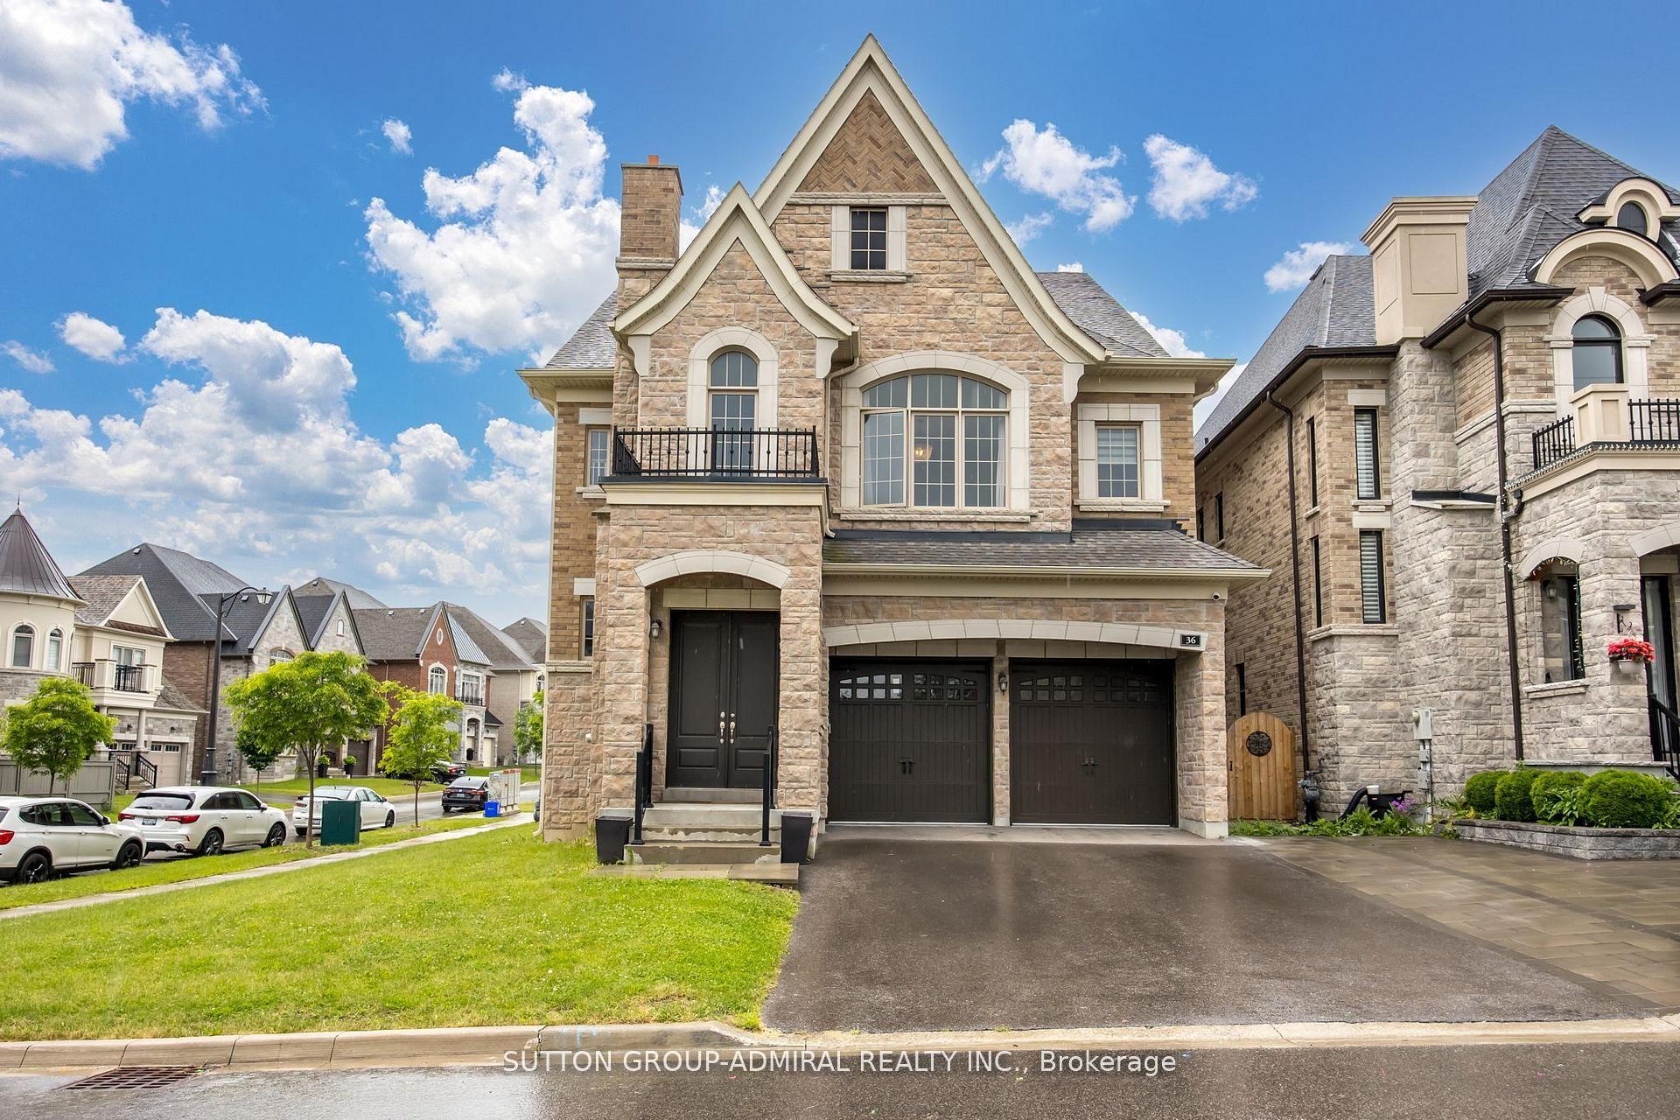
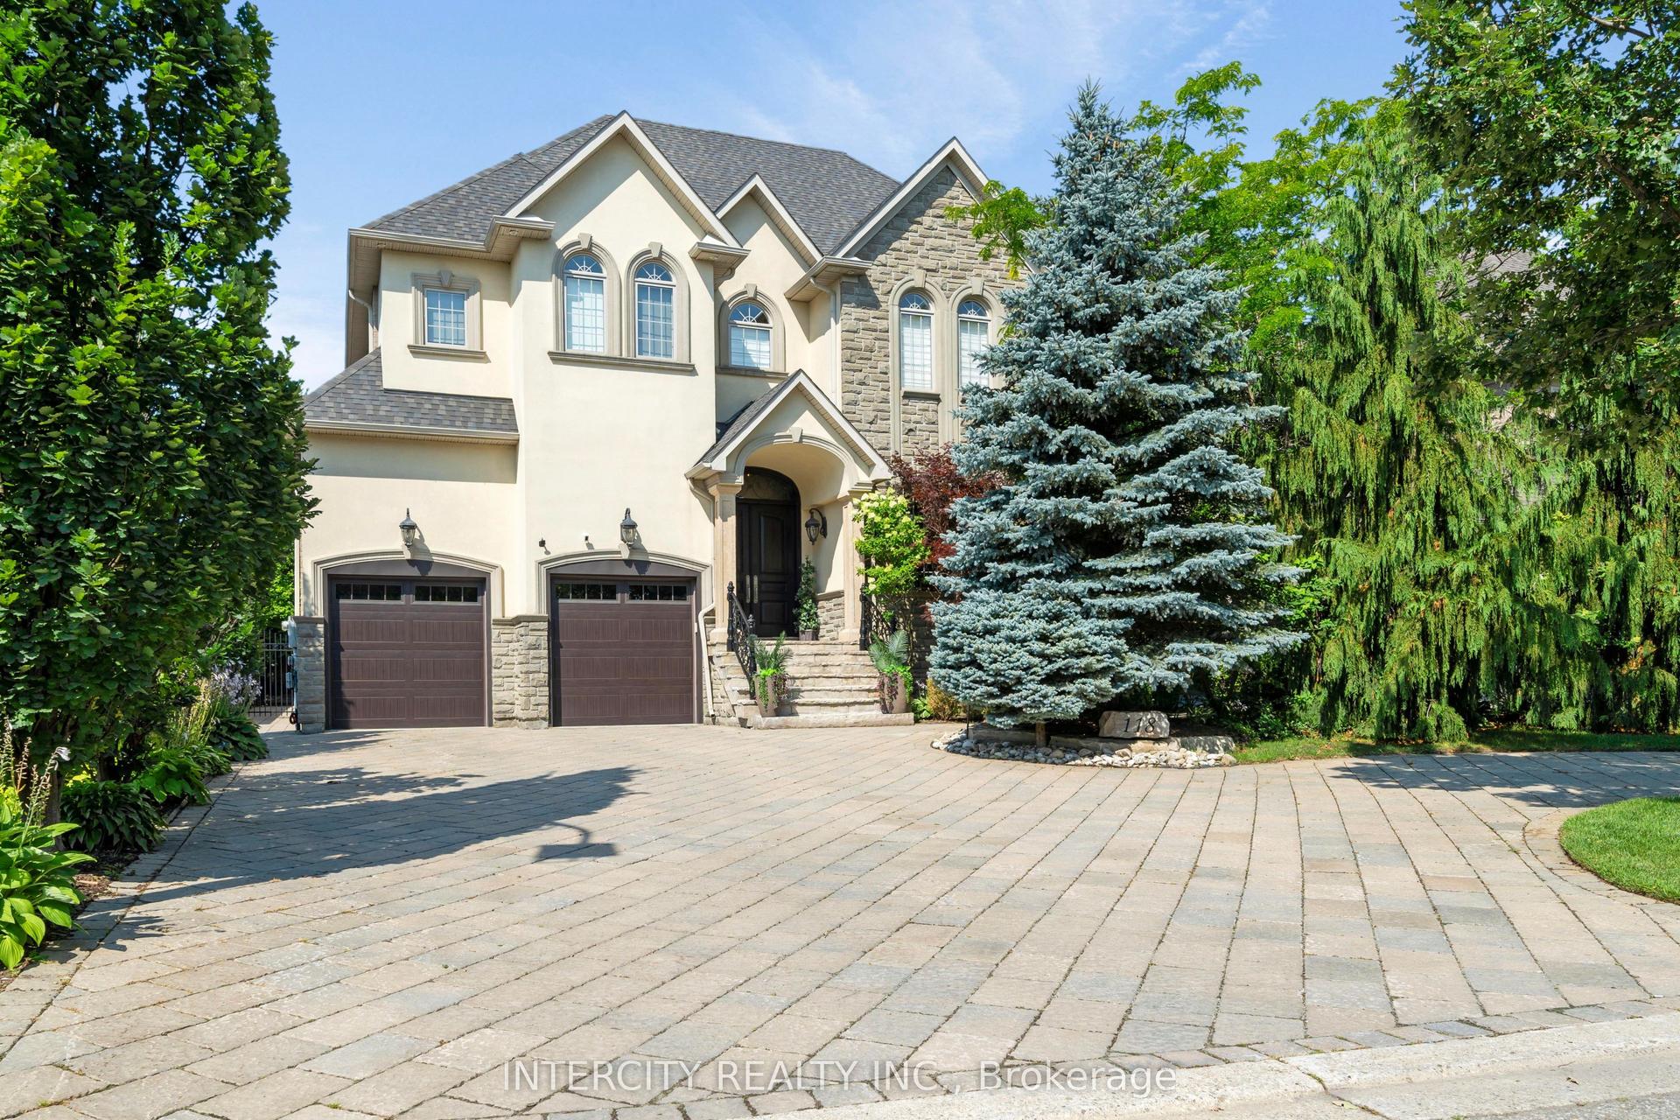
For Sale
Just Listed
171 Lawrie Road
Beverley Glen, Vaughan, ON
$2,398,000
4+1Bd
6Ba
4,250+sqft
6Parking
65.23 x 100.2 ftlot
$564/sqft
DetachedMLS# N13543122Listed 2026-07-095 DOM
Cooling
Central Air
Basement
Finished
About this home
A Statement of Prestige and Sophistication in the heart of Beverley Glen. Situated on the most coveted stretch of Lawrie Rd beside the park, this extraordinary custom-built residence offers nearly 6,000 sq.ft. of impeccably curated luxury living space designed for upscale family living and grand entertaining. A breathtaking cathedral foyer flooded with natural light introduces elegant principal rooms with soaring 9-ft ceilings, rich hardwood flooring, intricate plaster mouldings, designer drapery, and custom built-ins throughout. The stunning gourmet kitchen seamlessly overlooks a resort-inspired south-facing backyard oasis featuring a renovated swimming pool with upgraded modern equipment, extensive interlock stonework, lush professional landscaping, and an exceptional cabana complete with outdoor kitchen and 3-pc bath for the ultimate private retreat experience. All bedrooms feature beautifully renovated spa-inspired ensuite bathrooms, while the expansive second-floor laundry room adds everyday convenience. The professionally finished lower level includes nanny's quarters, a full bath, sauna, and exceptional additional living space. Recently upgraded stainless steel appliances, refined contemporary finishes, and masterful craftsmanship throughout create a rare turnkey opportunity in one of Thornhill's most prestigious family neighbourhoods, surrounded by top-rated schools, parks, premier amenities, and sought-after French immersion programs.
PoolRenovatedHardwood
Rooms
Main Floor
| Breakfast | 4.89 × 4.75 m | Porcelain Floor Combined w/Kitchen W/O To Yard |
| Kitchen | 4.89 × 4.75 m | Porcelain Floor Open Concept Overlooks Backyard |
| Office | 3.75 × 3.18 m | Hardwood Floor B/I Shelves Pot Lights |
| Family Room | 6.65 × 4.50 m | Hardwood Floor Gas Fireplace Crown Moulding |
| Dining Room | 6.47 × 4.03 m | Hardwood Floor Combined w/Living Open Concept |
| Living Room | 6.47 × 4.03 m | Hardwood Floor Combined w/Dining Crown Moulding |
Second Floor
| Bedroom 2 | 5.12 × 3.63 m | Hardwood Floor 4 Pc Ensuite Renovated |
| Bedroom 3 | 6.44 × 3.70 m | Hardwood Floor 4 Pc Ensuite Renovated |
| Primary Bedroom | 6.30 × 4.25 m | Hardwood Floor 7 Pc Ensuite Renovated |
| Bedroom 4 | 4.35 × 3.60 m | Hardwood Floor 3 Pc Ensuite Renovated |
Basement
| Bedroom | 4.08 × 2.98 m | Laminate Double Closet Pot Lights |
| Recreation | 10.10 × 4.78 m | Laminate Wet Bar Sauna |
Features
- Built-In Oven
- None
- Sauna
- Finished
- Central Air
- 2-Storey
Financials
Annual Taxes
$11,467
Estimated Rental Income
Entire property$4,000 – $6,500/mo
Basement apartment$1,800 – $2,500/mo
Rental yield2.0% – 3.3%
*Estimates based on comparable rentals in the area. Actual income may vary.
Market Data — Vaughan
Days on market5 days
Buyer's MarketSeller's Market
Based on active listings in Vaughan. Data updates daily.
Demographics — Vaughan
Population
323,103
Avg Household Income
$128,000
Age Distribution
0-19
23%
20-34
18%
35-49
22%
50-64
21%
65+
16%
Ownership85% own · 15% rent
EnglishItalianRussianFarsiMandarin
Our estimate for this home
Estimated range
$2.56M – $2.98M
Mid-point $2.77M · ~$652/sqft
How this listing compares
$2.56MList · $2.40M$2.98M
Low confidence·Based on 9 beverley glen comparables
Estimated range is generated automatically from active comparables and is for informational purposes only. Not an appraisal — contact Aman for a full comparative market analysis that factors in condition, renovations, and positioning.
Getting around
How walkable, bikeable, and transit-friendly this neighbourhood is.
62
/ 100
Walk Score
Somewhat Walkable
47
/ 100
Transit Score
Some Transit
48
/ 100
Bike Score
Somewhat Bikeable
Scores are estimates based on neighbourhood data and are for informational purposes only.
MLS® data courtesy of the Toronto Regional Real Estate Board (TRREB).
The information provided herein must only be used by consumers that have a bona fide interest in the purchase, sale, or lease of real estate and may not be used for any commercial purpose or any other purpose. Listing information is deemed reliable but is not guaranteed accurate by the Toronto Regional Real Estate Board, the listing brokerage, or this website. The trademarks REALTOR®, REALTORS® and the REALTOR® logo are controlled by The Canadian Real Estate Association (CREA) and identify real estate professionals who are members of CREA. MLS®, Multiple Listing Service®, and the associated logos are owned by CREA. Not intended to solicit properties currently listed for sale or buyers under contract.
You may also like
More homes in Vaughan
Hand-picked listings with a similar price range and style.
For Sale16 days ago
$2,949,888
Detached
est. $12,932/mo
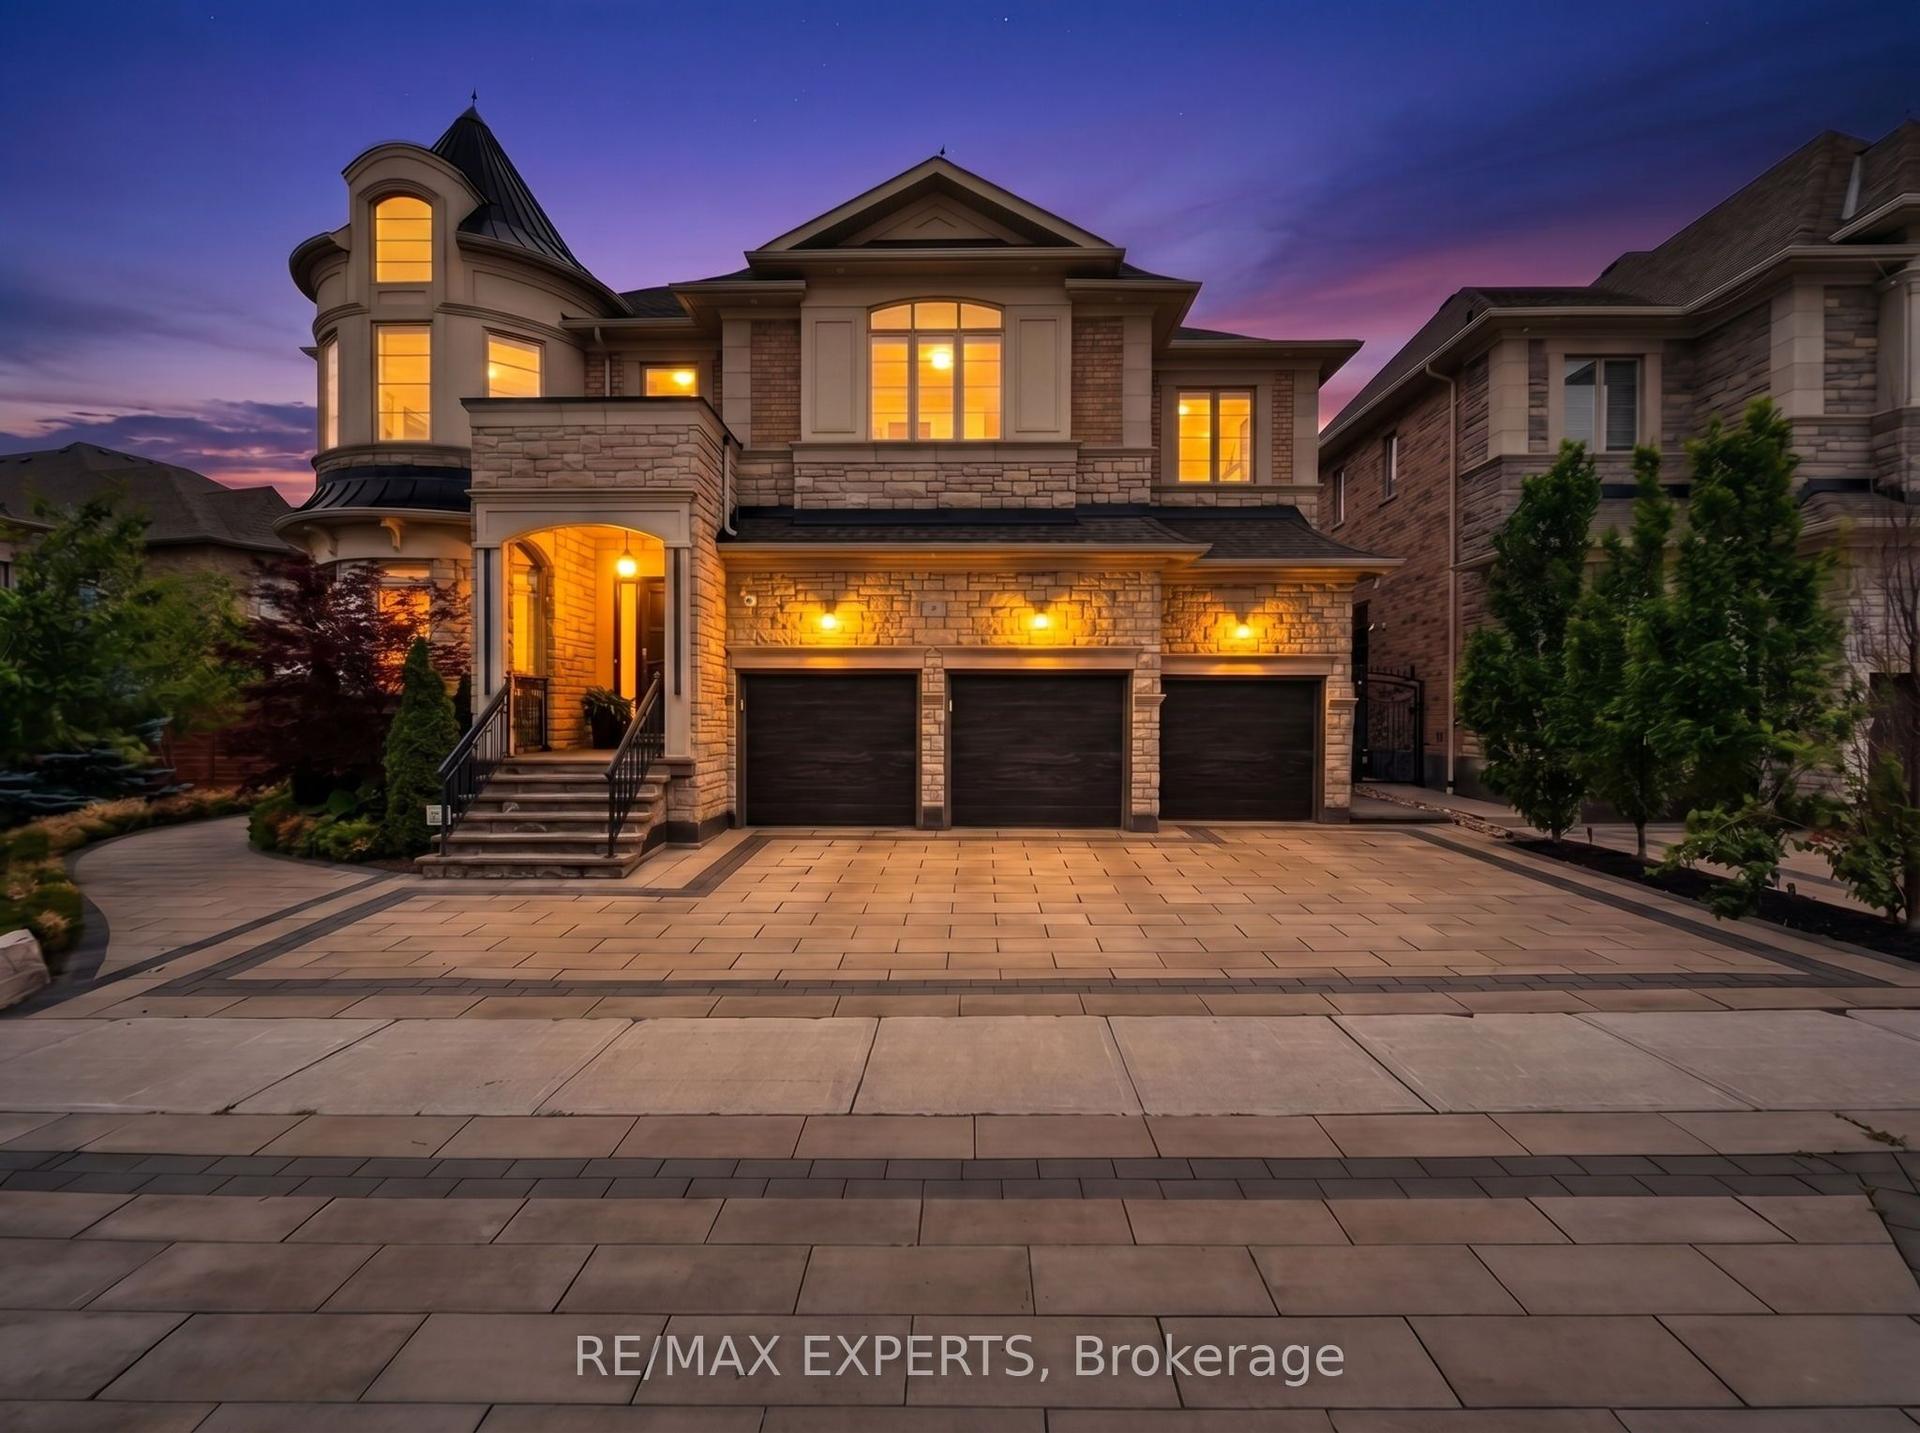
9 Glen Abbey Trail, Kleinburg
Vaughan, ON
4+3 bd
7 ba
—
7
MLS# N13500838Re/Max Experts
WhatsApp Aman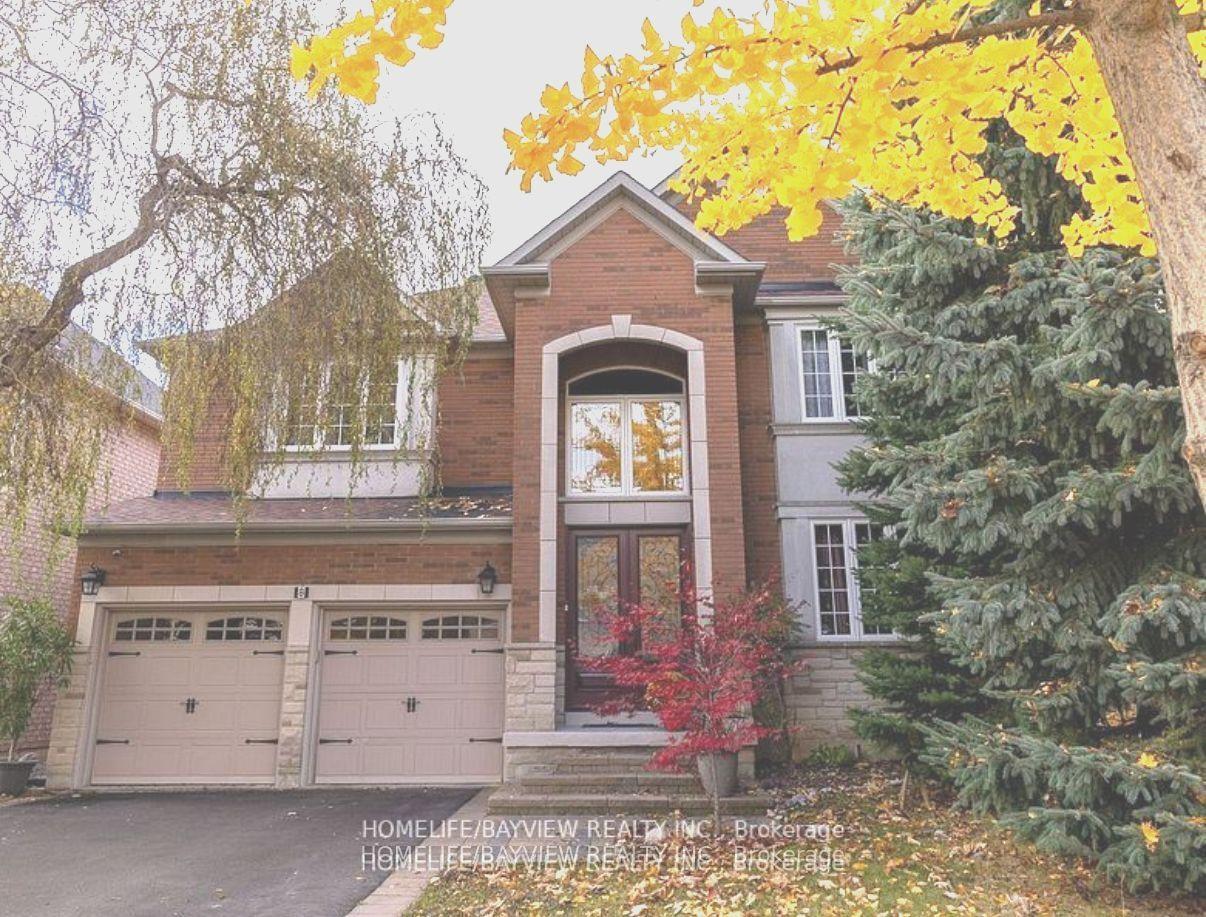
For Sale3 months ago
$1,799,999
Detached
est. $7,891/mo
8 Pico Crescent, Beverley Glen
Vaughan, ON
4 bd
4 ba
3,250
4
MLS# N13046026Homelife/Bayview Realty Inc.
WhatsApp Aman