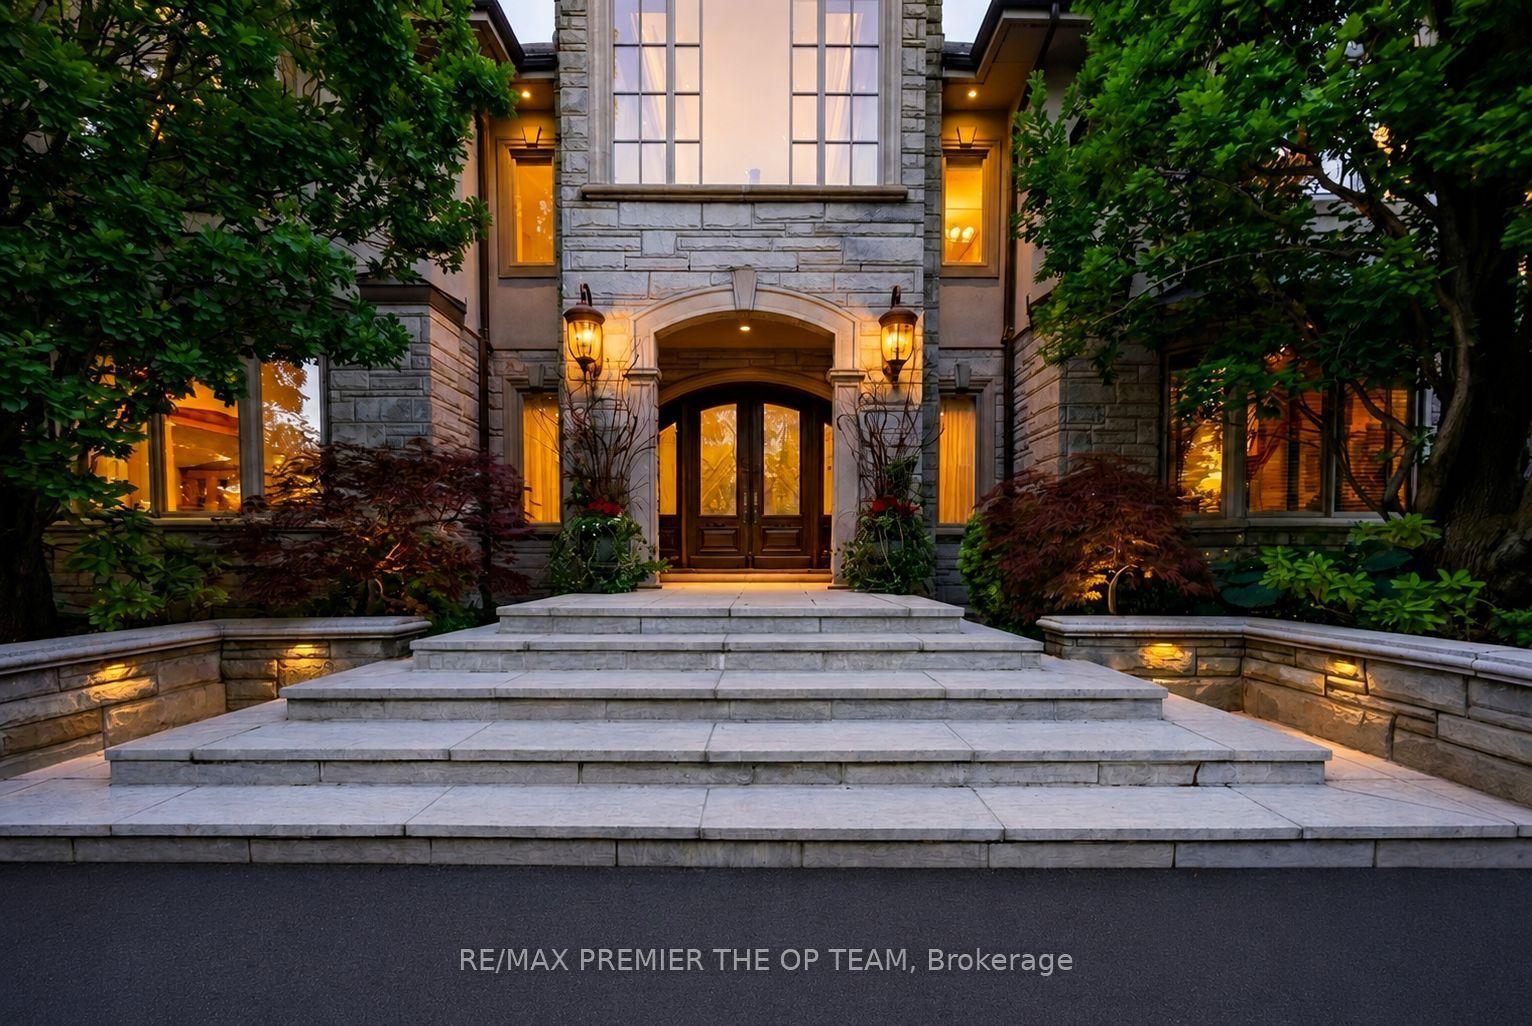
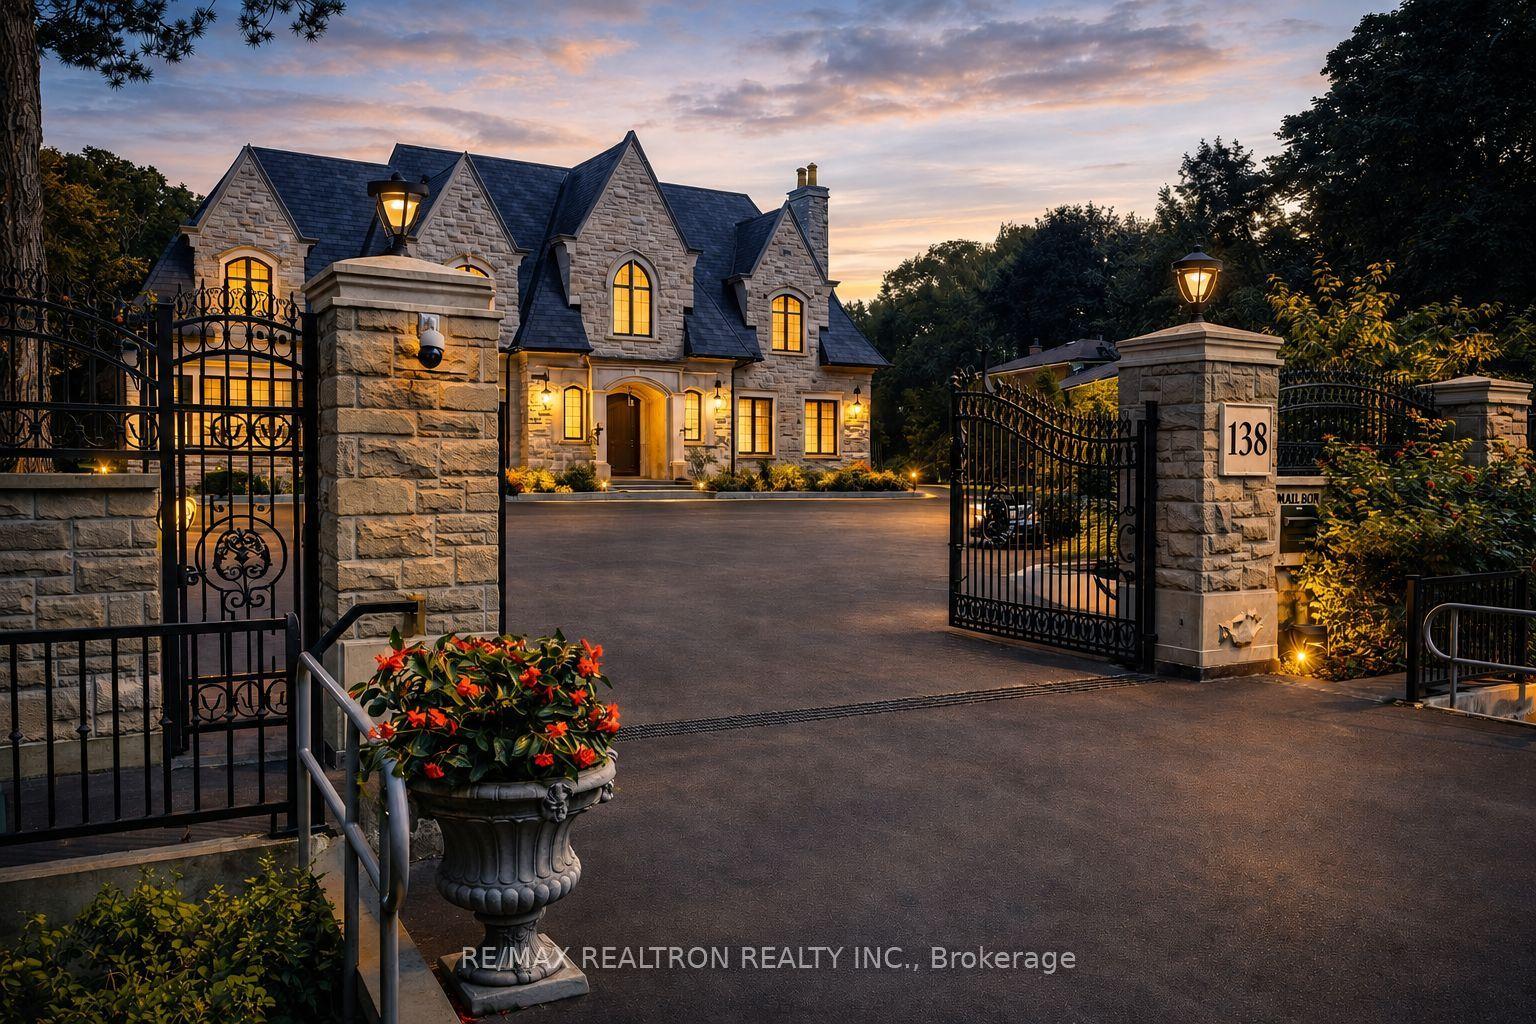
For Sale
Just Listed
129 Arnold Avenue
Crestwood-Springfarm-Yorkhill, Vaughan, ON
$6,988,000
5+3Bd
8Ba
5000 +sqft
10Parking
100 x 180 ftlot
DetachedMLS# N13543200Listed 2026-07-094 DOM
Cooling
Central Air
Basement
Walk-Out
About this home
Welcome to The Arnold Estate a remarkable residence where timeless architecture, exceptional craftsmanship, and modern luxury come together in one of Thornhill's most prestigious addresses. Designed for the families who appreciate both elegance and comfort, this distinguished home offers generous living spaces, soaring ceilings, abundant natural light, and exquisite finishes throughout. Every room has been thoughtfully crafted creating a welcoming warm home while embracing an atmosphere of sophistication. The heart of the home is a spectacular chef-inspired kitchen, seamlessly connecting to elegant principal rooms and inviting family spaces, making it equally suited for intimate gatherings or grand-scale entertaining. Rich architectural details, custom millwork, designer lighting, and premium materials elevate every corner of this remarkable residence. The private bedroom suites provide peaceful retreats, highlighted by a luxurious primary sanctuary complete with a spa-inspired ensuite and an expansive walk-in dressing room. A beautifully finished lower level offers exceptional versatility with generous recreation and entertainment spaces for family and guests. Surrounded by professionally landscaped grounds, The Arnold Estate offers a private outdoor setting ideal for entertaining, alfresco dining, and quiet moments of relaxation. Perfectly positioned in the heart of Thornhill, this coveted location places you minutes from Canada's finest private schools, prestigious golf and country clubs, boutique shopping, upscale dining, scenic parks, and convenient access to major highways, making it one of the GTA's most desirable luxury communities. The Arnold Estate is a statement of enduring elegance, exceptional quality, and elevated living. The Arnold Estate: A Legacy of Luxury. A Life Without Compromise. A world of magnificence awaits!
Rooms
Main Floor
| Foyer | 8.80 × 7.20 m | Large Window Heated Floor |
| Office | 5.10 × 4.30 m | B/I Bookcase Hardwood Floor |
| Living Room | 7.30 × 6.30 m | Gas Fireplace Hardwood Floor |
| Dining Room | 6.60 × 6.60 m | W/O To Deck Hardwood Floor |
| Kitchen | 5.50 × 7.50 m | B/I Appliances Cathedral Ceiling(s) |
Second Floor
| Primary Bedroom | 9.10 × 5.53 m | B/I Closet 5 Pc Bath |
| Bedroom 2 | 4.43 × 3.37 m | 4 Pc Bath Hardwood Floor |
| Bedroom 3 | 5.10 × 4.30 m | 4 Pc Bath Closet |
| Bedroom 4 | 5.60 × 4.30 m | 4 Pc Bath Closet |
| Bedroom 5 | 4.80 × 3.68 m | 3 Pc Bath B/I Closet |
Basement
| Recreation | 10.60 × 6.20 m | Ceramic Floor Wet Bar |
Features
- ERV/HRV
- Sauna
- Other
- Walk-Out
- Finished
- Central Air
- 2-Storey
Financials
Annual Taxes
$28,118.11
Estimated Rental Income
Entire property$4,500 – $7,000/mo
Basement apartment$1,800 – $2,500/mo
Rental yield0.8% – 1.2%
*Estimates based on comparable rentals in the area. Actual income may vary.
Market Data — Vaughan
Days on market4 days
Buyer's MarketSeller's Market
Based on active listings in Vaughan. Data updates daily.
Demographics — Vaughan
Population
323,103
Avg Household Income
$128,000
Age Distribution
0-19
23%
20-34
18%
35-49
22%
50-64
21%
65+
16%
Ownership85% own · 15% rent
EnglishItalianRussianFarsiMandarin
Getting around
How walkable, bikeable, and transit-friendly this neighbourhood is.
55
/ 100
Walk Score
Somewhat Walkable
46
/ 100
Transit Score
Some Transit
41
/ 100
Bike Score
Somewhat Bikeable
Scores are estimates based on neighbourhood data and are for informational purposes only.
MLS® data courtesy of the Toronto Regional Real Estate Board (TRREB).
The information provided herein must only be used by consumers that have a bona fide interest in the purchase, sale, or lease of real estate and may not be used for any commercial purpose or any other purpose. Listing information is deemed reliable but is not guaranteed accurate by the Toronto Regional Real Estate Board, the listing brokerage, or this website. The trademarks REALTOR®, REALTORS® and the REALTOR® logo are controlled by The Canadian Real Estate Association (CREA) and identify real estate professionals who are members of CREA. MLS®, Multiple Listing Service®, and the associated logos are owned by CREA. Not intended to solicit properties currently listed for sale or buyers under contract.
You may also like
More homes in Vaughan
Hand-picked listings with a similar price range and style.
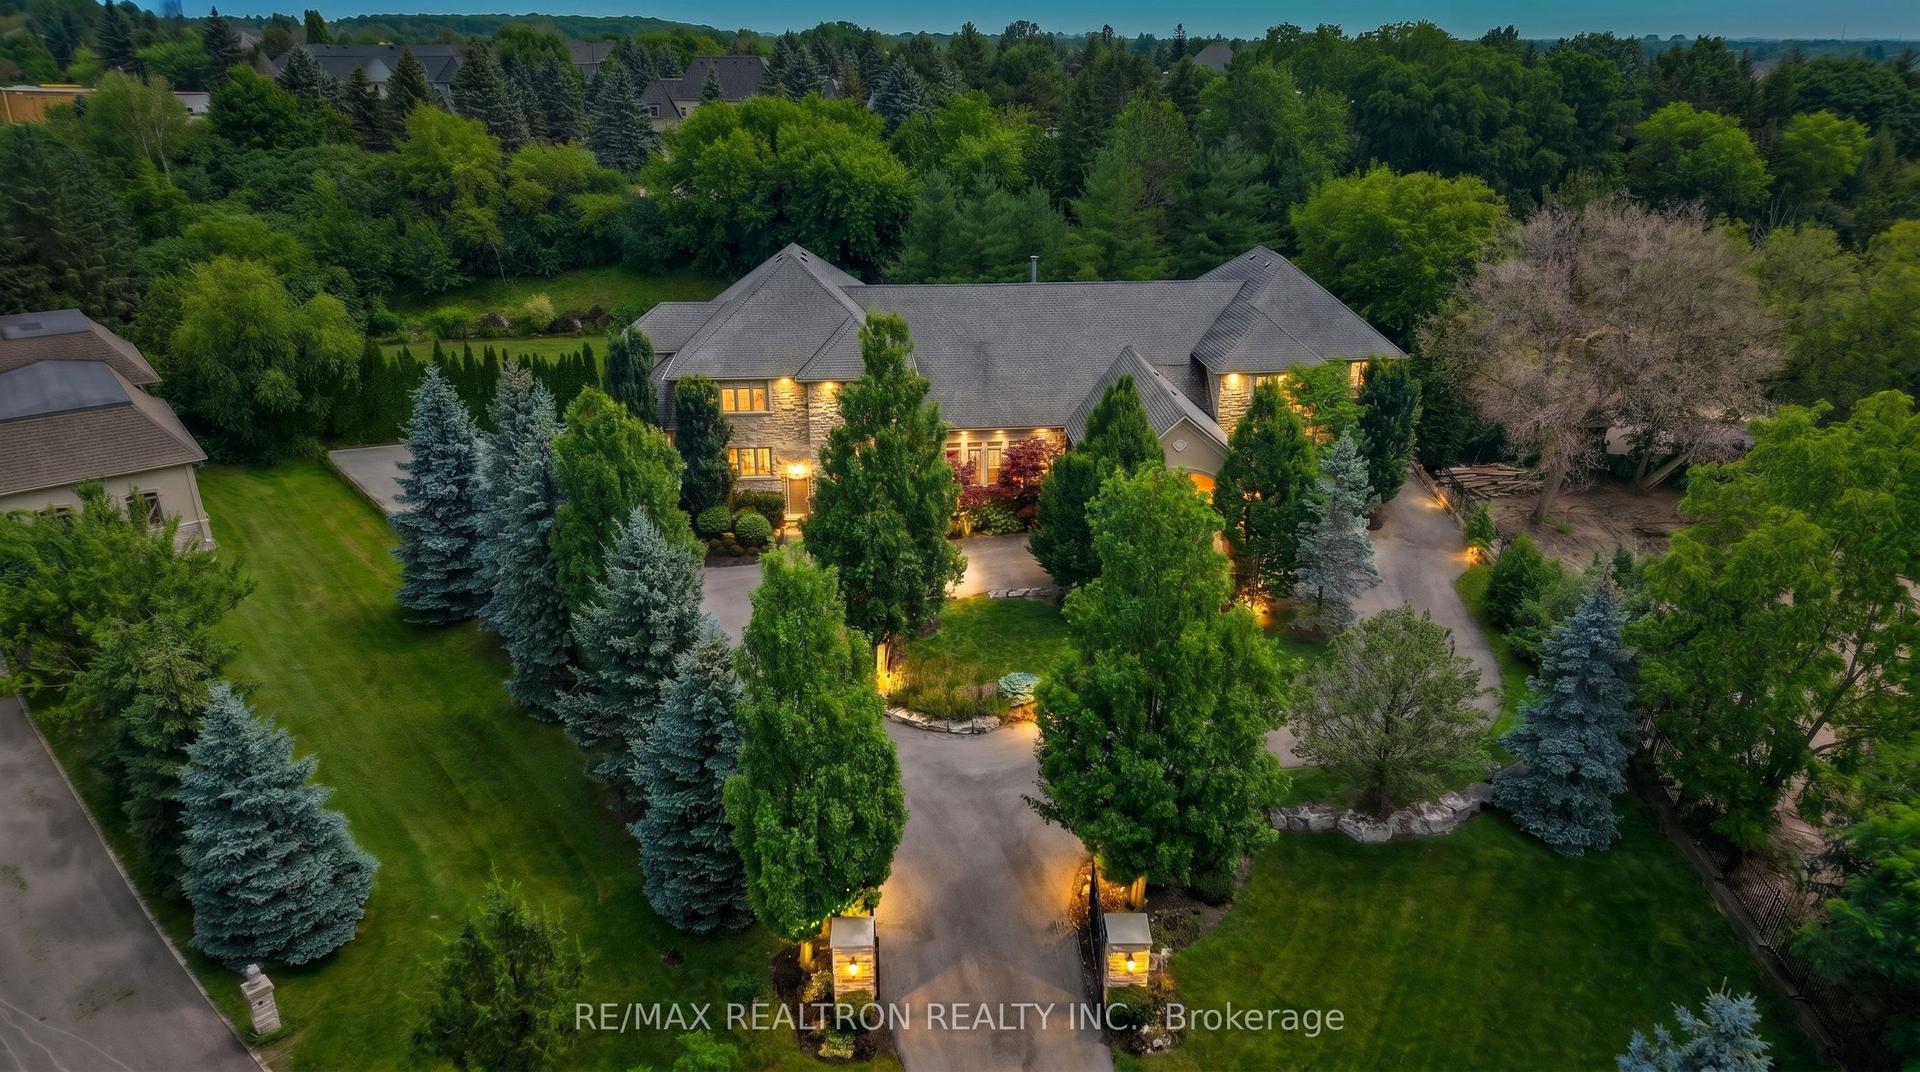
For Sale7 days ago
$6,788,000
Detached
est. $29,759/mo
11 Saul Court, Rural Vaughan
Vaughan, ON
6+1 bd
9 ba
—
15
MLS# N13531156Re/Max Realtron Realty Inc.
WhatsApp Aman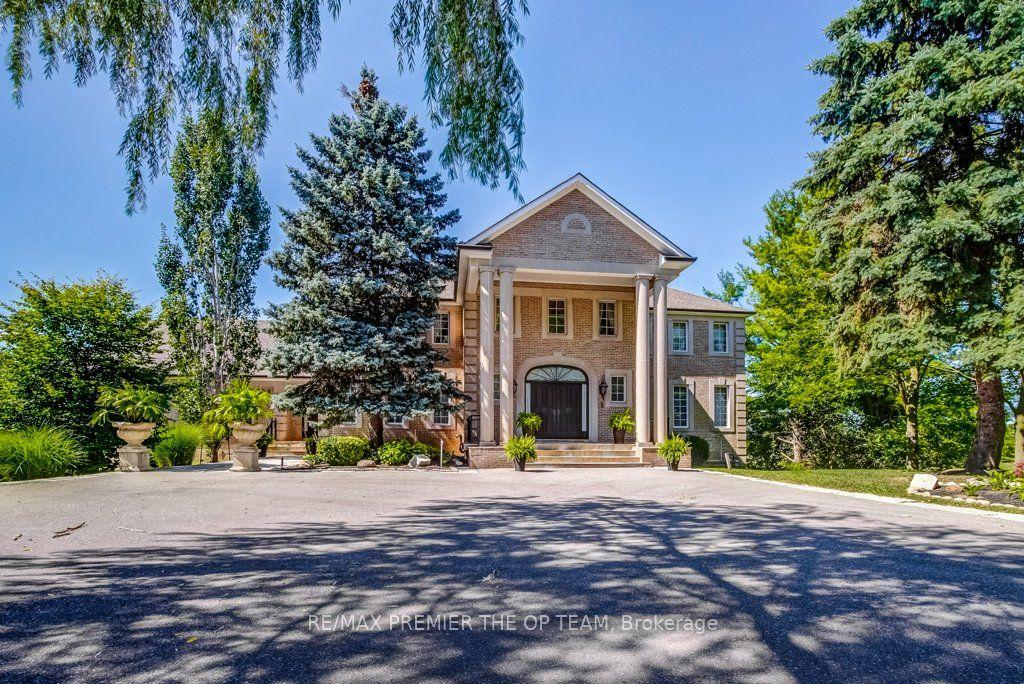
For Sale3 months ago
$6,998,000
Detached
est. $30,679/mo
118 Cowan Drive, East Woodbridge
Vaughan, ON
5+1 bd
6 ba
—
13
MLS# N12990568Re/Max Premier The Op Team
WhatsApp Aman