For Sale
Just Listed
273 Greenwood Drive
Angus, Essa, ON
$759,000
3Bd
3Ba
1,750+sqft
3Parking
35.89 x 121.45 ftlot
$434/sqft
DetachedMLS# N13543566Listed 2026-07-094 DOM
Cooling
Central Vacuum
Basement
Finished
About this home
Welcome to 273 Greenwood Drive, a beautifully maintained family home nestled in one of Angus' most desirable neighbourhoods. Offering over 1,800 sq. ft. above grade plus a fully finished basement, this move-in ready home combines space, comfort and exceptional value for first-time buyers, growing families or anyone looking to enjoy a quieter lifestyle without sacrificing convenience. Step inside to discover a bright, open-concept layout featuring luxury vinyl flooring throughout the main level, a spacious living room filled with natural light and a welcoming family room centred around an electric fireplace. The beautifully designed kitchen offers stainless steel appliances, a breakfast bar, ample cabinetry and a bright breakfast area with a walk-out to the backyard, making everyday living and entertaining effortless. Upstairs, you'll find three generously sized bedrooms, including a spacious primary retreat complete with a walk-in closet and private 4-piece ensuite. The finished basement provides even more flexible living space with above-grade windows and pot lights, perfect for a recreation room, home office, gym or playroom. Outside, enjoy a fully fenced backyard featuring a large deck, 12' x 10' gazebo and plenty of green space for kids, pets and summer gatherings. Freshly painted in 2025, this home has been lovingly maintained and is truly move-in ready. Living in Angus means enjoying the perfect blend of small-town charm & everyday convenience. Surrounded by parks, walking trails, the Nottawasaga River, recreation centres, local cafés & restaurants, there's always something to enjoy close to home. You'll also appreciate being just minutes from Base Borden, Barrie and Highway 400, making commuting simple while enjoying a welcoming community that's ideal for families. New Angus Morrison PS Sept 2027, located off Greenwood. Whether you're buying your first home or looking for more space to grow, 273 Greenwood Drive offers a lifestyle you'll be proud to call home.
Fireplace
Rooms
Main Floor
| Foyer | 2.56 × 1.33 m | Vinyl Floor Double Closet Access To Garage |
| Kitchen | 3.82 × 2.95 m | Vinyl Floor Stainless Steel Appl Breakfast Bar |
| Breakfast | 2.96 × 2.80 m | Vinyl Floor Open Concept W/O To Yard |
| Family Room | 4.72 × 3.63 m | Vinyl Floor Open Concept Electric Fireplace |
| Living Room | 3.54 × 3.14 m | Vinyl Floor Large Window Overlooks Frontyard |
Second Floor
| Primary Bedroom | 5.10 × 4.12 m | Broadloom 4 Pc Ensuite Walk-In Closet(s) |
| Bedroom 2 | 3.98 × 3.11 m | Broadloom Large Window Closet |
| Bedroom 3 | 3.06 × 2.94 m | Broadloom Window Closet |
Basement
| Recreation | 7.69 × 4.59 m | Vinyl Floor Pot Lights Above Grade Window |
| Laundry | 3.46 × 3.27 m | Ceramic Floor Laundry Sink Closet |
Features
- Central Vacuum
- Water Softener
- Porch
- Deck
- Finished
- Full
- Central Air
- 2-Storey
Financials
Annual Taxes
$2,889
Estimated Rental Income
Entire property$3,200 – $4,800/mo
Basement apartment$1,800 – $2,500/mo
Rental yield5.1% – 7.6%
*Estimates based on comparable rentals in the area. Actual income may vary.
Market Data — Essa
Days on market4 days
Buyer's MarketSeller's Market
Based on active listings in Essa. Data updates daily.
Our estimate for this home
Estimated range
$667K – $775K
Mid-point $721K · ~$412/sqft
How this listing compares
$667KList · $759K$775K
High confidence·Based on 51 angus comparables
Estimated range is generated automatically from active comparables and is for informational purposes only. Not an appraisal — contact Aman for a full comparative market analysis that factors in condition, renovations, and positioning.
Getting around
How walkable, bikeable, and transit-friendly this neighbourhood is.
54
/ 100
Walk Score
Somewhat Walkable
43
/ 100
Transit Score
Some Transit
48
/ 100
Bike Score
Somewhat Bikeable
Scores are estimates based on neighbourhood data and are for informational purposes only.
MLS® data courtesy of the Toronto Regional Real Estate Board (TRREB).
The information provided herein must only be used by consumers that have a bona fide interest in the purchase, sale, or lease of real estate and may not be used for any commercial purpose or any other purpose. Listing information is deemed reliable but is not guaranteed accurate by the Toronto Regional Real Estate Board, the listing brokerage, or this website. The trademarks REALTOR®, REALTORS® and the REALTOR® logo are controlled by The Canadian Real Estate Association (CREA) and identify real estate professionals who are members of CREA. MLS®, Multiple Listing Service®, and the associated logos are owned by CREA. Not intended to solicit properties currently listed for sale or buyers under contract.
You may also like
More homes in Essa
Hand-picked listings with a similar price range and style.
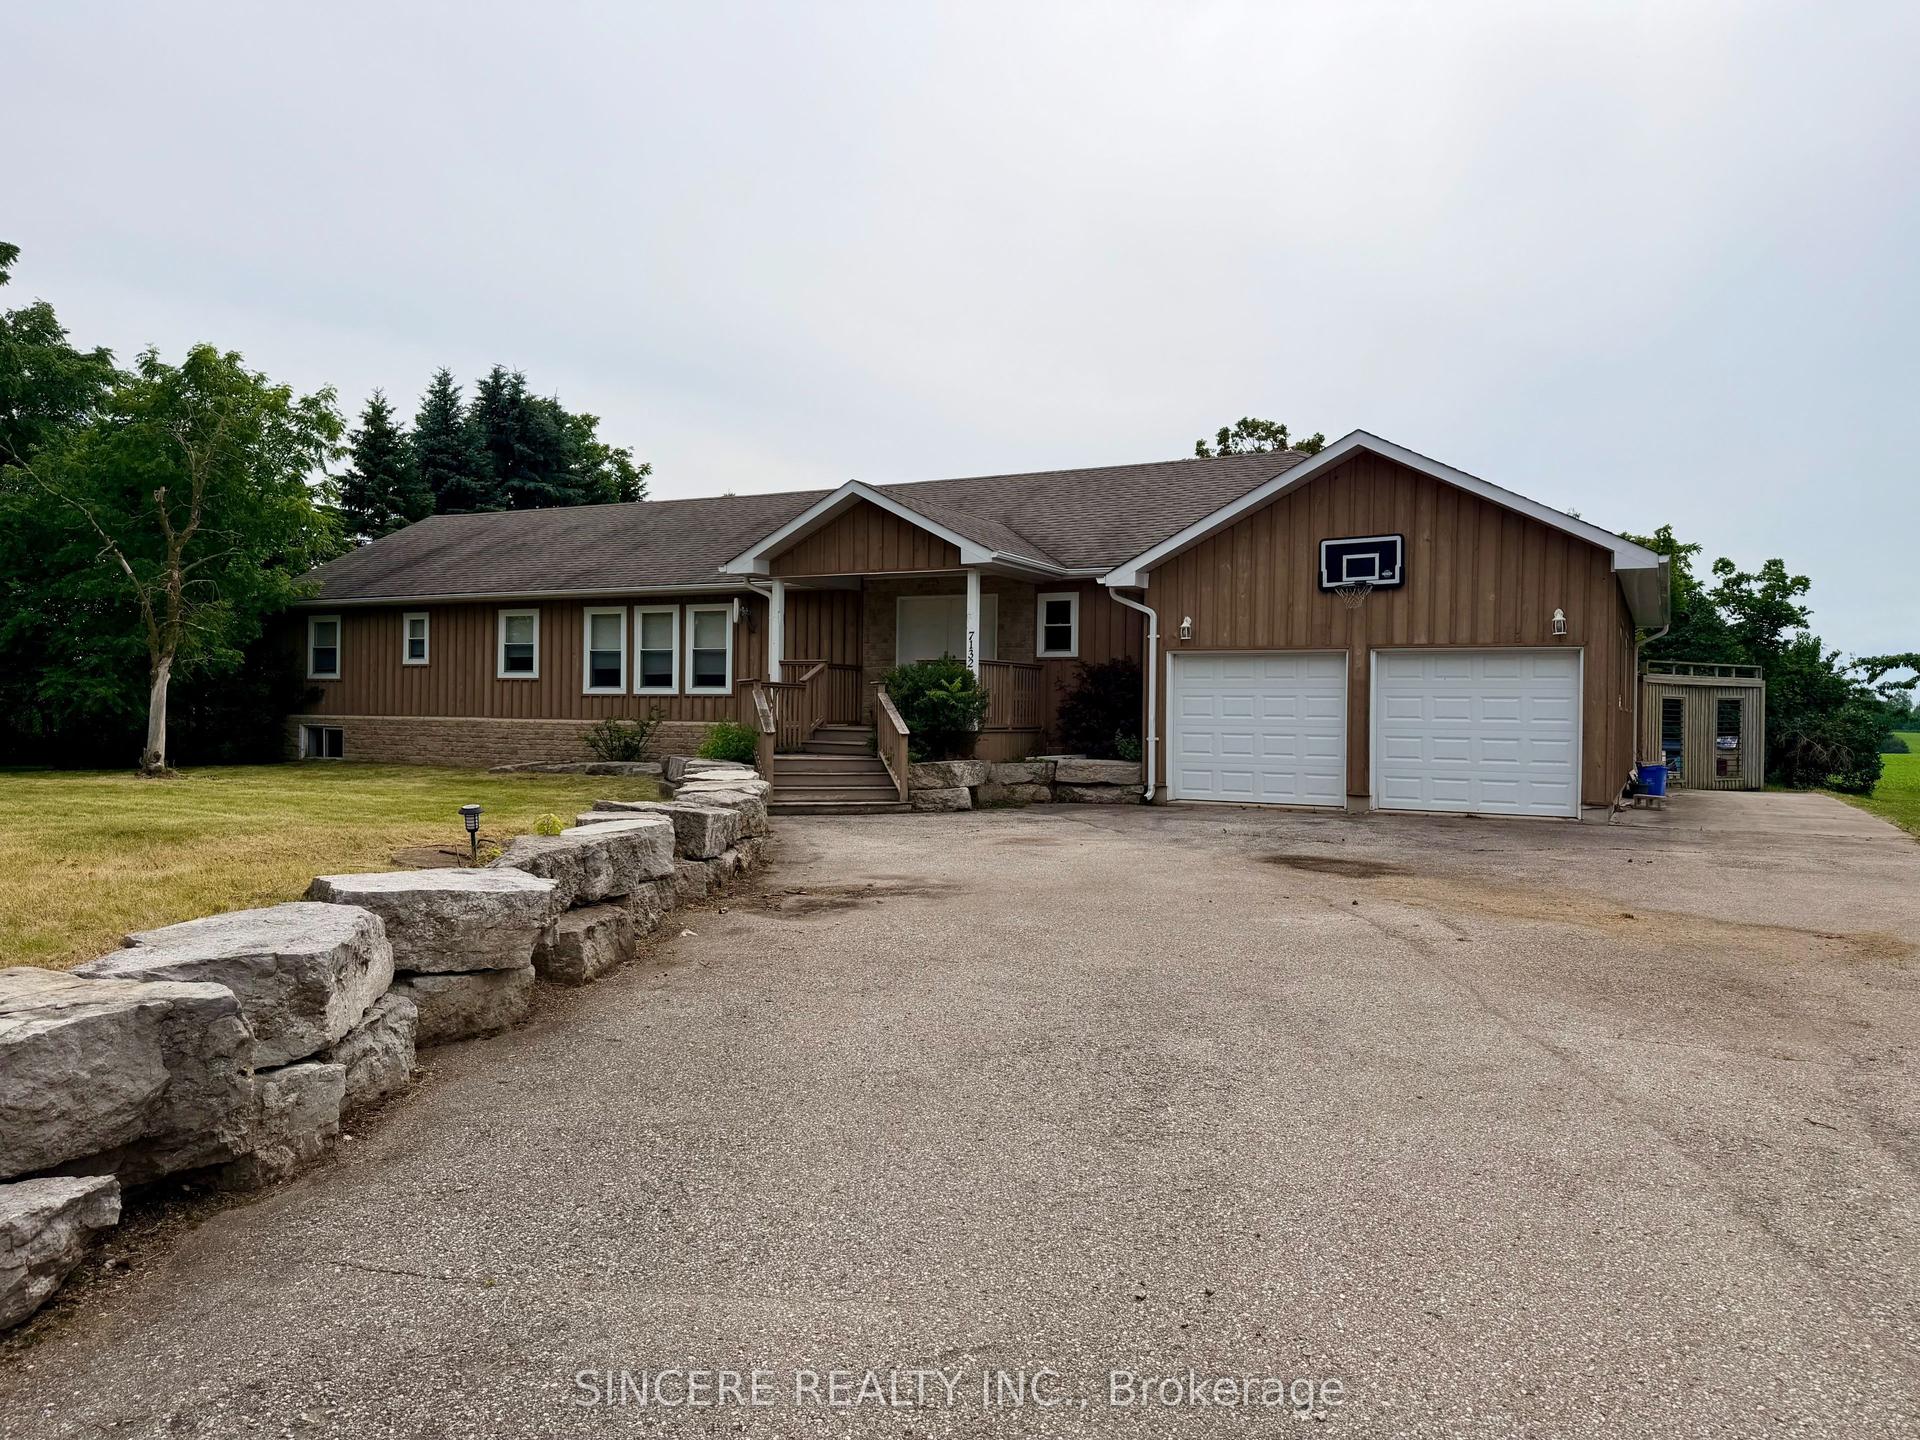
For Sale7 days ago
$899,000
Detached
est. $3,941/mo
7132 County Rd 27 Road, Thornton
Essa, ON
3+1 bd
4 ba
2,250
13
MLS# N13532582Sincere Realty Inc.
WhatsApp Aman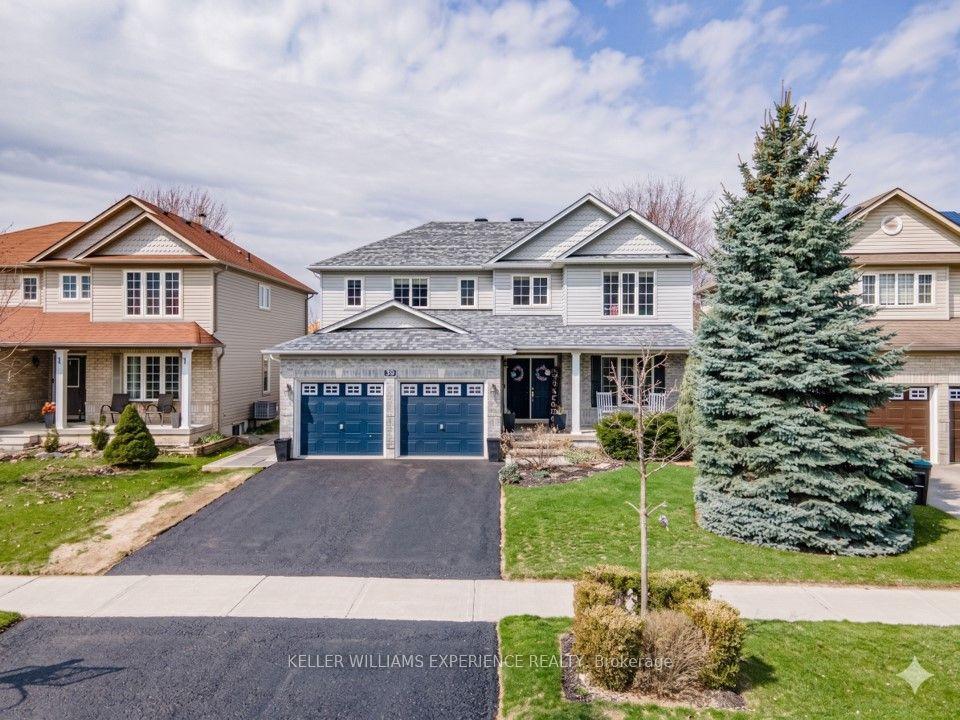
For Sale3 months ago
$874,900
Detached
est. $3,836/mo
39 Stonemount Crescent, Angus
Essa, ON
4 bd
3 ba
2,250
4
MLS# N13048552Keller Williams Experience Realty
WhatsApp Aman