For Sale
Just Listed
Power of Sale7132 County Rd 27 Road
Thornton, Essa, ON
$899,000
3+1Bd
4Ba
2,250+sqft
13Parking
132 x 440 ftlot
$400/sqft
DetachedMLS# N13532582Listed 2026-07-076 DOM
Cooling
Central Air
Basement
Finished
About this home
***POWER OF SALE - PRICED TO SELL QUICKLY!***Attention builders, renovators, and savvy investors-this is a rare opportunity to secure a detached bungalow on a 1.33-acre lot at an aggressive price point under Power of Sale. The property is being offered strictly as-is, where-is, with no representations or warranties, creating exceptional upside for those looking to add value in a sought-after rural location. This spacious 3+1 bedroom, 4-bathroom bungalow offers a functional layout with a finished basement, providing almost 3000 square footage and flexibility for a variety of uses including family living, multi-generational potential, or future redesign. Sitting on a generous acreage lot, the possibilities here are significant for those looking to renovate, modernize, or reimagine a rural estate. Located in peaceful Rural Thornton, the property combines country living with outstanding convenience. Just approximately 15 minutes to downtown Barrie and with quick access to Highway 400, this location offers easy connectivity to shopping, dining, schools, and major commuter routes while maintaining a quiet, private setting. Nearby highlights include Innisfil Beach Park, Friday Harbour Resort, and several nearby golf courses-enhancing the lifestyle appeal and long-term value of the area. A compelling opportunity for builders, renovators, and investors seeking land, location, and potential-this is priced to move and not to be overlooked.
Rooms
Main Floor
| Family Room | 7.37 × 7.47 m | Hardwood Floor Overlooks Backyard W/O To Pool |
| Kitchen | 5.12 × 5.11 m | Hardwood Floor Overlooks Backyard W/O To Deck |
| Dining Room | 3.68 × 3.82 m | Hardwood Floor Overlooks Frontyard Overlooks Family |
| Primary Bedroom | 4.92 × 3.96 m | Hardwood Floor 5 Pc Ensuite W/O To Deck |
| Bedroom 2 | 3.08 × 3.74 m | Hardwood Floor Overlooks Frontyard 5 Pc Ensuite |
| Bedroom 3 | 3.01 × 3.73 m | Hardwood Floor Overlooks Frontyard 5 Pc Ensuite |
| Laundry | 1.83 × 3.93 m | Tile Floor Overlooks Backyard W/O To Yard |
Lower
| Recreation | 8.86 × 7.52 m | Broadloom |
| Breakfast | 4.66 × 3.14 m | Broadloom 4 Pc Ensuite B/I Closet |
Features
- None
- Deck
- Finished
- Full
- Central Air
- Bungalow-Raised
Financials
Annual Taxes
$5,311
Estimated Rental Income
Entire property$3,200 – $4,800/mo
Rental yield4.3% – 6.4%
*Estimates based on comparable rentals in the area. Actual income may vary.
Market Data — Essa
Days on market6 days
Buyer's MarketSeller's Market
Based on active listings in Essa. Data updates daily.
Our estimate for this home
Estimated range
$1.21M – $1.40M
Mid-point $1.30M · ~$580/sqft
How this listing compares
$1.21MList · $899K$1.40M
Low confidence·Based on 8 thornton comparables
Estimated range is generated automatically from active comparables and is for informational purposes only. Not an appraisal — contact Aman for a full comparative market analysis that factors in condition, renovations, and positioning.
Getting around
How walkable, bikeable, and transit-friendly this neighbourhood is.
58
/ 100
Walk Score
Somewhat Walkable
35
/ 100
Transit Score
Some Transit
56
/ 100
Bike Score
Bikeable
Scores are estimates based on neighbourhood data and are for informational purposes only.
MLS® data courtesy of the Toronto Regional Real Estate Board (TRREB).
The information provided herein must only be used by consumers that have a bona fide interest in the purchase, sale, or lease of real estate and may not be used for any commercial purpose or any other purpose. Listing information is deemed reliable but is not guaranteed accurate by the Toronto Regional Real Estate Board, the listing brokerage, or this website. The trademarks REALTOR®, REALTORS® and the REALTOR® logo are controlled by The Canadian Real Estate Association (CREA) and identify real estate professionals who are members of CREA. MLS®, Multiple Listing Service®, and the associated logos are owned by CREA. Not intended to solicit properties currently listed for sale or buyers under contract.
You may also like
More homes in Essa
Hand-picked listings with a similar price range and style.
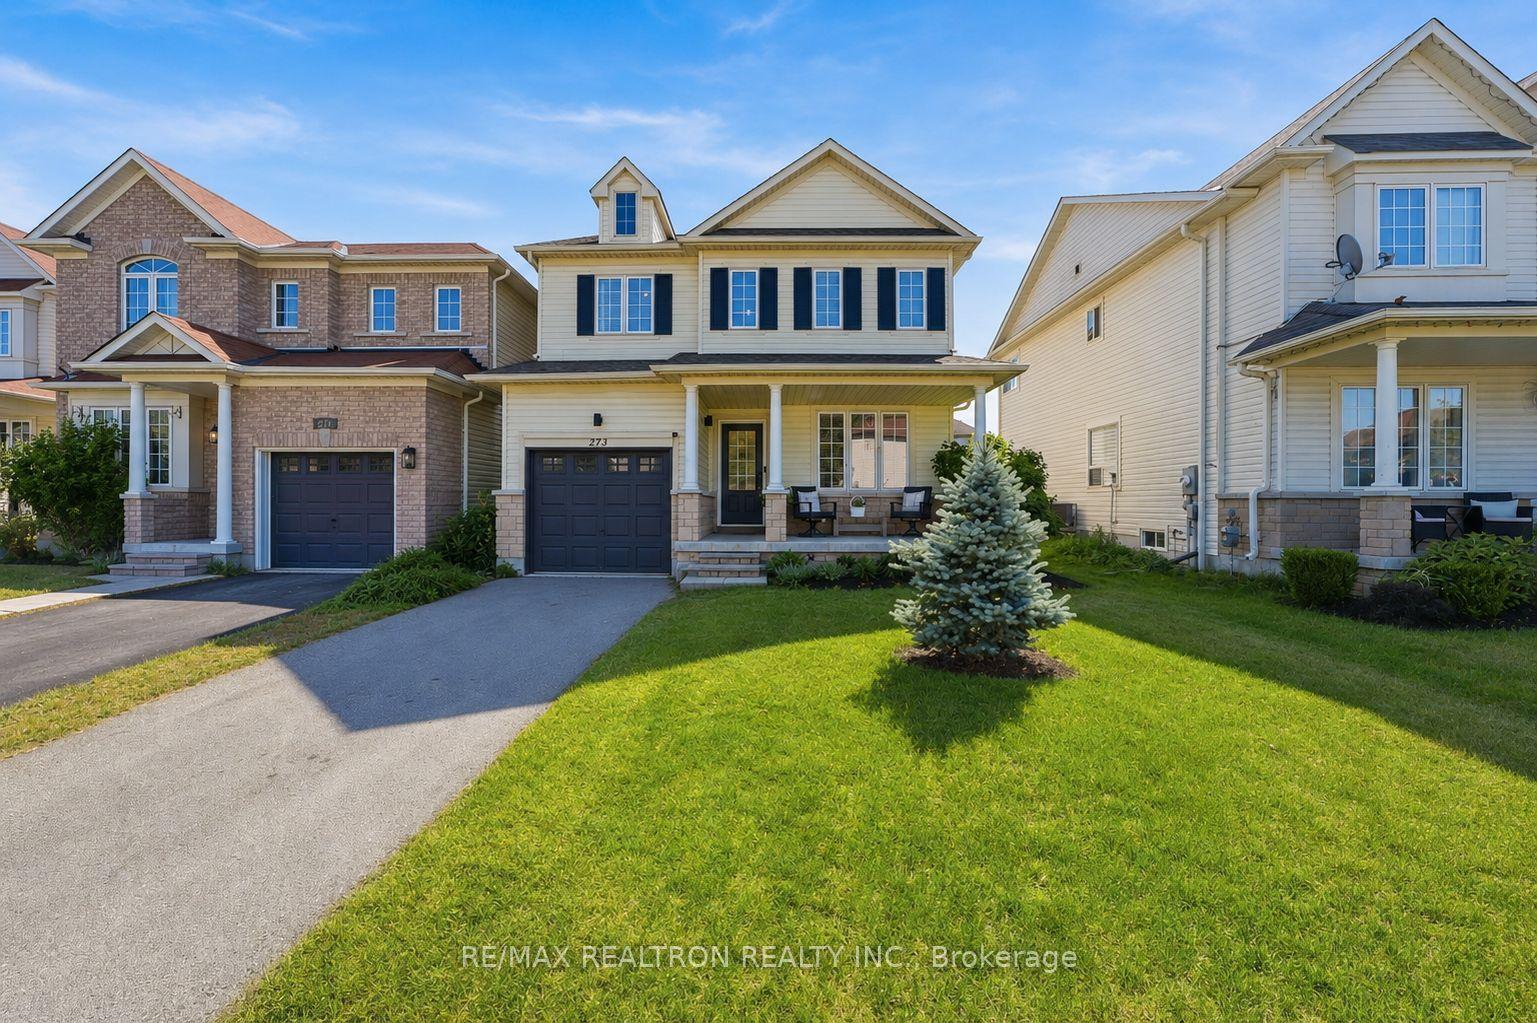
For Sale5 days ago
$759,000
Detached
est. $3,327/mo
273 Greenwood Drive, Angus
Essa, ON
3 bd
3 ba
1,750
3
MLS# N13543566Re/Max Realtron Realty Inc.
WhatsApp Aman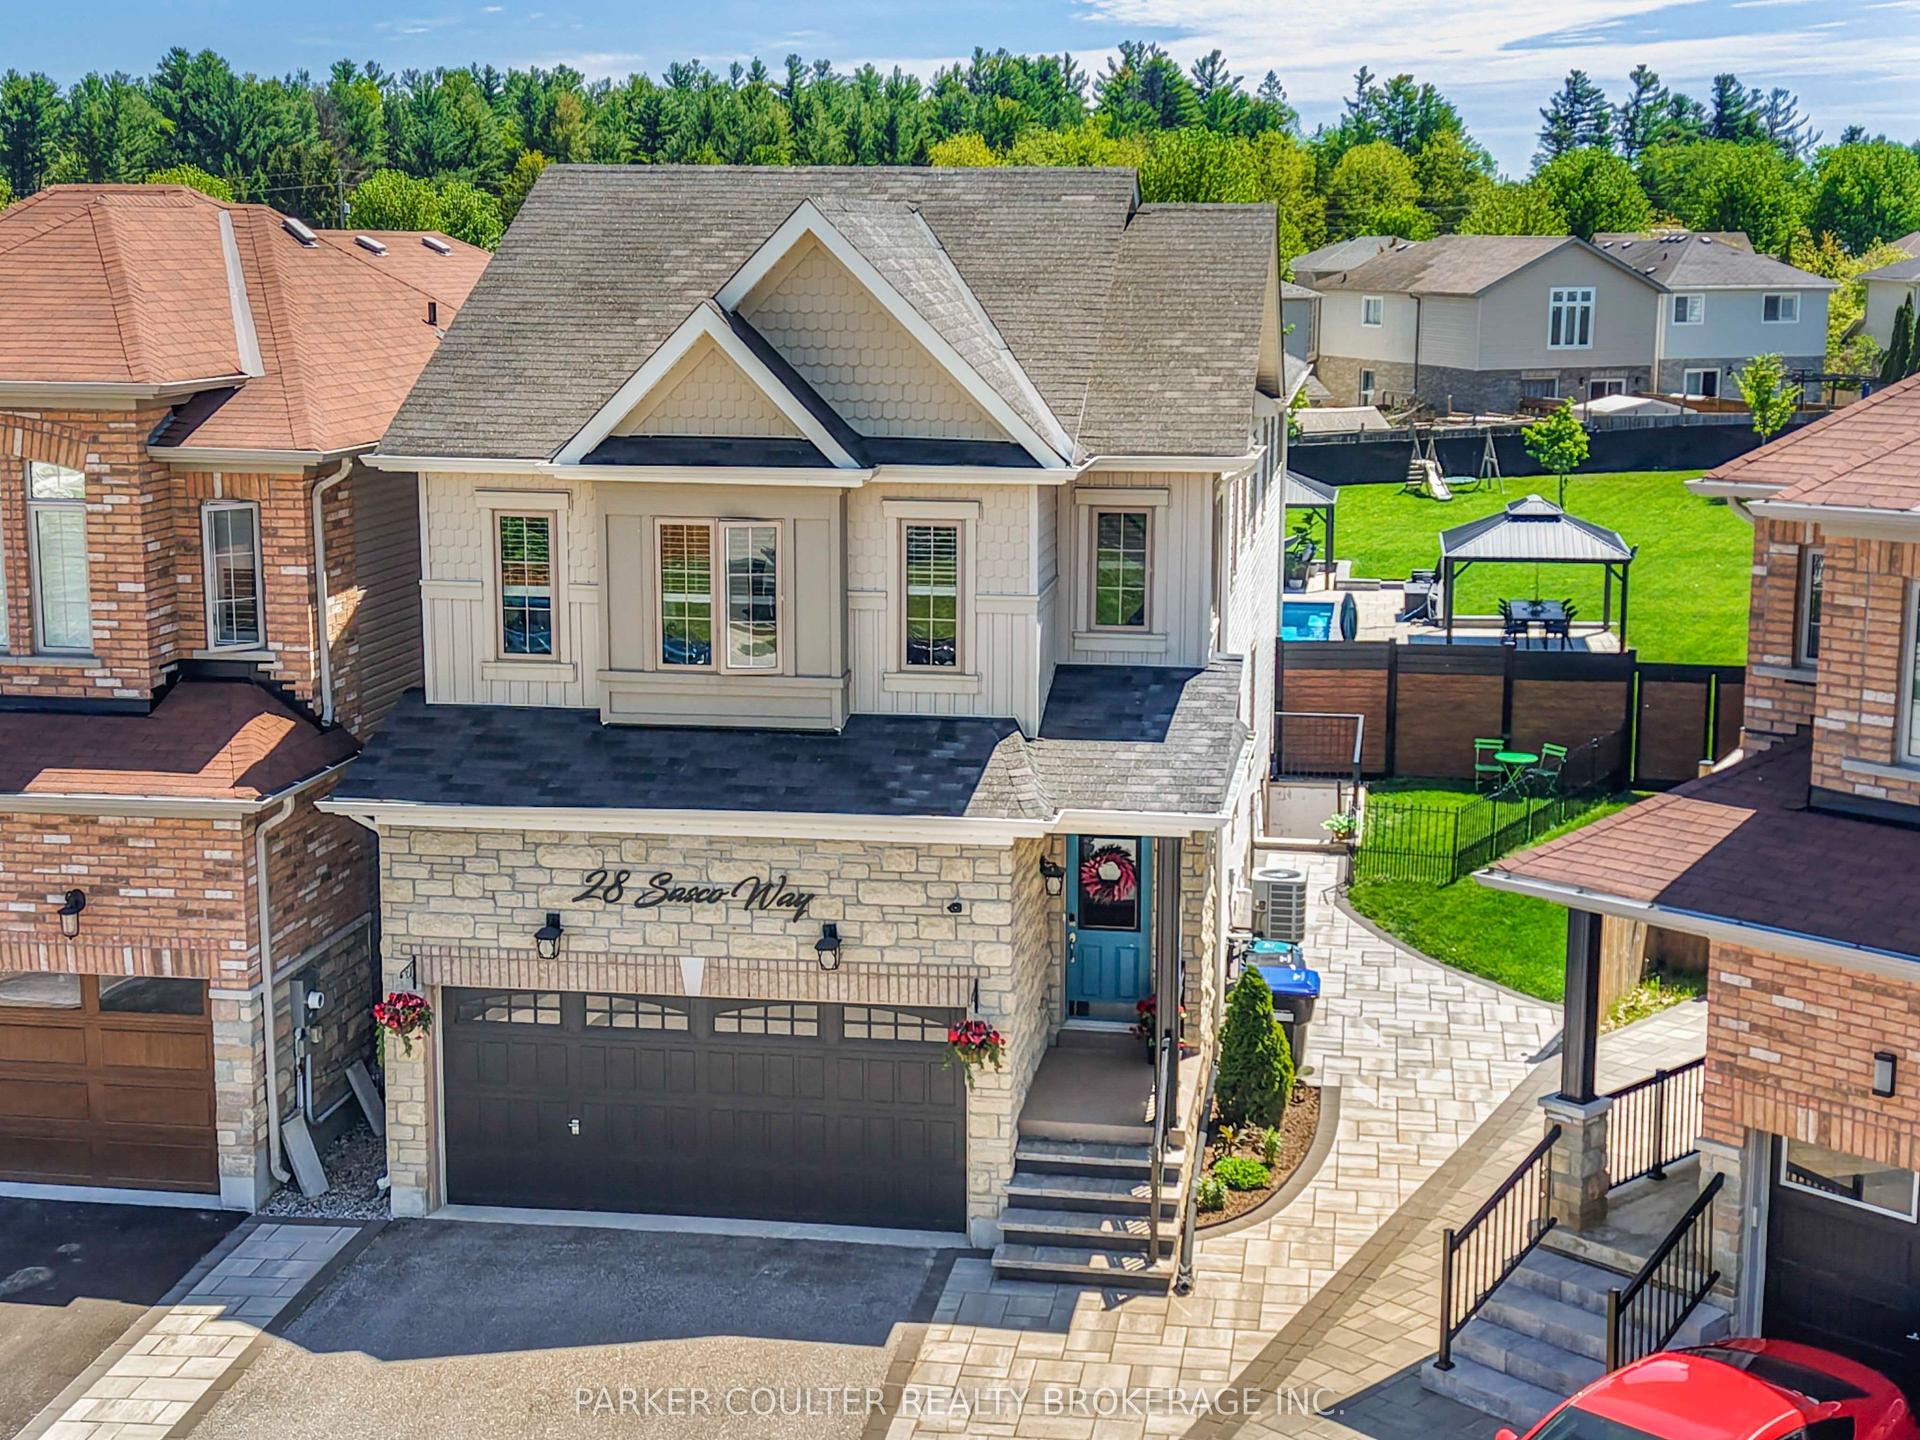
For Sale3 days ago
$1,123,689
Detached
est. $4,926/mo
28 Sasco Way, Angus
Essa, ON
4+1 bd
5 ba
2,750
6
MLS# N13552002Parker Coulter Realty Brokerage I…
WhatsApp Aman