For Lease
Just Listed
211 Chilcott Crescent (Main & 2nd floor) #(Main & 2nd floor)
Woodland Hill, Newmarket, ON
$3,500
3Bd
3Ba
1,750+sqft
3Parking
37.43 x 73.6 ftlot
$2/sqft
TownhouseMLS# N13543914Listed 2026-07-095 DOM
Heating
Water Heater
Cooling
Central Air
About this home
Welcome to this beautifully maintained Mattamy-built end-unit townhouse in the highly sought-after Woodland Hill community of Newmarket. This bright and spacious home offers 3 bedrooms, 3 bathrooms (2 full plus a powder room), an open-concept layout, and an unbeatable family-friendly location.The main floor features gleaming hardwood floors, a spacious living room, separate dining area, and a sun-filled kitchen with centre island, ample cabinetry, generous prep space, breakfast area, and walk-out to a large south-facing deck overlooking the fully fenced backyard-perfect for relaxing or entertaining. Enjoy a covered front porch, direct garage access, abundant storage, and a private driveway that is not shared with neighbouring townhomes.Upstairs, the spacious primary bedroom offers a walk-in closet and a private 4-piece ensuite, complemented by two additional generous bedrooms and a full bathroom.Ideally located just a 2-minute walk to Woodland Hill elementary school, minutes to French Immersion schools, Woodland Hill Park, and the scenic Newmarket Environmental Park Boardwalk with trails and nature. Conveniently close to Upper Canada Mall, Costco, Walmart, restaurants, grocery stores, Southlake Regional Health Centre, GO Transit, York Region Transit, Highways 404 & 400, and Historic Downtown Newmarket.A fantastic opportunity to lease a quality family home in one of Newmarket's most desirable communities.Please Note: The owner retains the finished basement for personal storage and may access it via the garage approximately one to two times per year without impacting the tenant's living space.
GarageHardwood
Rooms
Main Floor
| Kitchen | 5.18 × 3.11 m | |
| Dining Room | 3.54 × 3.35 m | |
| Living Room | 5.18 × 3.54 m |
Second Floor
| Primary Bedroom | 5.18 × 3.11 m | 4 Pc Ensuite |
| Bedroom | 3.38 × 3.35 m | |
| Bedroom 2 | 3.05 × 3.05 m |
Basement
| Laundry | 0.00 × 0.00 m |
Features
- Water Heater
- Deck
- None
- Central Air
- 2-Storey
Financials
Estimated Rental Income
Entire property$3,200 – $4,800/mo
Basement apartment$1,800 – $2,500/mo
Rental yield1097.1% – 1645.7%
*Estimates based on comparable rentals in the area. Actual income may vary.
Market Data — Newmarket
Days on market5 days
Buyer's MarketSeller's Market
Based on active listings in Newmarket. Data updates daily.
Demographics — Newmarket
Population
87,942
Avg Household Income
$118,000
Age Distribution
0-19
22%
20-34
17%
35-49
20%
50-64
22%
65+
19%
Ownership76% own · 24% rent
EnglishFrenchFarsiRussianMandarin
Other rentals like this
Similar rentals in Newmarket
Same property type, similar price, similar size — currently for rent.
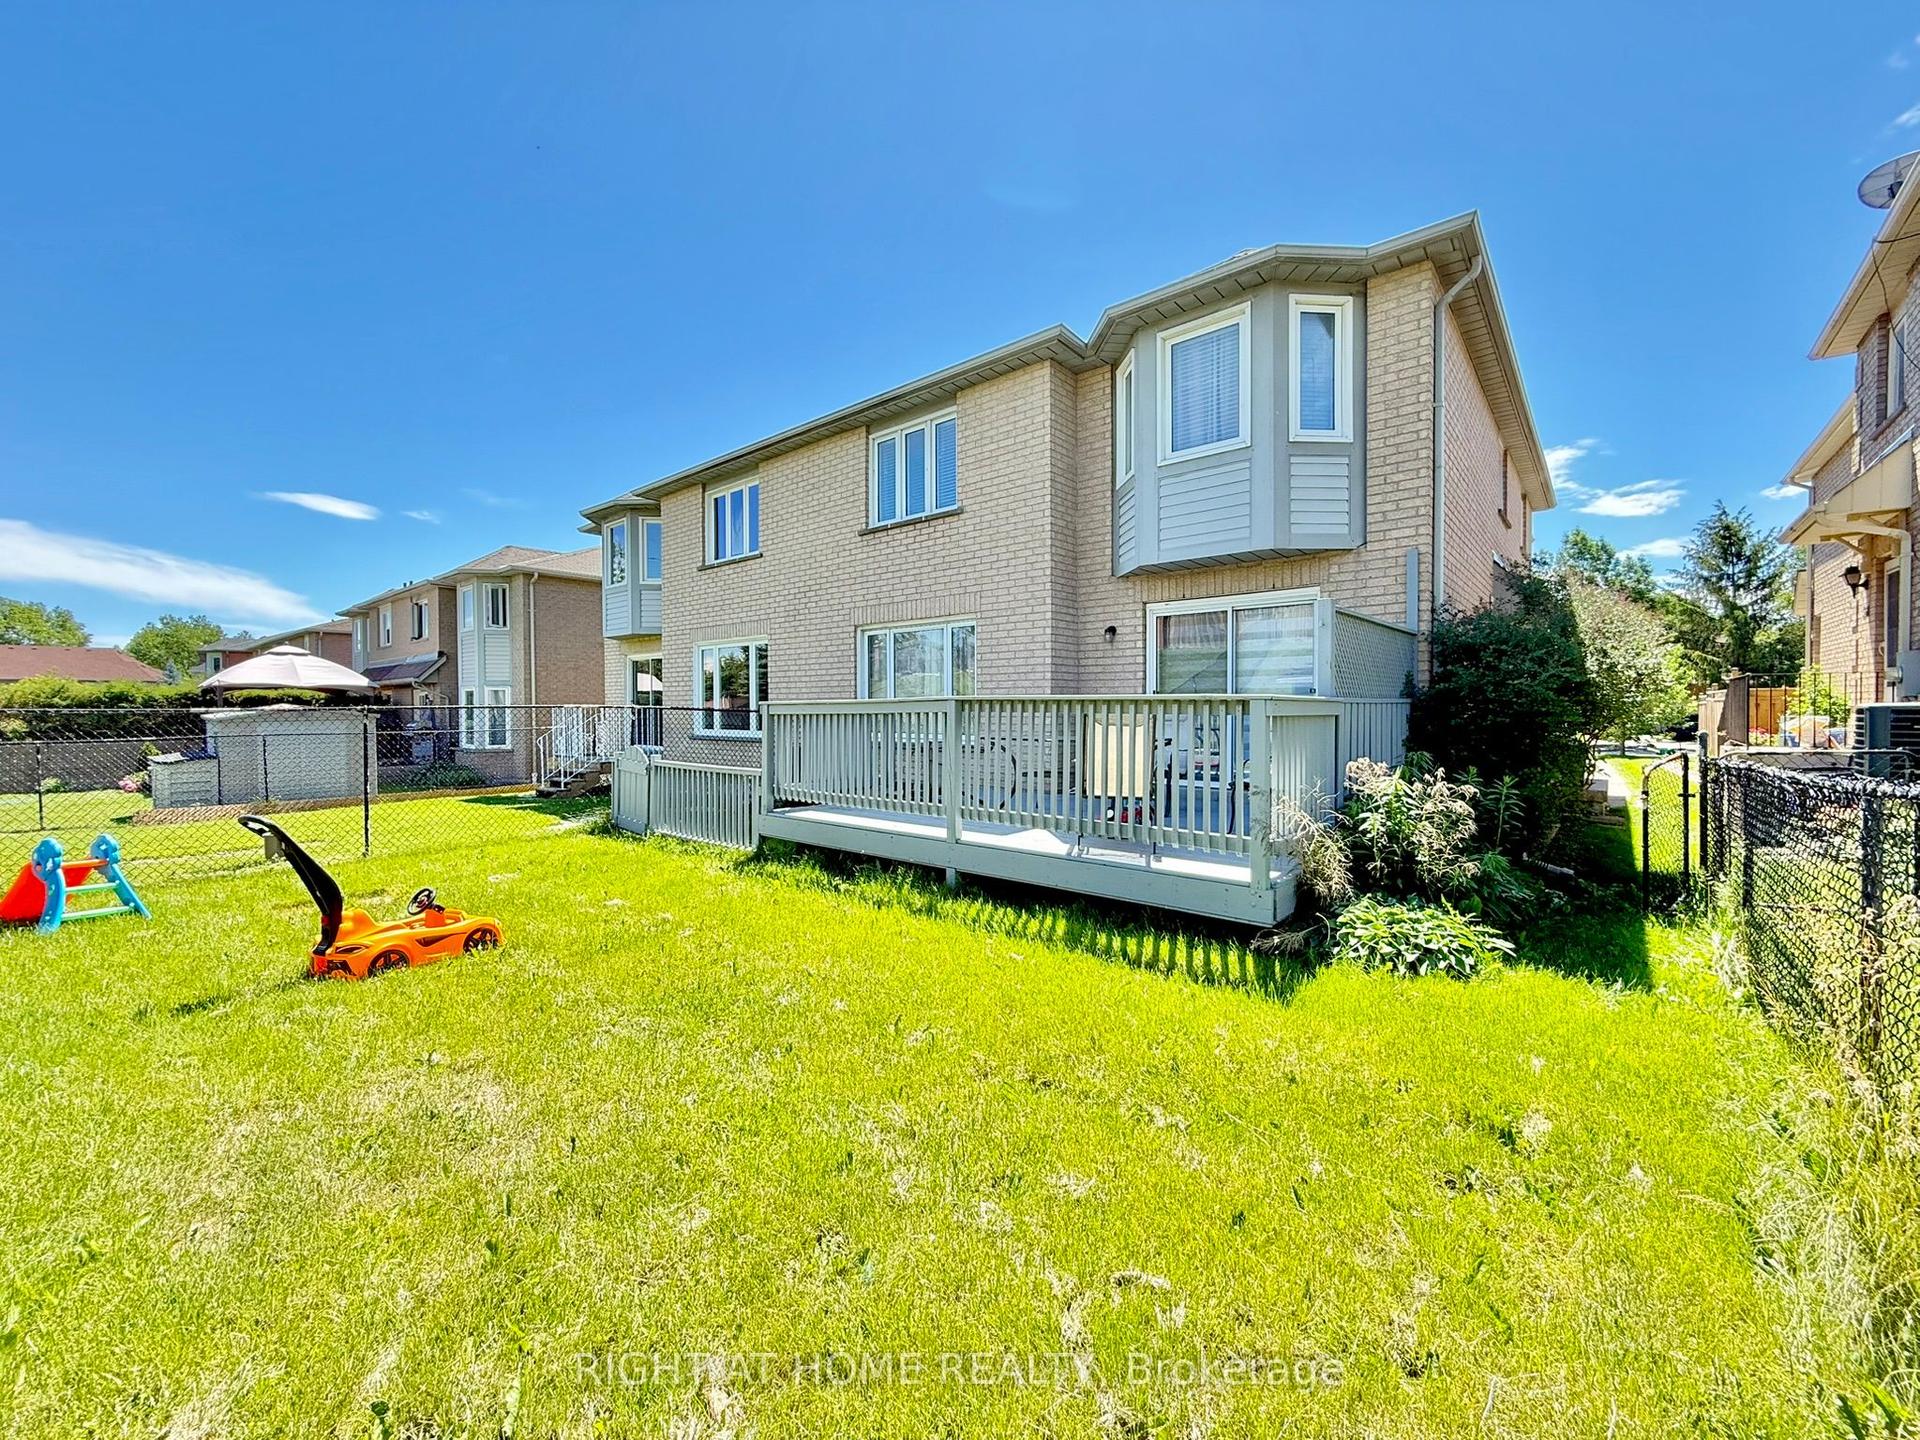
For Lease22 days ago
$3,290
Townhouse
569 Walpole Crescent, Stonehaven-Wyndham
Newmarket, ON
3+1 bd
3 ba
1,300
2
MLS# N13477292Right At Home Realty
WhatsApp Aman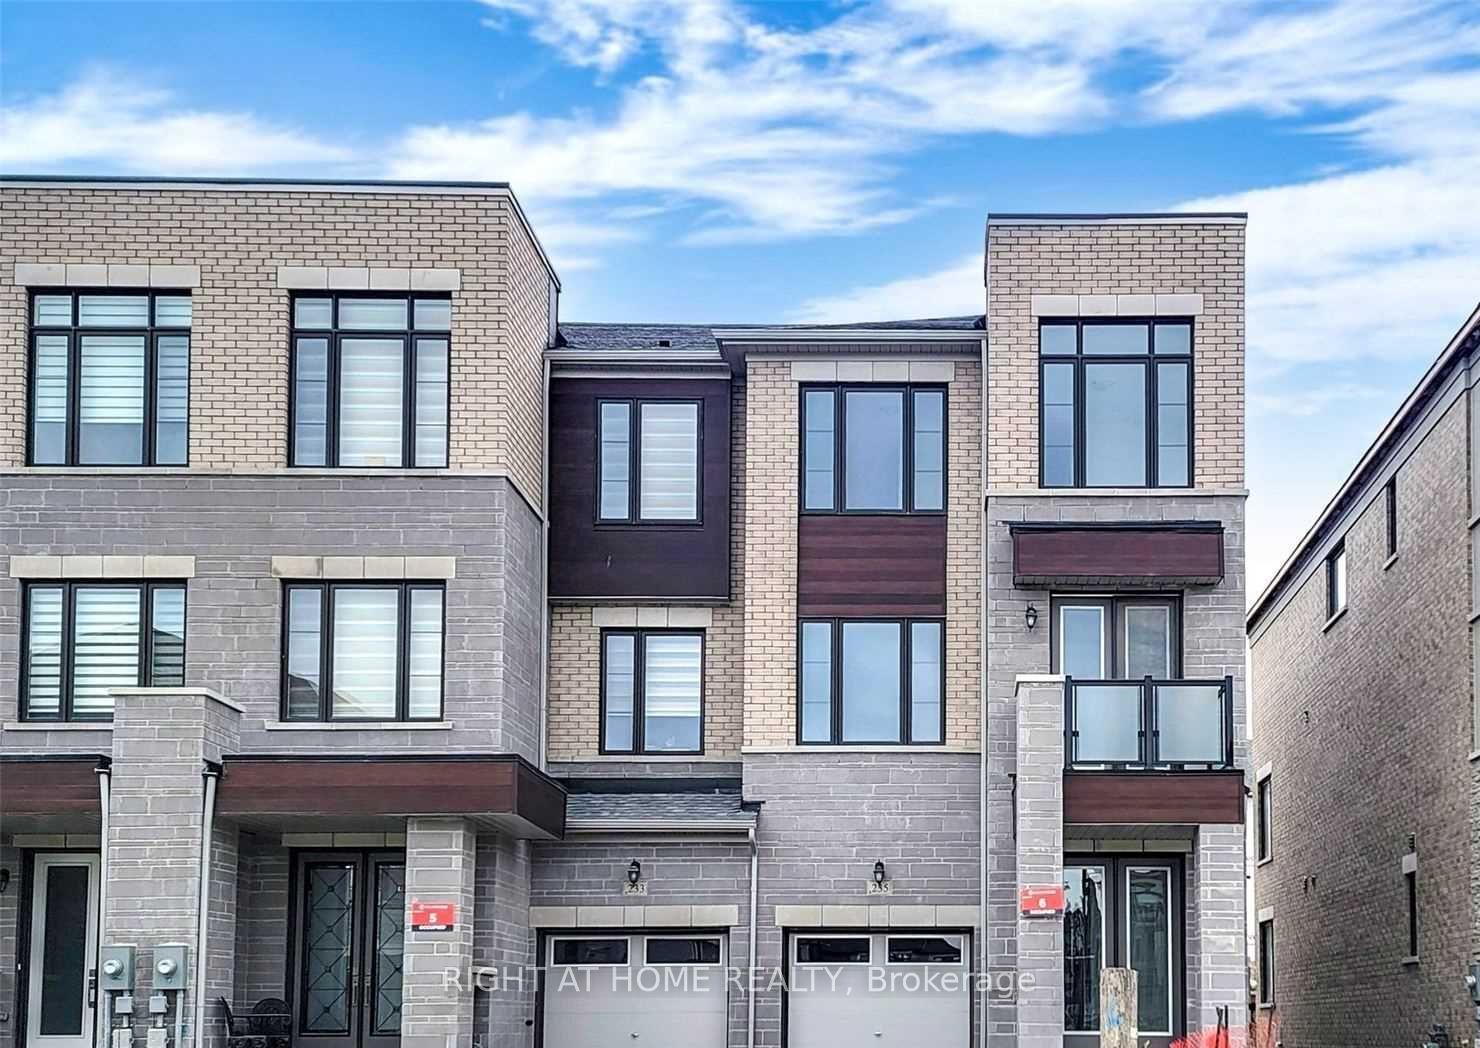
For Lease2 days ago
$3,600
Townhouse
235 Vermont Avenue, Summerhill Estates
Newmarket, ON
3 bd
5 ba
2,750
2
MLS# N13555404Right At Home Realty
WhatsApp Aman
Getting around
How walkable, bikeable, and transit-friendly this neighbourhood is.
65
/ 100
Walk Score
Somewhat Walkable
42
/ 100
Transit Score
Some Transit
39
/ 100
Bike Score
Somewhat Bikeable
Scores are estimates based on neighbourhood data and are for informational purposes only.
MLS® data courtesy of the Toronto Regional Real Estate Board (TRREB).
The information provided herein must only be used by consumers that have a bona fide interest in the purchase, sale, or lease of real estate and may not be used for any commercial purpose or any other purpose. Listing information is deemed reliable but is not guaranteed accurate by the Toronto Regional Real Estate Board, the listing brokerage, or this website. The trademarks REALTOR®, REALTORS® and the REALTOR® logo are controlled by The Canadian Real Estate Association (CREA) and identify real estate professionals who are members of CREA. MLS®, Multiple Listing Service®, and the associated logos are owned by CREA. Not intended to solicit properties currently listed for sale or buyers under contract.