For Lease
Just Listed
235 Vermont Avenue
Summerhill Estates, Newmarket, ON
$3,600
3Bd
5Ba
2,750+sqft
2Parking
$1/sqft
TownhouseMLS# N13555404Listed 2026-07-131 DOM
Cooling
Central Air
Basement
Unfinished
Just listed! New listings in Newmarket often receive offers within the first week.
About this home
Beautiful Sun Filled End Unit Townhome In The Most Prestigious Summerhill Estates Area In Newmarket. 3 Bed (All Ensuite), 5 Bath, 2 Balconies, Smooth Ceilings, Harwood Floors & Large Deck. Open Concept Layout With 2,872 Sq Feet. Tons Of Upgrades Include: Gourmet Kitchen W/Quartz Counter, Huge Center Island & Plenty Of Cabinets, Breakfast Area W/O To Deck, Black Stainless Steel Appliances, Hardwood Floors, Floor Tiles Throughout All Bathrooms, Fireplace In The Primary Bedroom, Usb Plugs Throughout The House, 9Ft Ceiling On All 3 Levels. Steps To Yonge Street, Public Transit, Parks, Schools. A Must See!
HardwoodFireplace
Rooms
Second Floor
| Dining Room | 5.79 × 6.34 m | Combined w/Living Hardwood Floor W/O To Balcony |
| Kitchen | 4.75 × 1.70 m | Centre Island Hardwood Floor W/O To Deck |
| Breakfast | 3.23 × 4.15 m | Open Concept Hardwood Floor W/O To Deck |
Third Floor
| Bedroom 3 | 2.68 × 3.05 m | 3 Pc Ensuite Hardwood Floor Large Window |
| Bedroom | 3.66 × 5.18 m | Gas Fireplace 5 Pc Ensuite W/O To Balcony |
| Bedroom 2 | 3.05 × 3.05 m | 3 Pc Ensuite Hardwood Floor Large Window |
Other
| Family Room | 3.32 × 5.18 m | Open Concept Hardwood Floor W/O To Yard |
Features
- None
- Unfinished
- Central Air
- 3-Storey
Financials
Estimated Rental Income
Entire property$3,200 – $4,800/mo
Rental yield1066.7% – 1600.0%
*Estimates based on comparable rentals in the area. Actual income may vary.
Market Data — Newmarket
Days on market1 days
Buyer's MarketSeller's Market
Based on active listings in Newmarket. Data updates daily.
Demographics — Newmarket
Population
87,942
Avg Household Income
$118,000
Age Distribution
0-19
22%
20-34
17%
35-49
20%
50-64
22%
65+
19%
Ownership76% own · 24% rent
EnglishFrenchFarsiRussianMandarin
Other rentals like this
Similar rentals in Newmarket
Same property type, similar price, similar size — currently for rent.
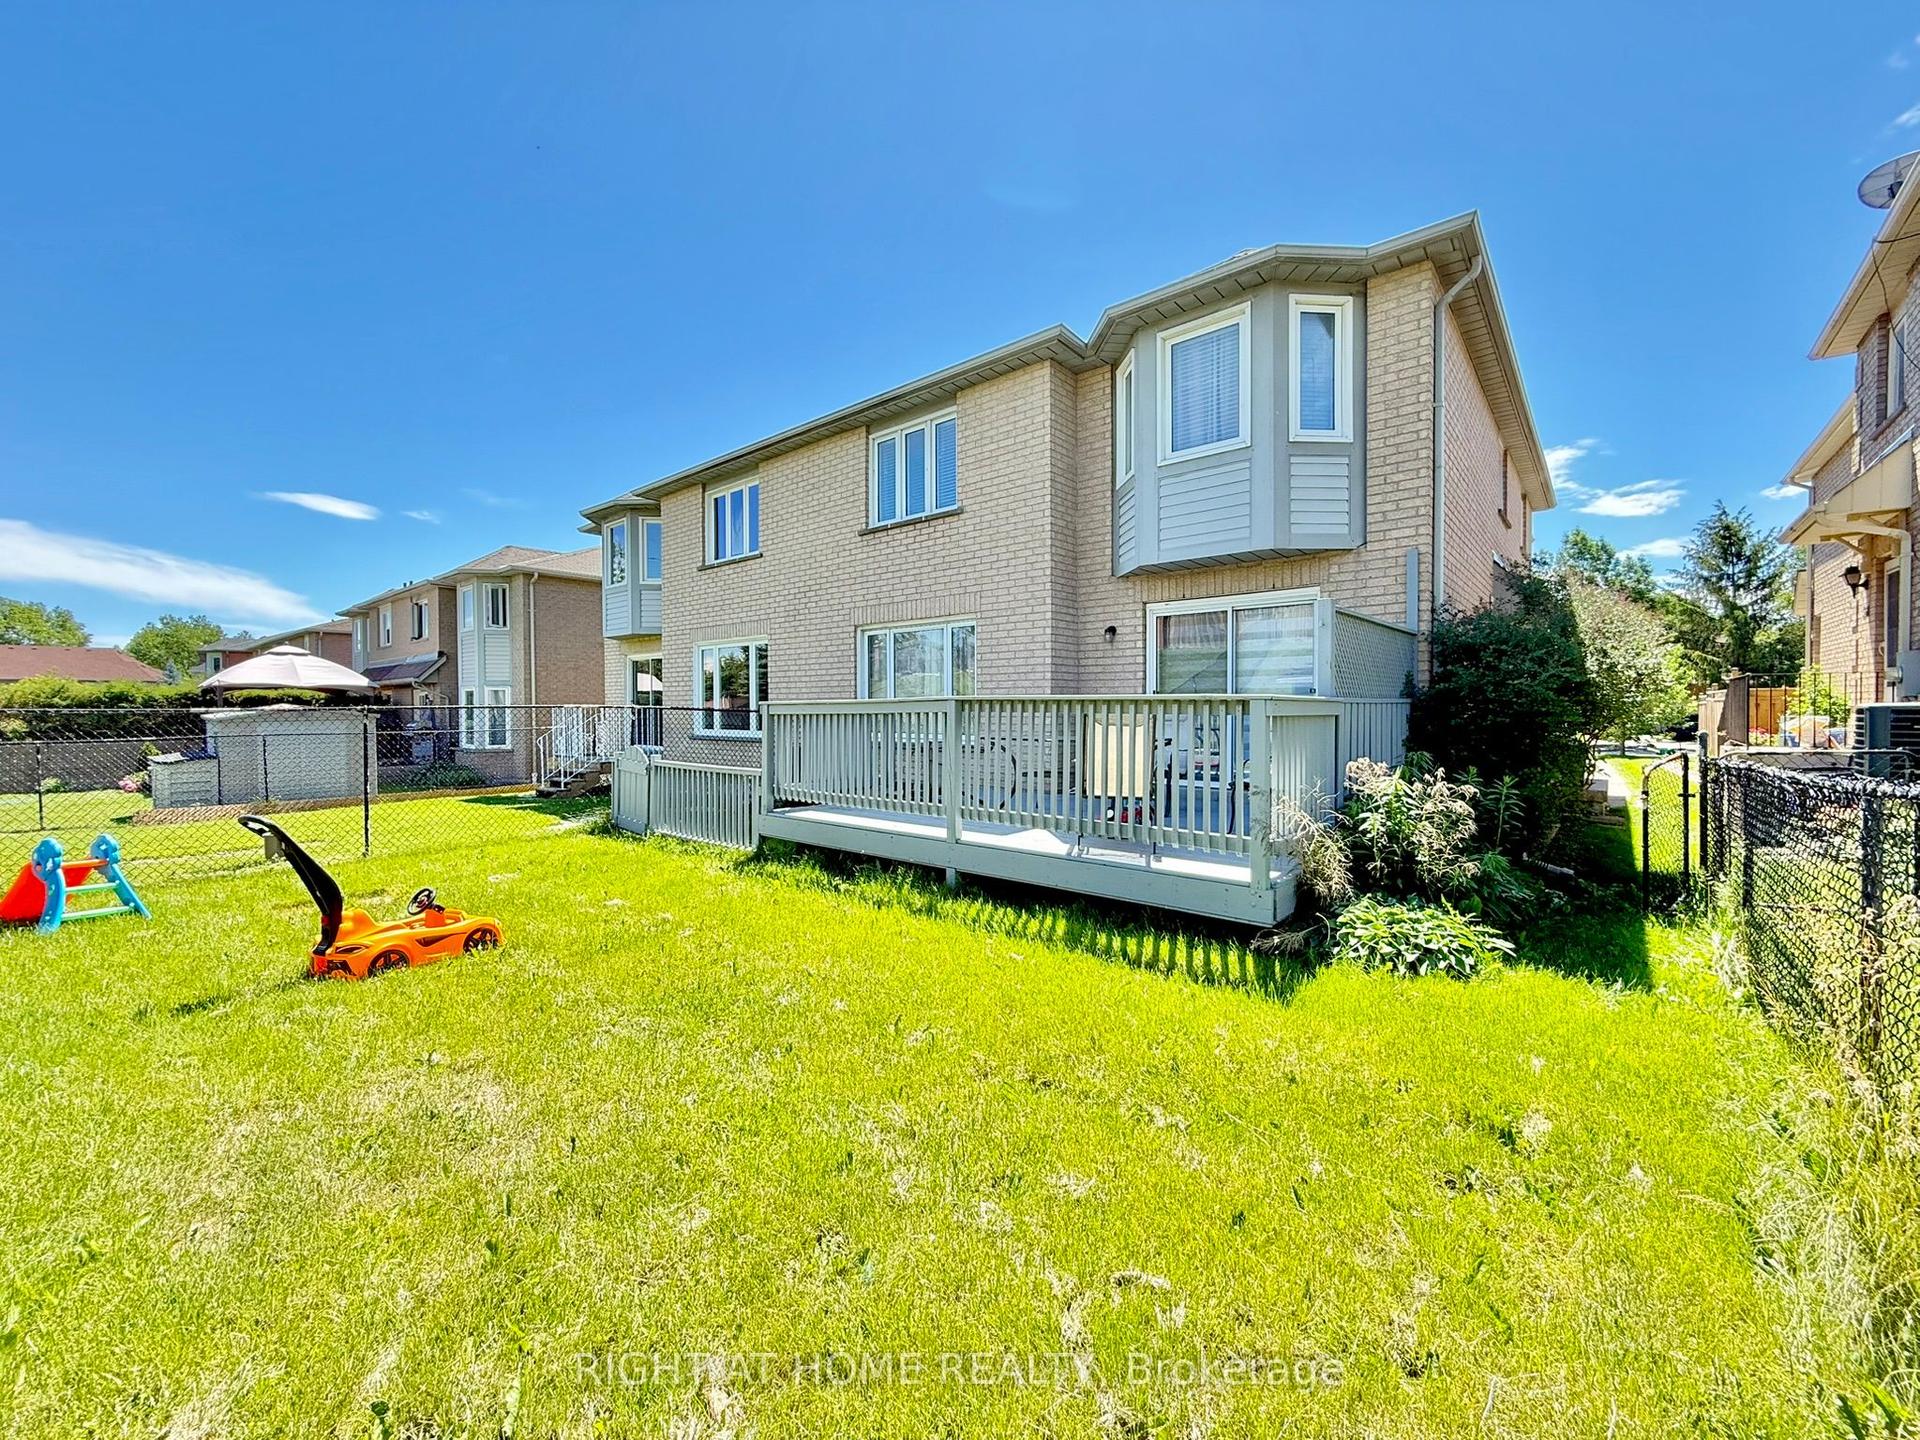
For Lease22 days ago
$3,290
Townhouse
569 Walpole Crescent, Stonehaven-Wyndham
Newmarket, ON
3+1 bd
3 ba
1,300
2
MLS# N13477292Right At Home Realty
WhatsApp Aman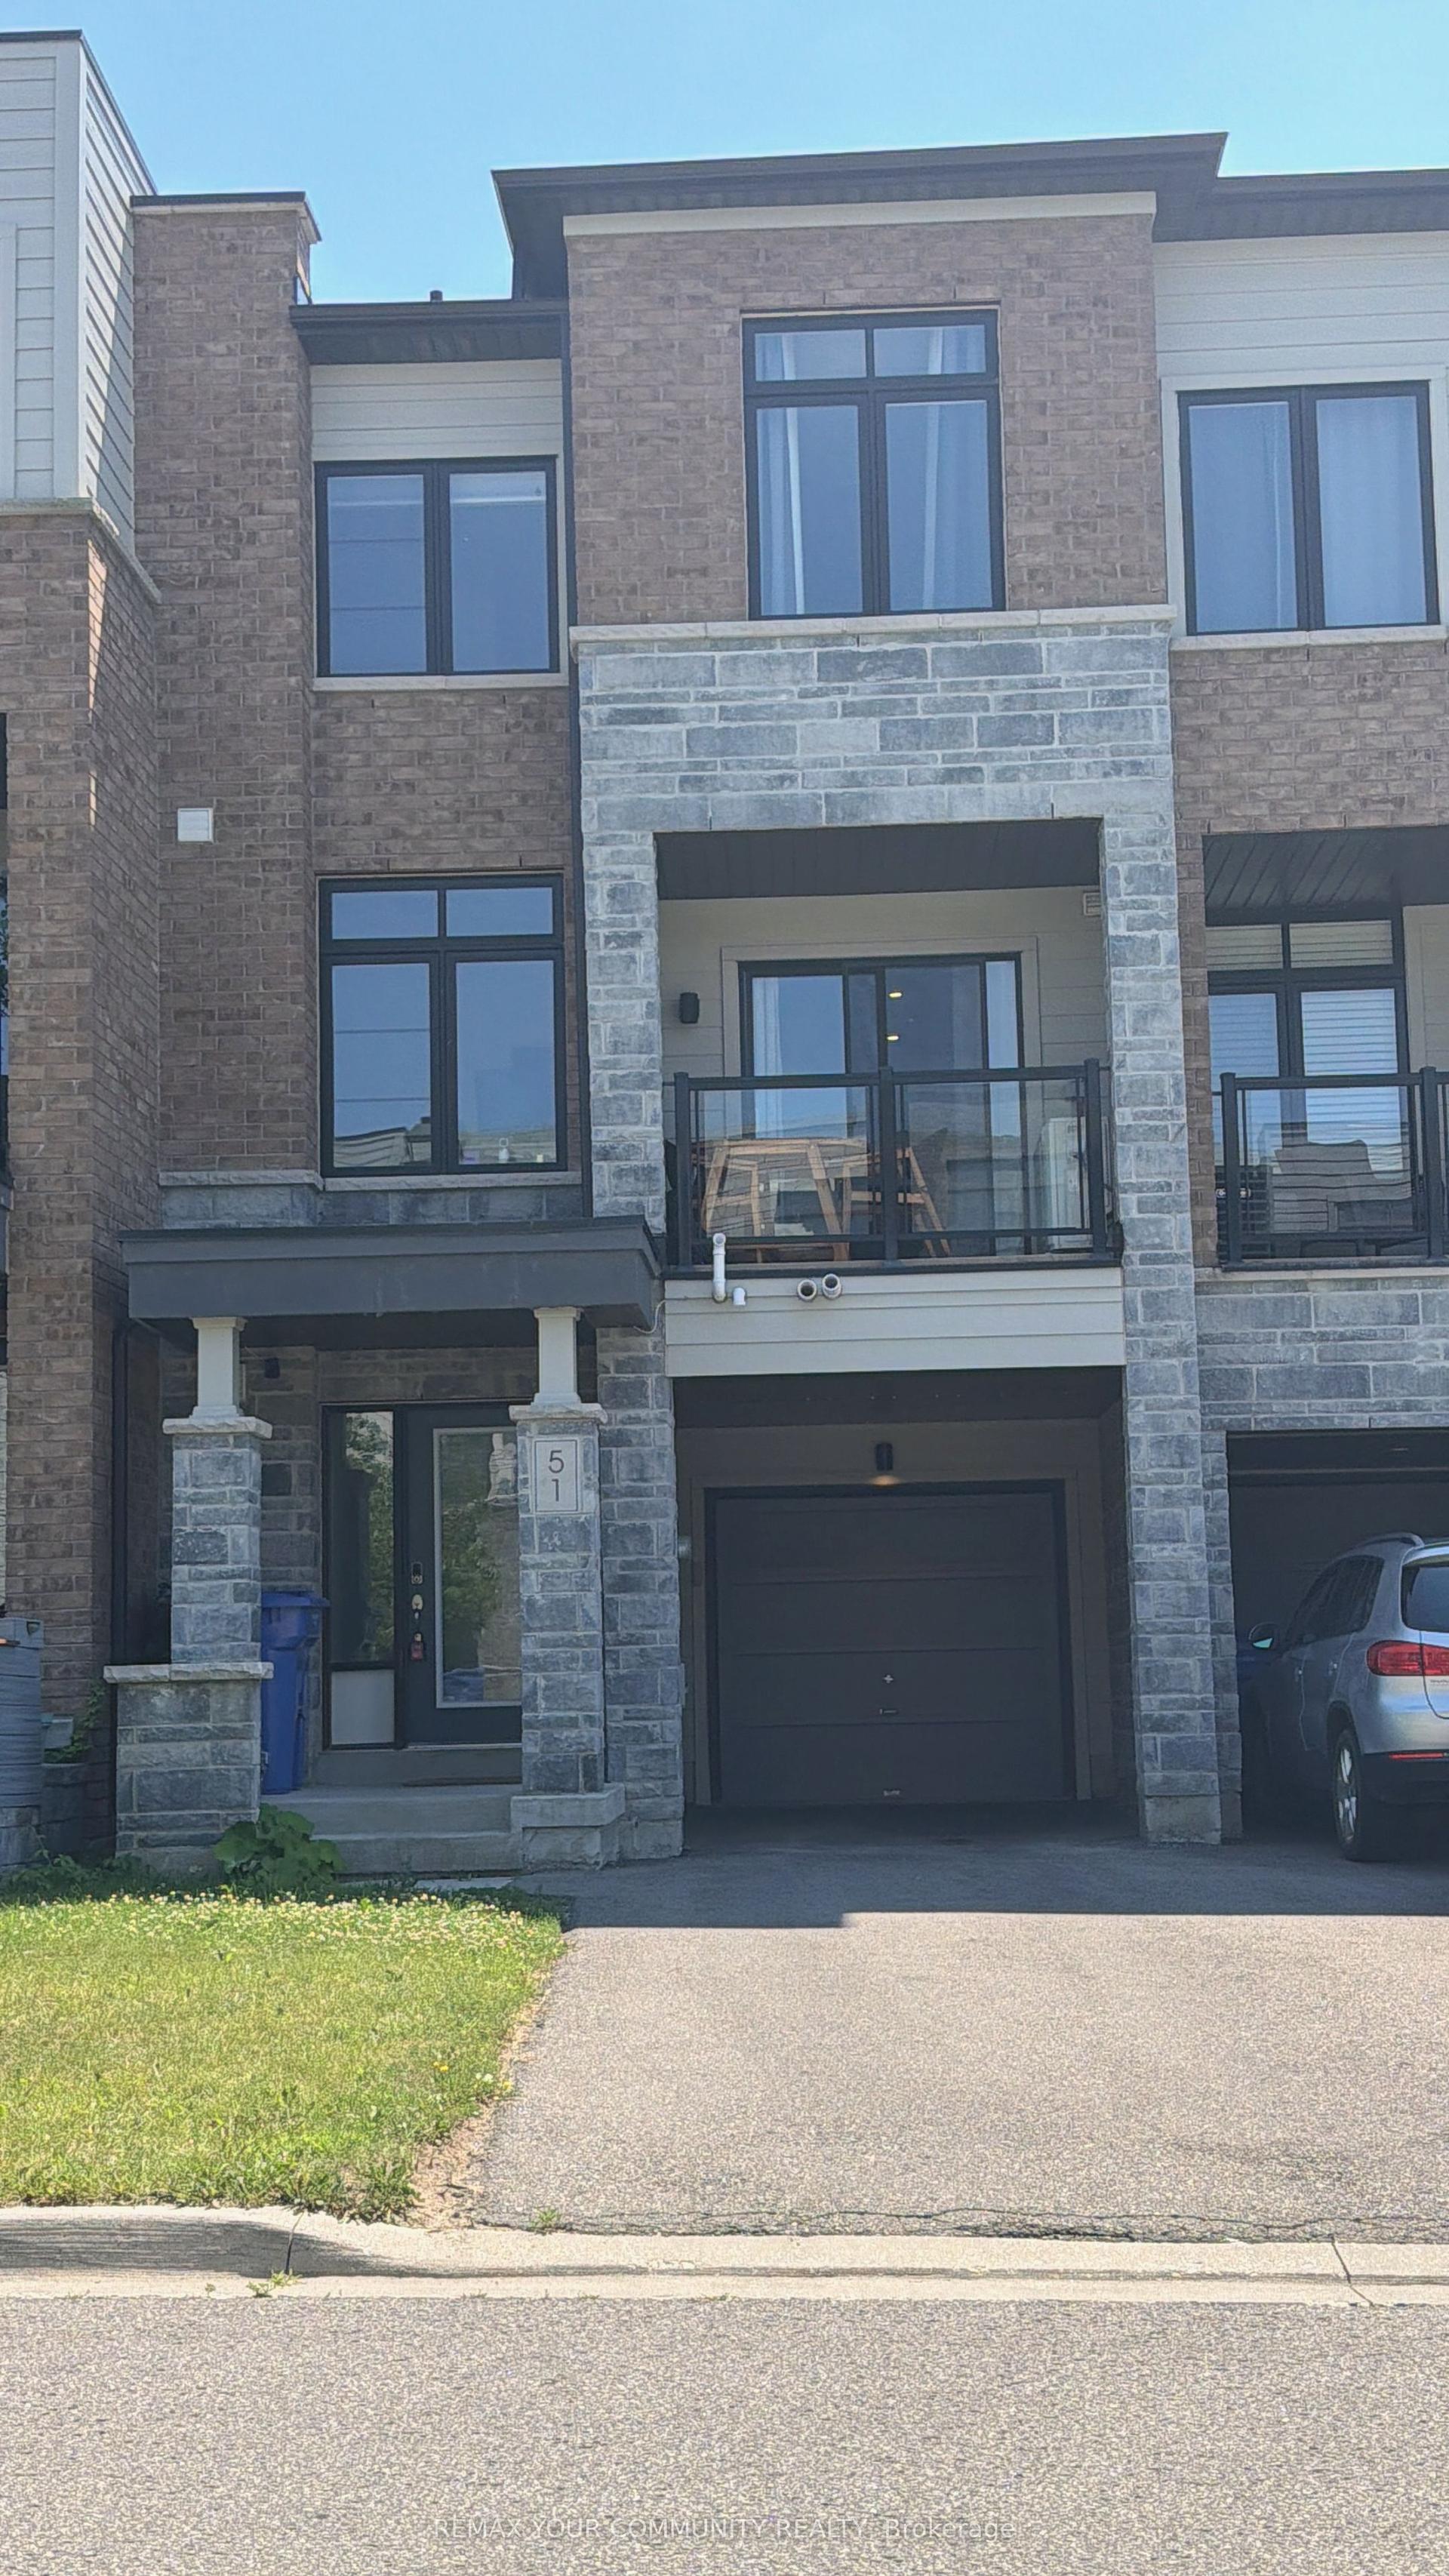
For Lease18 h ago
$3,000
Townhouse
51 Vantage Loop, Woodland Hill
Newmarket, ON
3 bd
3 ba
1,300
3
MLS# N13561020Remax Your Community Realty
WhatsApp Aman

Getting around
How walkable, bikeable, and transit-friendly this neighbourhood is.
56
/ 100
Walk Score
Somewhat Walkable
47
/ 100
Transit Score
Some Transit
46
/ 100
Bike Score
Somewhat Bikeable
Scores are estimates based on neighbourhood data and are for informational purposes only.
MLS® data courtesy of the Toronto Regional Real Estate Board (TRREB).
The information provided herein must only be used by consumers that have a bona fide interest in the purchase, sale, or lease of real estate and may not be used for any commercial purpose or any other purpose. Listing information is deemed reliable but is not guaranteed accurate by the Toronto Regional Real Estate Board, the listing brokerage, or this website. The trademarks REALTOR®, REALTORS® and the REALTOR® logo are controlled by The Canadian Real Estate Association (CREA) and identify real estate professionals who are members of CREA. MLS®, Multiple Listing Service®, and the associated logos are owned by CREA. Not intended to solicit properties currently listed for sale or buyers under contract.