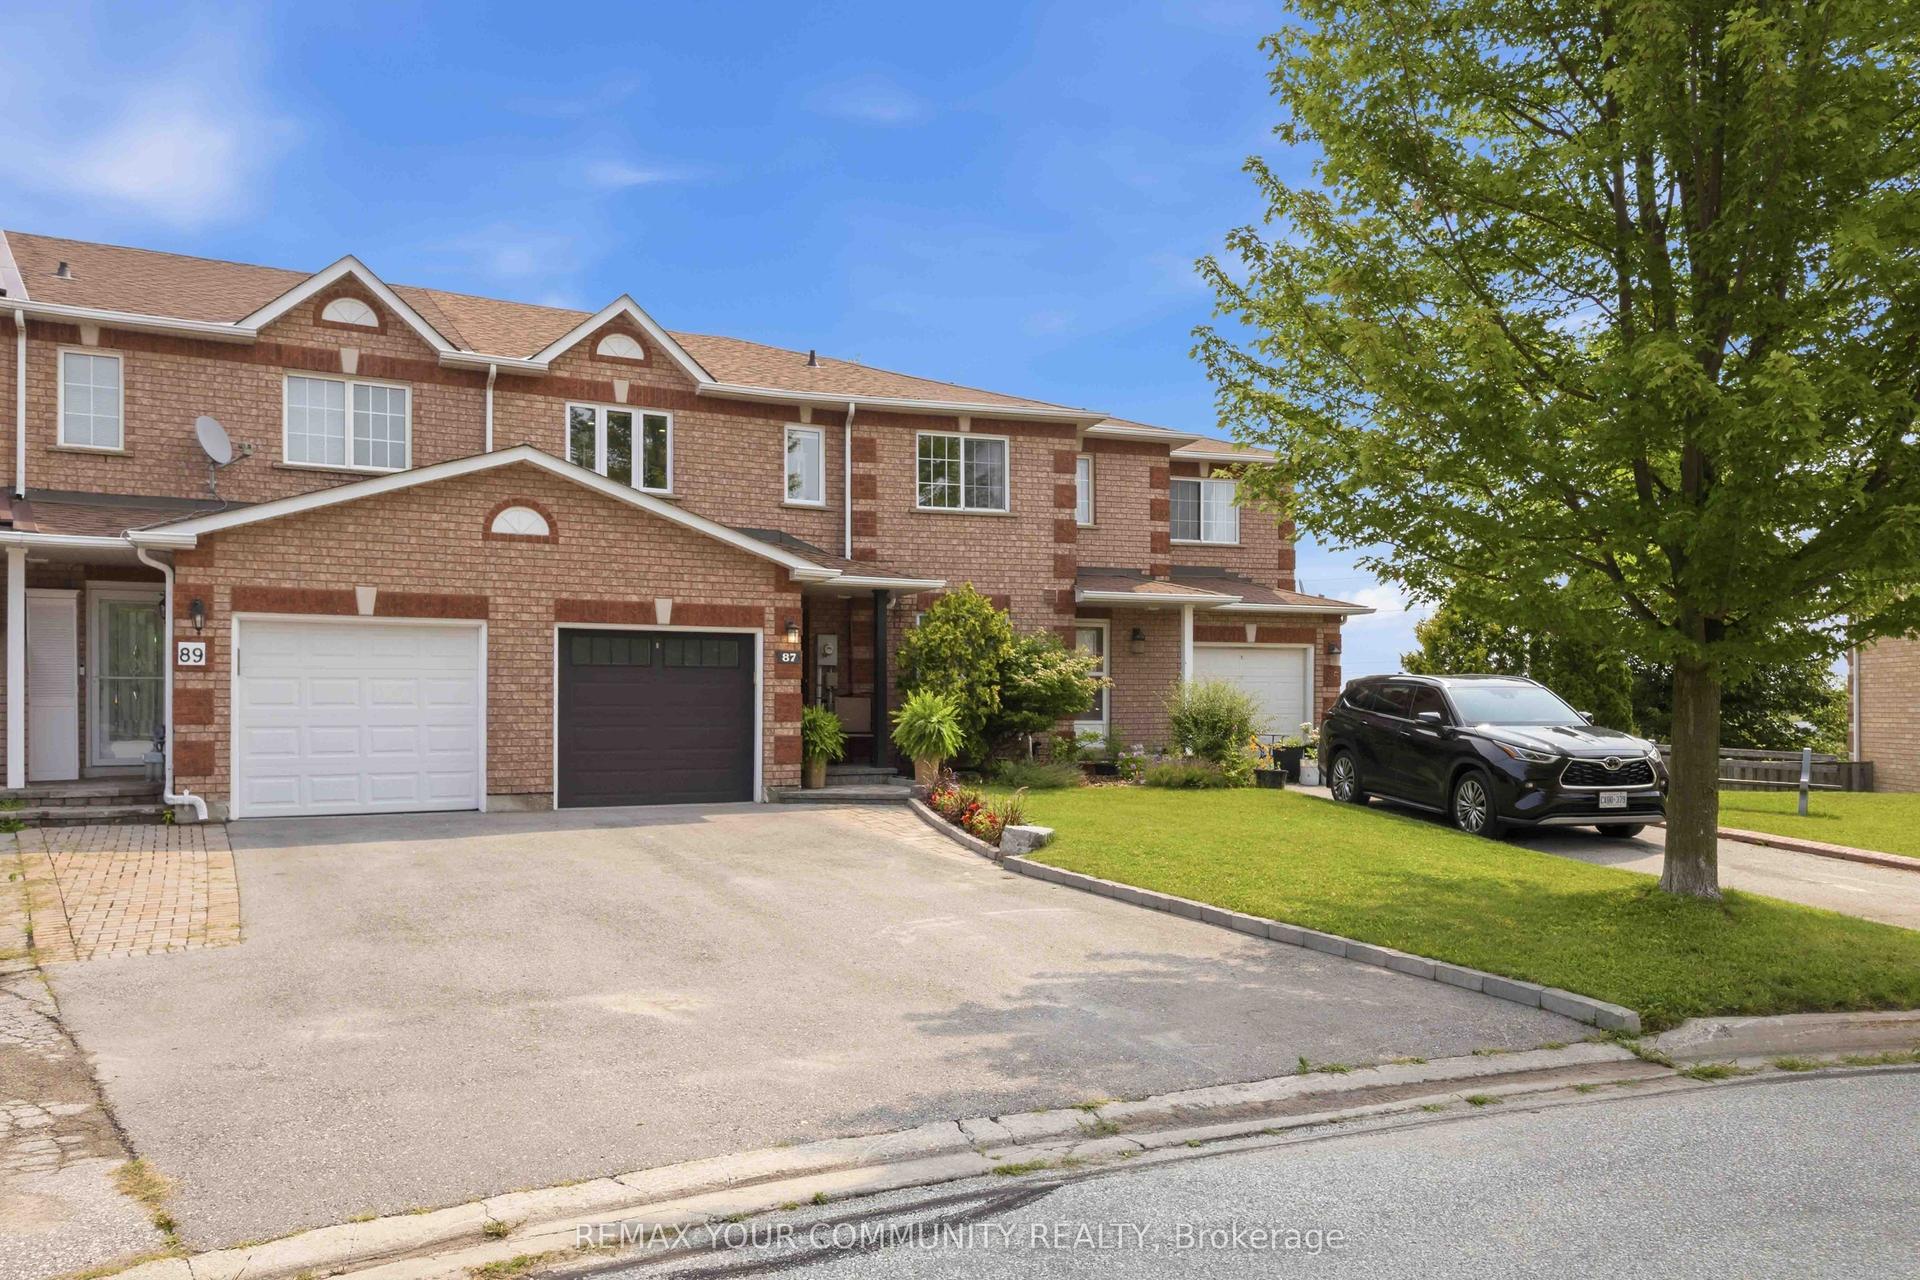
For Sale
Open House Sat 17–19
206 Fairwood Drive
Keswick South, Georgina, ON
$657,000
3+1Bd
2Ba
1,300+sqft
3Parking
19.69 x 98.47 ftlot
$505/sqft
TownhouseMLS# N13544736Listed 2026-07-0941 DOM
Heating
Water Heater
Cooling
Central Air
Basement
Finished
On the market for 41 days — longer than average. The seller may be open to negotiation.
About this home
Your Search Ends Here!** Welcome to this beautifully upgraded **FREEHOLD 2-Storey Townhome** in the highly desirable **Keswick South**, just minutes to **Lake Simcoe** and **Hwy 404**. Combining modern upgrades, functional living space and an unbeatable location, this exceptional home is perfect for first-time buyers, families, downsizers and investors.5 Reasons You'll Fall in Love With This Home:1. Stunning 2026 Renovations - Move-In Ready.** Thousands spent on quality upgrades including freshly painted interior, carpet-free **Brazilian Cherry solid hardwood flooring throughout**, and a beautifully renovated modern bathroom. Every detail has been thoughtfully updated for stylish, worry-free living.2. Bright & Functional Layout.** Sun-filled principal rooms, large windows, generous living and dining areas, and a practical floor plan create an inviting space for everyday family living and effortless entertaining.3. Freehold Ownership.** Enjoy the freedom of **NO monthly maintenance fees**, offering lower carrying costs and outstanding long-term value.4. Prime Location.** Nestled in sought-after Keswick South, only minutes to **Lake Simcoe**, beaches, marinas, parks, schools, shopping, restaurants, recreation facilities and all essential amenities. Convenient access to Hwy 404** makes commuting throughout the GTA quick and easy.5. Exceptional Opportunity.** Whether you're purchasing your first home, downsizing or investing, this turnkey property offers the perfect combination of tasteful renovations, comfortable living, desirable location and outstanding value. Simply unpack, move in and start enjoying everything this beautiful home and vibrant lakeside community have to offer!
RenovatedHardwood
Rooms
Upper
| Primary Bedroom | 3.96 × 3.35 m | Hardwood Floor Stainless Steel Appl |
| Bedroom 2 | 3.26 × 3.04 m | Hardwood Floor Stainless Steel Appl |
| Bedroom 3 | 3.26 × 2.68 m | Hardwood Floor Stainless Steel Appl |
Basement
| Recreation | 6.80 × 4.50 m | Open Concept Stainless Steel Appl |
| Bedroom | 3.96 × 3.04 m | Open Concept Stainless Steel Appl |
| Laundry | 2.50 × 2.50 m | Open Concept Stainless Steel Appl |
Other
| Kitchen | 3.04 × 2.86 m | Open Concept Stainless Steel Appl |
| Family Room | 3.45 × 3.05 m | Hardwood Floor Open Concept |
| Living Room | 5.79 × 3.65 m | Hardwood Floor Open Concept |
| Dining Room | 5.79 × 3.65 m | Hardwood Floor Open Concept |
Features
- Storage
- Water Heater
- Finished
- Central Air
- 2-Storey
Financials
Annual Taxes
$3,740.76
Estimated Rental Income
Entire property$3,200 – $4,800/mo
Basement apartment$1,800 – $2,500/mo
Rental yield5.8% – 8.8%
*Estimates based on comparable rentals in the area. Actual income may vary.
Market Data — Georgina
Days on market41 days
Buyer's MarketSeller's Market
Based on active listings in Georgina. Data updates daily.
Getting around
How walkable, bikeable, and transit-friendly this neighbourhood is.
66
/ 100
Walk Score
Somewhat Walkable
51
/ 100
Transit Score
Good Transit
40
/ 100
Bike Score
Somewhat Bikeable
Scores are estimates based on neighbourhood data and are for informational purposes only.
MLS® data courtesy of the Toronto Regional Real Estate Board (TRREB).
The information provided herein must only be used by consumers that have a bona fide interest in the purchase, sale, or lease of real estate and may not be used for any commercial purpose or any other purpose. Listing information is deemed reliable but is not guaranteed accurate by the Toronto Regional Real Estate Board, the listing brokerage, or this website. The trademarks REALTOR®, REALTORS® and the REALTOR® logo are controlled by The Canadian Real Estate Association (CREA) and identify real estate professionals who are members of CREA. MLS®, Multiple Listing Service®, and the associated logos are owned by CREA. Not intended to solicit properties currently listed for sale or buyers under contract.
You may also like
More homes in Georgina
Hand-picked listings with a similar price range and style.
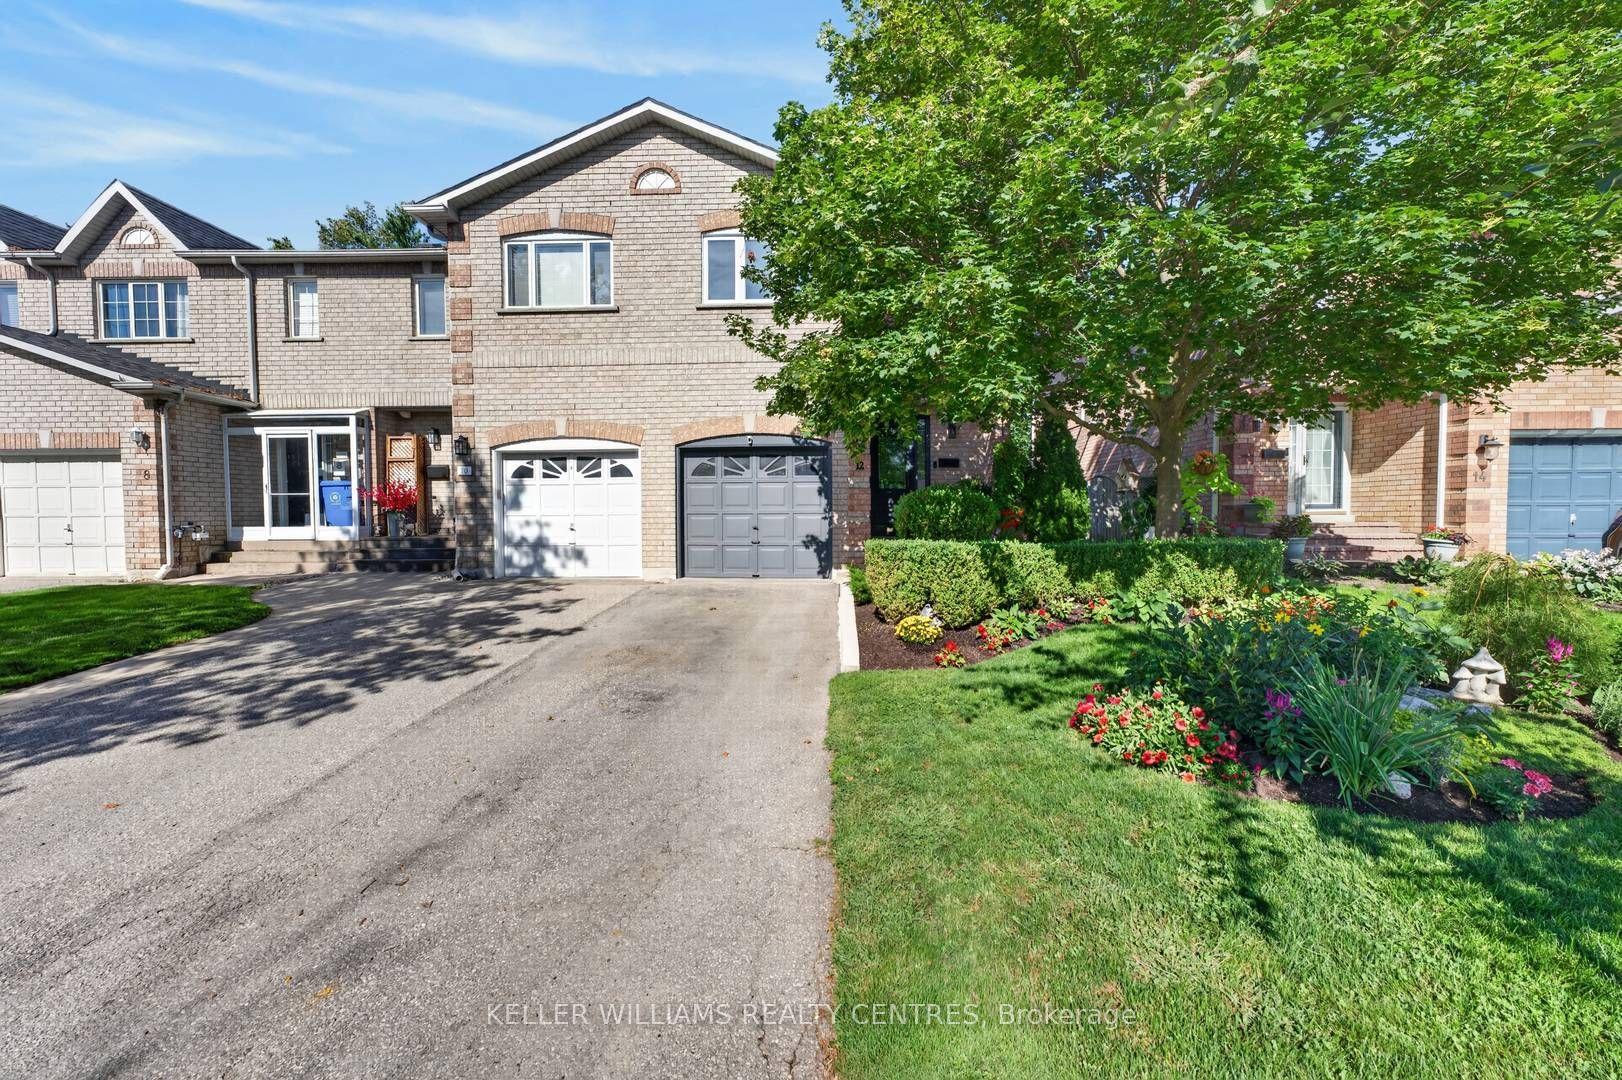
For SaleJust listed
$684,000
Townhouse
est. $2,999/mo
12 Lancaster Court, Keswick South
Georgina, ON
3 bd
3 ba
1,300
2
MLS# N13694324Keller Williams Realty Centres
WhatsApp Aman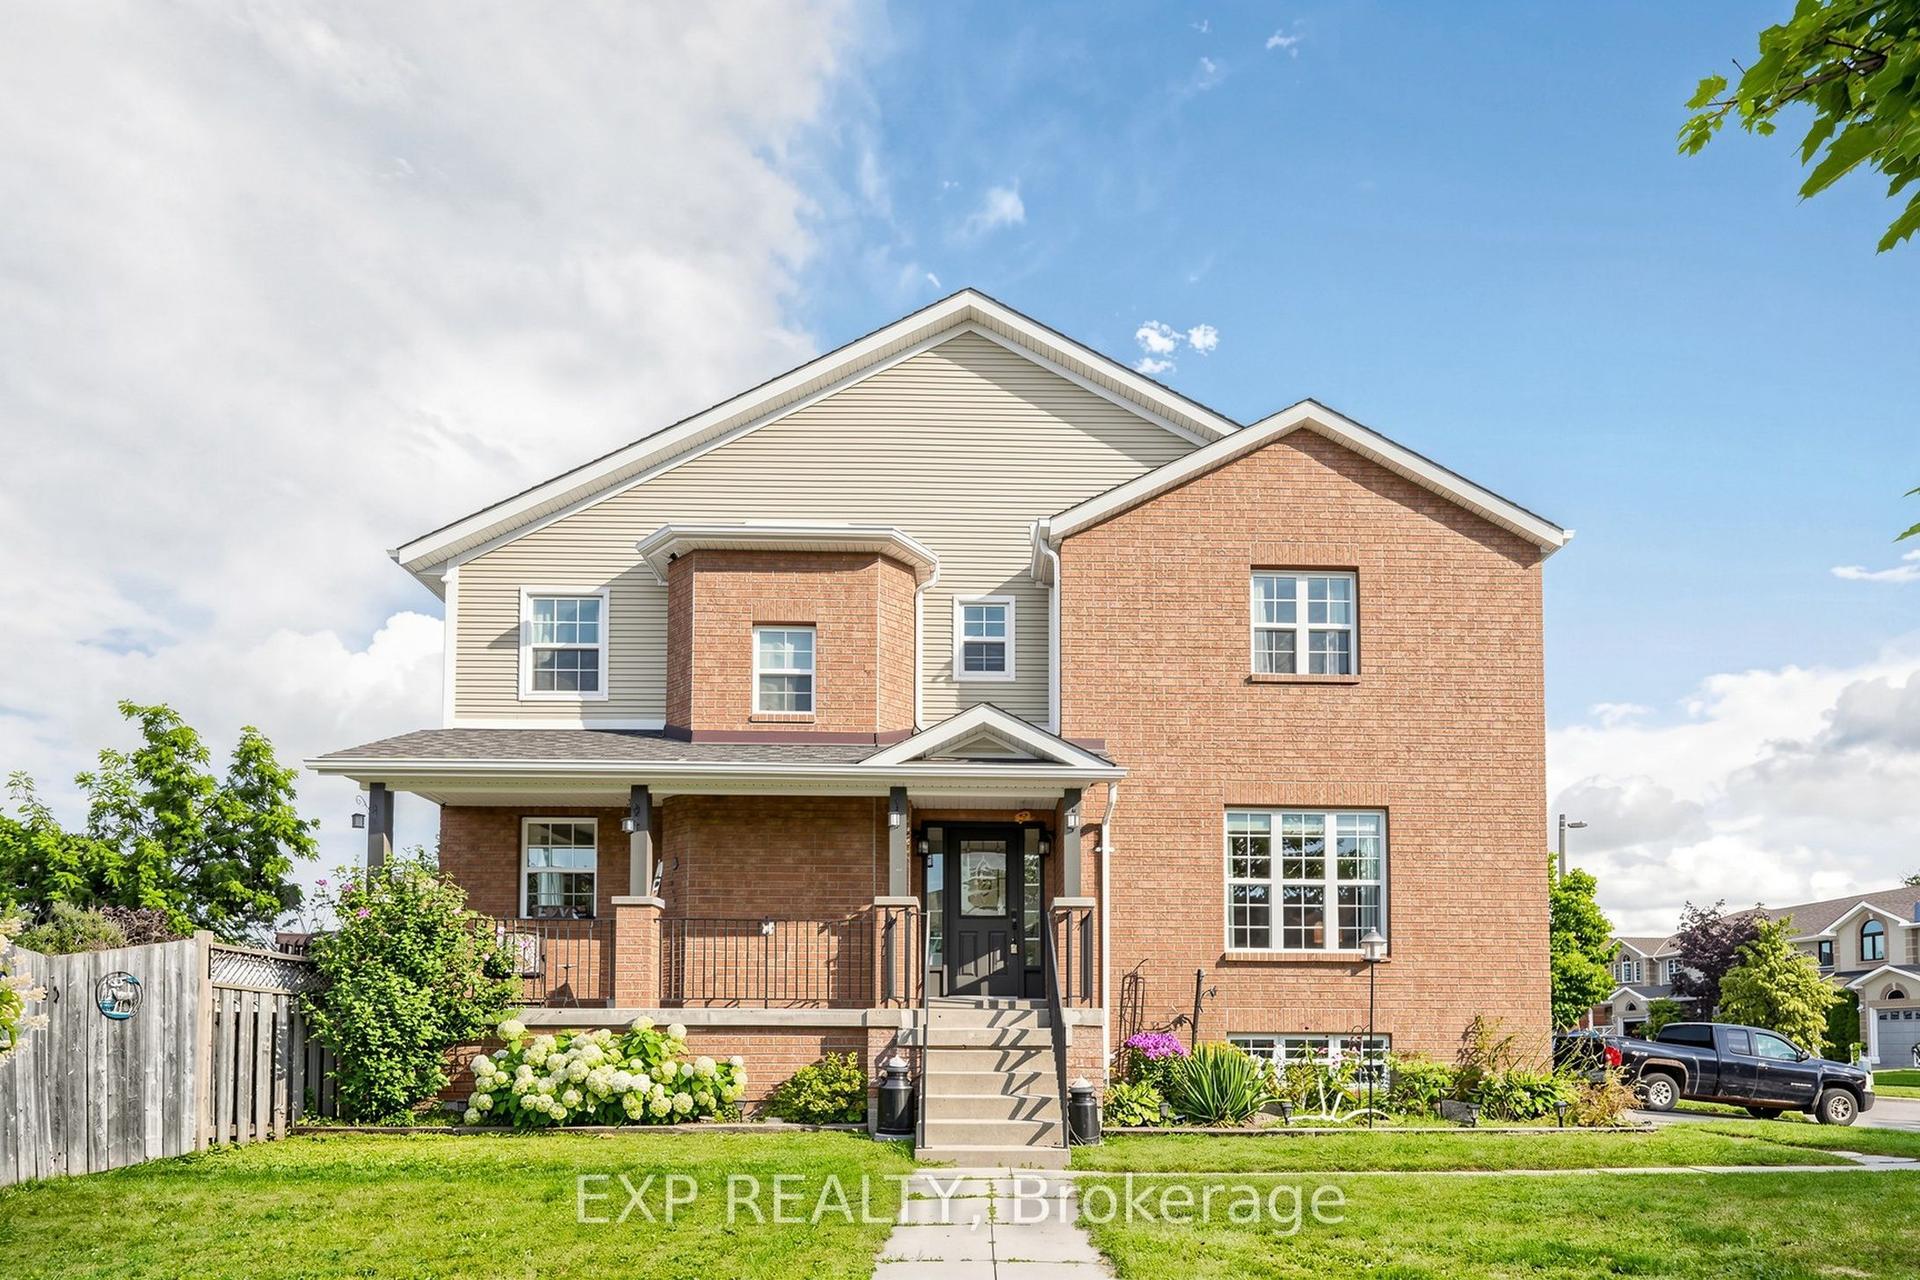
For Sale13 days ago
$699,000
Townhouse
est. $3,064/mo
33 Wrendale Crescent, Keswick South
Georgina, ON
3+1 bd
3 ba
1,750
4
MLS# N13649660Exp Realty
WhatsApp Aman