For Sale
Just Listed
Open House Sun 17–19
39 Hattie Court
Keswick North, Georgina, ON
$639,000
3Bd
2Ba
1,300+sqft
4Parking
20.87 x 176.01 ftlot
$492/sqft
TownhouseMLS# N14147210Listed 2026-11-044 DOM
Cooling
Central Vacuum
Basement
Finished with Walk-Out
About this home
This welcoming townhome sits on an inviting 175 ft-deep lot with a 3-car driveway plus garage - ample space and a great setup for growing families and empty nesters alike! You'll love the location: tucked away on a child-safe court just steps from lake access, schools and parks. Inside, you'll find sun-filled, updated spaces throughout. The bright kitchen features stainless steel appliances, an island with breakfast bar, and a dining area with pantry closet and walk-out to a gorgeous multi-tiered deck - fully fenced yard with ample space for bonfires and entertaining! The spacious west-facing living room is bathed in natural daylight with beautiful evening sunsets. Upstairs, a freshly-painted primary bedroom offers a double closet and sitting area, a 4-piece bath with tub, two additional bedrooms for kids, guests or home office, plus extra storage on the landing. Downstairs, the functional basement includes a walk-out to the yard, separate laundry room, additional crawl-space storage, and direct access to the garage (keep your car snow-free this winter!).Walk to the lake, walk to the park, or walk to school! Hattie Court is central for families and outdoor enthusiasts with minimal outdoor maintenance required. A must see!
Garage
Rooms
Main Floor
| Kitchen | 3.74 × 3.60 m | Centre Island Stainless Steel Appl Overlooks Backyard |
| Dining Room | 3.47 × 2.26 m | Closet East View W/O To Deck |
| Living Room | 4.56 × 3.78 m | Laminate West View 2 Pc Bath |
Second Floor
| Primary Bedroom | 3.38 × 5.83 m | Laminate Double Closet West View |
| Bedroom 2 | 3.91 × 2.70 m | Laminate Window Closet |
| Bedroom 3 | 2.73 × 3.02 m | Laminate Window Closet |
Lower
| Recreation | 3.54 × 4.08 m | W/O To Yard Access To Garage Combined w/Laundry |
Other
| Room | — |
Features
- Central Vacuum
- Deck
- Porch
- Finished with Walk-Out
- Central Air
- 2-Storey
Financials
Annual Taxes
$4,148.08
Estimated Rental Income
Entire property$3,200 – $4,800/mo
Rental yield6.0% – 9.0%
*Estimates based on comparable rentals in the area. Actual income may vary.
Market Data — Georgina
Days on market4 days
Buyer's MarketSeller's Market
Based on active listings in Georgina. Data updates daily.
Getting around
How walkable, bikeable, and transit-friendly this neighbourhood is.
55
/ 100
Walk Score
Somewhat Walkable
46
/ 100
Transit Score
Some Transit
39
/ 100
Bike Score
Somewhat Bikeable
Scores are estimates based on neighbourhood data and are for informational purposes only.
MLS® data courtesy of the Toronto Regional Real Estate Board (TRREB).
The information provided herein must only be used by consumers that have a bona fide interest in the purchase, sale, or lease of real estate and may not be used for any commercial purpose or any other purpose. Listing information is deemed reliable but is not guaranteed accurate by the Toronto Regional Real Estate Board, the listing brokerage, or this website. The trademarks REALTOR®, REALTORS® and the REALTOR® logo are controlled by The Canadian Real Estate Association (CREA) and identify real estate professionals who are members of CREA. MLS®, Multiple Listing Service®, and the associated logos are owned by CREA. Not intended to solicit properties currently listed for sale or buyers under contract.
You may also like
More homes in Georgina
Hand-picked listings with a similar price range and style.
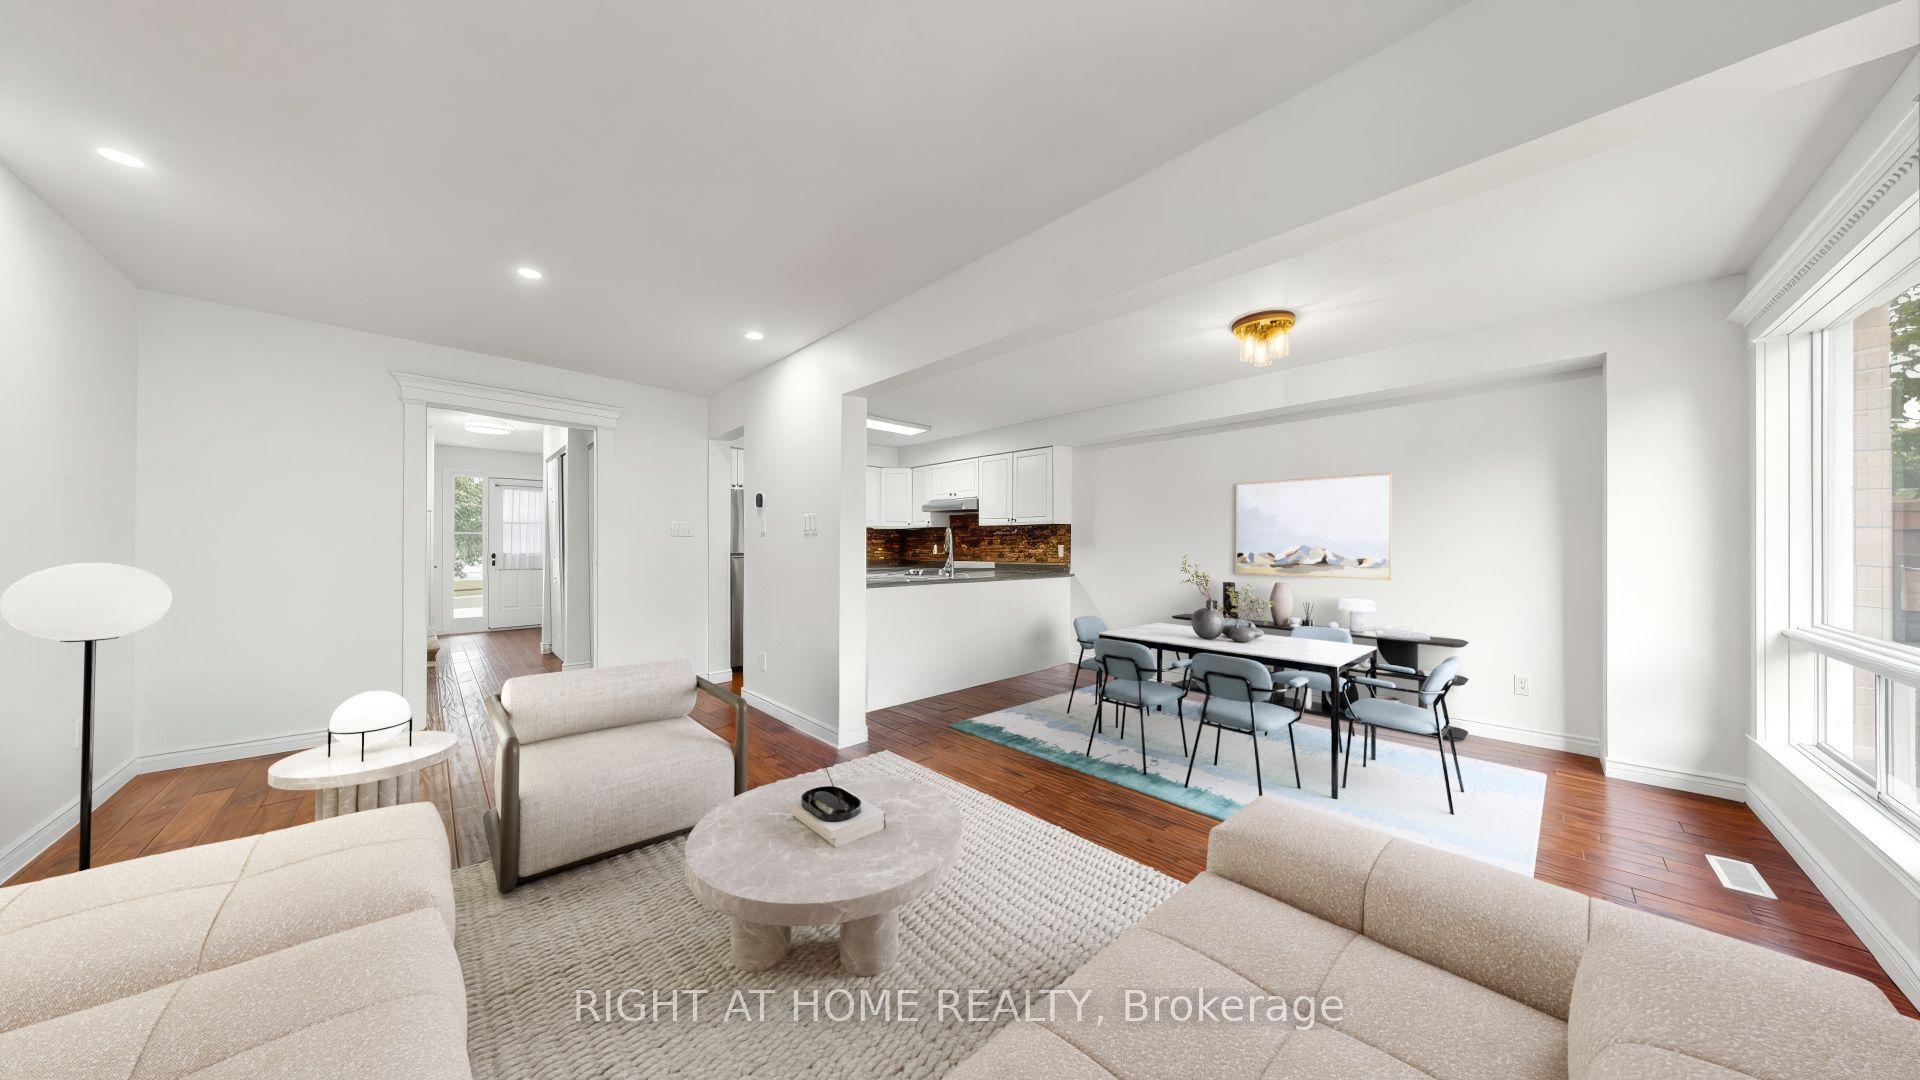
For Sale4 months ago
$657,000
Townhouse
est. $2,880/mo
206 Fairwood Drive, Keswick South
Georgina, ON
3+1 bd
2 ba
1,300
3
MLS# N13544736Right At Home Realty
WhatsApp Aman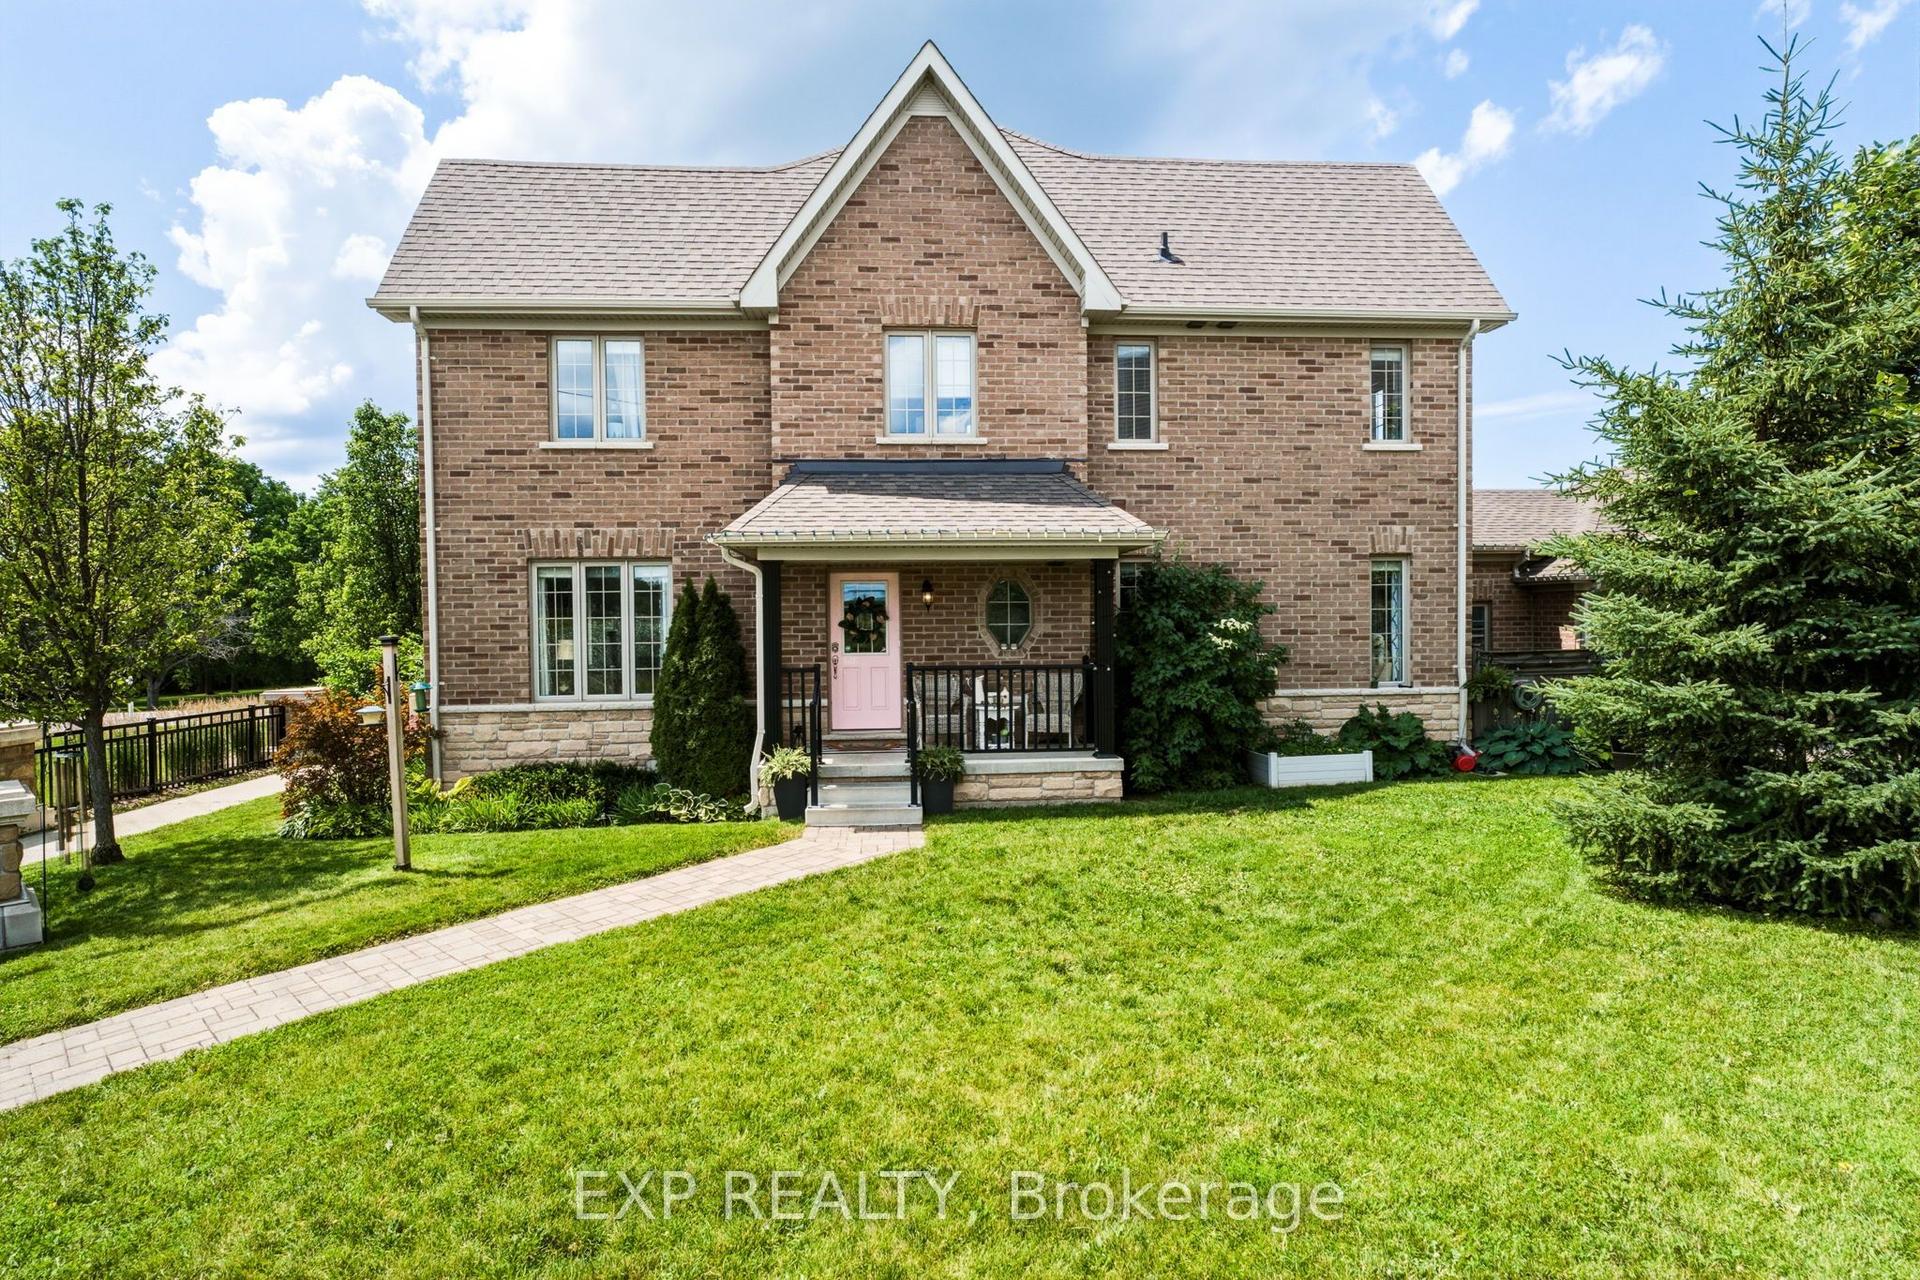
For Sale1 month ago
$689,900
Townhouse
est. $3,025/mo
7 Vita Stephanie Court, Sutton & Jackson's Point
Georgina, ON
4+1 bd
4 ba
1,750
3
MLS# N13871036Exp Realty
WhatsApp Aman
