For Lease
921 Goring Circle
Stonehaven-Wyndham, Newmarket, ON
$4,500
4+1Bd
5Ba
4,250+sqft
4Parking
48.15 x 85.36 ftlot
$1/sqft
DetachedMLS# N13545492Listed 2026-07-0912 DOM
Heating
Water Heater
Cooling
Central Air
Basement
Unfinished
About this home
Fabulous and Spacious Open-Concept Home Nestled In The High-Demand Stonehaven (Copper Hills) Community. Features 5 Bedrooms and 4.5 Bathrooms in Total (Including a spacious 3rd-Floor Open-Concept Loft). FRESHLY PAINTED AND PROFESSIONALLY CLEANED THROUGHOUT. MAIN FLOOR ELEGANCE: Welcoming foyer with double-door entry leads to bright, spacious principal rooms with 9ft ceilings, durable hardwood flooring, and an oak staircase with iron pickets. 3RD-FLOOR OPEN LOFT (5TH BEDROOM/FLEX SPACE): Highly versatile loft serves as the 5th bedroom or an executive home office, complete with its own private 3-piece ensuite bathroom and closet. UPGRADED KITCHEN: Premium built-in cooktop, wall oven, stainless steel chimney range hood, French-door refrigerator, quartz countertops, backsplash, centre island, and a rare, large walk-in pantry. CONVENIENCE: Direct interior access from the double-car garage. UNBEATABLE LOCATION: Just minutes to Hwy 404, Costco, T&T Supermarket, Magna Centre, parks, and top-rated Newmarket High School zone. Turn-key and ready for occupancy just in time for the upcoming school term!
GarageHardwood
Rooms
Main Floor
| Living Room | 6.70 × 3.78 m | Hardwood Floor Combined w/Dining Large Window |
| Dining Room | 6.70 × 3.78 m | Hardwood Floor Combined w/Living Large Window |
| Kitchen | 6.83 × 4.33 m | Ceramic Floor Centre Island Pantry |
| Family Room | 5.91 × 4.11 m | Hardwood Floor Overlooks Backyard Gas Fireplace |
Second Floor
| Primary Bedroom | 5.18 × 4.48 m | Hardwood Floor 5 Pc Ensuite Walk-In Closet(s) |
| Bedroom 2 | 4.51 × 3.72 m | Hardwood Floor 3 Pc Ensuite Closet |
| Bedroom 3 | 4.88 × 4.39 m | Hardwood Floor Semi Ensuite Double Sink |
| Bedroom 4 | 4.33 × 3.96 m | Hardwood Floor Semi Ensuite Double Sink |
Third Floor
| Loft | 3.84 × 3.78 m | Hardwood Floor 3 Pc Ensuite Closet |
Features
- Auto Garage Door Remote
- Carpet Free
- Ventilation System
- Water Heater
- Unfinished
- Central Air
- 2 1/2 Storey
Financials
Estimated Rental Income
Entire property$4,000 – $6,500/mo
Rental yield1066.7% – 1733.3%
*Estimates based on comparable rentals in the area. Actual income may vary.
Market Data — Newmarket
Days on market12 days
Buyer's MarketSeller's Market
Based on active listings in Newmarket. Data updates daily.
Demographics — Newmarket
Population
87,942
Avg Household Income
$118,000
Age Distribution
0-19
22%
20-34
17%
35-49
20%
50-64
22%
65+
19%
Ownership76% own · 24% rent
EnglishFrenchFarsiRussianMandarin
Other rentals like this
Similar rentals in Newmarket
Same property type, similar price, similar size — currently for rent.
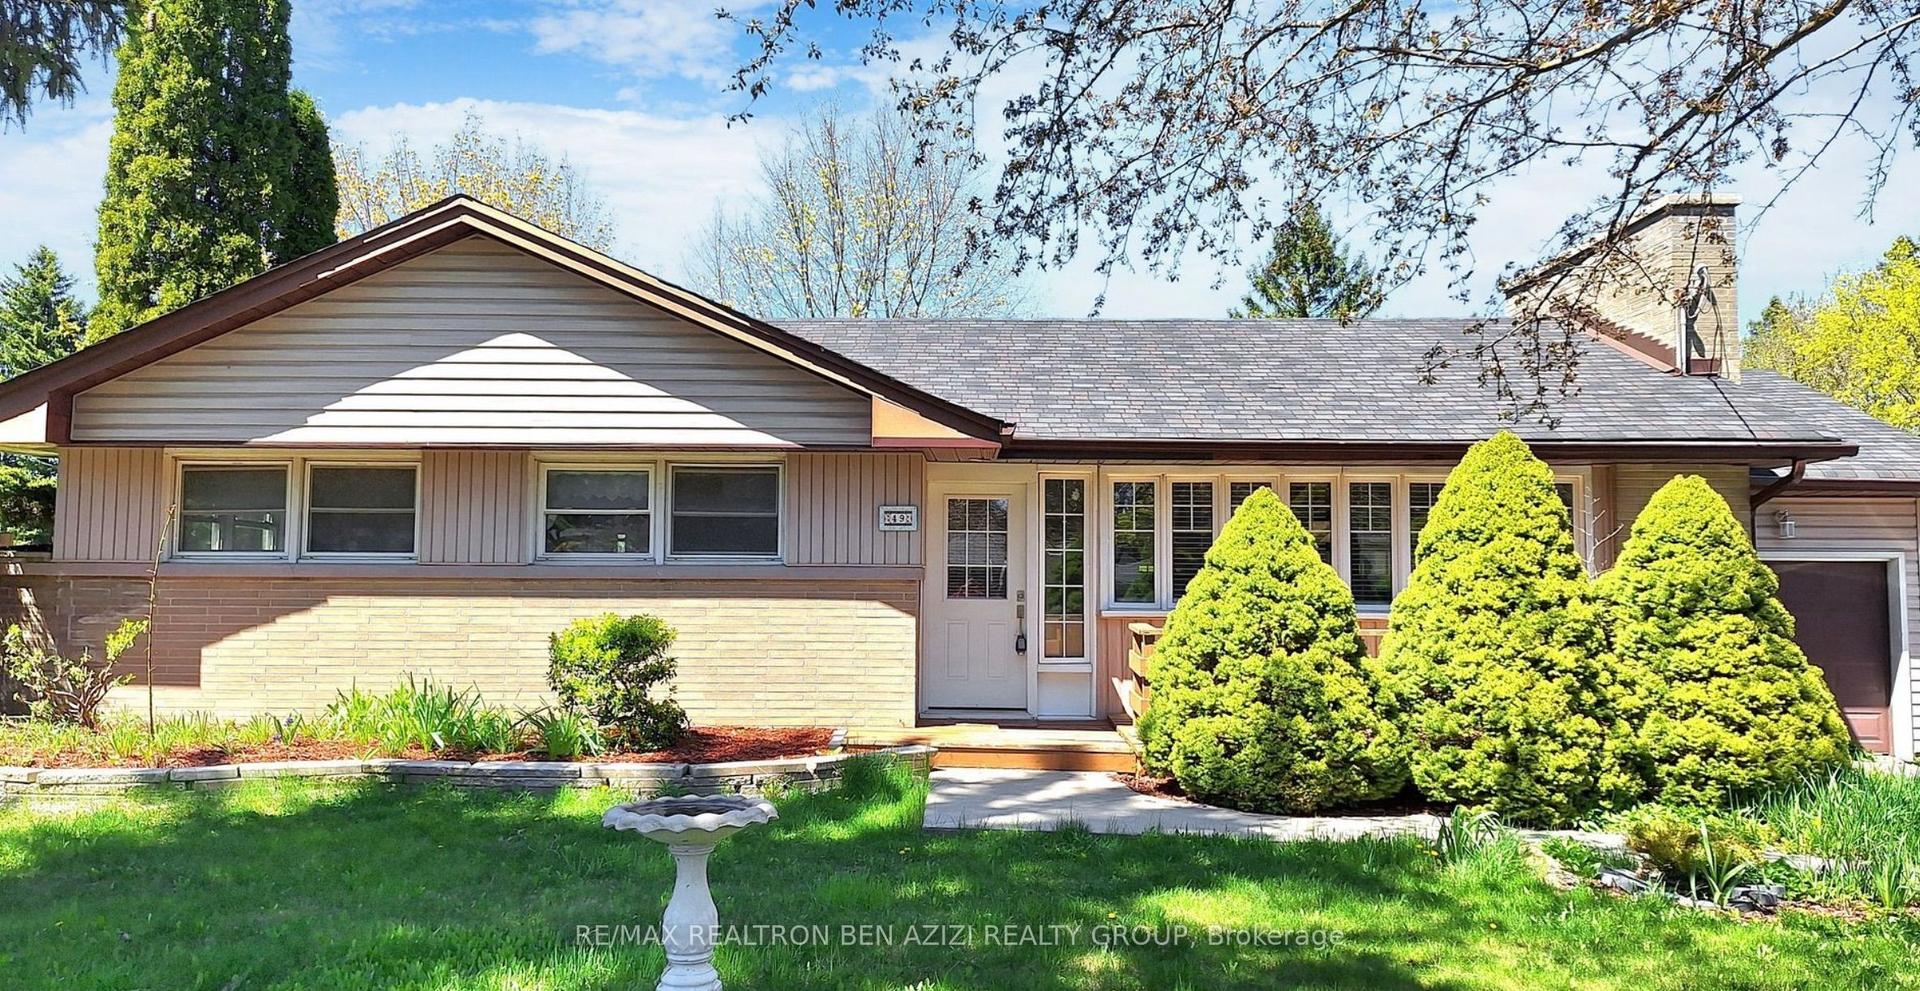
For Lease4 months ago
$3,900
Detached
49 Don Mor Drive, Central Newmarket
Newmarket, ON
3+2 bd
2 ba
900
5
MLS# N12931434Re/Max Realtron Ben Azizi Realty…
WhatsApp Aman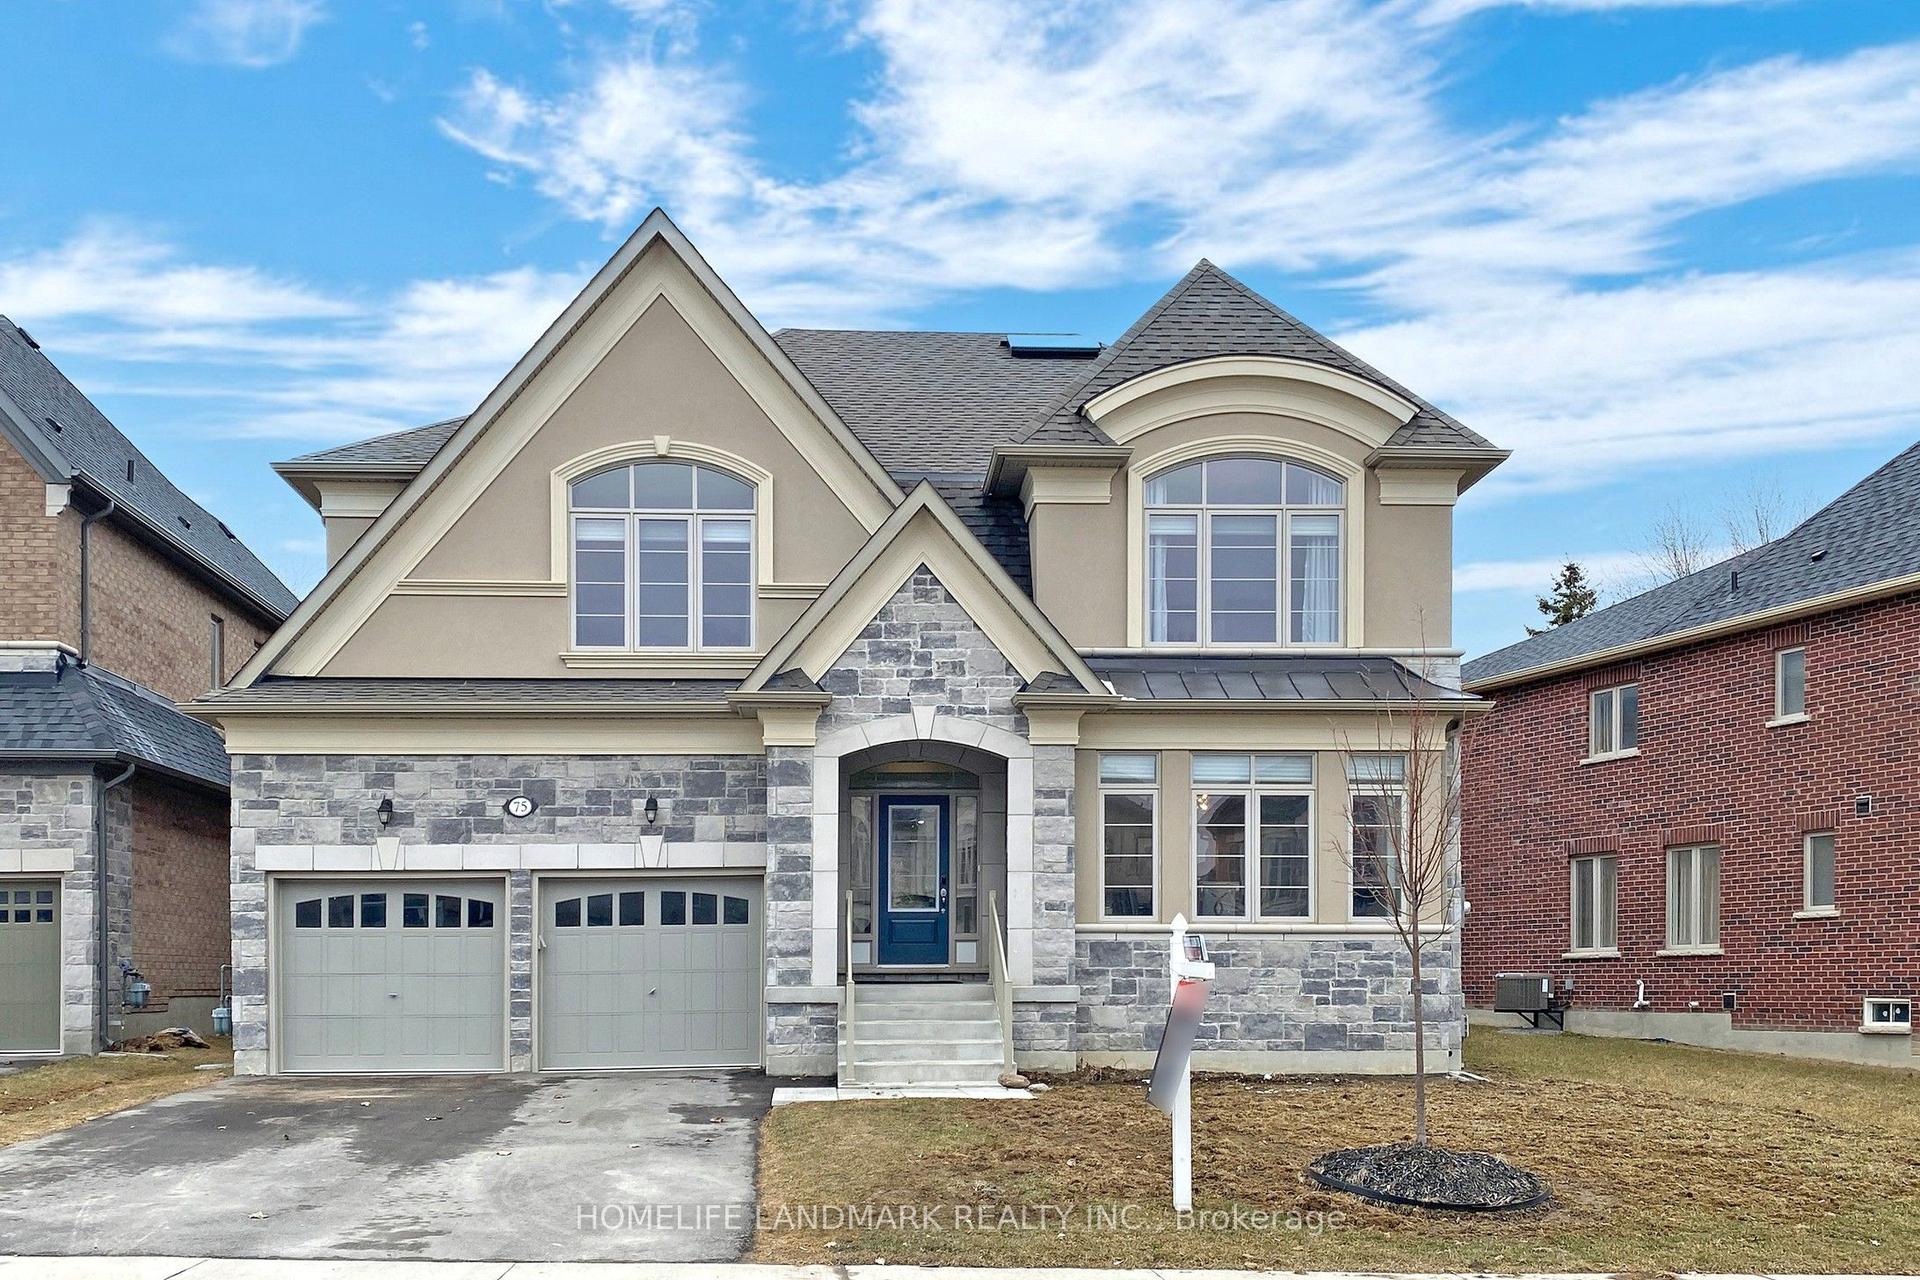
For Lease3 days ago
$4,500
Detached
75 Mitchell Place, Glenway Estates
Newmarket, ON
4 bd
4 ba
4,250
6
MLS# N13581742Homelife Landmark Realty Inc.
WhatsApp Aman
Getting around
How walkable, bikeable, and transit-friendly this neighbourhood is.
62
/ 100
Walk Score
Somewhat Walkable
39
/ 100
Transit Score
Some Transit
52
/ 100
Bike Score
Bikeable
Scores are estimates based on neighbourhood data and are for informational purposes only.
MLS® data courtesy of the Toronto Regional Real Estate Board (TRREB).
The information provided herein must only be used by consumers that have a bona fide interest in the purchase, sale, or lease of real estate and may not be used for any commercial purpose or any other purpose. Listing information is deemed reliable but is not guaranteed accurate by the Toronto Regional Real Estate Board, the listing brokerage, or this website. The trademarks REALTOR®, REALTORS® and the REALTOR® logo are controlled by The Canadian Real Estate Association (CREA) and identify real estate professionals who are members of CREA. MLS®, Multiple Listing Service®, and the associated logos are owned by CREA. Not intended to solicit properties currently listed for sale or buyers under contract.