For Sale
Just Listed
110 Seventh Street
Beaverton, Brock, ON
$679,900
3+1Bd
2Ba
900+sqft
5Parking
57 x 190 ftlot
$755/sqft
DetachedMLS# N13545894Listed 2026-07-096 DOM
Cooling
Central Air
Basement
Finished
About this home
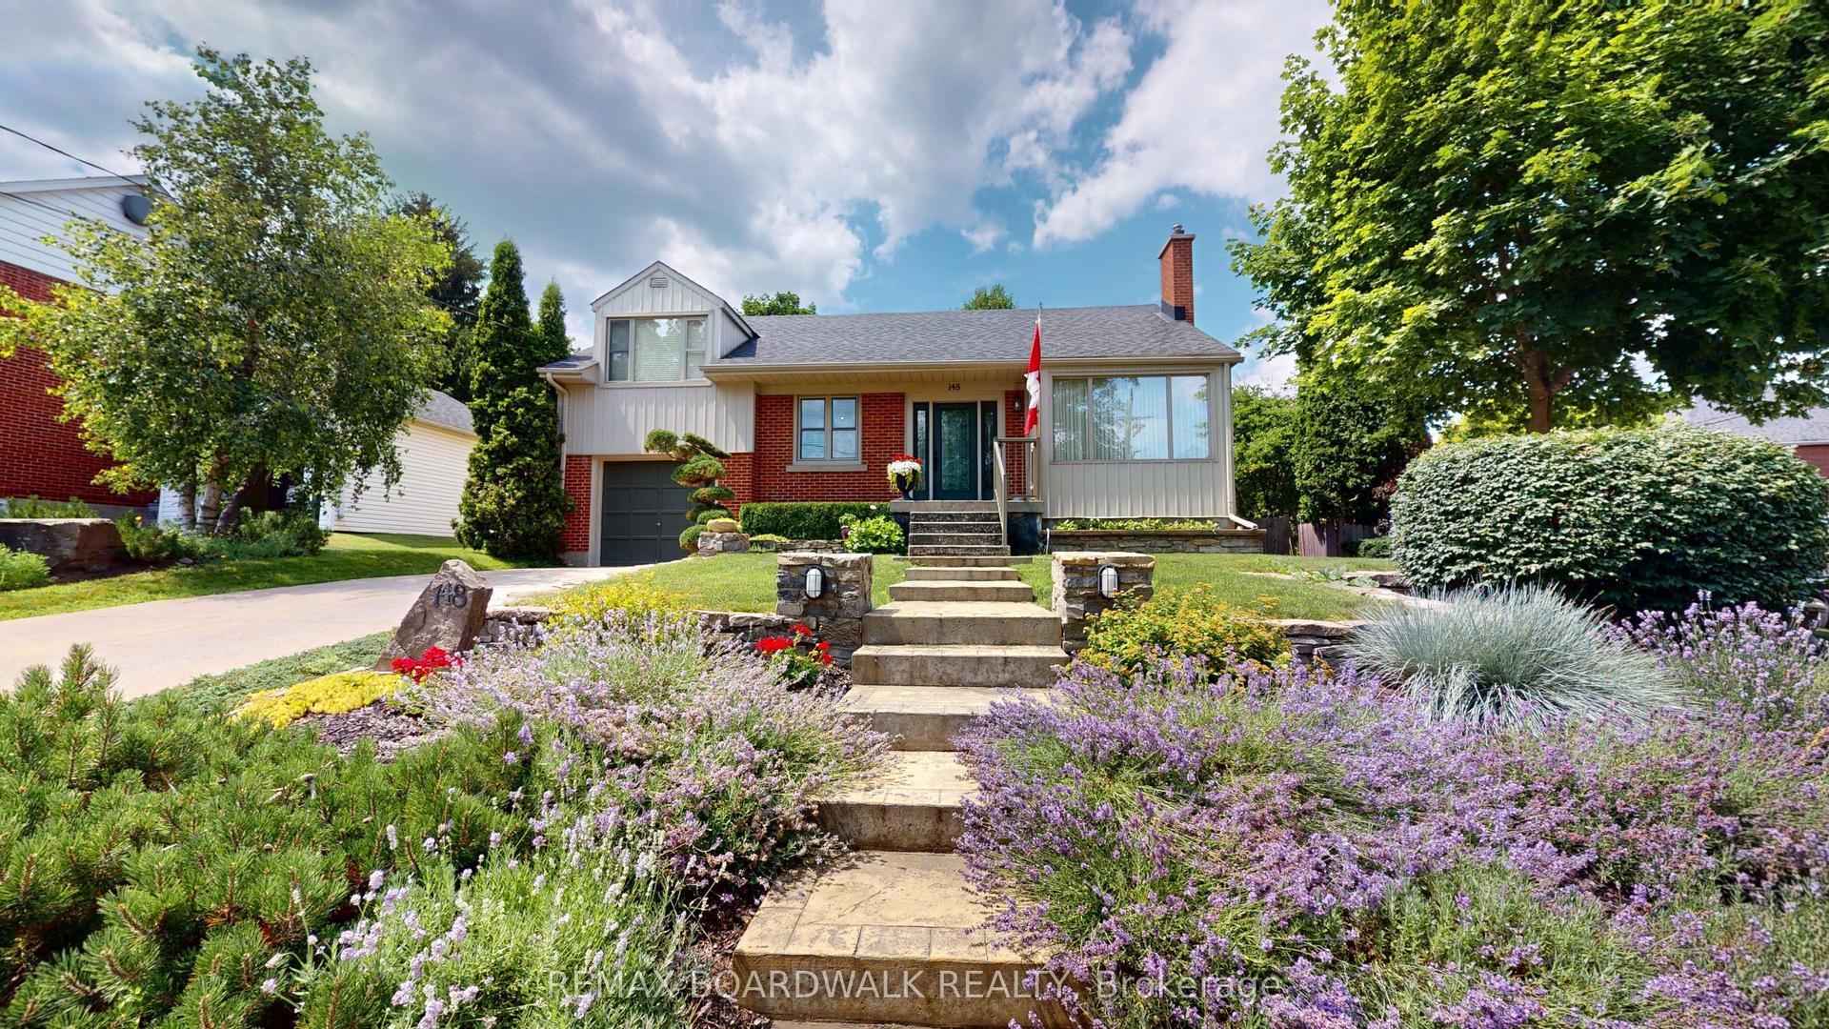
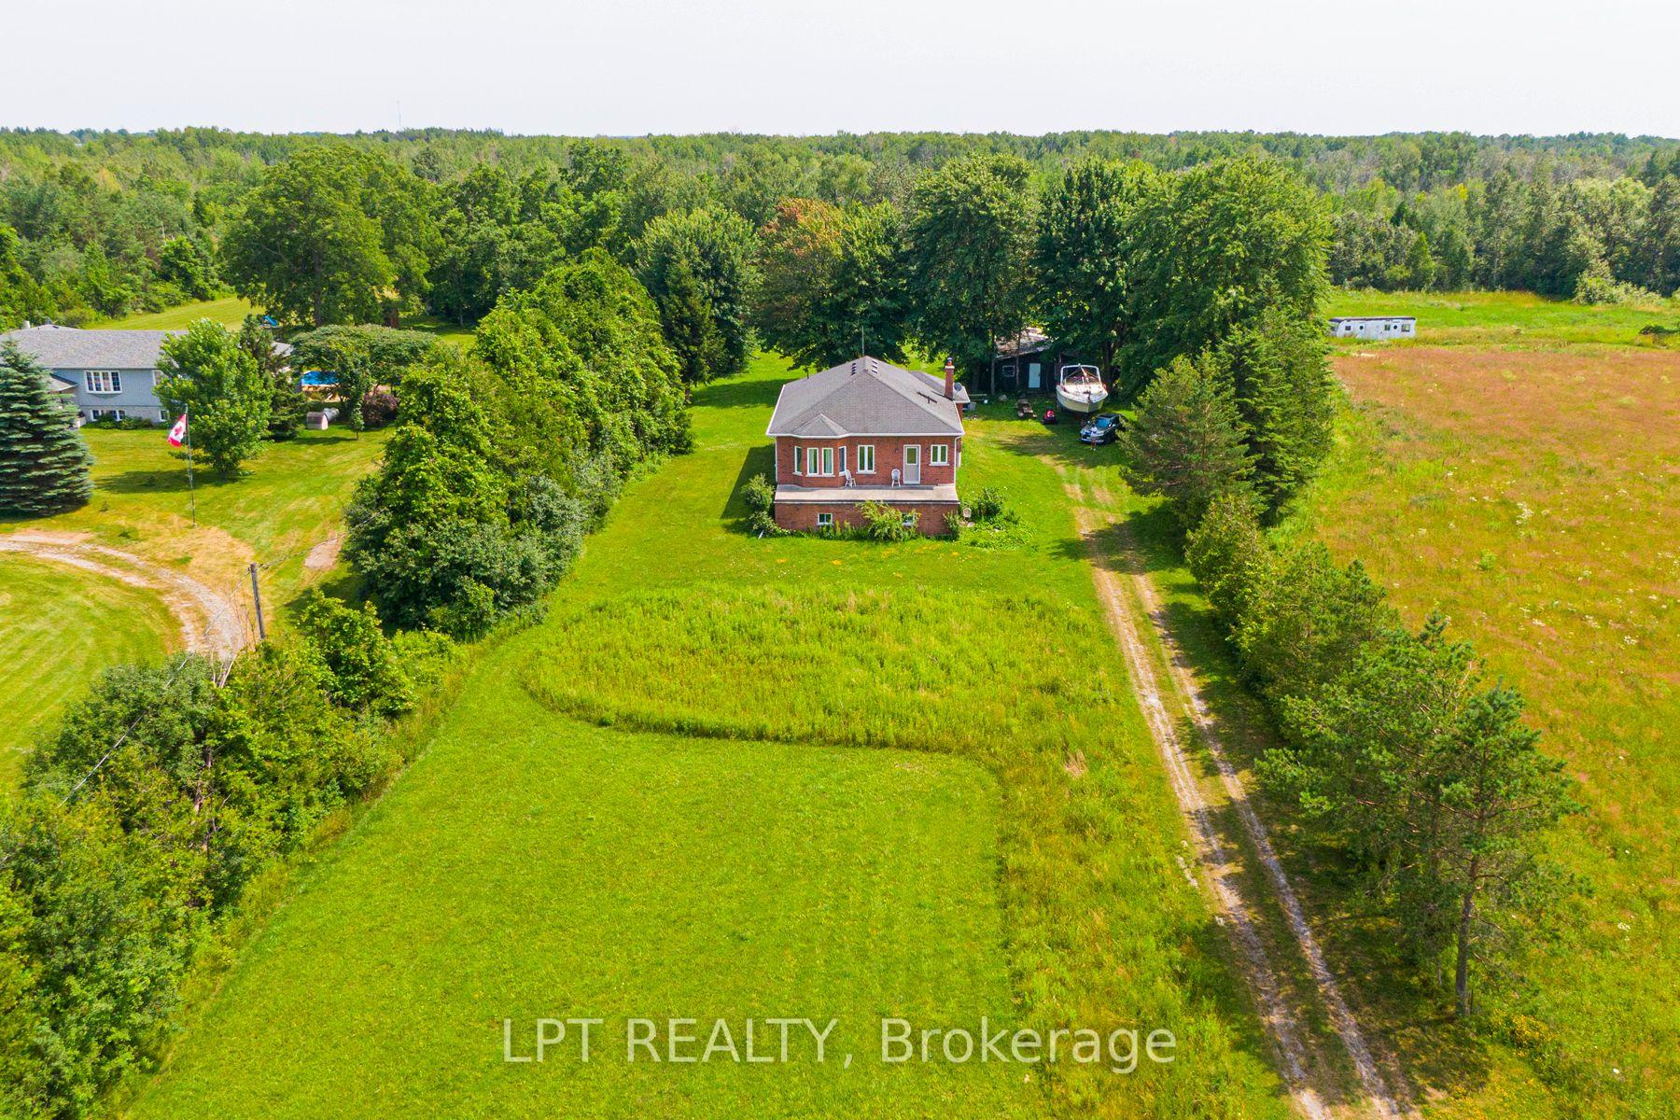
Beautifully Renovated Home in Sought-After Ethel Park community on the shores of Lake Simcoe, this stunning raised bungalow offers access lots where you can enjoy canoeing, kayaking, swimming & spectacular western sunsets plus a beach & marina for the boat you've always wanted! Home has been completely renovated and is move-in ready. Main level features 3 spacious bedrooms with the third bedroom offering a sliding door walkout to the private rear deck with modern railings & privacy walls. The deck overlooks a tranquil yard shaded by mature black walnut trees. A gorgeous 4-piece bathroom boasts custom tile work, a soaker tub, quartz vanity & heated tile floors! The huge living room with pot lighting flows seamlessly into a custom kitchen with quartz countertops, a large island & premium finishes. Additional highlights include tiled front entry with newer front door & privacy glass, beautiful laminate flooring, mostly finished lower level with rec room, custom black walnut bar, games area, big-screen TV, 2-pc bath & 4th bedroom, unfinished laundry/utility room with extra fridge & freezer, gas heating, hot water tank & central air conditioning. This one has it all & it's on Town Water & Sewer! There's a Large shed for lawn & garden tools leaving space in the garage for all hobbyists & entertainers which has been transformed into a private golf simulator and lounge, complete with insulated garage door - perfect for year-round fun with family & friends. New windows & sliding door in 2017 except big front window and 2 windows under deck. Location is ideal for commuters with quick access to Highway 12 & Lakeridge Road, plus a short drive to Beaverton's town amenities, the harbour, splash pad, marina, grocery stores, fast food & hardware. For bigger shopping trips, Orillia & Lindsay are only 30 minutes away. Whether you're looking for a year-round family home or a weekend retreat near the lake, this property combines modern living with lifestyle & convenience.
GarageRenovatedWalkout
Rooms
Main Floor
| Kitchen | 6.22 × 3.63 m | Laminate Quartz Counter Double Sink |
| Living Room | 6.62 × 3.71 m | Laminate Pot Lights Ceiling Fan(s) |
| Foyer | 1.95 × 1.93 m | Ceramic Floor W/O To Patio |
| Bedroom 3 | 3.36 × 2.70 m | Laminate Ceiling Fan(s) Double Closet |
| Primary Bedroom | 3.42 × 3.43 m | Laminate Double Closet Ceiling Fan(s) |
| Bedroom 3 | 2.46 × 4.29 m | Laminate W/O To Deck Ceiling Fan(s) |
Basement
| Utility Room | 8.49 × 3.34 m | Combined w/Laundry |
| Bedroom 4 | 3.11 × 3.27 m | Laminate Pot Lights |
| Recreation | 9.28 × 3.28 m | Laminate Pot Lights |
Features
- Primary Bedroom - Main Floor
- Deck
- Year Round Living
- Finished
- Full
- Central Air
- Bungalow-Raised
Financials
Annual Taxes
$3,683
Estimated Rental Income
Entire property$3,200 – $4,800/mo
Basement apartment$1,800 – $2,500/mo
Rental yield5.6% – 8.5%
*Estimates based on comparable rentals in the area. Actual income may vary.
Market Data — Brock
Days on market6 days
Buyer's MarketSeller's Market
Based on active listings in Brock. Data updates daily.
Our estimate for this home
Estimated range
$471K – $547K
Mid-point $509K · ~$565/sqft
How this listing compares
$471KList · $680K$547K
High confidence·Based on 36 beaverton comparables
Estimated range is generated automatically from active comparables and is for informational purposes only. Not an appraisal — contact Aman for a full comparative market analysis that factors in condition, renovations, and positioning.
Getting around
How walkable, bikeable, and transit-friendly this neighbourhood is.
64
/ 100
Walk Score
Somewhat Walkable
35
/ 100
Transit Score
Some Transit
46
/ 100
Bike Score
Somewhat Bikeable
Scores are estimates based on neighbourhood data and are for informational purposes only.
MLS® data courtesy of the Toronto Regional Real Estate Board (TRREB).
The information provided herein must only be used by consumers that have a bona fide interest in the purchase, sale, or lease of real estate and may not be used for any commercial purpose or any other purpose. Listing information is deemed reliable but is not guaranteed accurate by the Toronto Regional Real Estate Board, the listing brokerage, or this website. The trademarks REALTOR®, REALTORS® and the REALTOR® logo are controlled by The Canadian Real Estate Association (CREA) and identify real estate professionals who are members of CREA. MLS®, Multiple Listing Service®, and the associated logos are owned by CREA. Not intended to solicit properties currently listed for sale or buyers under contract.
You may also like
More homes in Brock
Hand-picked listings with a similar price range and style.
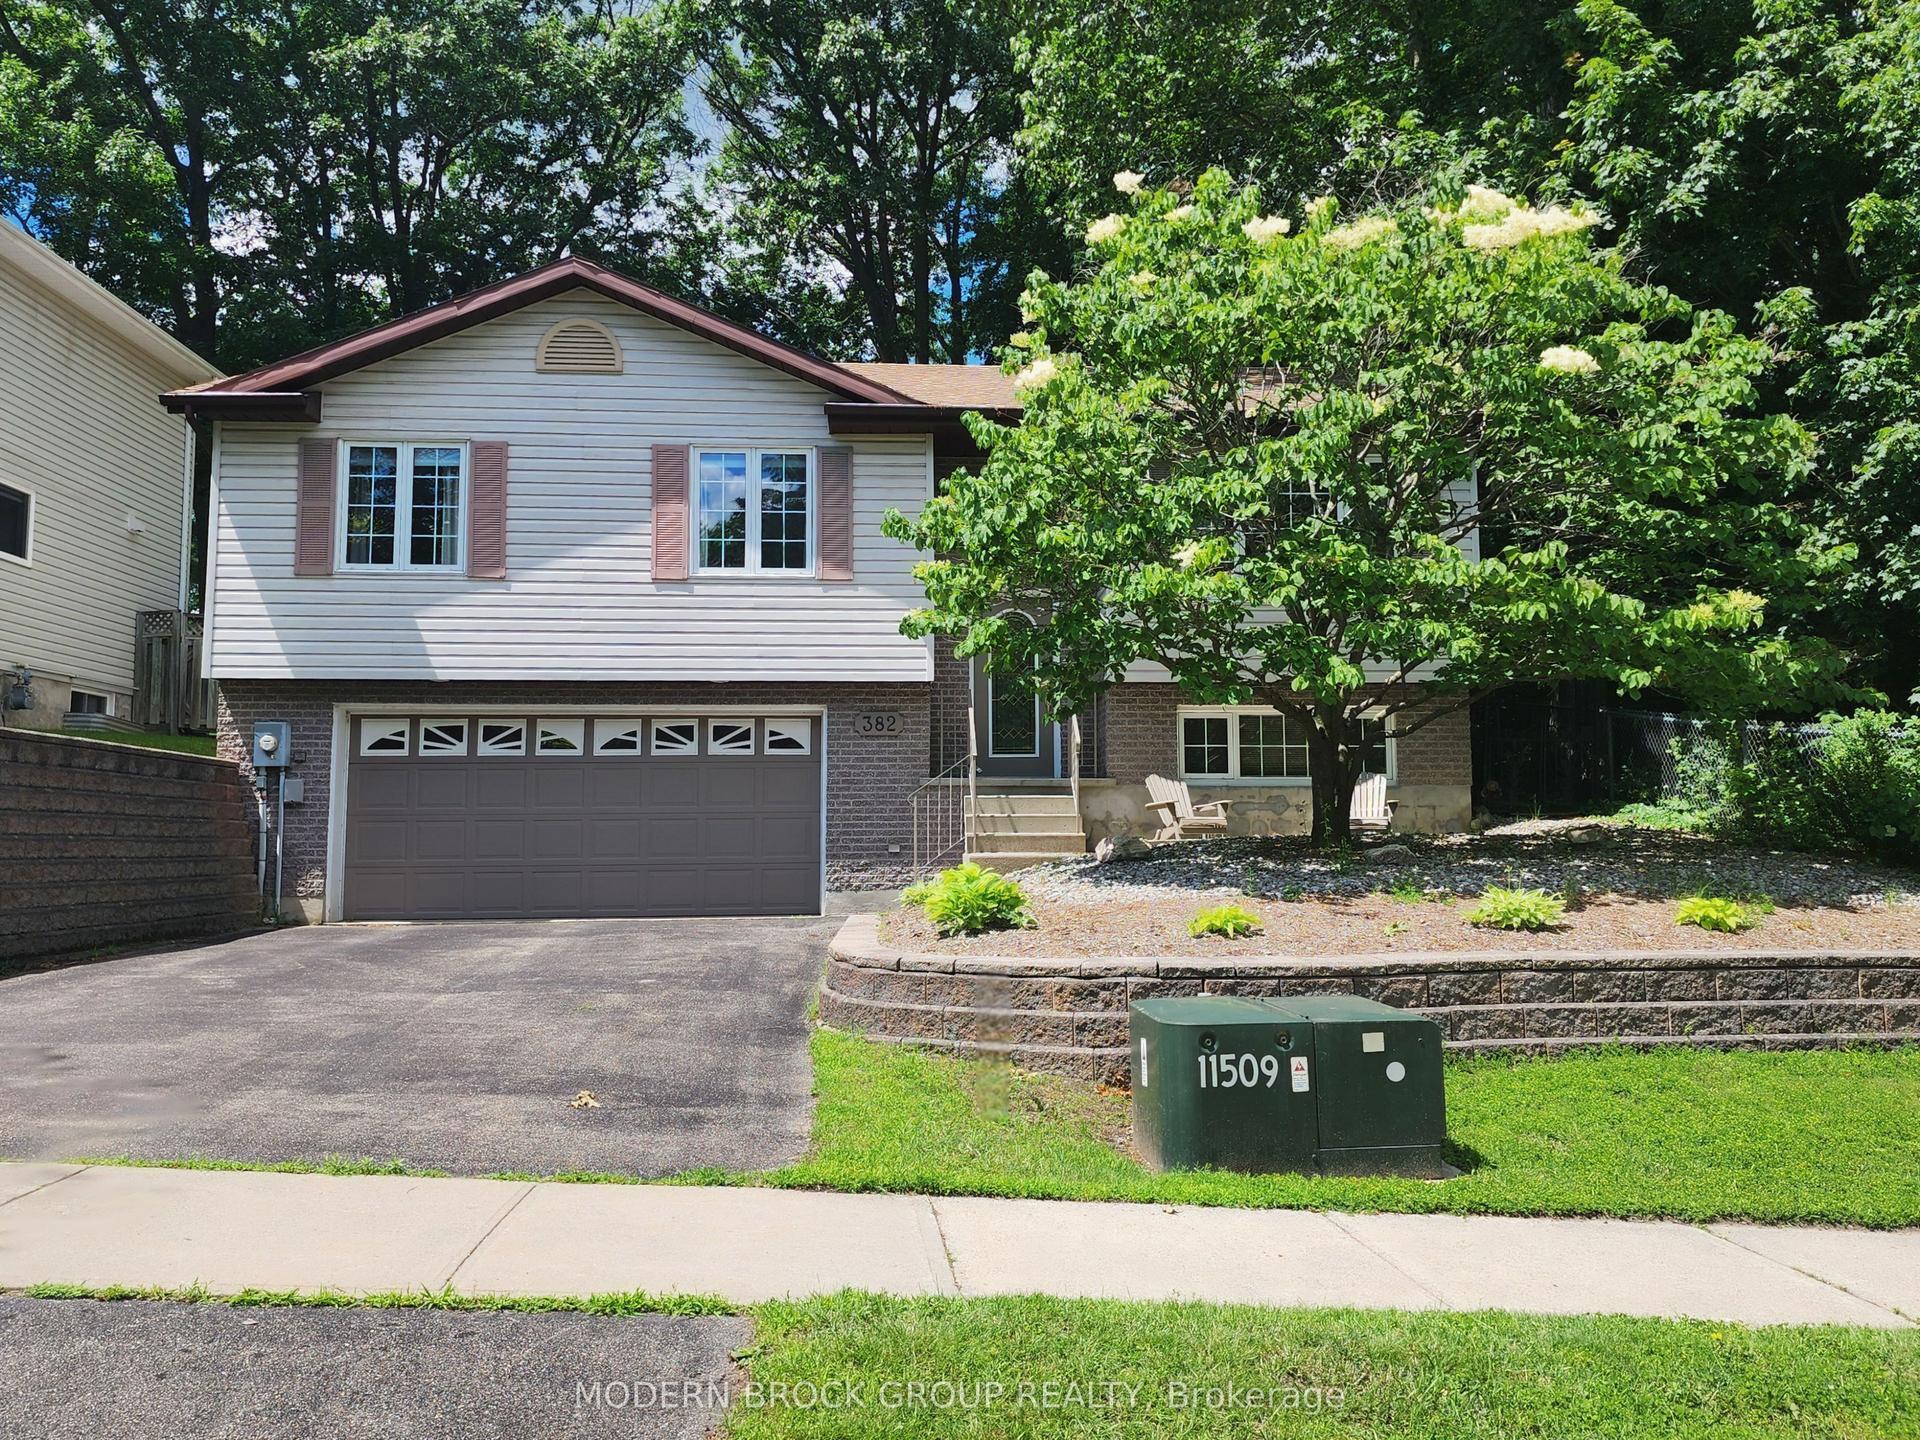
For Sale2 months ago
$589,000
Detached
est. $2,582/mo
382 PEARL Street W, 810 - Brockville
Brockville, ON
3+1 bd
3 ba
1,300
6
MLS# X13174920Modern Brock Group Realty
WhatsApp Aman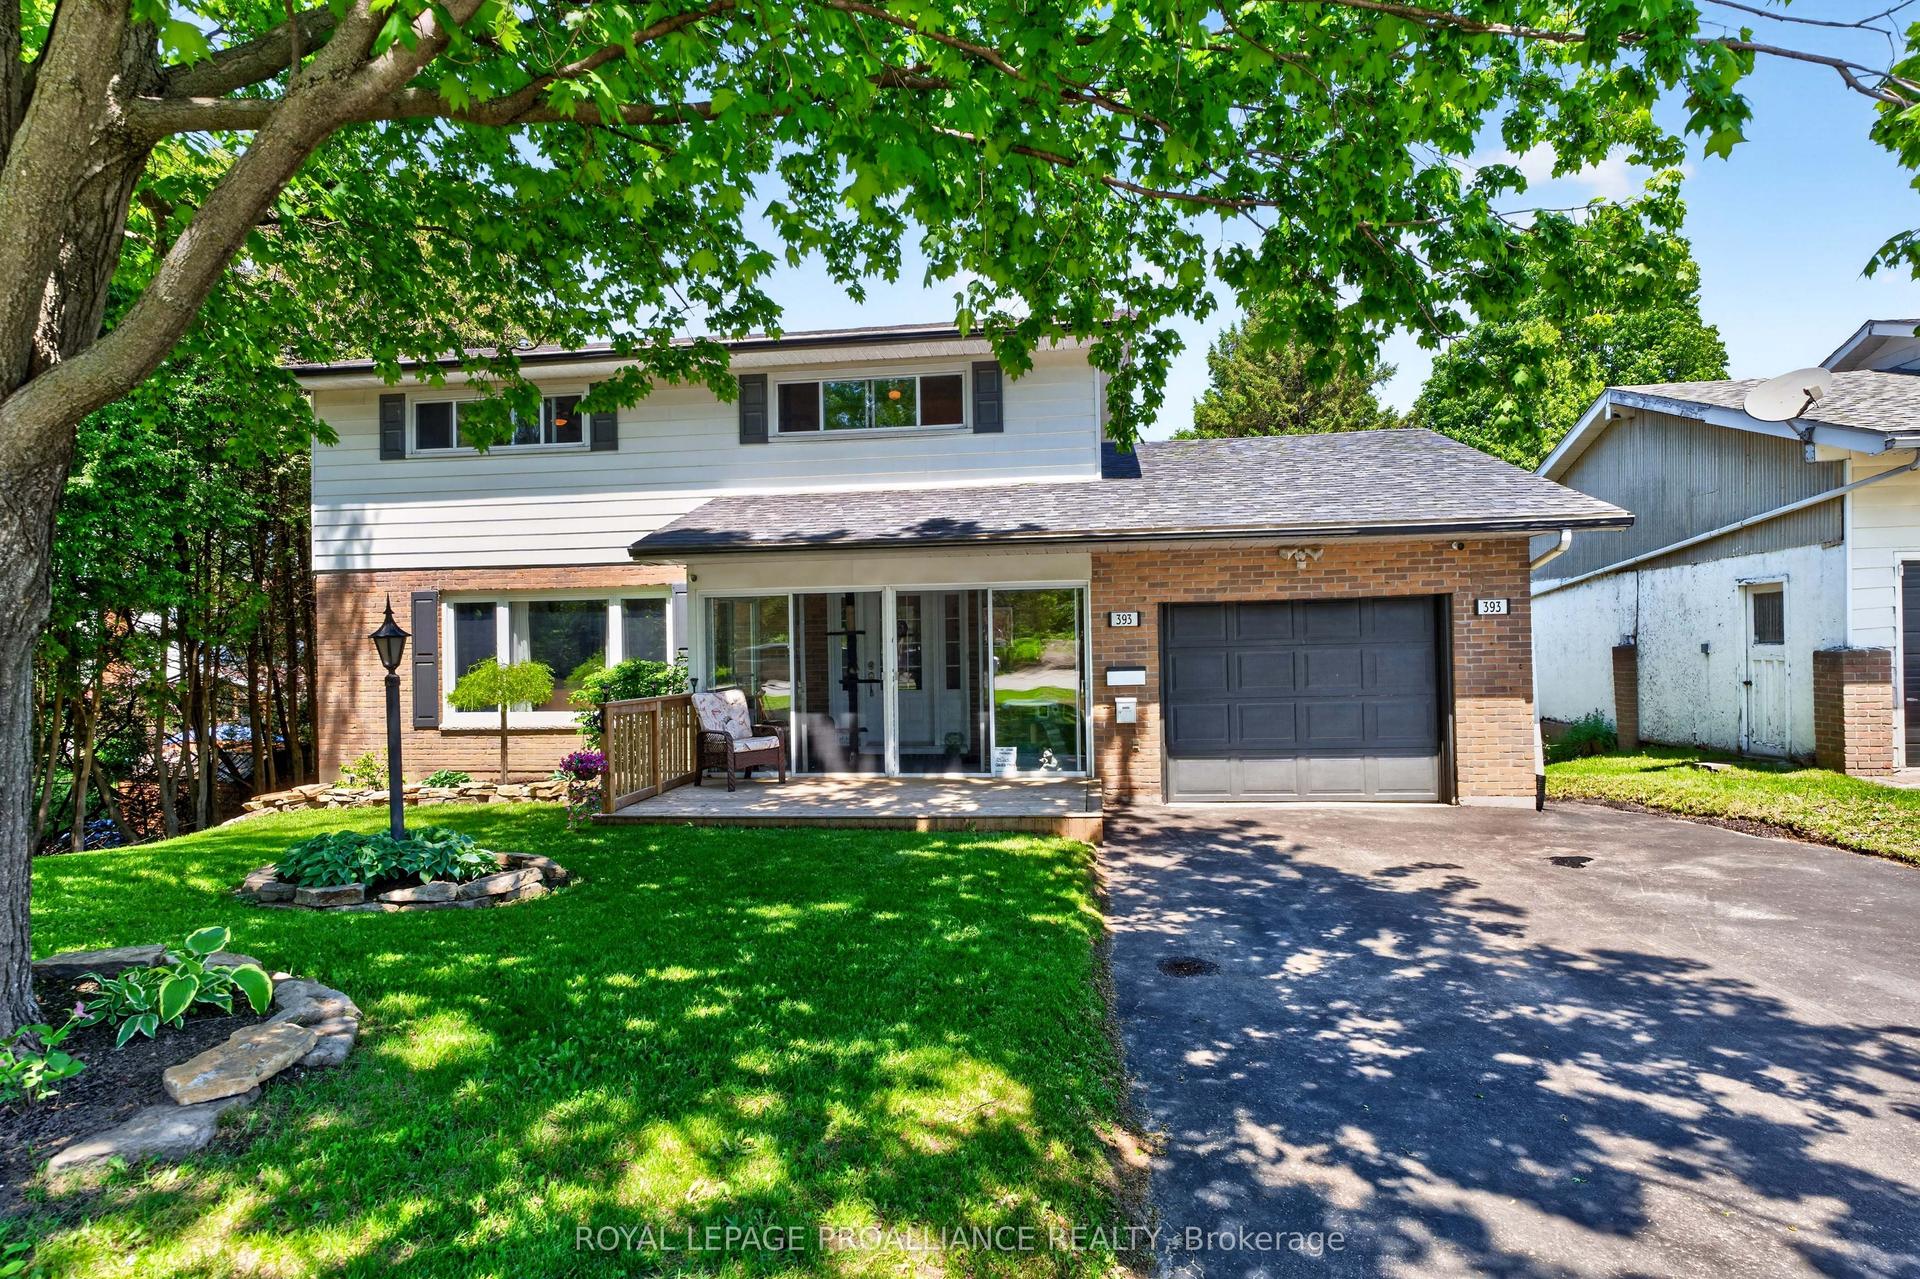
For Sale19 days ago
$698,000
Detached
est. $3,060/mo
393 Stewart Boulevard, 810 - Brockville
Brockville, ON
4 bd
3 ba
1,750
5
MLS# X13496368Royal Lepage Proalliance Realty
WhatsApp Aman