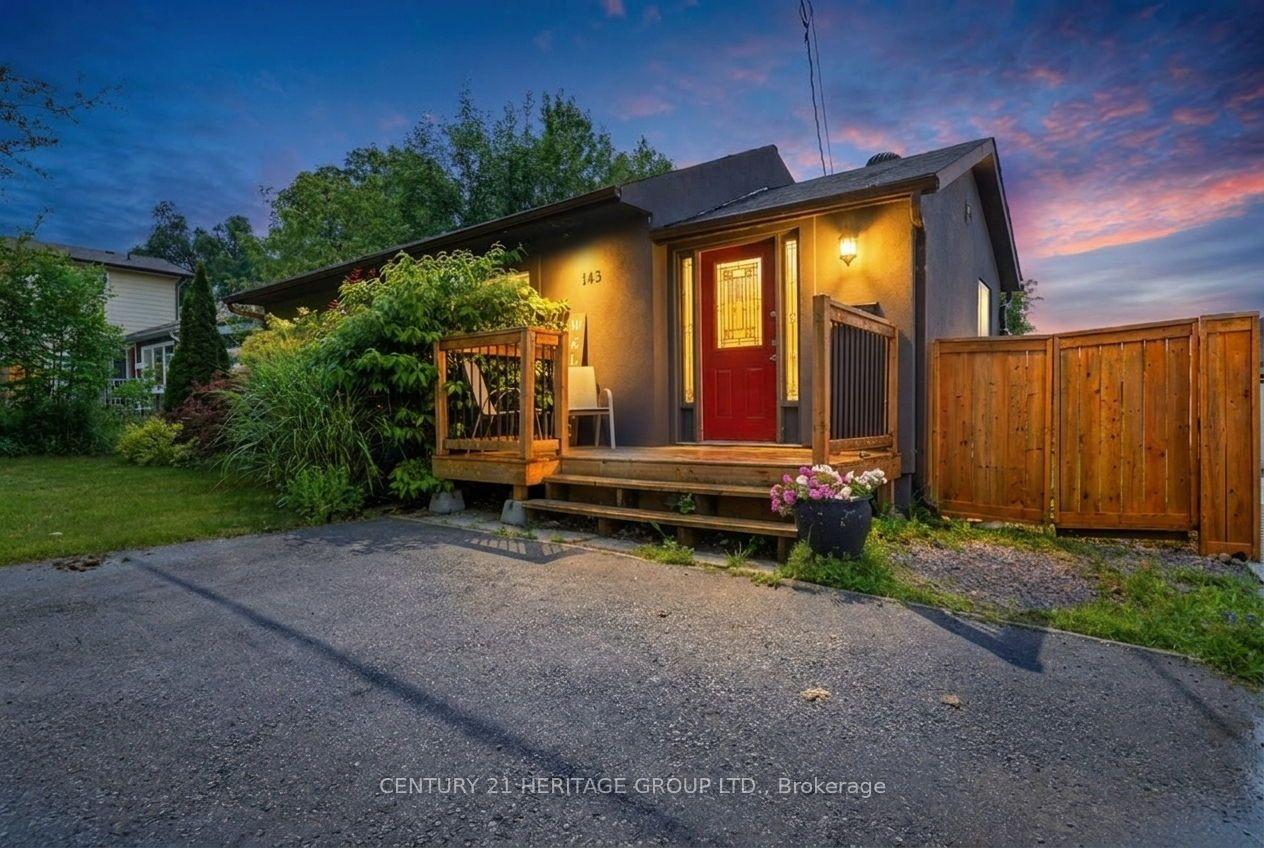
For Sale
Just Listed
23 Dovedale Drive
Keswick South, Georgina, ON
$769,900
3+1Bd
2Ba
1,300+sqft
5Parking
49.23 x 110.13 ftlot
$592/sqft
DetachedMLS# N13547362Listed 2026-07-103 DOM
Cooling
Central Air
Basement
Finished
Just listed! New listings in Georgina often receive offers within the first week.
About this home
Welcome to this fantastic all-brick raised bungalow nestled in one of the area's most family-friendly neighborhoods. Offering 1,260 square feet of immaculate living space, this home features three plus one bedrooms, two full bathrooms, and an incredibly functional layout that is perfect for growing families. Combining comfort, space, and ultimate convenience, this property represents an outstanding opportunity to own a move-in-ready home in a highly sought-after community. The bright main level welcomes you with an inviting open-concept living and dining area designed for seamless daily living. The spacious eat-in kitchen provides a wonderful hub for family meals, while three generous bedrooms offer peaceful retreats on the main floor. The entire level showcases a home that has been exceptionally well cared for and kept in immaculate condition throughout. The fully finished lower level adds incredible living space to the property, highlighted by a large recreation room complete with a cozy gas fireplace and a dedicated wet bar area that is absolutely perfect for entertaining family and friends. This expansive basement footprint also hosts a comfortable fourth bedroom, a second full bathroom, and flexible space easily suited for a home office, gym, or children's playroom. Outdoor living is equally impressive, featuring a fully fenced backyard that offers a safe and secure environment for kids or pets to play freely. A beautiful rear deck extends from the home, creating the ideal setting for summer barbecues and relaxing evenings. An attached double-car garage completes the property, providing plenty of parking alongside excellent additional storage space. Perfectly located just minutes from Walmart, local schools, parks, restaurants, shopping, and everyday amenities, this property blends a quiet residential feel with unmatched accessibility. It truly is the perfect place to call home.
GarageFireplace
Rooms
Main Floor
| Kitchen | 5.80 × 3.60 m | Ceramic Floor Sliding Doors Window |
| Living Room | 7.20 × 3.50 m | Broadloom Combined w/Dining Bay Window |
| Dining Room | 0.01 × 0.01 m | Broadloom Combined w/Living Window |
| Primary Bedroom | 3.60 × 3.60 m | Broadloom Closet Window |
| Bedroom 2 | 4.50 × 2.80 m | Broadloom Closet Window |
| Bedroom 3 | 3.40 × 2.80 m | Broadloom Closet Window |
Lower
| Family Room | 9.60 × 4.90 m | Broadloom Wet Bar Above Grade Window |
| Bedroom | 5.10 × 2.80 m | Broadloom Closet Above Grade Window |
Features
- None
- Finished
- Full
- Central Air
- Bungalow-Raised
Financials
Annual Taxes
$5,305
Estimated Rental Income
Entire property$3,200 – $4,800/mo
Rental yield5.0% – 7.5%
*Estimates based on comparable rentals in the area. Actual income may vary.
Market Data — Georgina
Days on market3 days
Buyer's MarketSeller's Market
Based on active listings in Georgina. Data updates daily.
Our estimate for this home
Estimated range
$721K – $838K
Mid-point $780K · ~$600/sqft
How this listing compares
$721KList · $770K$838K
High confidence·Based on 46 keswick south comparables
Estimated range is generated automatically from active comparables and is for informational purposes only. Not an appraisal — contact Aman for a full comparative market analysis that factors in condition, renovations, and positioning.
Getting around
How walkable, bikeable, and transit-friendly this neighbourhood is.
52
/ 100
Walk Score
Somewhat Walkable
39
/ 100
Transit Score
Some Transit
56
/ 100
Bike Score
Bikeable
Scores are estimates based on neighbourhood data and are for informational purposes only.
MLS® data courtesy of the Toronto Regional Real Estate Board (TRREB).
The information provided herein must only be used by consumers that have a bona fide interest in the purchase, sale, or lease of real estate and may not be used for any commercial purpose or any other purpose. Listing information is deemed reliable but is not guaranteed accurate by the Toronto Regional Real Estate Board, the listing brokerage, or this website. The trademarks REALTOR®, REALTORS® and the REALTOR® logo are controlled by The Canadian Real Estate Association (CREA) and identify real estate professionals who are members of CREA. MLS®, Multiple Listing Service®, and the associated logos are owned by CREA. Not intended to solicit properties currently listed for sale or buyers under contract.
You may also like
More homes in Georgina
Hand-picked listings with a similar price range and style.
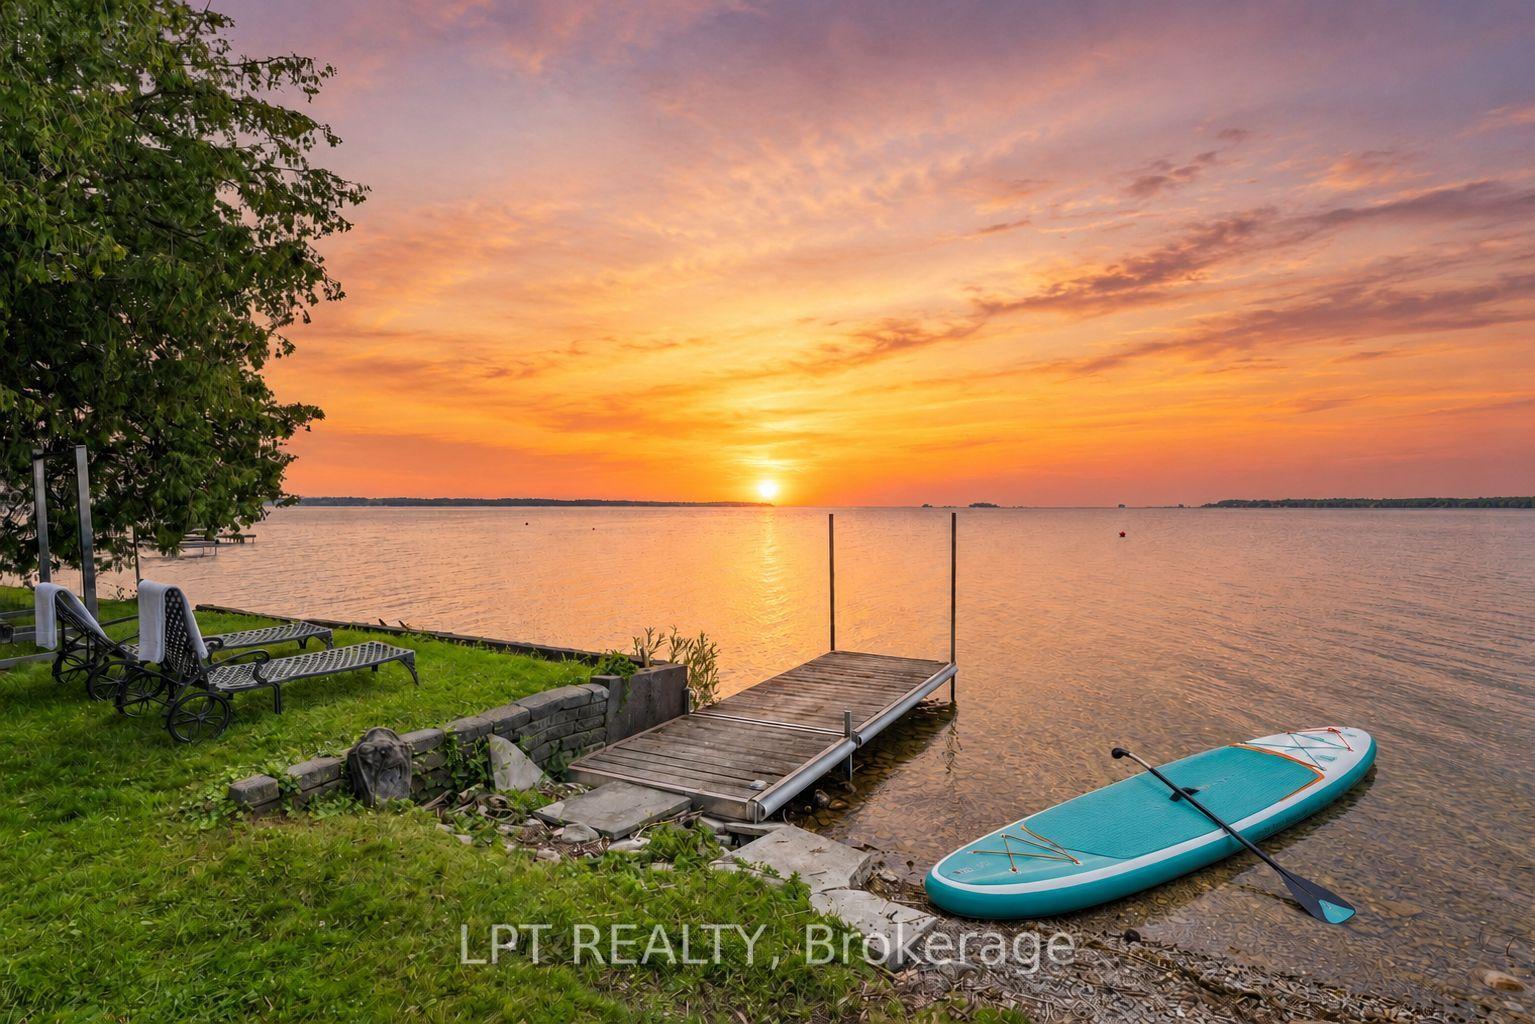
For Sale5 days ago
$950,000
Detached
est. $4,165/mo
66 Blue Heron Drive, Virginia
Georgina, ON
3 bd
2 ba
1,300
3
MLS# N13541948Lpt Realty
WhatsApp Aman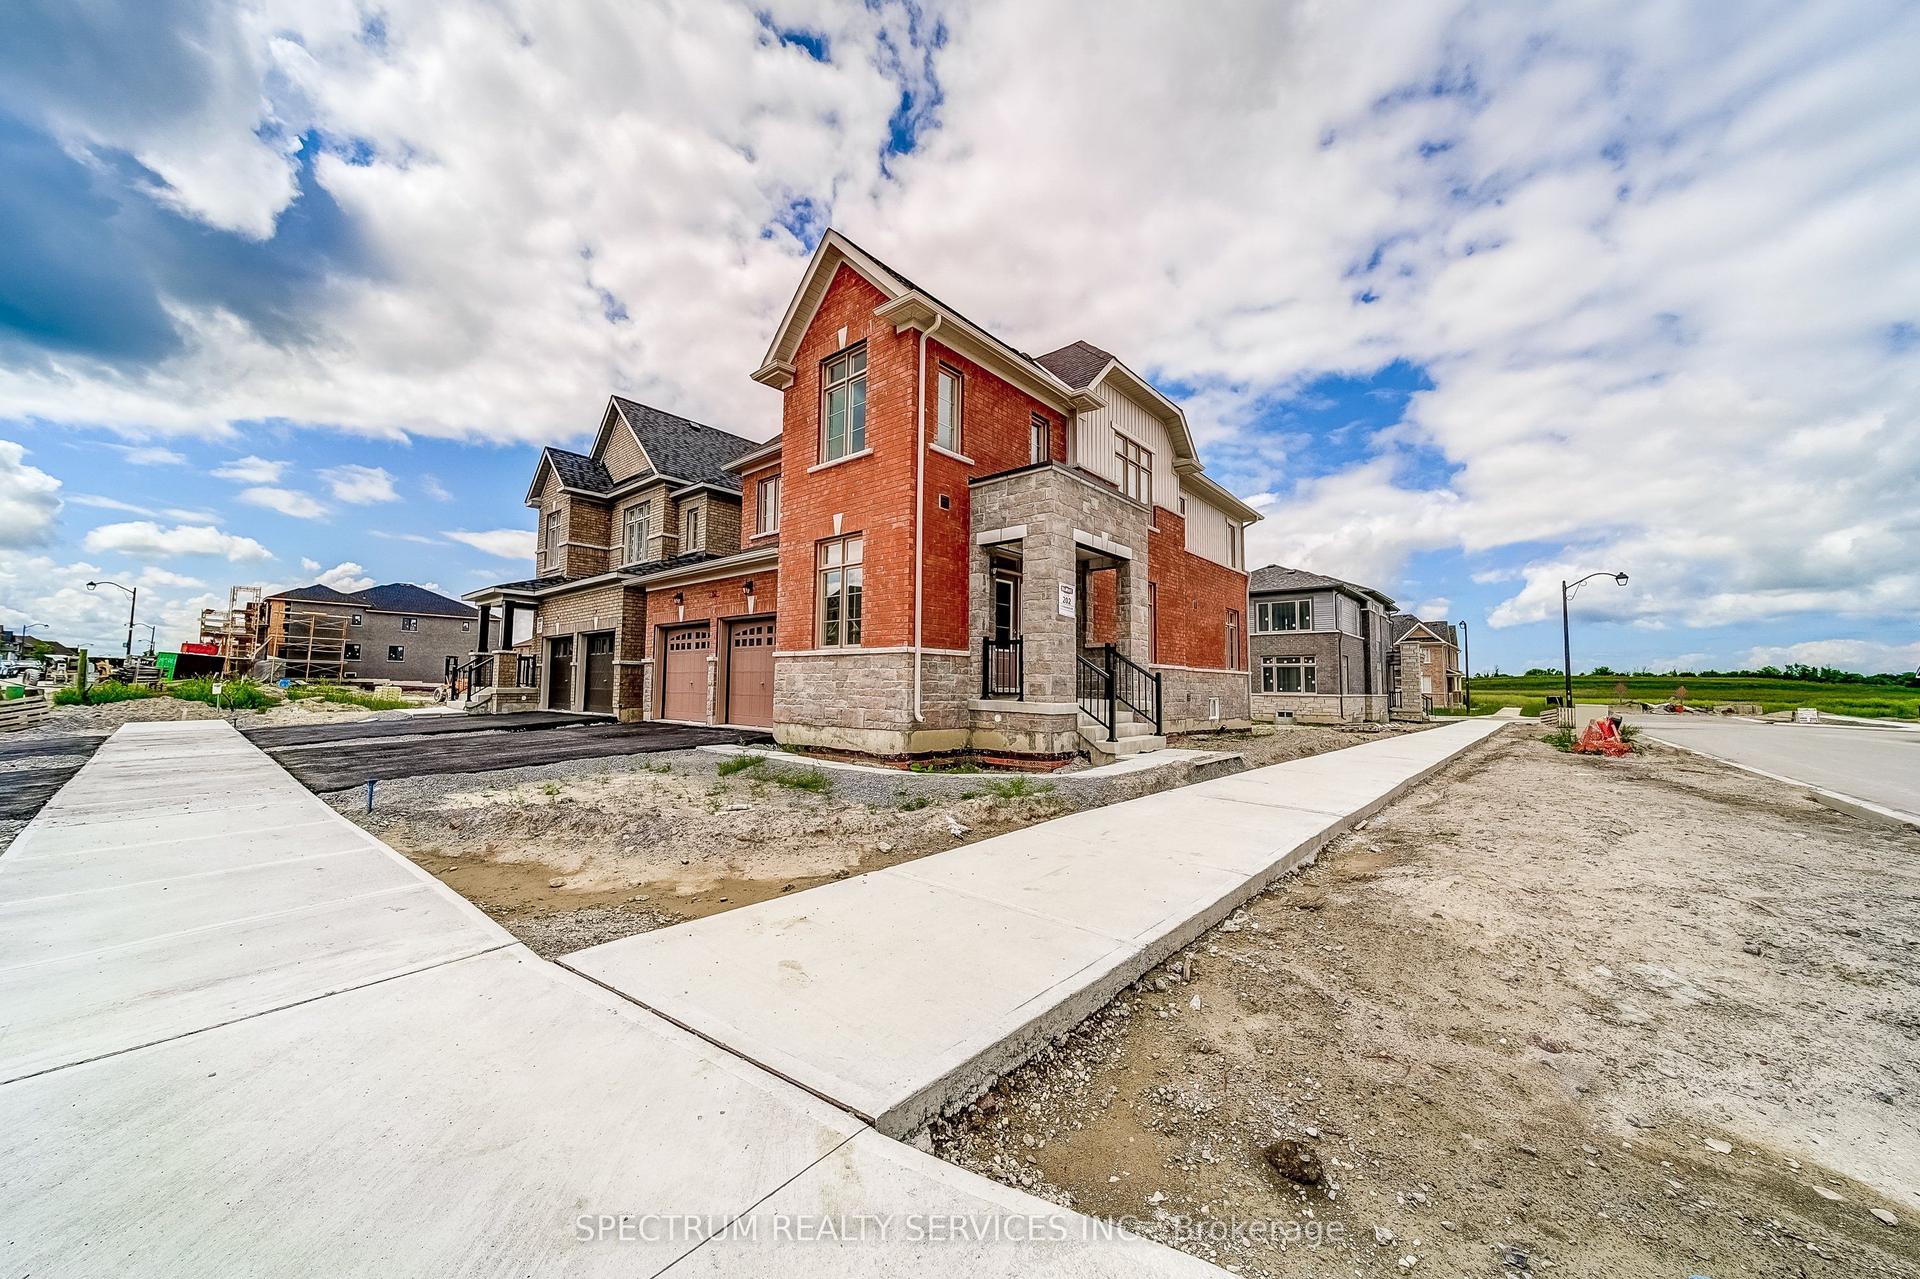
For Sale21 h ago
$879,990
Detached
est. $3,858/mo
52 Father Muckle Avenue, Keswick South
Georgina, ON
3 bd
3 ba
2,250
4
MLS# N13557964Spectrum Realty Services Inc.
WhatsApp Aman