For Sale
Just Listed
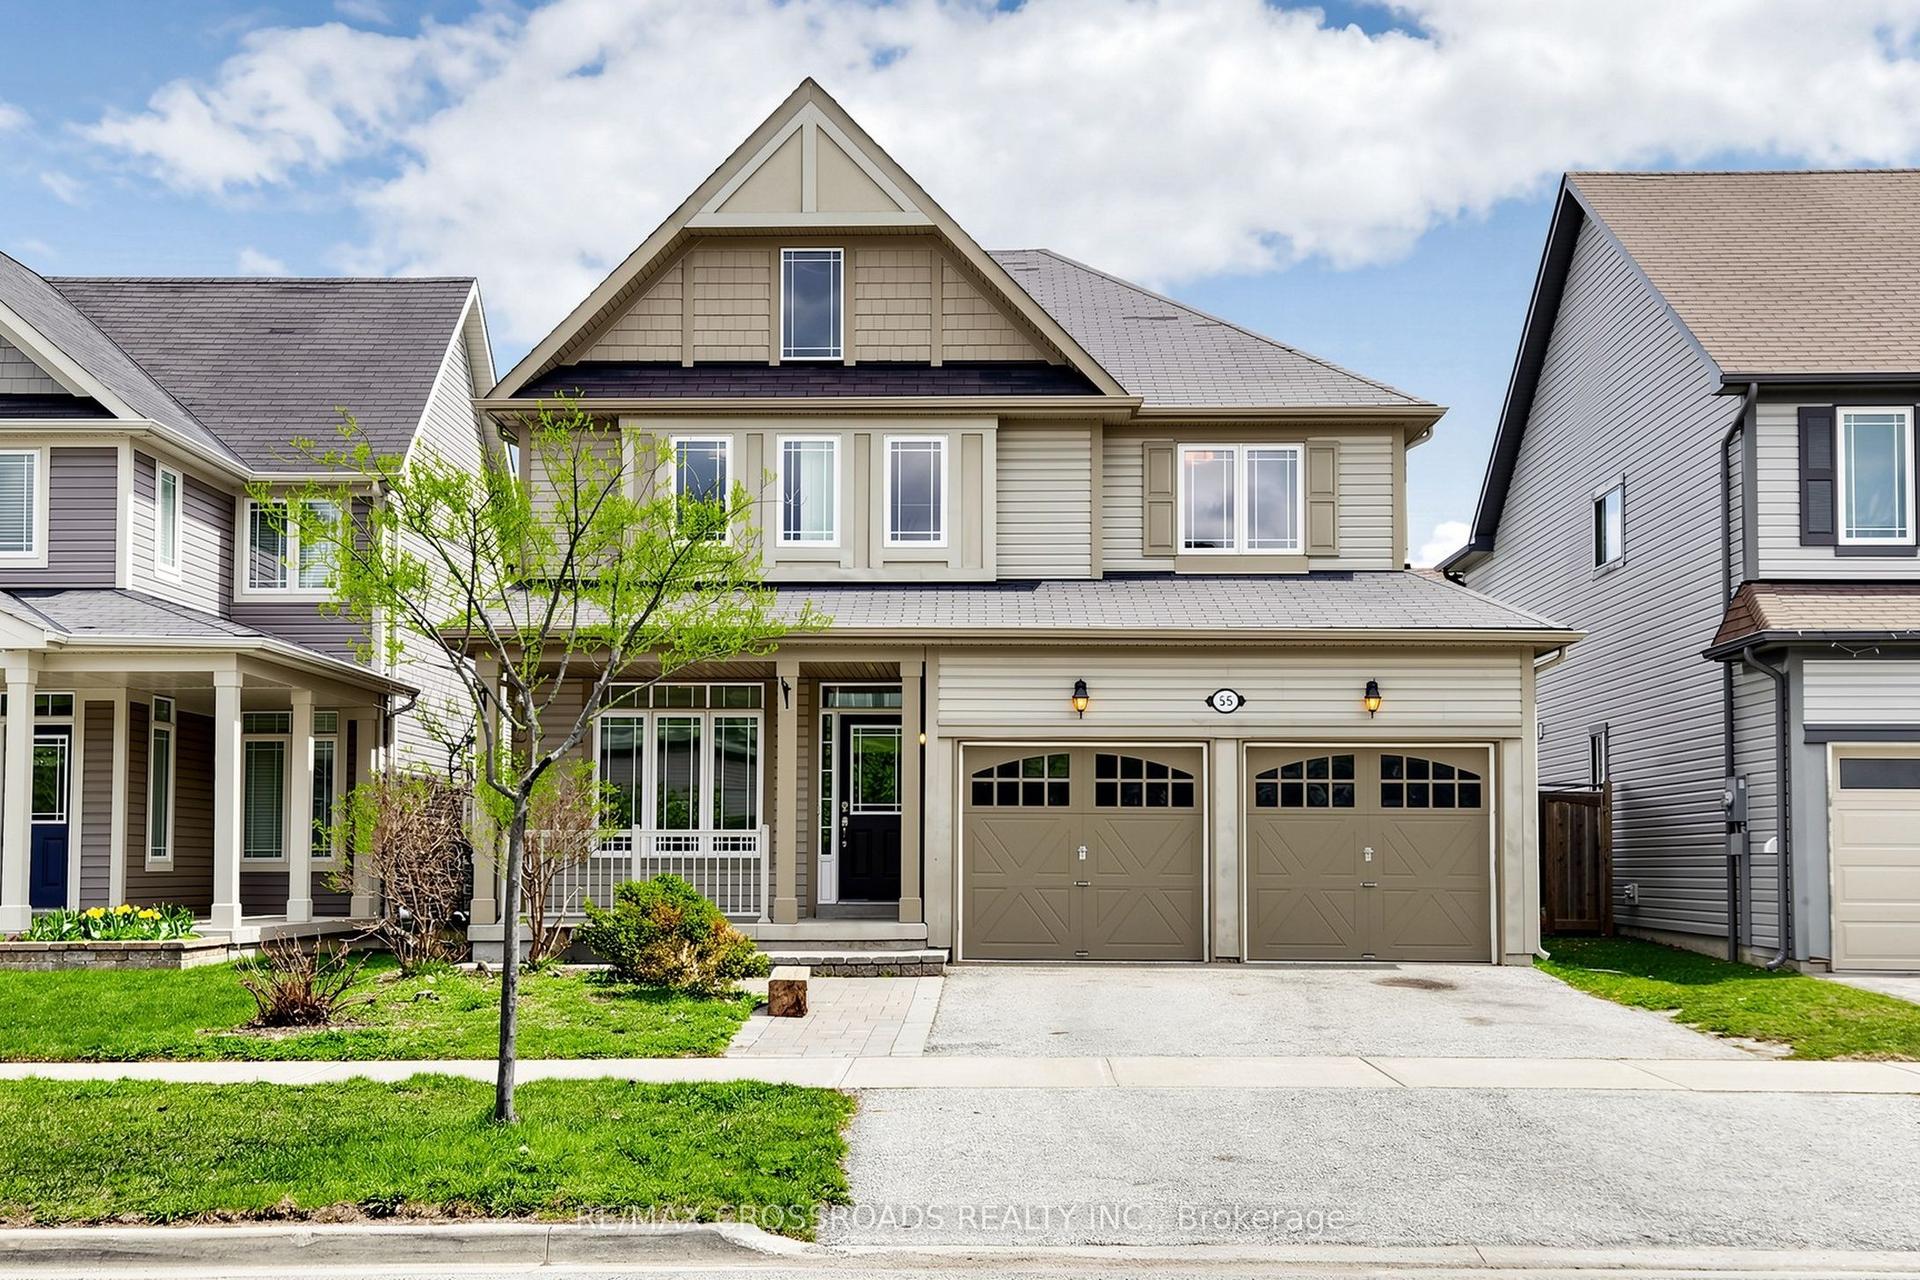
52 Father Muckle Avenue
Keswick South, Georgina, ON
$879,990
3Bd
3Ba
2,250+sqft
4Parking
36 x 87 ftlot
$391/sqft
DetachedMLS# N13557964Listed 2026-07-130 DOM
Basement
Unfinished
Just listed! New listings in Georgina often receive offers within the first week.
About this home
Stunning quality craftmanship. Regal Crest Home sitting on a 36' lot. 3 bedroom and 2 and a half bathrooms as part of a spacious 2166 square feet. Side entrance, hardwood floors, potlights, backsplash, oak stairs and more. Kitchen breakfast area open to family room. Minutes to Lake Simcoe, shopping, 404, marina, parks, golf, restaurants, and schools. HST applies to this transaction. List prices include the full HST assigned to the builder from the purchaser. For qualifying purchasers, The HST New Home Rebate can be assigned to the Vendor on the Closing Date in accordance with the provisions set out in the Builders Agreement of Purchase & Sale and the New Home Housing Rebate guidlines. Please speak to the listing agents for details.
Hardwood
Rooms
Main Floor
| Dining Room | 4.57 × 3.86 m | Hardwood Floor Window |
| Breakfast | 2.74 × 4.01 m | Window French Doors |
| Kitchen | 3.05 × 4.01 m | Breakfast Bar Backsplash |
| Family Room | 4.37 × 3.66 m | Gas Fireplace Hardwood Floor |
Upper
| Primary Bedroom | 5.79 × 4.01 m | Hardwood Floor Walk-In Closet(s) 5 Pc Ensuite |
| Bedroom 2 | 3.05 × 4.01 m | Hardwood Floor Window |
| Bedroom 3 | 3.61 × 2.74 m | Hardwood Floor Window |
Features
- None
- Unfinished
- 2-Storey
Financials
Annual Taxes
$1,410
Estimated Rental Income
Entire property$3,200 – $4,800/mo
Rental yield4.4% – 6.5%
*Estimates based on comparable rentals in the area. Actual income may vary.
Market Data — Georgina
Days on market0 days
Buyer's MarketSeller's Market
Based on active listings in Georgina. Data updates daily.
Our estimate for this home
Estimated range
$1.09M – $1.27M
Mid-point $1.18M · ~$523/sqft
How this listing compares
$1.09MList · $880K$1.27M
High confidence·Based on 62 keswick south comparables
Estimated range is generated automatically from active comparables and is for informational purposes only. Not an appraisal — contact Aman for a full comparative market analysis that factors in condition, renovations, and positioning.
Getting around
How walkable, bikeable, and transit-friendly this neighbourhood is.
53
/ 100
Walk Score
Somewhat Walkable
44
/ 100
Transit Score
Some Transit
39
/ 100
Bike Score
Somewhat Bikeable
Scores are estimates based on neighbourhood data and are for informational purposes only.
MLS® data courtesy of the Toronto Regional Real Estate Board (TRREB).
The information provided herein must only be used by consumers that have a bona fide interest in the purchase, sale, or lease of real estate and may not be used for any commercial purpose or any other purpose. Listing information is deemed reliable but is not guaranteed accurate by the Toronto Regional Real Estate Board, the listing brokerage, or this website. The trademarks REALTOR®, REALTORS® and the REALTOR® logo are controlled by The Canadian Real Estate Association (CREA) and identify real estate professionals who are members of CREA. MLS®, Multiple Listing Service®, and the associated logos are owned by CREA. Not intended to solicit properties currently listed for sale or buyers under contract.
You may also like
More homes in Georgina
Hand-picked listings with a similar price range and style.
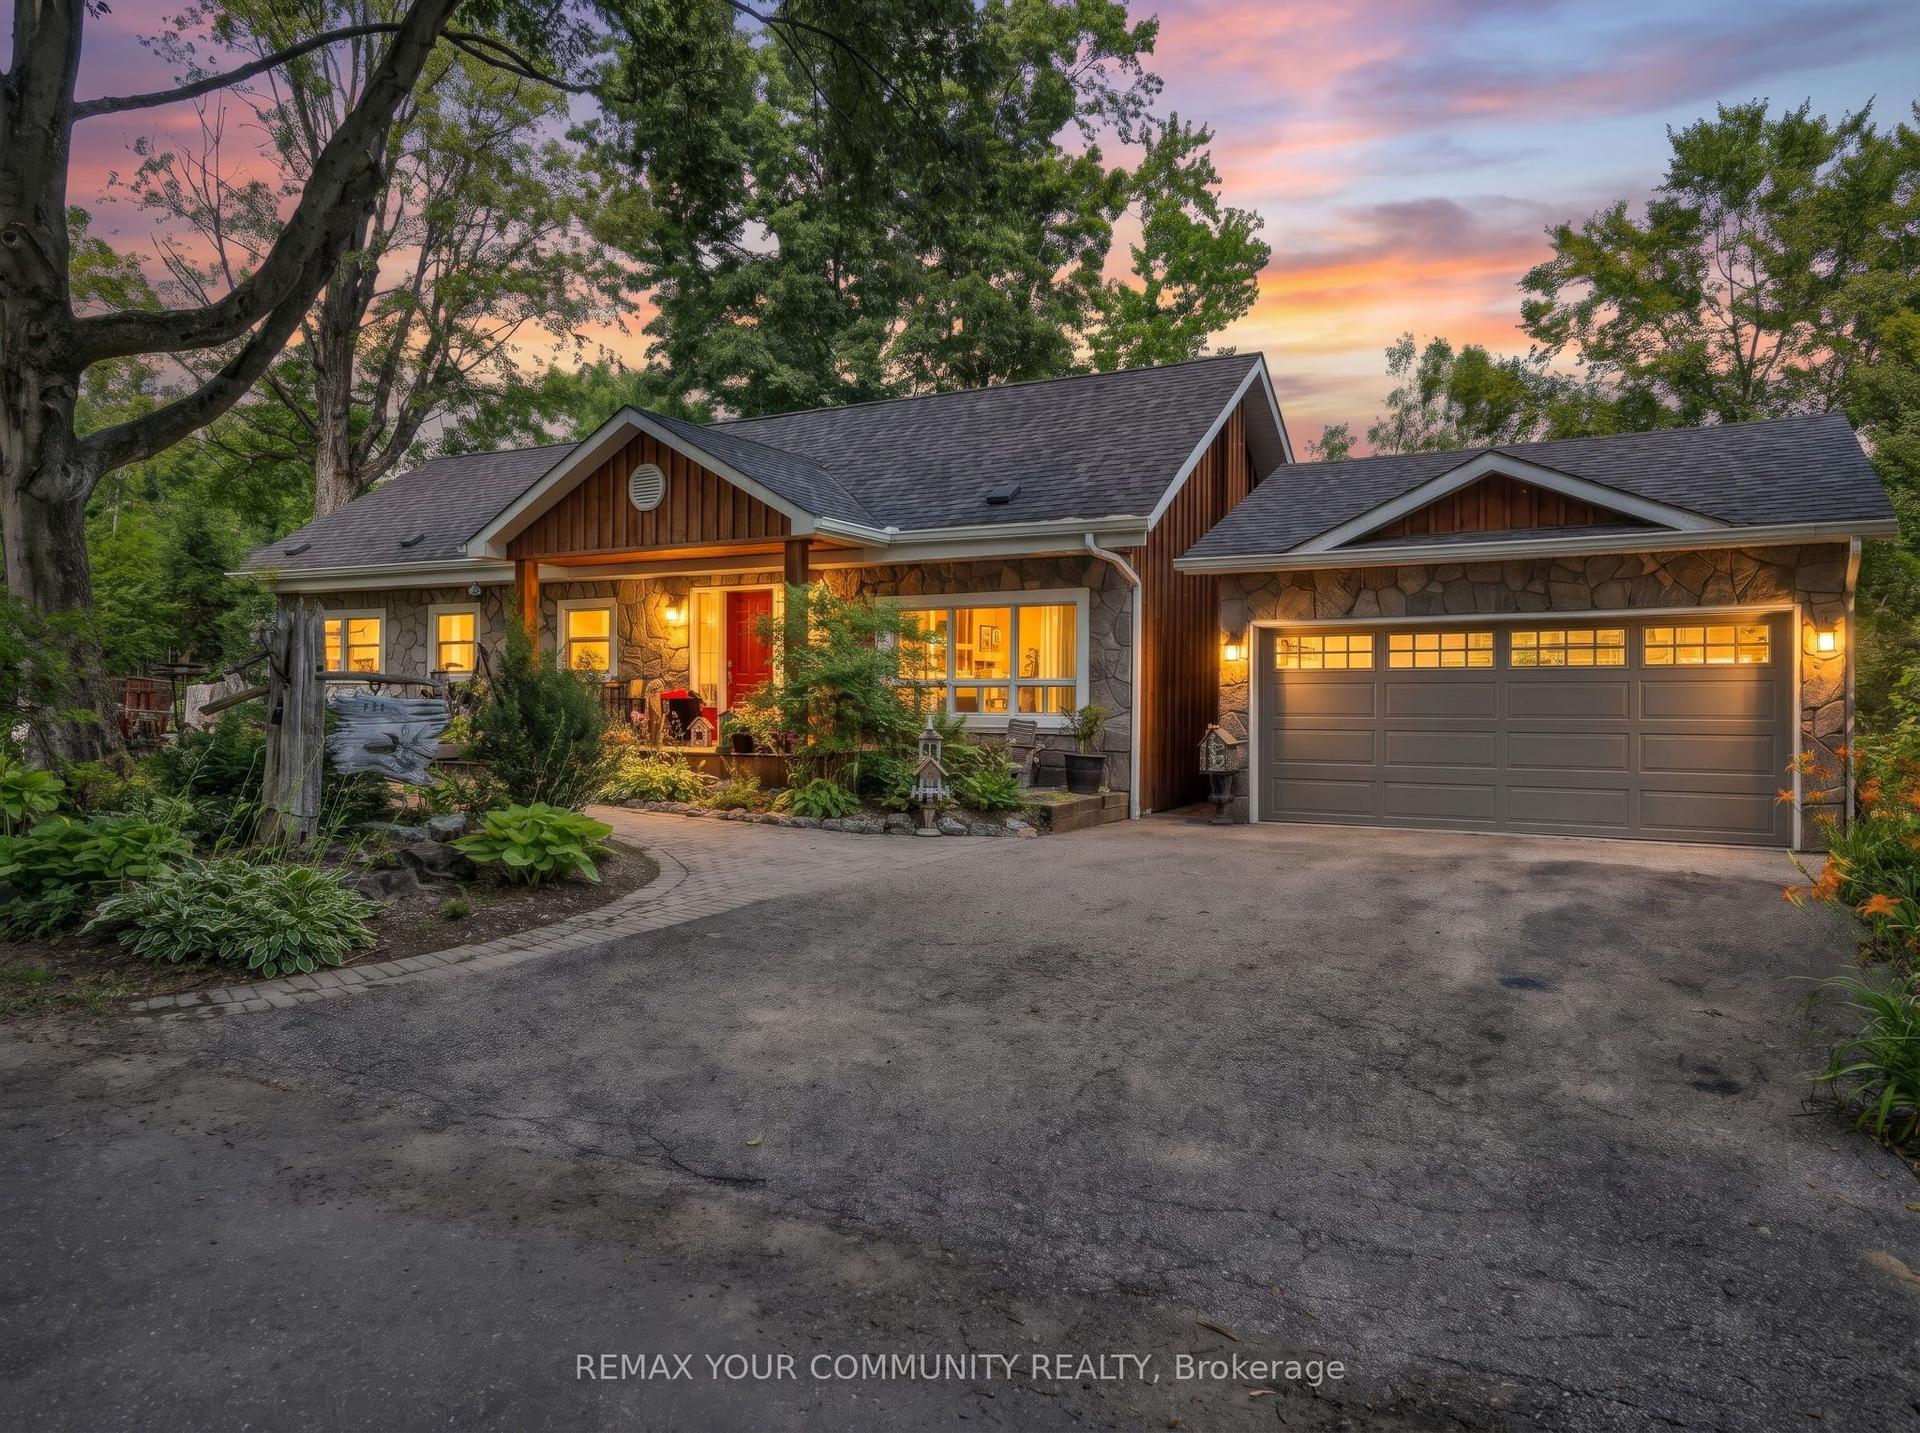
For Sale22 h ago
$1,080,000
Detached
est. $4,735/mo
111 Sibbald Crescent, Sutton & Jackson's Point
Georgina, ON
2 bd
2 ba
1,300
4
MLS# N13557034Remax Your Community Realty
WhatsApp Aman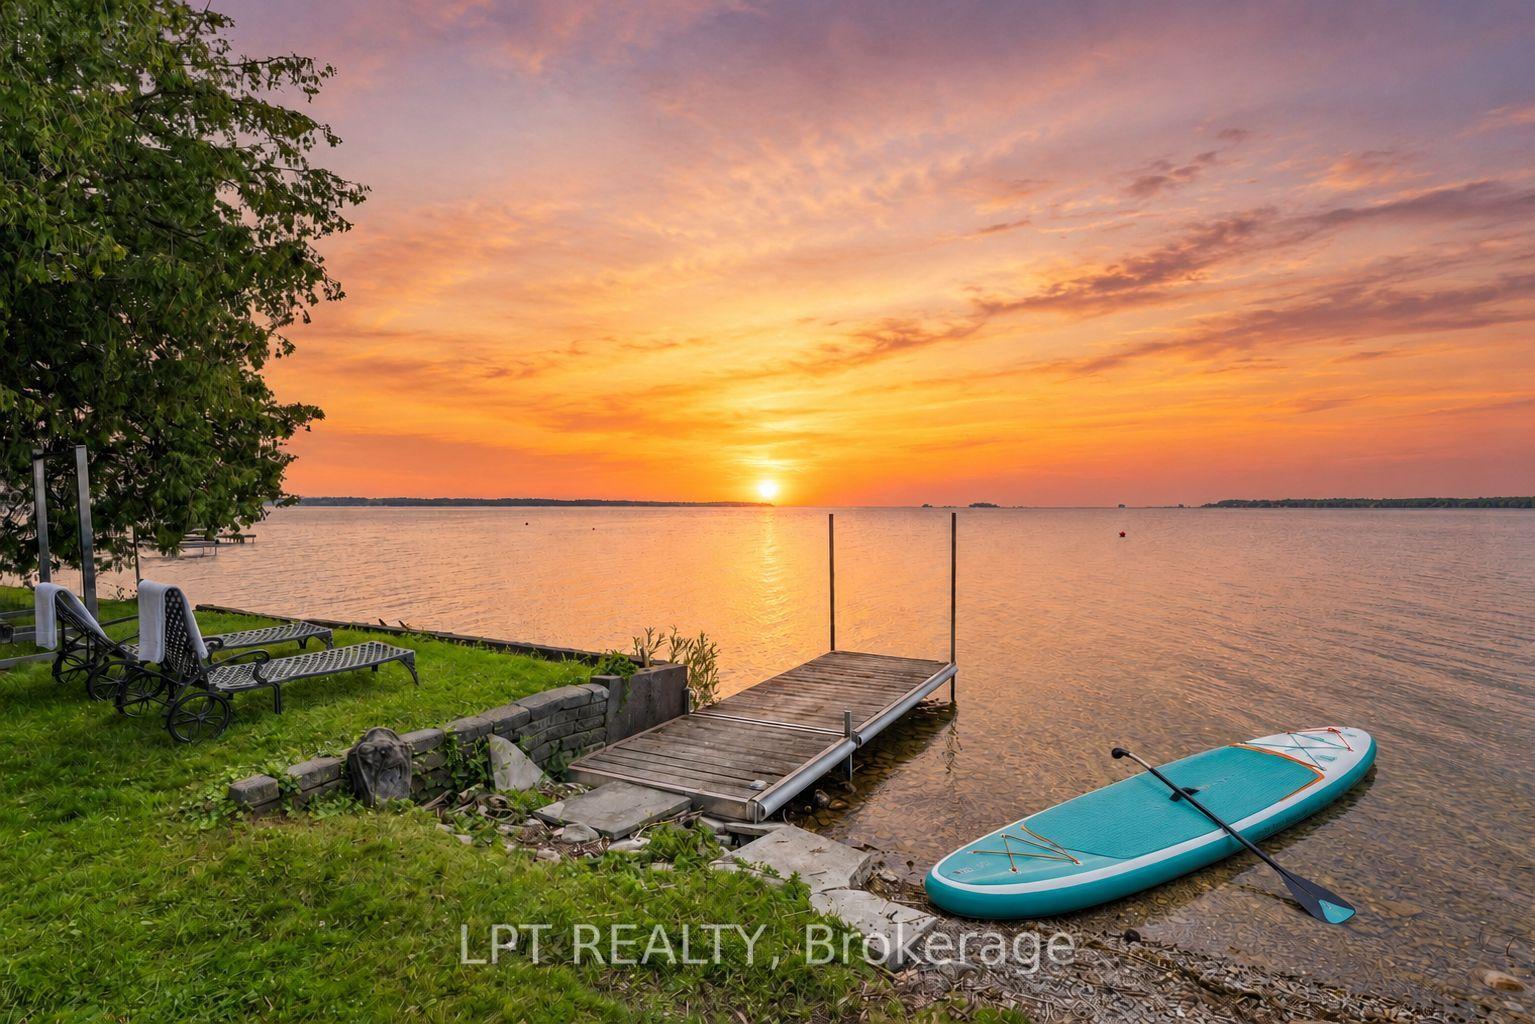
For Sale5 days ago
$950,000
Detached
est. $4,165/mo
66 Blue Heron Drive, Virginia
Georgina, ON
3 bd
2 ba
1,300
3
MLS# N13541948Lpt Realty
WhatsApp Aman