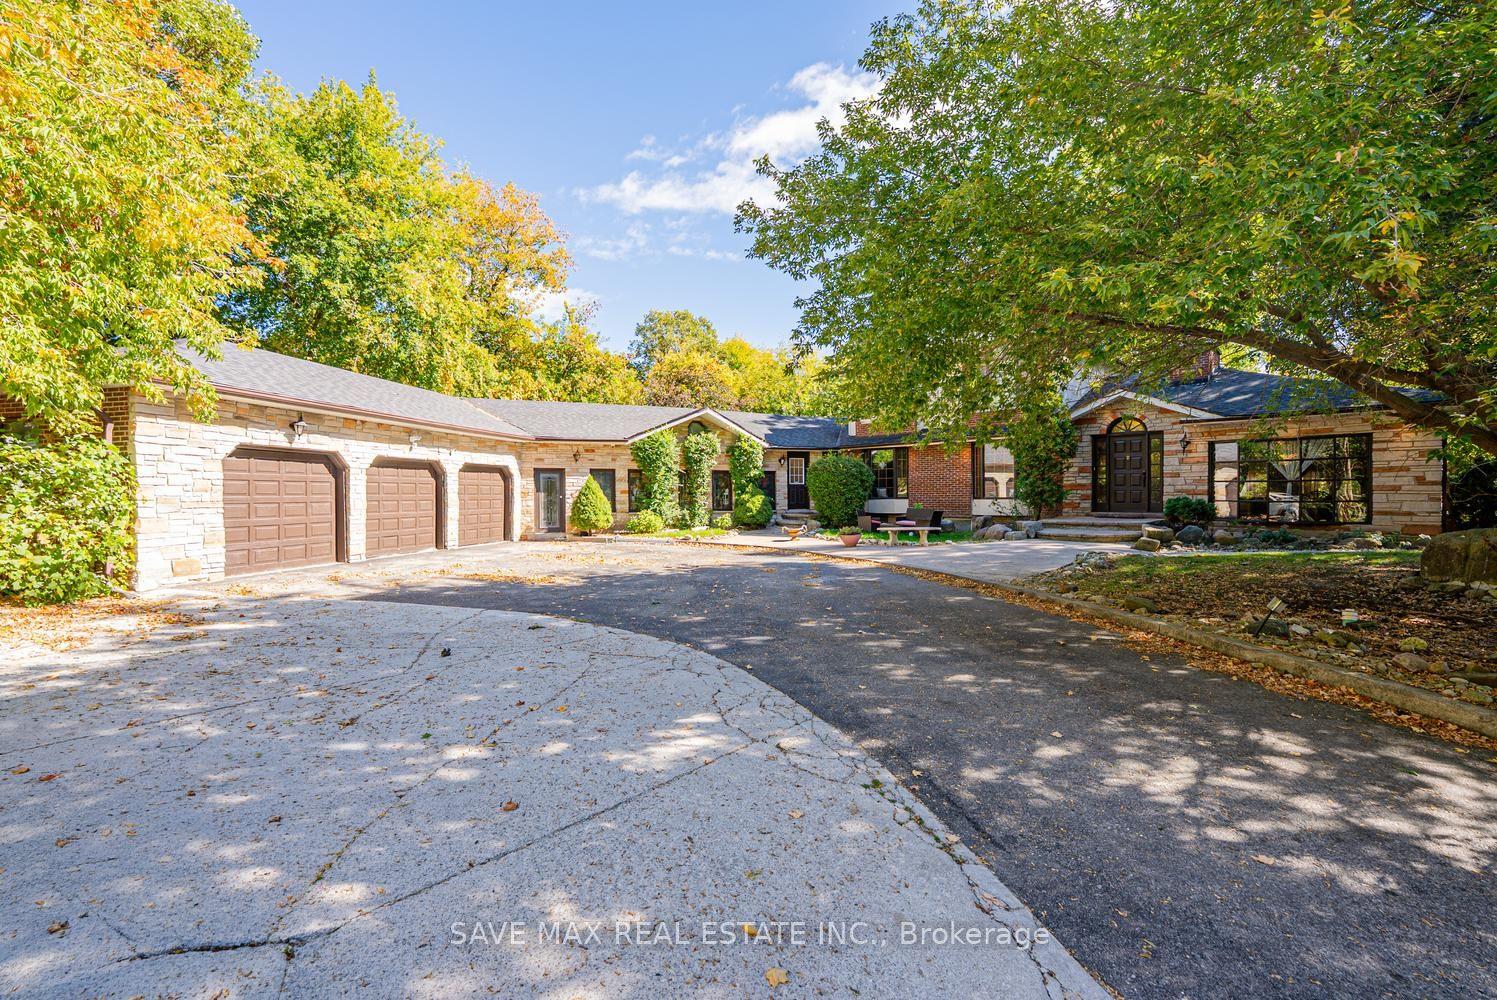
For Sale
14 Coppermine Court
Nobleton, King, ON
$2,489,000
4Bd
5Ba
4,250+sqft
9Parking
62.66 x 143.41 ftlot
$586/sqft
DetachedMLS# N13549506Listed 2026-07-1094 DOM
Cooling
Central Vacuum
Basement
Finished
On the market for 94 days — longer than average. The seller may be open to negotiation.
About this home
Welcome to 14 Coppermine Court, an extraordinary executive residence set on a premium oversized cul-de-sac lot in one of Nobleton's most prestigious family neighbourhoods. Meticulously upgraded with exceptional craftsmanship and designer finishes, this stunning home offers timeless elegance, modern sophistication, and everyday comfort.At the heart of the home is a true chef's dream: a custom gourmet kitchen featuring premium appliances, striking quartz centre island, convenient pot filler, dedicated servery, abundant prep space, and timeless herringbone tile backsplash that complements the cabinetry.Elegant principal rooms feature rich premium hardwood flooring, oversized porcelain tile, custom millwork, crown mouldings, waffle ceilings, designer lighting, built-in audio, and smart-home technology.The luxurious primary suite offers a custom walk-in closet, spa-inspired ensuite, elegant fireplace, and beautifully crafted cabinetry, creating a private sanctuary of comfort and style.The professionally finished lower level is designed for entertaining, showcasing an impressive recreation room, custom wet bar with quartz countertops, full-height mirrored feature wall, premium cabinetry, custom display shelving, luxurious fifth bathroom with glass walk-in shower, and double-door walk-up with direct backyard access-ideal for poolside entertaining, guests, or extended family living.Step outside to a private resort-inspired backyard oasis with designer interlocking stone, in-ground pool with waterfall feature, impressive cabana with Wi-Fi-controlled lighting, integrated speakers and TV rough-in, gas line for a fire table, and in-ground sprinkler system. Recent investments in the finished basement, landscaping, and pool enhance the home's lifestyle appeal. Additional features include a natural gas generator, water filtration and softener system, Ecobee thermostat, Samsung keyless entry, security cameras, 200-amp service, and countless custom upgrades throughout.
PoolCul-de-sacHardwoodFireplace
Rooms
Main Floor
| Living Room | 4.25 × 4.80 m | Hardwood Floor Coffered Ceiling(s) Fireplace |
| Office | 3.80 × 4.34 m | Hardwood Floor French Doors B/I Shelves |
| Dining Room | 4.20 × 3.66 m | Hardwood Floor Coffered Ceiling(s) Pot Lights |
| Dining Room | 4.25 × 3.66 m | Hardwood Floor Coffered Ceiling(s) Pot Lights |
| Kitchen | 4.50 × 3.96 m | Porcelain Floor Centre Island Quartz Counter |
| Kitchen | 4.35 × 4.64 m | Centre Island Stainless Steel Appl Custom Backsplash |
| Breakfast | 4.50 × 3.35 m | Porcelain Floor W/O To Deck Combined w/Kitchen |
| Breakfast | 2.96 × 4.64 m | Eat-in Kitchen Walk-Out Overlooks Pool |
| Library | 3.65 × 4.25 m | Hardwood Floor Crown Moulding Picture Window |
| Family Room | 4.35 × 4.97 m | Hardwood Floor Fireplace Coffered Ceiling(s) |
Second Floor
| Primary Bedroom | 7.47 × 5.49 m | Hardwood Floor Fireplace Ensuite Bath |
| Primary Bedroom | 7.58 × 4.64 m | Coffered Ceiling(s) 5 Pc Ensuite Walk-In Closet(s) |
| Bedroom 2 | 4.65 × 3.51 m | Hardwood Floor Walk-In Closet(s) Ensuite Bath |
| Bedroom 2 | 4.25 × 3.60 m | Hardwood Floor 3 Pc Ensuite Large Window |
| Bedroom 3 | 3.60 × 4.85 m | Hardwood Floor Walk-In Closet(s) Semi Ensuite |
| Bedroom 3 | 3.93 × 4.90 m | Hardwood Floor 3 Pc Ensuite Walk-In Closet(s) |
| Bedroom 4 | 4.27 × 3.66 m | Hardwood Floor Semi Ensuite Closet |
| Bedroom 4 | 4.10 × 4.66 m | Hardwood Floor 4 Pc Ensuite Walk-In Closet(s) |
Basement
| Recreation | 8.51 × 4.74 m | Open Concept Wet Bar B/I Appliances |
| Family Room | 5.86 × 7.82 m | Pot Lights 3 Pc Bath Walk-Up |
Features
- Central Vacuum
- Auto Garage Door Remote
- Finished
- Central Air
- 2-Storey
Financials
Annual Taxes
$10,358
Estimated Rental Income
Entire property$4,000 – $6,500/mo
Basement apartment$1,800 – $2,500/mo
Rental yield1.9% – 3.1%
*Estimates based on comparable rentals in the area. Actual income may vary.
Market Data — King
Days on market94 days
Buyer's MarketSeller's Market
Based on active listings in King. Data updates daily.
Getting around
How walkable, bikeable, and transit-friendly this neighbourhood is.
52
/ 100
Walk Score
Somewhat Walkable
41
/ 100
Transit Score
Some Transit
48
/ 100
Bike Score
Somewhat Bikeable
Scores are estimates based on neighbourhood data and are for informational purposes only.
MLS® data courtesy of the Toronto Regional Real Estate Board (TRREB).
The information provided herein must only be used by consumers that have a bona fide interest in the purchase, sale, or lease of real estate and may not be used for any commercial purpose or any other purpose. Listing information is deemed reliable but is not guaranteed accurate by the Toronto Regional Real Estate Board, the listing brokerage, or this website. The trademarks REALTOR®, REALTORS® and the REALTOR® logo are controlled by The Canadian Real Estate Association (CREA) and identify real estate professionals who are members of CREA. MLS®, Multiple Listing Service®, and the associated logos are owned by CREA. Not intended to solicit properties currently listed for sale or buyers under contract.
You may also like
More homes in King
Hand-picked listings with a similar price range and style.
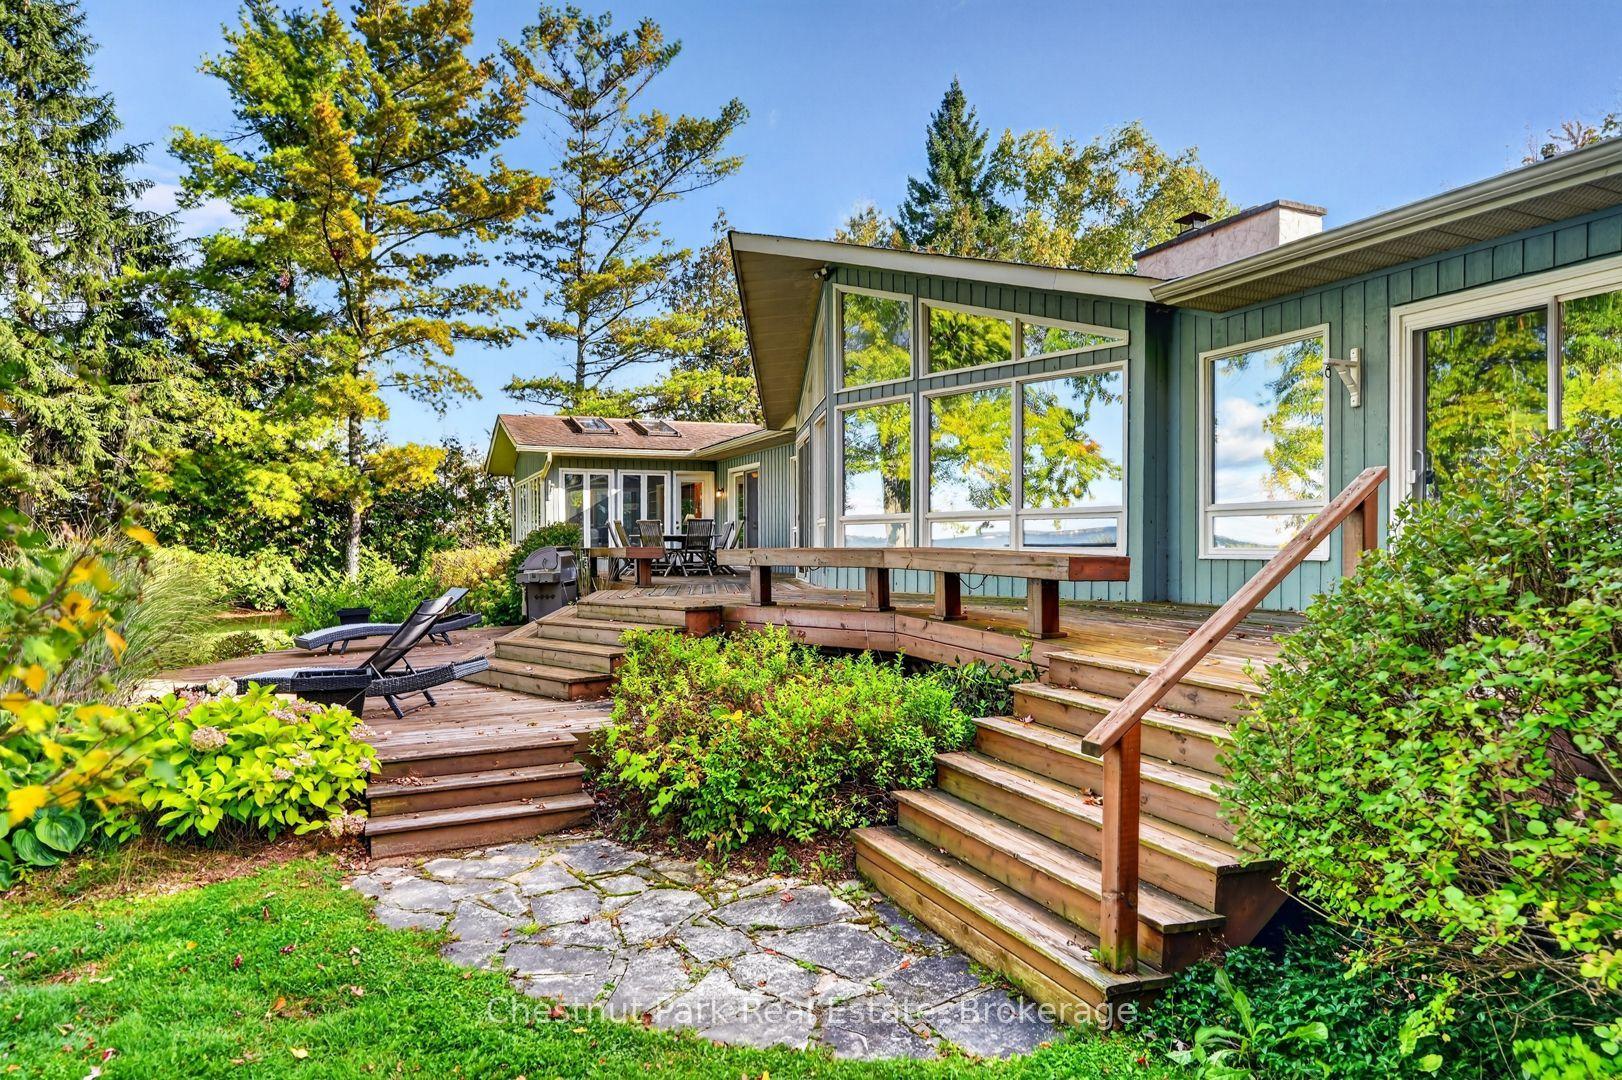
For Sale5 h ago
$2,200,000
Detached
est. $9,645/mo
1034 Degrassi Cove Place, Churchill
Innisfil, ON
4 bd
6 ba
—
4
MLS# N13886632Chestnut Park Real Estate
WhatsApp Aman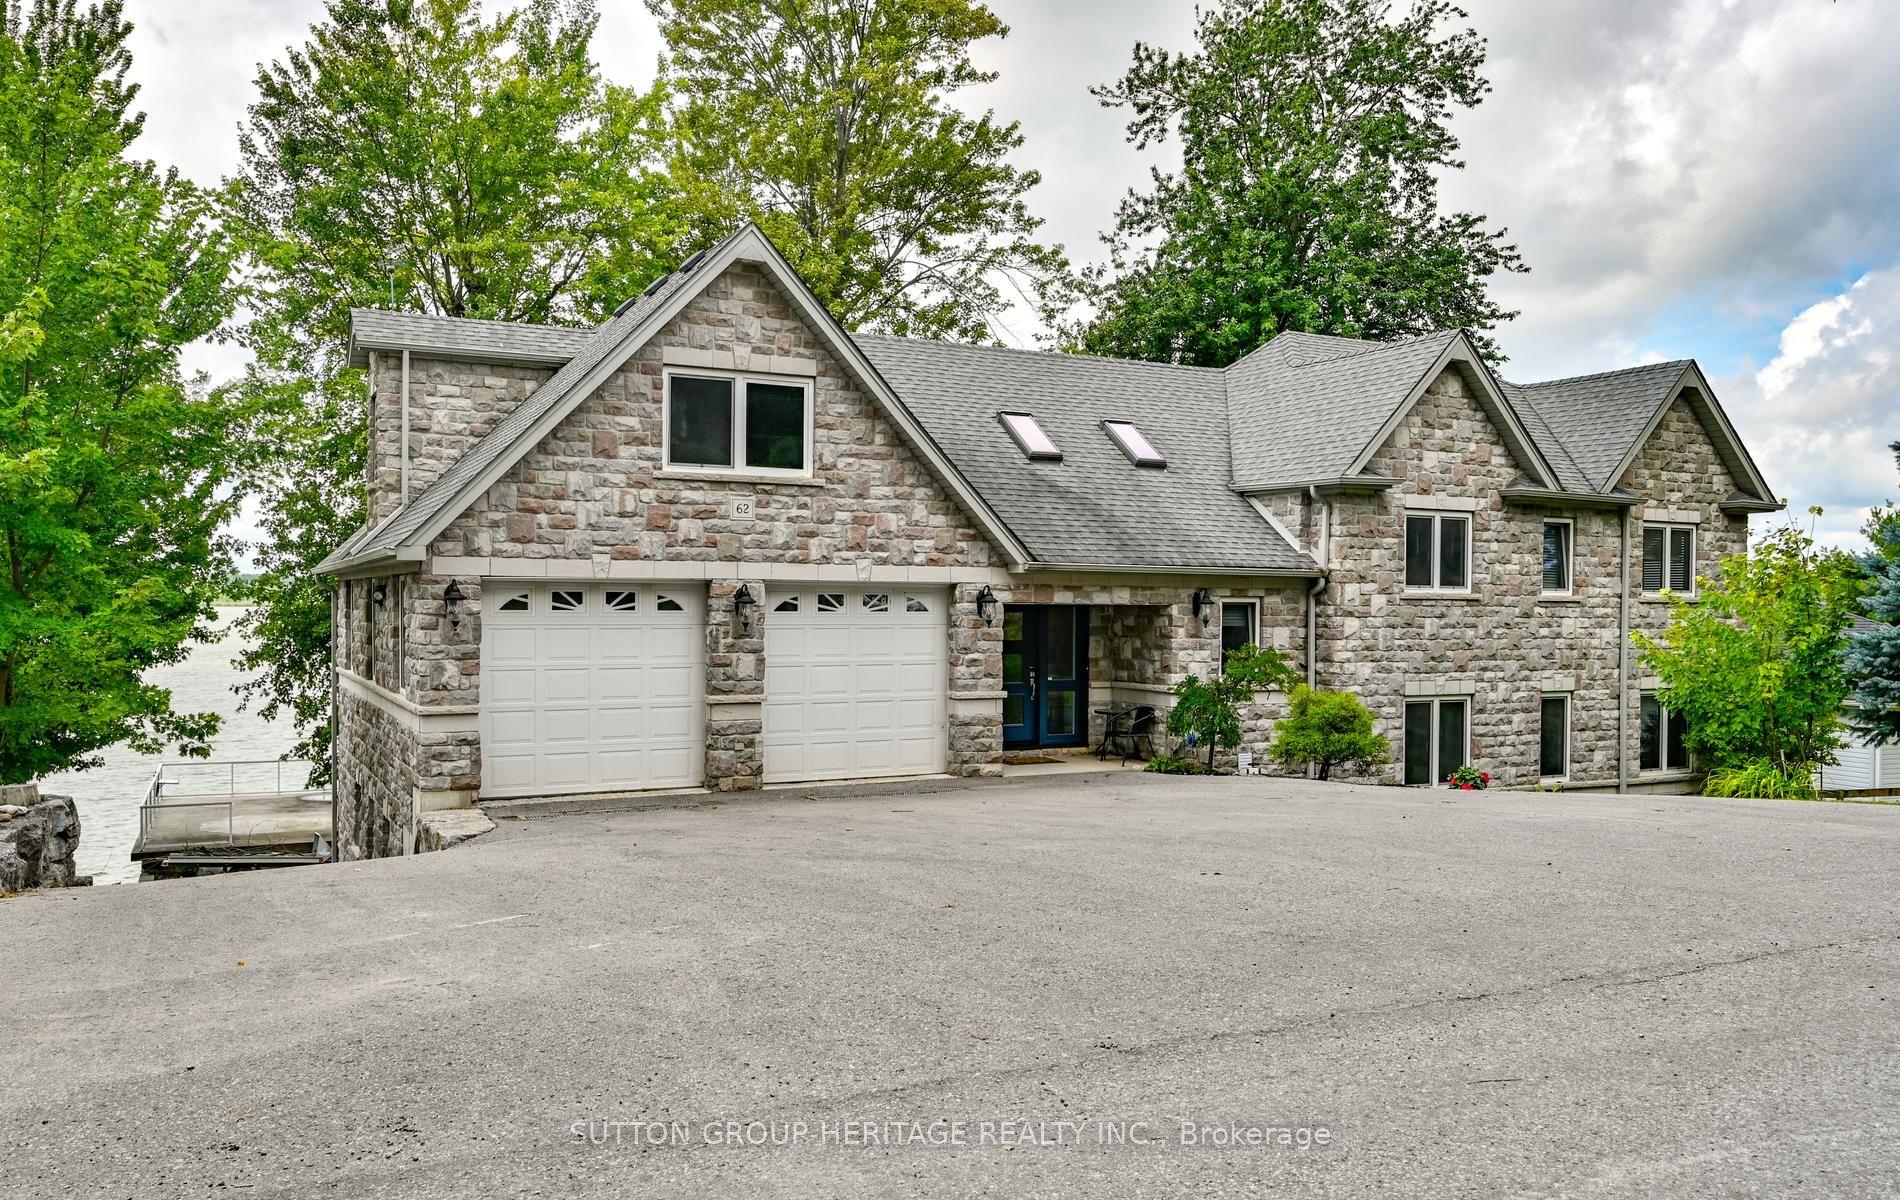
For Sale1 month ago
$1,899,000
Detached
est. $8,325/mo
62 Lakeside Beach Road, Rural Scugog
Scugog, ON
6+1 bd
4 ba
2,750
10
MLS# E13725548Sutton Group-Heritage Realty Inc.
WhatsApp Aman