For Sale
Just Listed
92 Russell Snider Drive
Nobleton, King, ON
$1,999,000
4+2Bd
4Ba
2,750+sqft
10Parking
147.97 x 175.35 ftlot
$727/sqft
DetachedMLS# N13549630Listed 2026-07-103 DOM
Cooling
Central Air
Basement
Finished with Walk-Out
Just listed! New listings in King often receive offers within the first week.
About this home
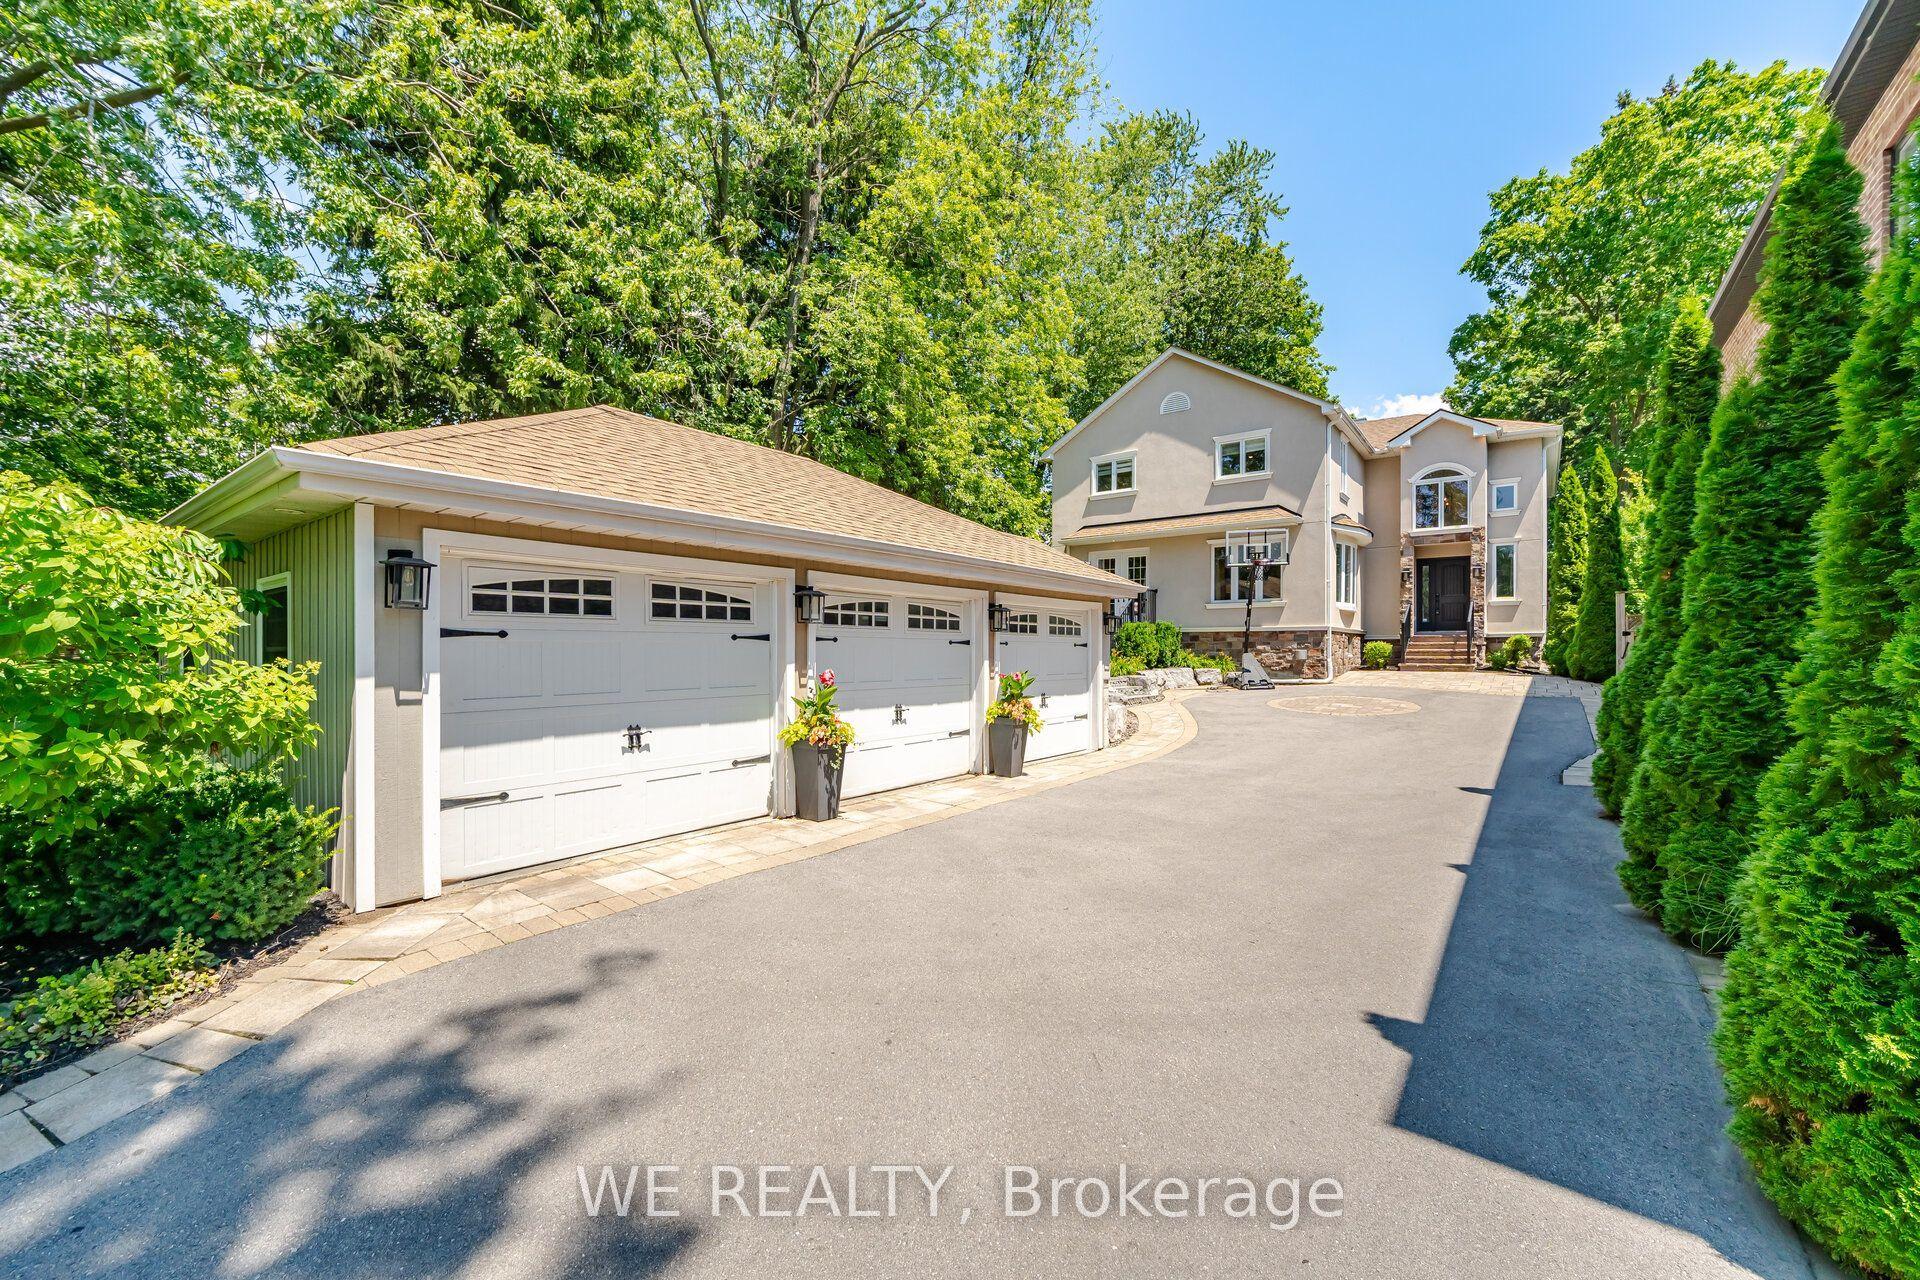
Situated on an extraordinary 148 x 176 ft. reverse pie-shaped lot spanning over half an acre, this exceptional property offers unmatched privacy, surrounded by towering mature trees in one of Nobleton's most sought-after neighbourhoods. Offering approximately over 3,000 sq. ft. above grade sq ft plus a fully finished walkout basement, the home provides over 4,500 sq. ft. of total living space. featuring4+2 bedrooms, 6 bathrooms, and a spacious triple-car garage. Freshly painted throughout, the residence showcases rich hardwood flooring, generous sized principal rooms, oversized windows that flood the home with natural light. Step outside onto the expansive deck over looking the serene, tree-lined backyard-a private outdoor oasis with endless potential for luxury entertaining. The finished walkout basement seamlessly extends the living space with a separate entrance. Whether you envision renovating and modernizing the existing residence or designing and building your dream estate, this remarkable property presents a once-in-a-generation opportunity to own one of Nobleton's finest estate lots.
GarageWalkoutHardwood
Rooms
Main Floor
| Living Room | 0.00 × 0.00 m | Fireplace Open Concept Window |
| Dining Room | 0.00 × 0.00 m | Window Open Concept |
| Kitchen | 0.00 × 0.00 m | |
| Primary Bedroom | 0.00 × 0.00 m | 3 Pc Ensuite Window |
| Bedroom 2 | 0.00 × 0.00 m | Closet Window |
| Bedroom 3 | 0.00 × 0.00 m | Closet Window |
| Bedroom 4 | 0.00 × 0.00 m | Closet Window |
Features
- In-Law Suite
- Finished with Walk-Out
- Central Air
- 2-Storey
Financials
Annual Taxes
$11,400
Estimated Rental Income
Entire property$4,000 – $6,500/mo
Rental yield2.4% – 3.9%
*Estimates based on comparable rentals in the area. Actual income may vary.
Market Data — King
Days on market3 days
Buyer's MarketSeller's Market
Based on active listings in King. Data updates daily.
Our estimate for this home
Estimated range
$1.76M – $2.05M
Mid-point $1.90M · ~$693/sqft
How this listing compares
$1.76MList · $2.00M$2.05M
Medium confidence·Based on 22 nobleton comparables
Estimated range is generated automatically from active comparables and is for informational purposes only. Not an appraisal — contact Aman for a full comparative market analysis that factors in condition, renovations, and positioning.
Getting around
How walkable, bikeable, and transit-friendly this neighbourhood is.
54
/ 100
Walk Score
Somewhat Walkable
39
/ 100
Transit Score
Some Transit
50
/ 100
Bike Score
Bikeable
Scores are estimates based on neighbourhood data and are for informational purposes only.
MLS® data courtesy of the Toronto Regional Real Estate Board (TRREB).
The information provided herein must only be used by consumers that have a bona fide interest in the purchase, sale, or lease of real estate and may not be used for any commercial purpose or any other purpose. Listing information is deemed reliable but is not guaranteed accurate by the Toronto Regional Real Estate Board, the listing brokerage, or this website. The trademarks REALTOR®, REALTORS® and the REALTOR® logo are controlled by The Canadian Real Estate Association (CREA) and identify real estate professionals who are members of CREA. MLS®, Multiple Listing Service®, and the associated logos are owned by CREA. Not intended to solicit properties currently listed for sale or buyers under contract.
You may also like
More homes in King
Hand-picked listings with a similar price range and style.
For SaleJust listed
$2,088,888
Detached
est. $9,158/mo
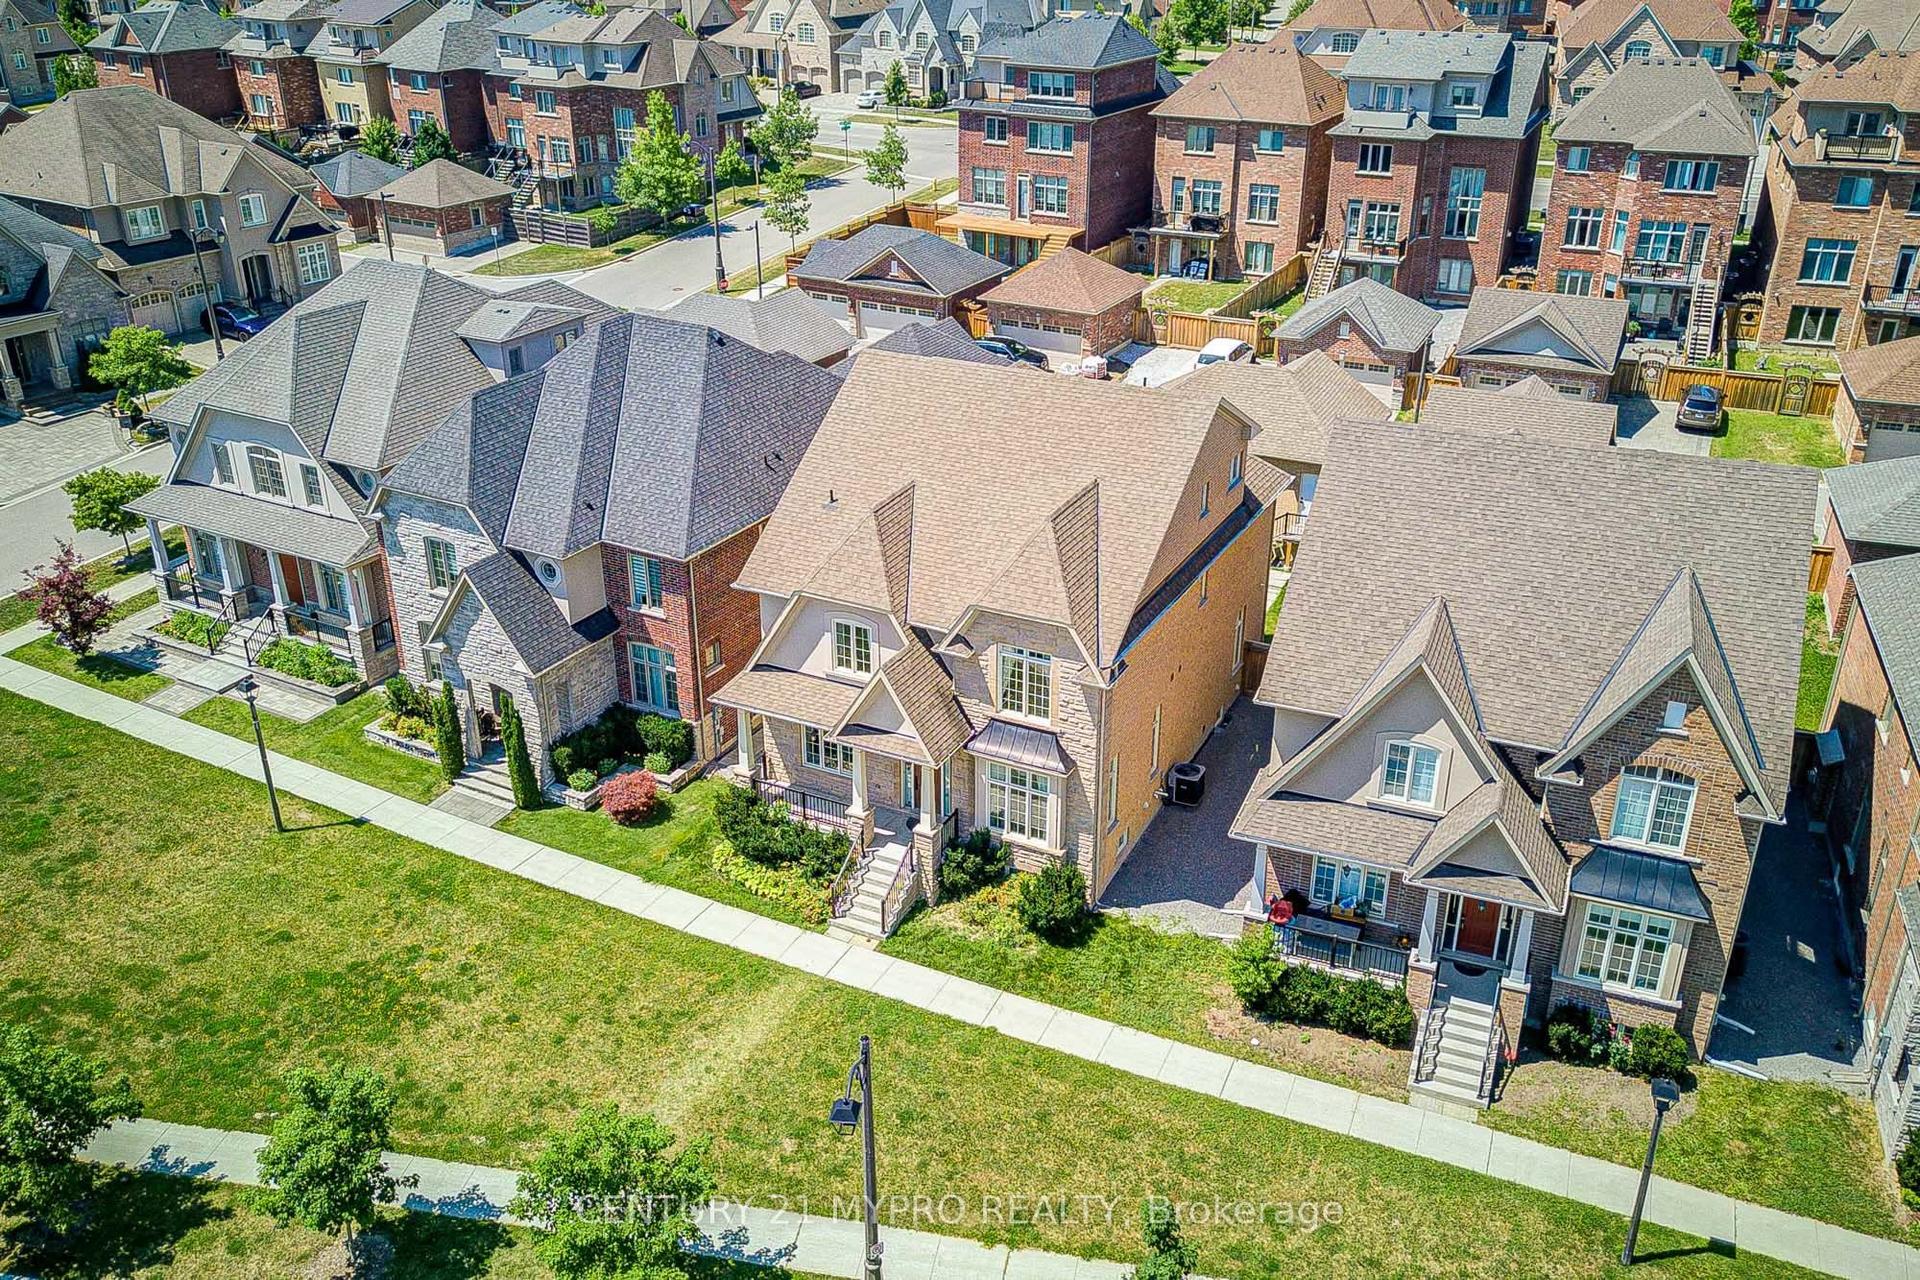
6 Tralee Court, Devil's Elbow
Markham, ON
4+1 bd
5 ba
4,250
4
MLS# N13559780Century 21 Mypro Realty
WhatsApp Aman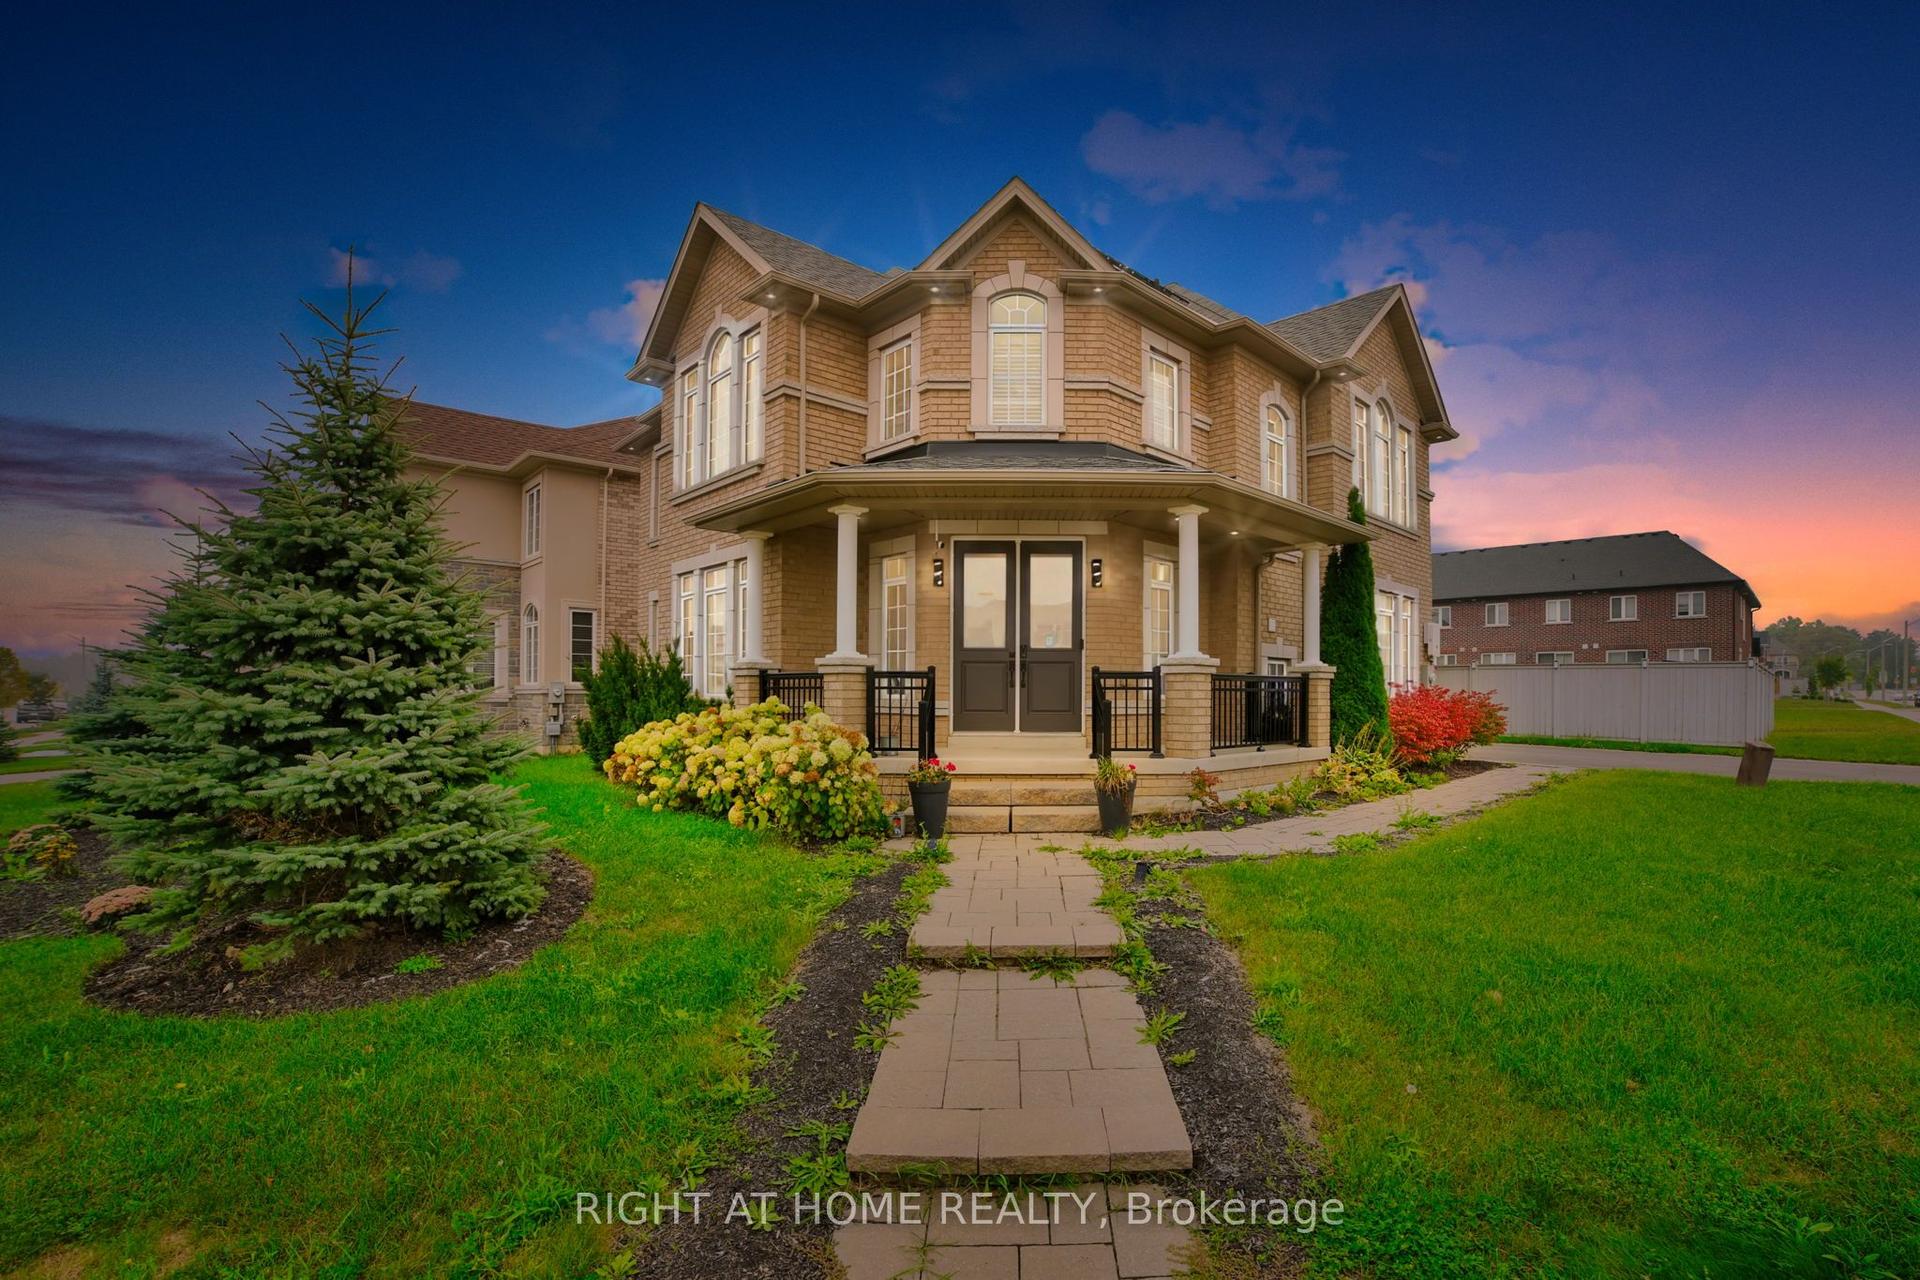
For Sale8 days ago
$1,789,000
Detached
est. $7,843/mo
288 Raymond Road, Meadowlands
Hamilton, ON
4+1 bd
6 ba
4,250
6
MLS# X13526556Right At Home Realty
WhatsApp Aman