For Sale
Just Listed
106 Legends Way
Unionville, Markham, ON
$999,000
3+1Bd
4Ba
2,875+sqft
4Parking
$347/sqft
Condo TownMLS# N13549882Listed 2026-07-107 DOM
Cooling
Central Air
Basement
Finished
About this home
A rare opportunity to own the largest , brightest, and one of only two executive End-Unit Townhome in an exclusive Tridel enclave in Prestigious Unionville! With approximately 2769 sqf living space, offering an expansive layout, south-facing residence enjoys unobstructed views, oversized windows, soaring 11up ft ceilings in the main living area, 9 ft ceilings in all second-floor bedrooms, and a dramatic high-ceiling family room that creates an airy, inviting space for everyday living and entertaining. The gourmet kitchen is equipped with high-end appliances and complemented by elegant finishes. Rich hardwood flooring, classic crown mouldings, and a cozy gas fireplace add warmth and timeless sophistication throughout the home. Featuring 3+1 bedrooms and 4 bathrooms, the flexible layout includes a private lower-level suite ideal for guests, extended family, a nanny, or a home office. A private 2-car garage adds everyday convenience. Perfectly positioned in the heart of Unionville, just minutes from top-ranking schools, parks, VIVA transit, Costco, First Markham Place, Downtown Markham, restaurants, shopping, and Highway 404-bringing every amenity within easy reach. Maintenance fees include water, landscaping, snow removal, building insurance, and exterior maintenance, allowing for a truly low-maintenance, worry-free, turnkey lifestyle. This home perfectly blends style, comfort, and functionality for families at every stage of life, don't miss it!
GarageHardwoodFireplace
Rooms
Second Floor
| Family Room | 4.54 × 4.24 m | Cathedral Ceiling(s) Walk-Out Hardwood Floor |
| Primary Bedroom | 4.48 × 5.04 m | 5 Pc Ensuite Hardwood Floor Overlooks Garden |
| Bedroom 2 | 3.85 × 4.25 m | Window Hardwood Floor Closet |
| Bedroom 3 | 3.62 × 3.13 m | Window Hardwood Floor Closet |
Basement
| Bedroom 4 | 3.45 × 4.26 m | Double Closet |
| Recreation | 4.67 × 4.82 m | Hardwood Floor |
Other
| Living Room | 6.82 × 4.88 m | Combined w/Dining Crown Moulding Gas Fireplace |
| Dining Room | 6.82 × 4.88 m | Combined w/Living Picture Window Hardwood Floor |
| Kitchen | 2.95 × 4.28 m | Stainless Steel Appl Granite Counters Ceramic Floor |
| Breakfast | 2.44 × 3.71 m | Picture Window Ceramic Floor |
| Foyer | 1.22 × 3.22 m | Ceramic Floor 2 Pc Bath Double Closet |
Features
- Carpet Free
- Finished
- Central Air
- 2-Storey
Financials
Annual Taxes
$6,403
Estimated Rental Income
Entire property$3,200 – $4,200/mo
Rental yield3.8% – 5.0%
*Estimates based on comparable rentals in the area. Actual income may vary.
Market Data — Markham
Days on market7 days
Buyer's MarketSeller's Market
Based on active listings in Markham. Data updates daily.
Demographics — Markham
Population
338,503
Avg Household Income
$118,000
Age Distribution
0-19
20%
20-34
18%
35-49
22%
50-64
22%
65+
18%
Ownership82% own · 18% rent
EnglishMandarinCantoneseTamilUrdu
Our estimate for this home
Estimated range
$1.48M – $1.72M
Mid-point $1.60M · ~$557/sqft
How this listing compares
$1.48MList · $999K$1.72M
Medium confidence·Based on 23 unionville comparables
Estimated range is generated automatically from active comparables and is for informational purposes only. Not an appraisal — contact Aman for a full comparative market analysis that factors in condition, renovations, and positioning.
Getting around
How walkable, bikeable, and transit-friendly this neighbourhood is.
70
/ 100
Walk Score
Very Walkable
53
/ 100
Transit Score
Good Transit
47
/ 100
Bike Score
Somewhat Bikeable
Scores are estimates based on neighbourhood data and are for informational purposes only.
MLS® data courtesy of the Toronto Regional Real Estate Board (TRREB).
The information provided herein must only be used by consumers that have a bona fide interest in the purchase, sale, or lease of real estate and may not be used for any commercial purpose or any other purpose. Listing information is deemed reliable but is not guaranteed accurate by the Toronto Regional Real Estate Board, the listing brokerage, or this website. The trademarks REALTOR®, REALTORS® and the REALTOR® logo are controlled by The Canadian Real Estate Association (CREA) and identify real estate professionals who are members of CREA. MLS®, Multiple Listing Service®, and the associated logos are owned by CREA. Not intended to solicit properties currently listed for sale or buyers under contract.
You may also like
More homes in Markham
Hand-picked listings with a similar price range and style.
For Sale8 days ago
$780,000
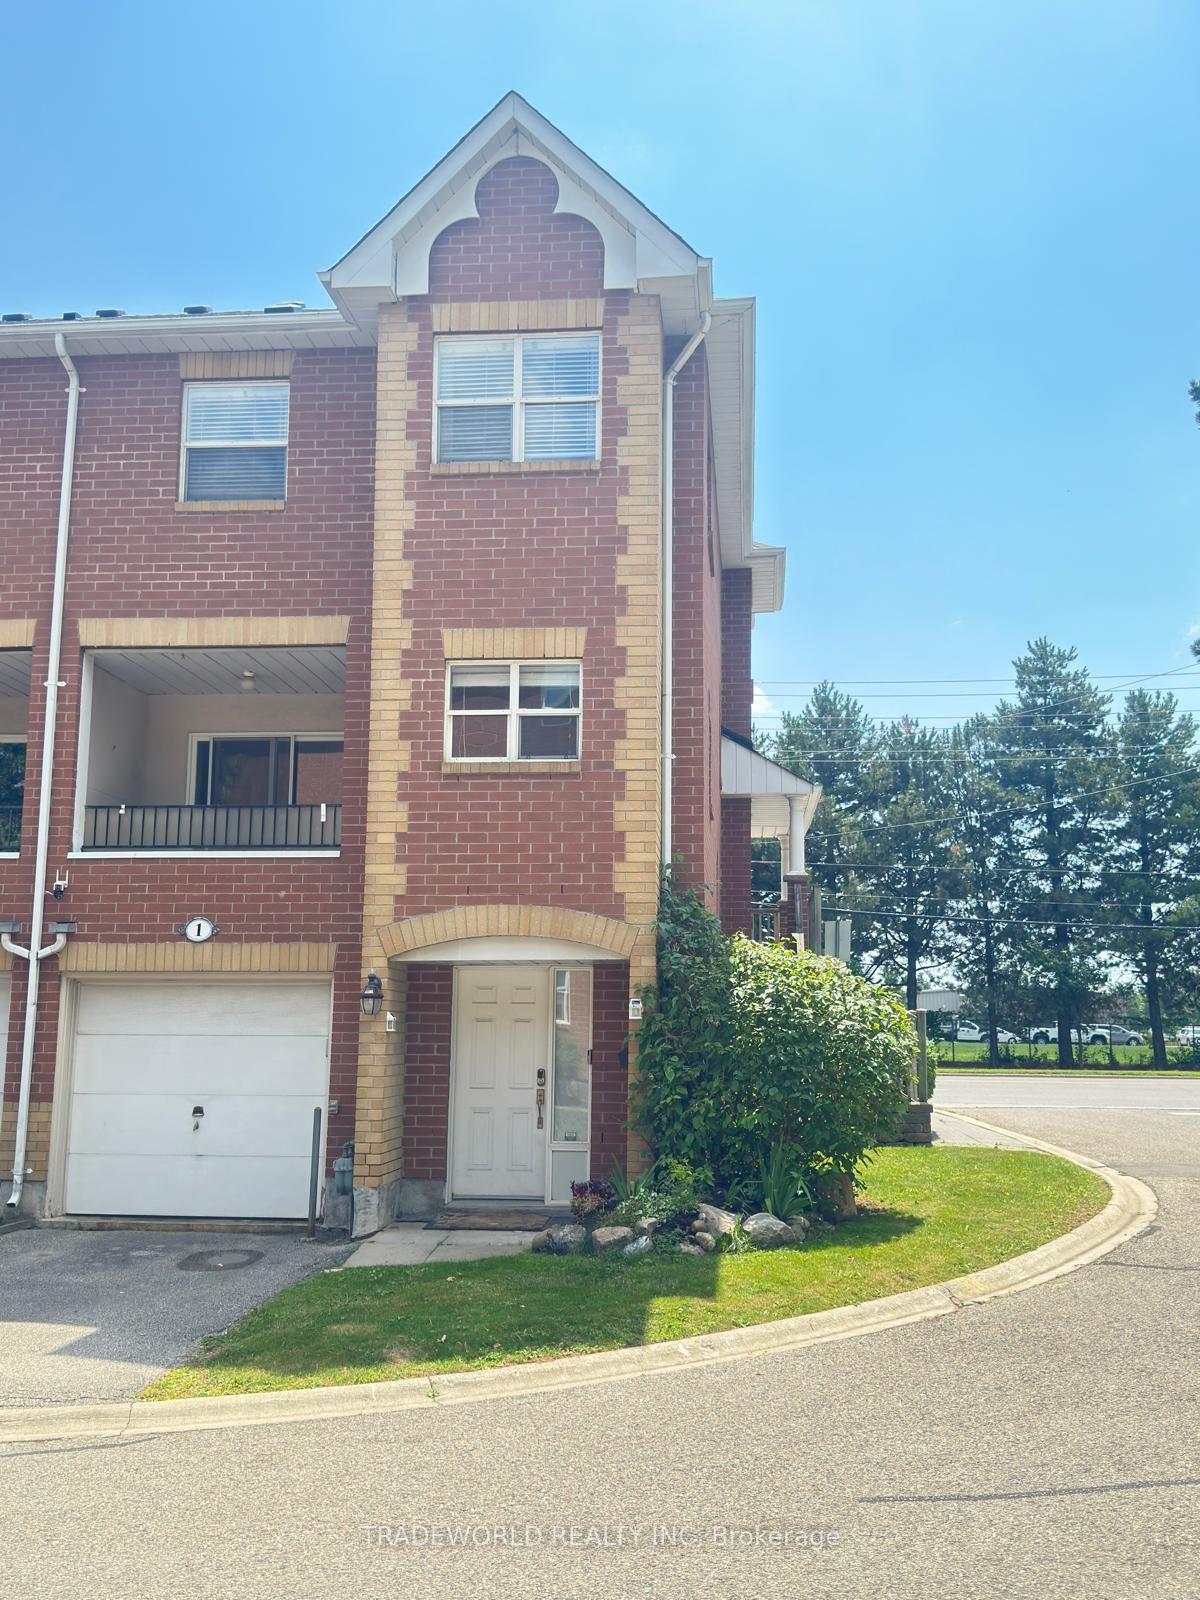
Condo Town
est. $3,420/mo
1 Maple Park Way, Milliken Mills West
Markham, ON
2 bd
3 ba
1,300
2
MLS# N13549830Tradeworld Realty Inc
WhatsApp Aman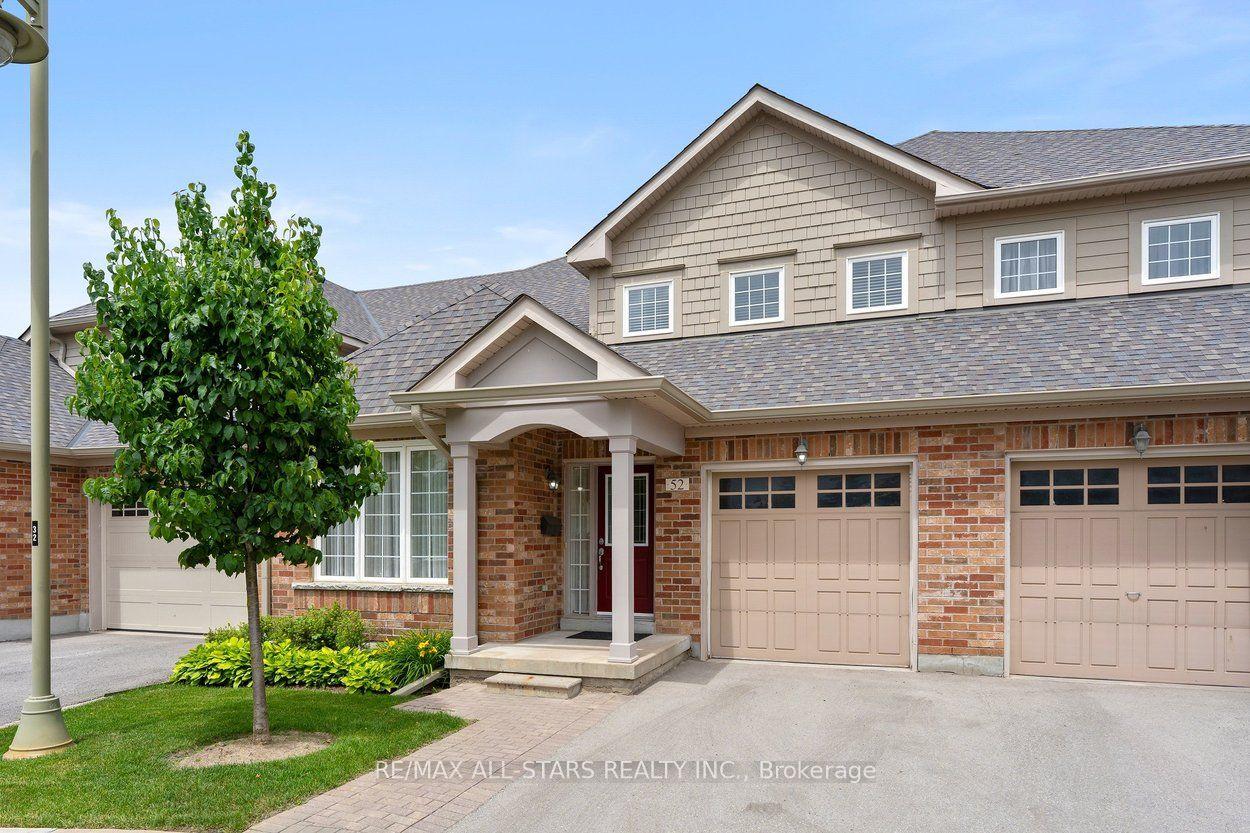
For Sale25 days ago
$1,088,000
Condo Town
est. $4,770/mo
52 Oasis Way, Greensborough
Markham, ON
2 bd
3 ba
2,375
2
MLS# N13479872Re/Max All-Stars Realty Inc.
WhatsApp Aman