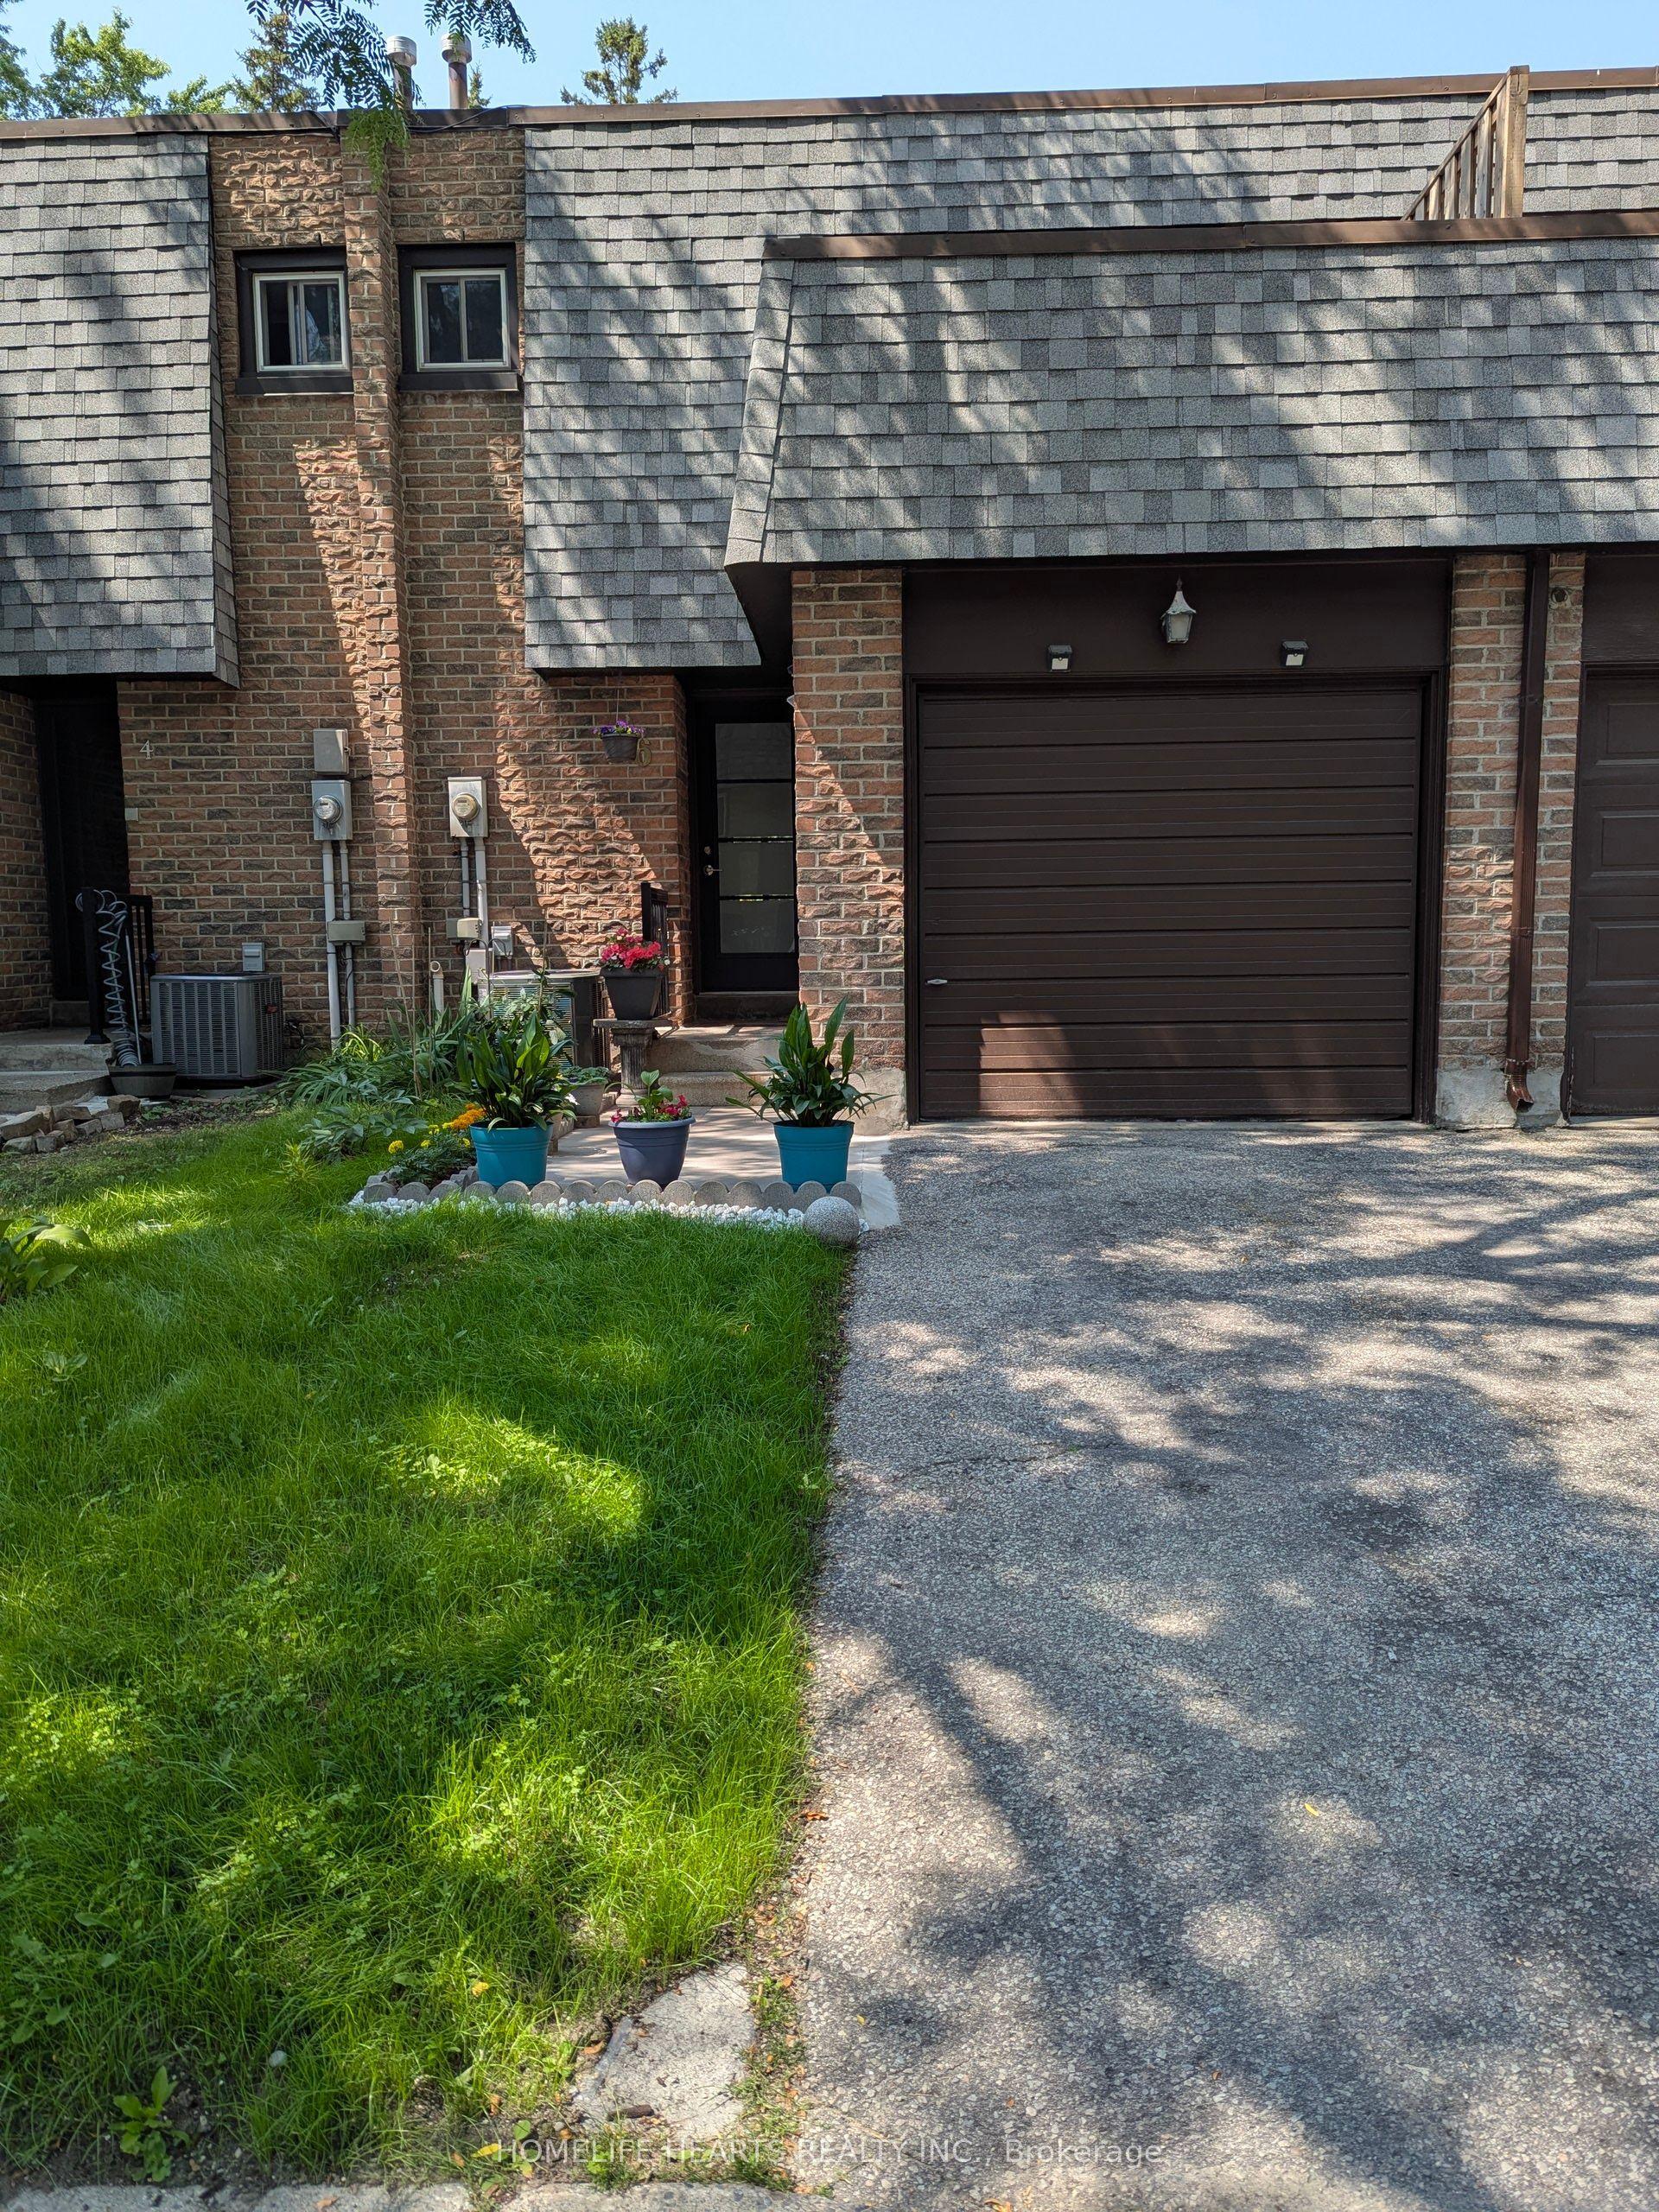
For Sale
Just Listed
113 Louisbourg Way
Greensborough, Markham, ON
$799,000
2+1Bd
4Ba
1,700+sqft
2Parking
$470/sqft
Condo TownMLS# N13557694Listed 2026-07-130 DOM
Cooling
Central Air
Basement
Finished
Just listed! New listings in Markham often receive offers within the first week.
About this home
This 1624 square foot, two-storey Balsam model townhome offers an excellent opportunity to enjoy the sought-after gated lifestyle at Swan Lake in Markham. With generous principal rooms, 9-foot ceilings and a private "almost fully fenced" backyard, this home provides space that is often difficult to find at this price point within the community. The traditional layout features a proper entrance with direct garage access, a spacious eat-in kitchen with ample cabinet and counter space, and open concept living and dining rooms with hardwood floors, large windows, a gas fireplace and walk-out to the deck - ideal for hosting family and friends or simply enjoying quiet evenings at home. Upstairs are two substantial bedrooms, including a primary suite with its own sitting area, walk-in closet and ensuite bath with soaker tub and separate shower, plus a second bedroom with its own bathroom and the convenience of second-floor laundry. Swan Lake is known for its beautifully maintained grounds and worry-free living, with exterior maintenance, roof, windows, landscaping and snow removal right to your door all managed by the condominium corporation. Residents enjoy a 24-hour staffed gatehouse and access to the Swan Club with indoor pool, gym and social spaces, along with additional clubhouses offering outdoor pools, tennis, shuffleboard, bocce and pickleball courts, and an active calendar of resident-led events. With no age restriction but a maximum of two permanent occupants per home, the community appeals to those seeking an upscale, low-maintenance lifestyle! Ideally located near the Bur Oak entrance and close to the clubhouse amenities, this is a practical and appealing way to step into Swan Lake living and make it your own!
PoolGarageHardwoodFireplace
Rooms
Second Floor
| Primary Bedroom | 3.37 × 5.94 m | Broadloom 4 Pc Ensuite Walk-In Closet(s) |
| Bedroom 2 | 4.57 × 3.81 m | Broadloom 3 Pc Bath Closet |
Basement
| Den | 4.52 × 3.62 m | Laminate Window |
| Recreation | 5.24 × 4.07 m | Laminate Window |
Other
| Foyer | 3.97 × 1.89 m | Irregular Room Closet Access To Garage |
| Kitchen | 6.73 × 2.56 m | Ceramic Floor Irregular Room Eat-in Kitchen |
| Dining Room | 4.41 × 4.08 m | Hardwood Floor W/O To Deck |
| Living Room | 4.52 × 3.77 m | Hardwood Floor Gas Fireplace Overlooks Backyard |
Features
- Auto Garage Door Remote
- Full
- Finished
- Central Air
- 2-Storey
Financials
Annual Taxes
$4,300
Estimated Rental Income
Entire property$2,600 – $3,500/mo
Rental yield3.9% – 5.3%
*Estimates based on comparable rentals in the area. Actual income may vary.
Market Data — Markham
Days on market0 days
Buyer's MarketSeller's Market
Based on active listings in Markham. Data updates daily.
Demographics — Markham
Population
338,503
Avg Household Income
$118,000
Age Distribution
0-19
20%
20-34
18%
35-49
22%
50-64
22%
65+
18%
Ownership82% own · 18% rent
EnglishMandarinCantoneseTamilUrdu
Our estimate for this home
Estimated range
$760K – $884K
Mid-point $822K · ~$483/sqft
How this listing compares
$760KList · $799K$884K
Medium confidence·Based on 13 greensborough comparables
Estimated range is generated automatically from active comparables and is for informational purposes only. Not an appraisal — contact Aman for a full comparative market analysis that factors in condition, renovations, and positioning.
Getting around
How walkable, bikeable, and transit-friendly this neighbourhood is.
78
/ 100
Walk Score
Very Walkable
57
/ 100
Transit Score
Good Transit
47
/ 100
Bike Score
Somewhat Bikeable
Scores are estimates based on neighbourhood data and are for informational purposes only.
MLS® data courtesy of the Toronto Regional Real Estate Board (TRREB).
The information provided herein must only be used by consumers that have a bona fide interest in the purchase, sale, or lease of real estate and may not be used for any commercial purpose or any other purpose. Listing information is deemed reliable but is not guaranteed accurate by the Toronto Regional Real Estate Board, the listing brokerage, or this website. The trademarks REALTOR®, REALTORS® and the REALTOR® logo are controlled by The Canadian Real Estate Association (CREA) and identify real estate professionals who are members of CREA. MLS®, Multiple Listing Service®, and the associated logos are owned by CREA. Not intended to solicit properties currently listed for sale or buyers under contract.
You may also like
More homes in Markham
Hand-picked listings with a similar price range and style.
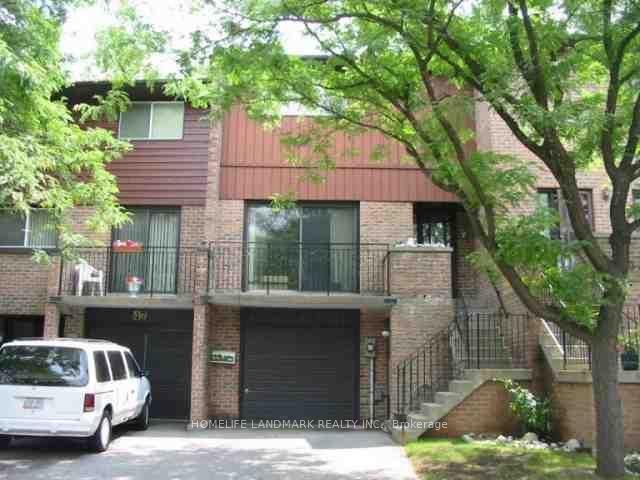
For SaleJust listed
$599,900
Condo Town
est. $2,630/mo
45 Ashglen Way, Unionville
Markham, ON
3 bd
3 ba
1,500
1
MLS# N13559768Homelife Landmark Realty Inc.
WhatsApp Aman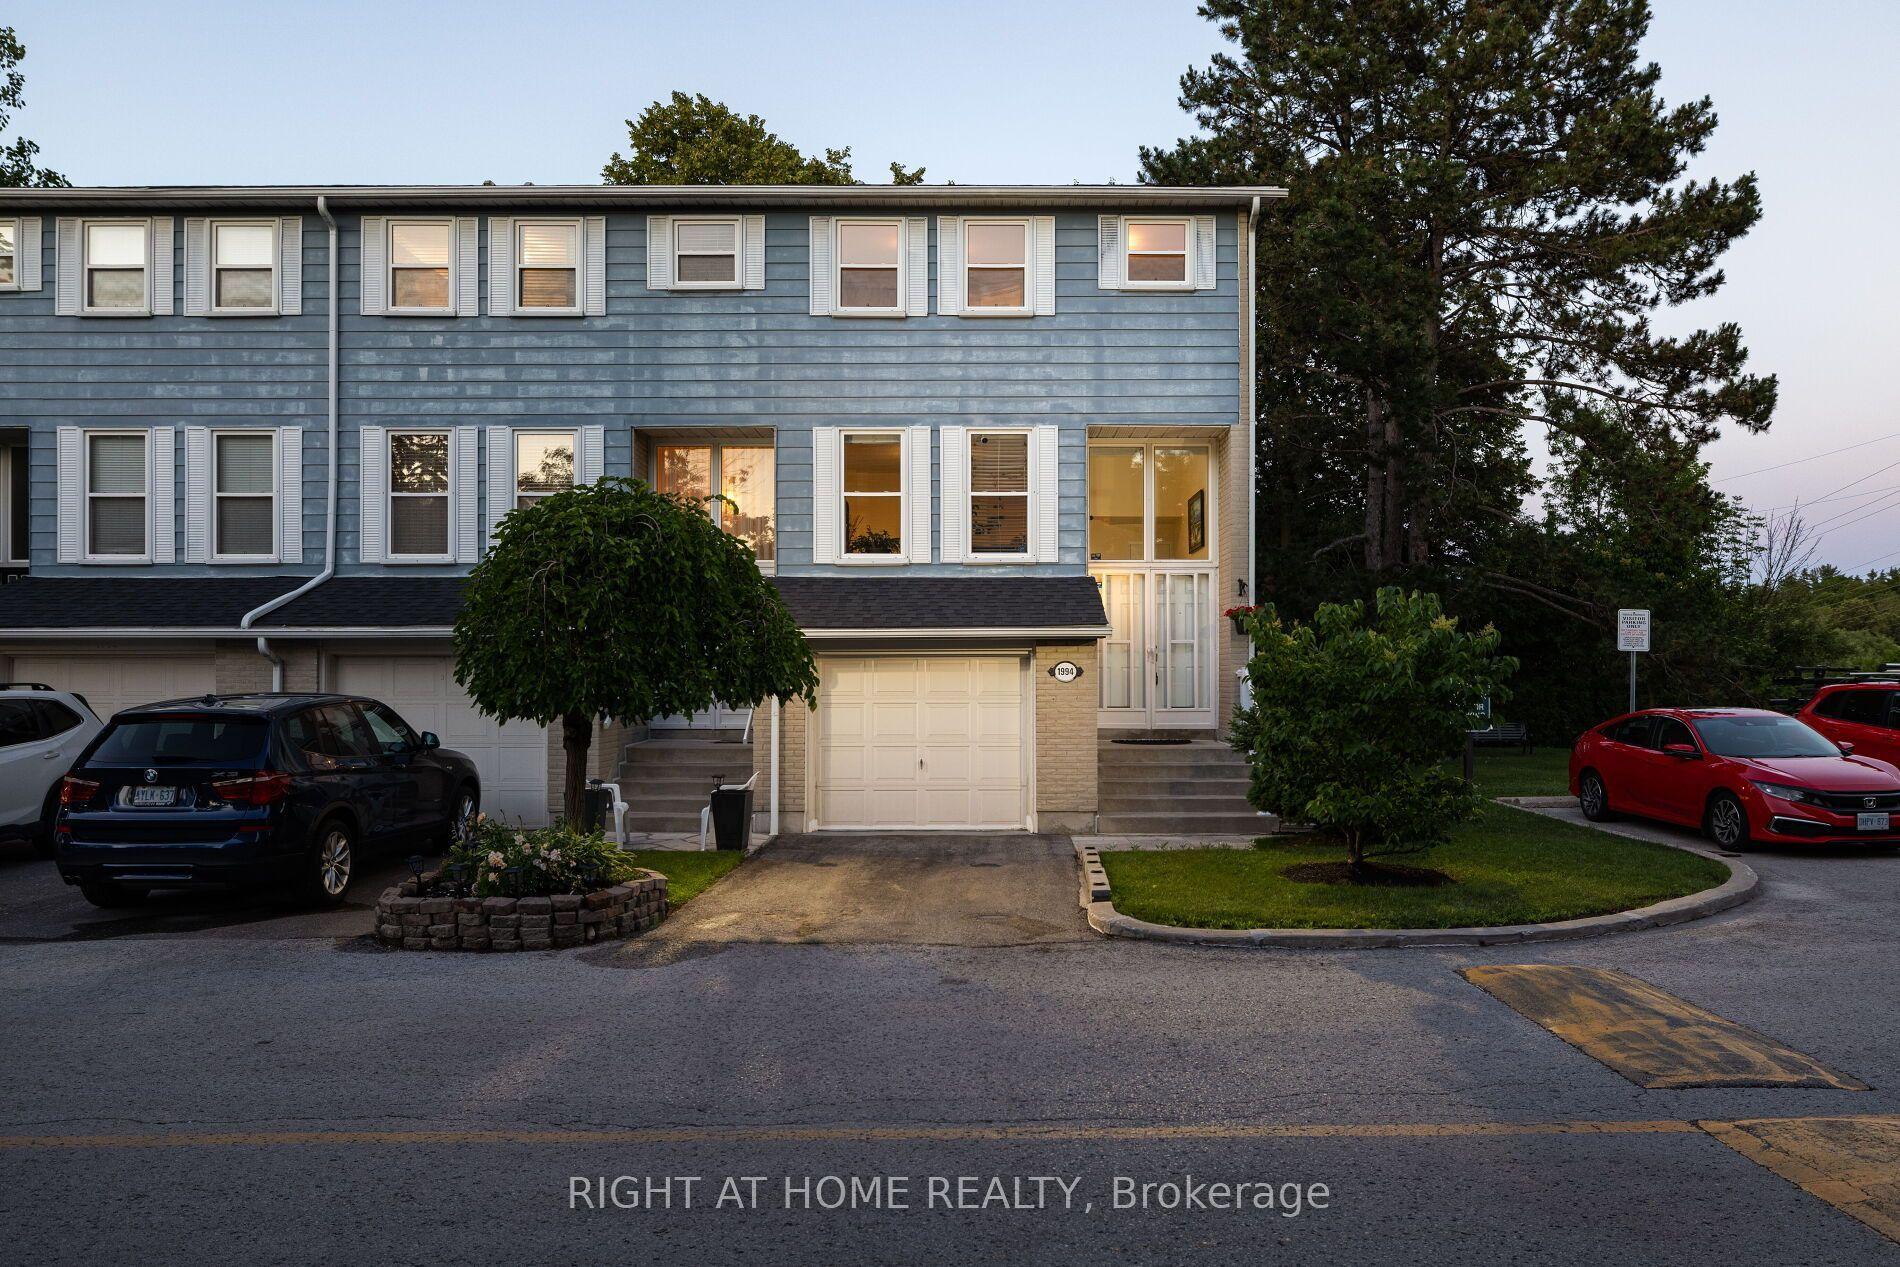
For Sale3 days ago
$738,800
Condo Town
est. $3,239/mo
1994 John St Street, Bayview Fairway-Bayview Country Club Estates
Markham, ON
3 bd
2 ba
1,100
2
MLS# N13552256Right At Home Realty
WhatsApp Aman