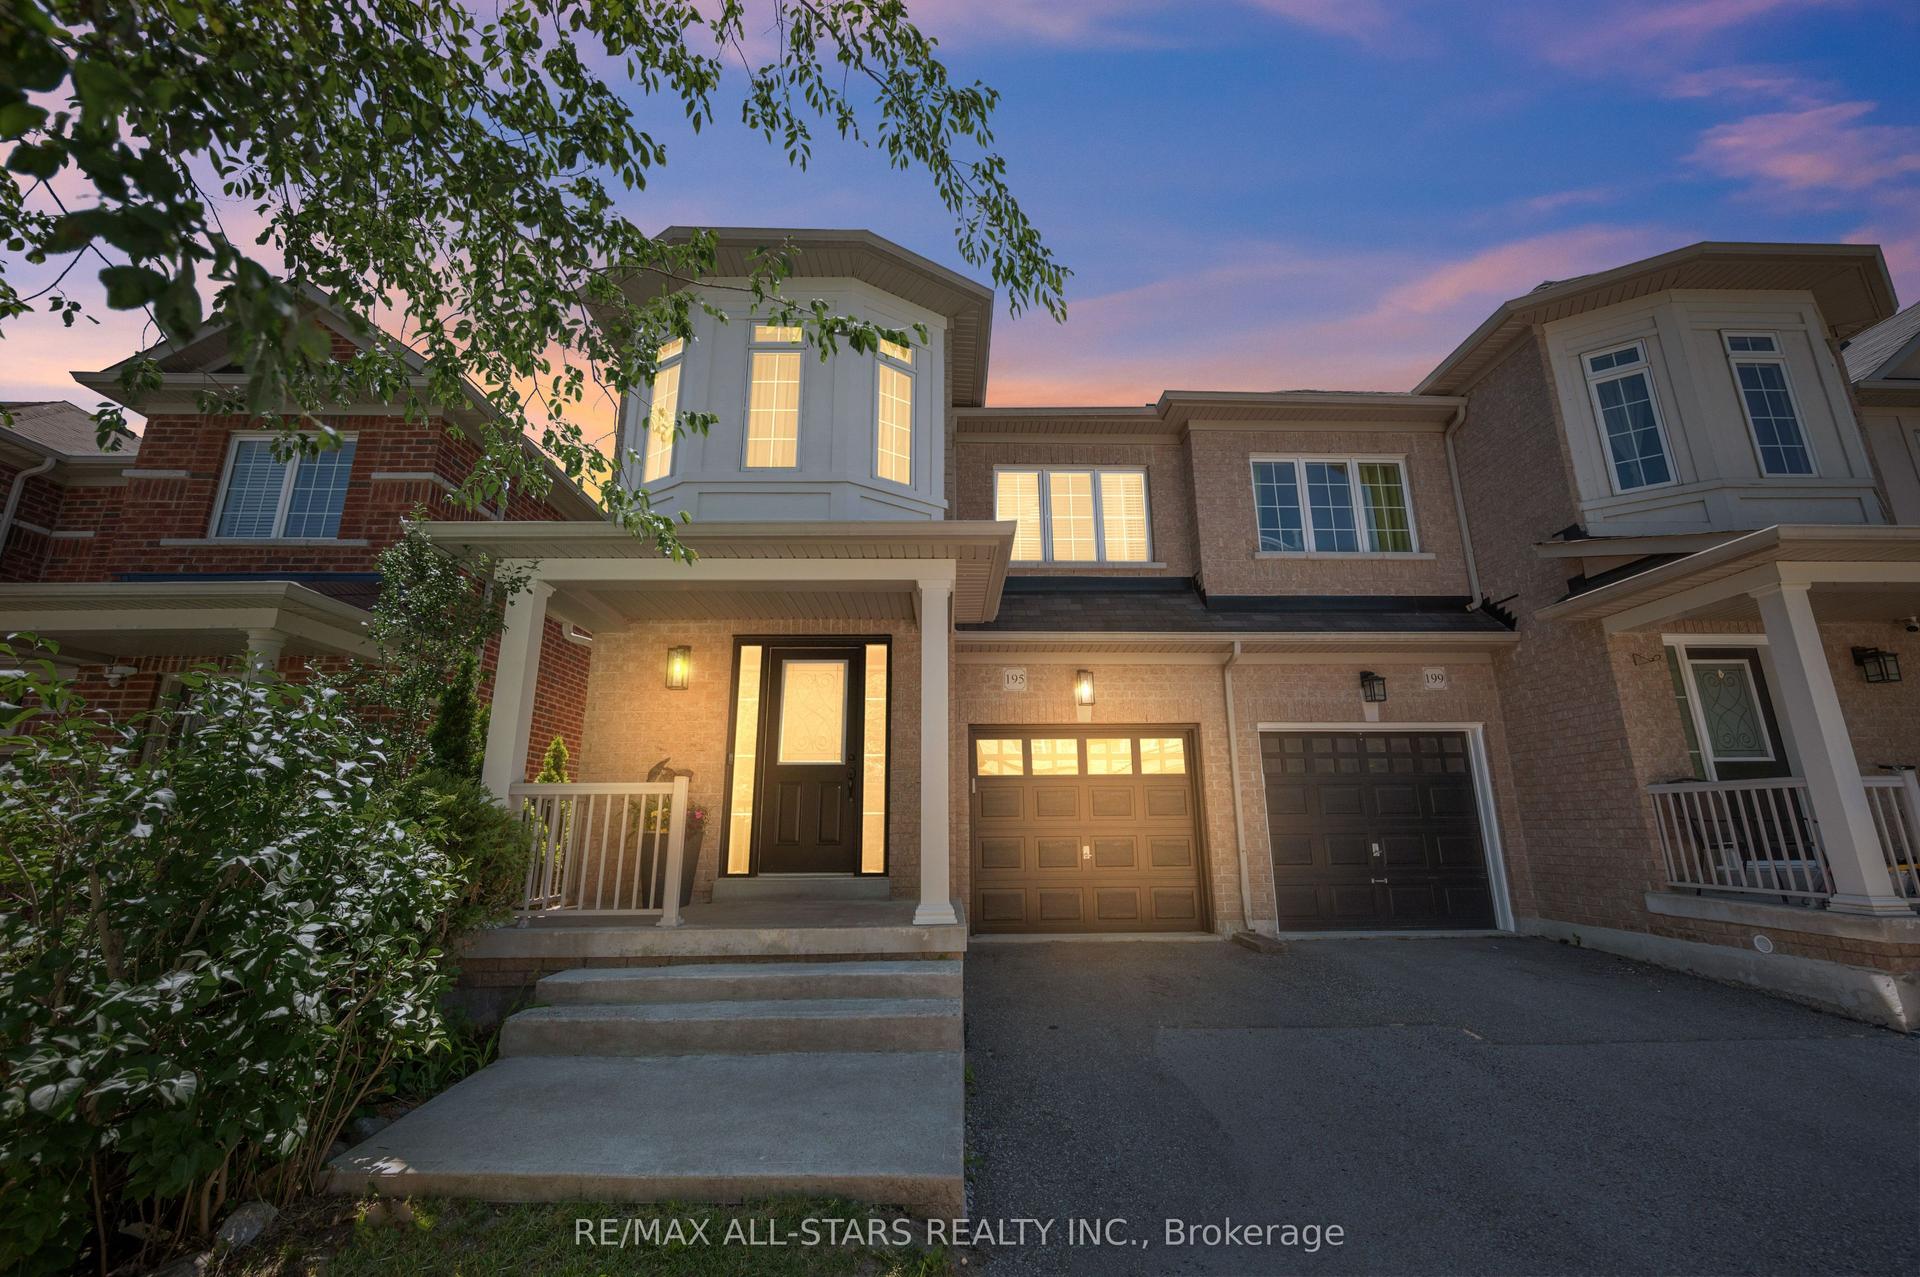
For Sale
Just Listed
33 Brown Lane
Stouffville, Whitchurch-Stouffville, ON
$918,000
3+1Bd
3Ba
1,750+sqft
3Parking
24.63 x 91.96 ftlot
$525/sqft
Semi-DetachedMLS# N13550260Listed 2026-07-103 DOM
Cooling
Central Air
Basement
Finished
Just listed! New listings in Whitchurch-Stouffville often receive offers within the first week.
About this home
Welcome to 33 Brown lane! Nestled on a quiet, family-friendly street in one of Stouffville's most sought-after neighbourhoods, this beautifully upgraded semi-detached home offers the perfect combination of style, functionality, and room to grow. Features over 2000 sqf living space with soaring 9-foot ceilings and oversized windows that flood the home with natural light. The extra ceiling height creates an incredible sense of space, while the abundance of sunlight makes every room feel warm, airy, and inviting. Thoughtfully maintained and tastefully updated throughout, this is a home where every detail has been carefully considered. The main floor is designed for modern living, featuring hardwood floors, an open-concept living and dining area, and a cozy family room with a gas fireplace can be concerted into a fourth bedroom for growing family. Whether you're hosting friends, enjoying family dinners, or simply relaxing after work, the layout offers the perfect balance of openness and comfort. At the heart of the home is the beautifully renovated kitchen, featuring upgraded cabinetry, stylish finishes, and plenty of workspace. The spacious primary bedroom offers a peaceful retreat complete with a custom closet organizer and a private 4-piece ensuite. The professionally finished basement extends your living space even further, offering endless possibilities as a recreation room, home gym, children's play area, gaming room, guest suite, or entertainment space. It's the perfect bonus area for family movie nights and weekend gatherings. Professionally interlock landscaping for front and backyard, creating low-maintenance outdoor spaces for summer BBQs, entertaining guests, or simply enjoying a quiet evening outdoors. Walking distance to top-rated schools, Sunnyridge Park, playgrounds, tennis and basketball courts, the community centre, and library and Stouffville GO Station.
RenovatedHardwoodFireplace
Rooms
Main Floor
| Living Room | 6.43 × 3.23 m | Hardwood Floor Combined w/Dining W/O To Yard |
| Dining Room | 6.43 × 3.23 m | Hardwood Floor Combined w/Living W/O To Yard |
| Kitchen | 2.86 × 2.55 m | Ceramic Floor Ceramic Backsplash Open Concept |
| Breakfast | 2.55 × 2.54 m | Hardwood Floor W/O To Yard |
Second Floor
| Primary Bedroom | 4.82 × 3.05 m | Hardwood Floor Walk-In Closet(s) 4 Pc Ensuite |
| Bedroom 2 | 3.01 × 2.72 m | Hardwood Floor Closet Window |
| Bedroom 3 | 2.66 × 2.52 m | Hardwood Floor Closet Window |
Upper
| Family Room | 4.54 × 3.13 m | Hardwood Floor Gas Fireplace Large Window |
Basement
| Recreation | 5.51 × 5.08 m |
Features
- None
- Finished
- Central Air
- 2-Storey
Financials
Annual Taxes
$4,643.92
Estimated Rental Income
Entire property$3,200 – $4,800/mo
Basement apartment$1,800 – $2,500/mo
Rental yield4.2% – 6.3%
*Estimates based on comparable rentals in the area. Actual income may vary.
Market Data — Whitchurch-Stouffville
Days on market3 days
Buyer's MarketSeller's Market
Based on active listings in Whitchurch-Stouffville. Data updates daily.
Our estimate for this home
Estimated range
$895K – $1.04M
Mid-point $967K · ~$553/sqft
How this listing compares
$895KList · $918K$1.04M
Low confidence·Based on 8 stouffville comparables
Estimated range is generated automatically from active comparables and is for informational purposes only. Not an appraisal — contact Aman for a full comparative market analysis that factors in condition, renovations, and positioning.
Getting around
How walkable, bikeable, and transit-friendly this neighbourhood is.
55
/ 100
Walk Score
Somewhat Walkable
38
/ 100
Transit Score
Some Transit
41
/ 100
Bike Score
Somewhat Bikeable
Scores are estimates based on neighbourhood data and are for informational purposes only.
MLS® data courtesy of the Toronto Regional Real Estate Board (TRREB).
The information provided herein must only be used by consumers that have a bona fide interest in the purchase, sale, or lease of real estate and may not be used for any commercial purpose or any other purpose. Listing information is deemed reliable but is not guaranteed accurate by the Toronto Regional Real Estate Board, the listing brokerage, or this website. The trademarks REALTOR®, REALTORS® and the REALTOR® logo are controlled by The Canadian Real Estate Association (CREA) and identify real estate professionals who are members of CREA. MLS®, Multiple Listing Service®, and the associated logos are owned by CREA. Not intended to solicit properties currently listed for sale or buyers under contract.
You may also like
More homes in Whitchurch-Stouffville
Hand-picked listings with a similar price range and style.
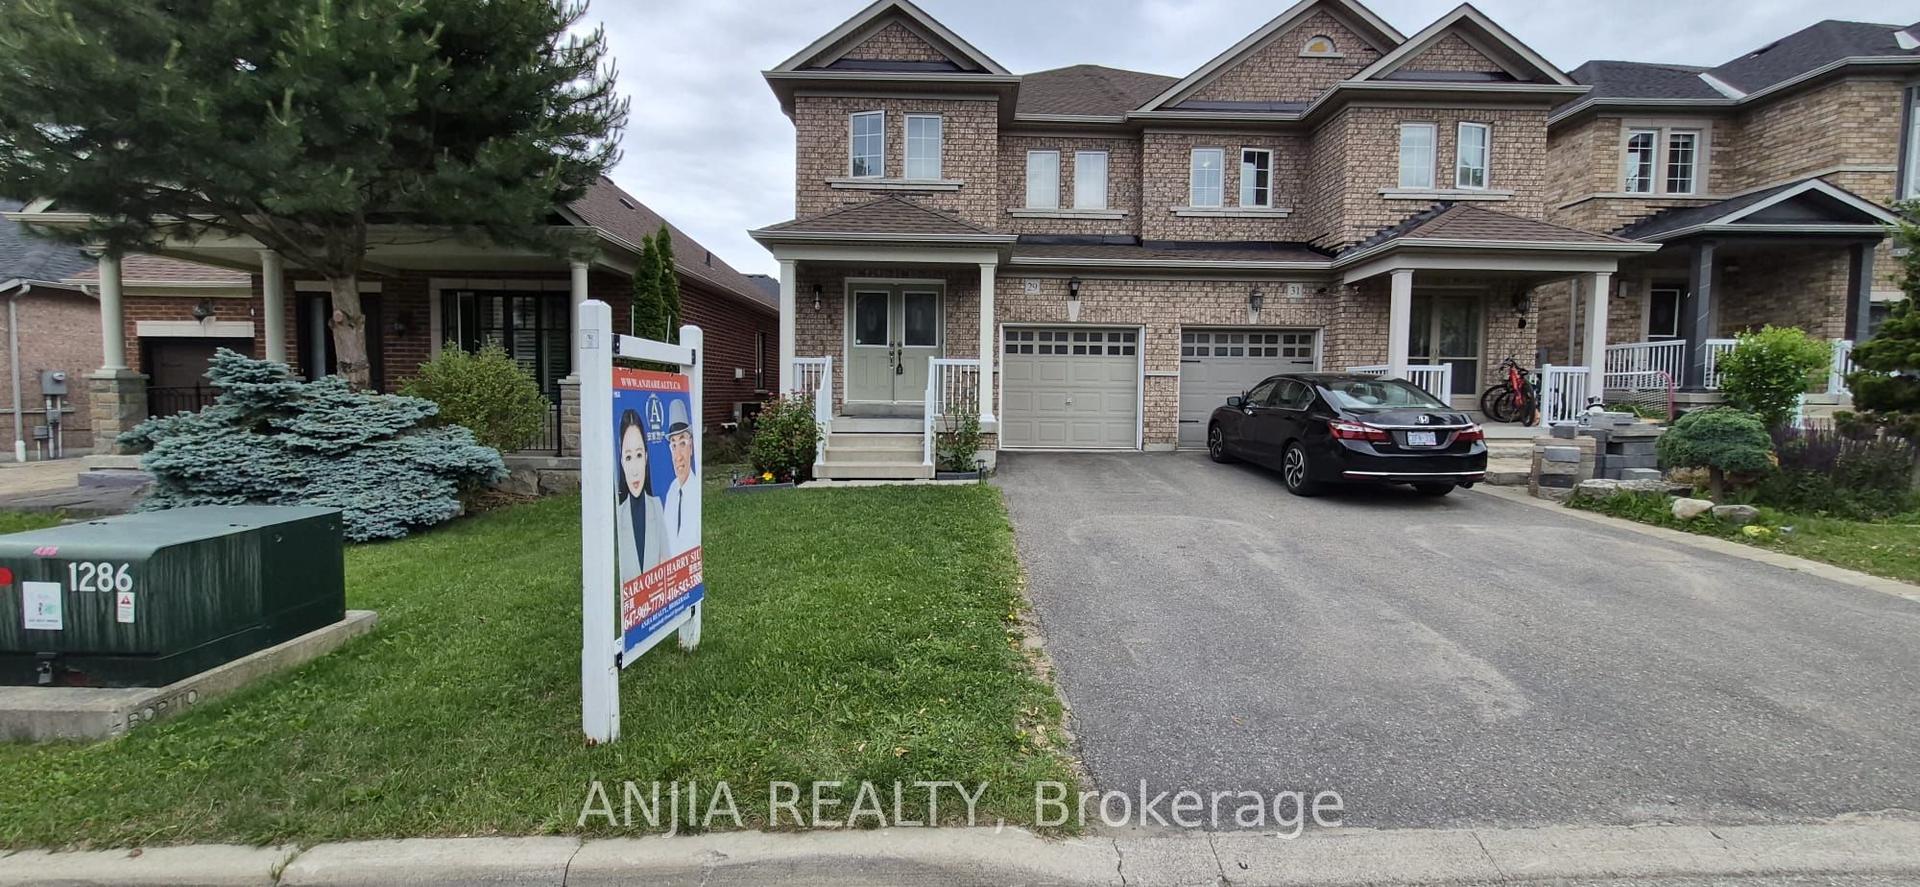
For Sale3 months ago
$998,000
Semi-Detached
est. $4,375/mo
29 Butterwood Lane, Stouffville
Whitchurch-Stouffville, ON
3+1 bd
4 ba
1,750
3
MLS# N13011576Anjia Realty
WhatsApp Aman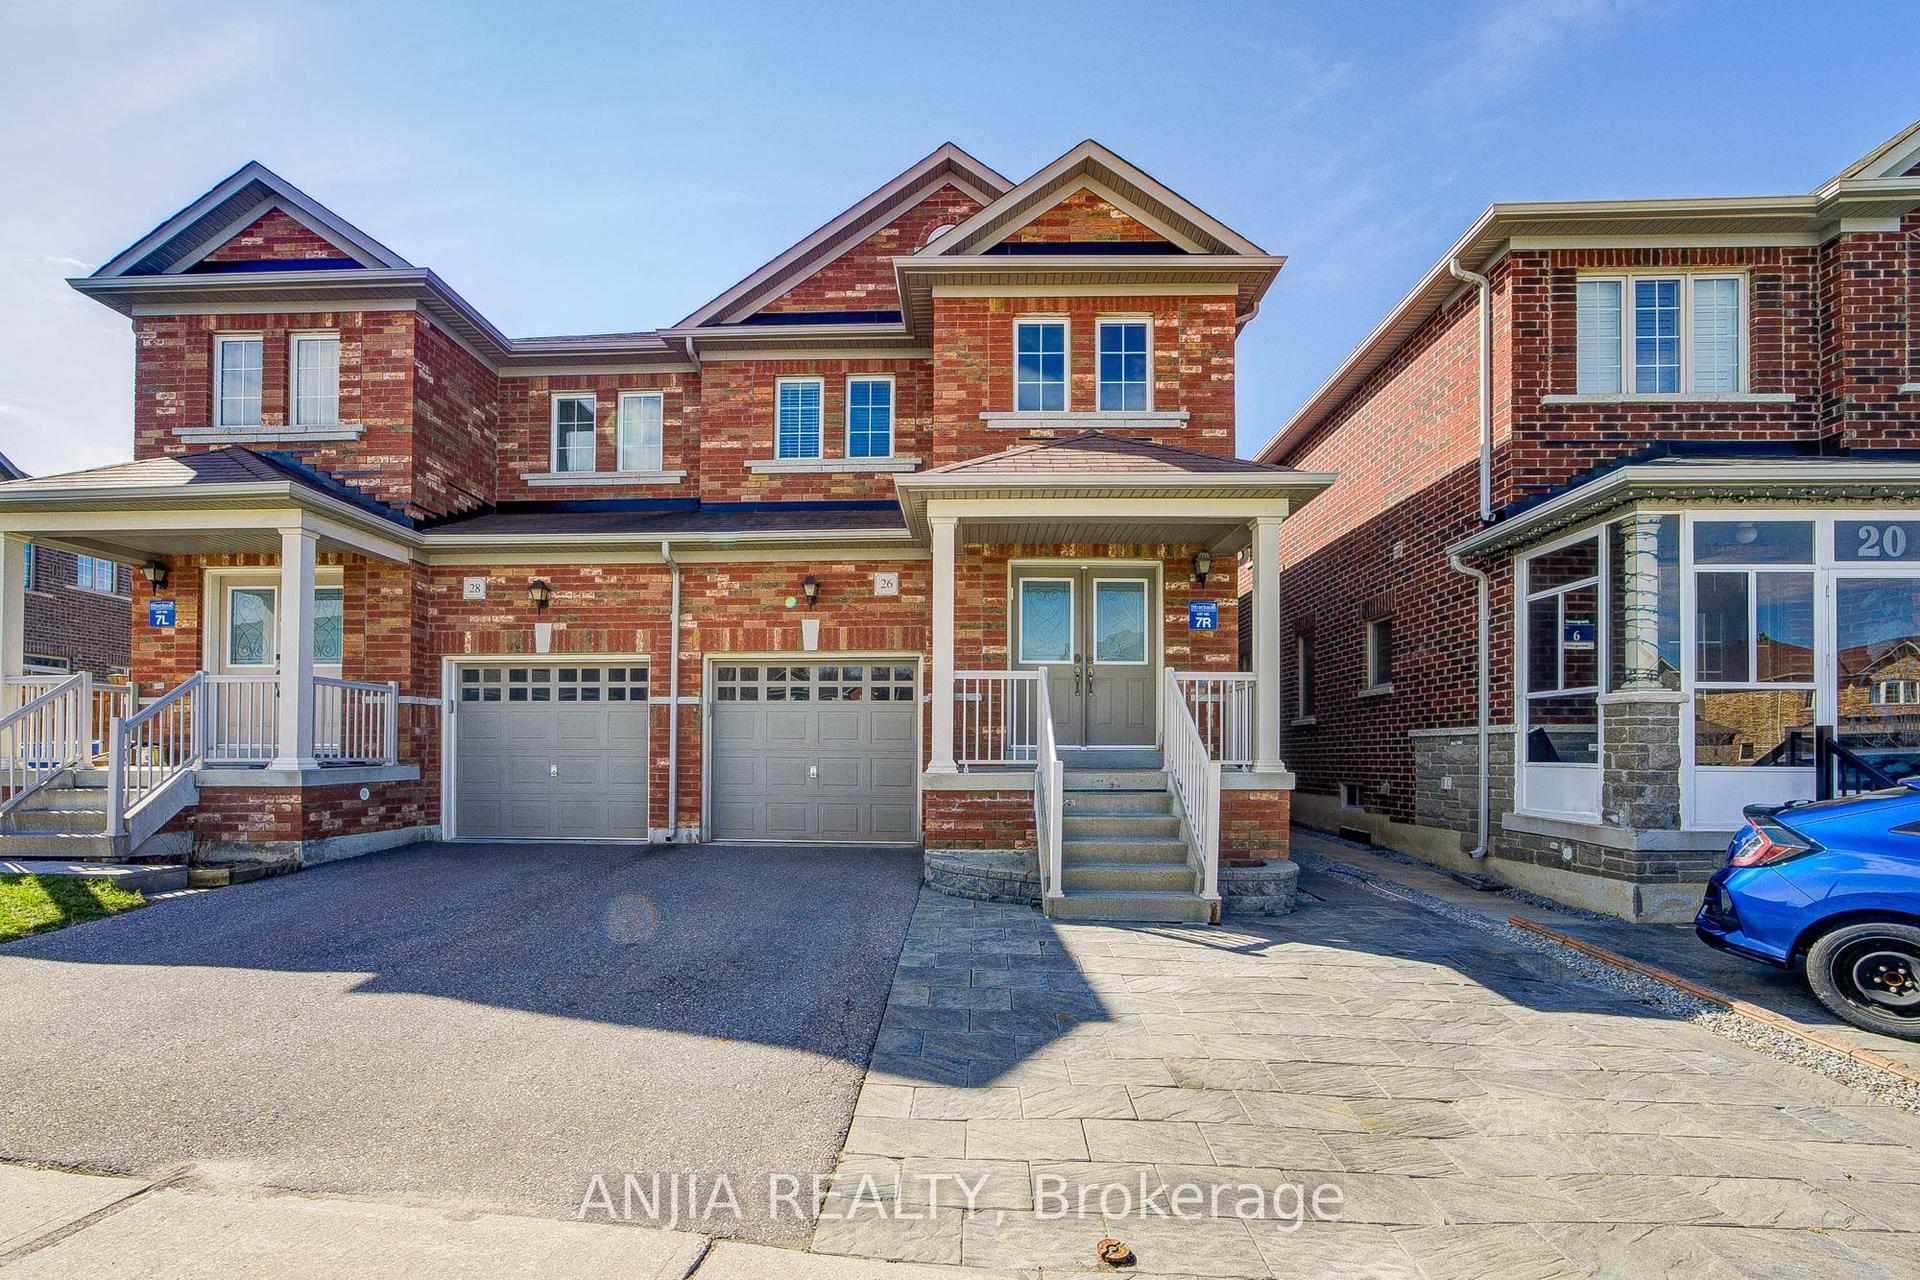
For Sale7 days ago
$888,000
Semi-Detached
est. $3,893/mo
26 Hare Farm Gate, Stouffville
Whitchurch-Stouffville, ON
3 bd
3 ba
1,750
3
MLS# N13530346Anjia Realty
WhatsApp Aman