For Sale
Just Listed
7616 5th Line
Angus, Essa, ON
$1,340,000
3Bd
3Ba
2,250+sqft
15Parking
294.71 x 283.2 ftlot
$596/sqft
DetachedMLS# N13550264Listed 2026-07-103 DOM
Heating
Water Heater Owned
Cooling
Central Vacuum
Basement
Partial Basement
Just listed! New listings in Essa often receive offers within the first week.
About this home
Set on a beautifully treed 1+ acre lot, this meticulously maintained property offers the perfect balance of privacy, comfort, and functionality. The sprawling bungalow showcases warm post-and-beam accents, rich hardwood flooring (including cherry wood and hemlock), and a large kitchen with an expansive island, gas stove and walk in pantry. Other attractive features include main floor laundry, a fully finished basement, and a thoughtfully designed layout that includes a separate main-floor in-law suite-ideal for multi-generational living or extended family. Unwind year-round in the incredible indoor heated pool and hot tub, bringing the luxury of a private retreat right into your home. Step outside to the composite deck and flagstone walkways to discover meticulously maintained lawns and gardens surrounded by mature trees, creating a peaceful setting that's as beautiful as it is functional. A detached three-bay workshop with a covered porch and outdoor fireplace provides the perfect space for hobbyists, contractors, and entertaining. The property also includes a Quonset hut for additional storage, garden shed, chicken coop and wood storage. A picturesque stream and pond add to the tranquil setting, creating the ultimate country retreat. Bonus: The home is heated by natural gas and could easily be converted back to a single family home. Just a short drive to Baxter, Angus, Alliston, Barrie, and surrounding communities.
PoolHardwoodFireplaceIn-law Suite
Rooms
Main Floor
| Kitchen | 5.47 × 3.35 m | |
| Kitchen | 5.47 × 3.35 m | |
| Dining Room | 4.92 × 4.98 m | |
| Pantry | 1.47 × 2.30 m | |
| Living Room | 4.74 × 6.62 m | |
| Dining Room | 4.92 × 4.98 m | |
| Laundry | 2.28 × 2.18 m | |
| Family Room | 3.31 × 5.74 m | |
| Pantry | 1.27 × 2.30 m | |
| Powder Room | 1.47 × 2.30 m | |
| Bathroom | 1.47 × 2.30 m | |
| Laundry | 2.28 × 2.18 m | |
| Bedroom | 4.74 × 6.62 m | |
| Bedroom | 4.74 × 6.62 m | |
| Bathroom | 3.09 × 2.81 m | |
| Bathroom | 4.50 × 3.41 m | |
| Kitchen | 4.68 × 4.65 m | |
| Living Room | 3.78 × 5.88 m | |
| Bathroom | 3.09 × 2.81 m | |
| Bedroom | 4.41 × 2.97 m | |
| Foyer | 2.87 × 4.65 m | |
| Bedroom | — | |
| Kitchen | 4.68 × 4.65 m | Eat-in Kitchen |
| Exercise Room | — | |
| Bedroom | 3.78 × 5.88 m | Combined w/Sitting |
| Bedroom | 4.41 × 2.97 m | |
| Bathroom | 3.09 × 2.81 m |
Basement
| Recreation | 5.99 × 6.40 m | |
| Workshop | 3.37 × 3.41 m | |
| Utility Room | 3.37 × 3.11 m | |
| Recreation | — | |
| Workshop | — | |
| Utility Room | — |
Features
- Central Vacuum
- In-Law Capability
- In-Law Suite
- Sump Pump
- Water Heater Owned
- Water Treatment
- Crawl Space
- Partial Basement
- Central Air
- Bungalow
Financials
Annual Taxes
$4,641.36
Estimated Rental Income
Entire property$3,200 – $4,800/mo
Basement apartment$1,800 – $2,500/mo
Rental yield2.9% – 4.3%
*Estimates based on comparable rentals in the area. Actual income may vary.
Market Data — Essa
Days on market3 days
Buyer's MarketSeller's Market
Based on active listings in Essa. Data updates daily.
Our estimate for this home
Estimated range
$882K – $1.03M
Mid-point $954K · ~$424/sqft
How this listing compares
$882KList · $1.34M$1.03M
High confidence·Based on 51 angus comparables
Estimated range is generated automatically from active comparables and is for informational purposes only. Not an appraisal — contact Aman for a full comparative market analysis that factors in condition, renovations, and positioning.
Getting around
How walkable, bikeable, and transit-friendly this neighbourhood is.
57
/ 100
Walk Score
Somewhat Walkable
40
/ 100
Transit Score
Some Transit
55
/ 100
Bike Score
Bikeable
Scores are estimates based on neighbourhood data and are for informational purposes only.
MLS® data courtesy of the Toronto Regional Real Estate Board (TRREB).
The information provided herein must only be used by consumers that have a bona fide interest in the purchase, sale, or lease of real estate and may not be used for any commercial purpose or any other purpose. Listing information is deemed reliable but is not guaranteed accurate by the Toronto Regional Real Estate Board, the listing brokerage, or this website. The trademarks REALTOR®, REALTORS® and the REALTOR® logo are controlled by The Canadian Real Estate Association (CREA) and identify real estate professionals who are members of CREA. MLS®, Multiple Listing Service®, and the associated logos are owned by CREA. Not intended to solicit properties currently listed for sale or buyers under contract.
You may also like
More homes in Essa
Hand-picked listings with a similar price range and style.
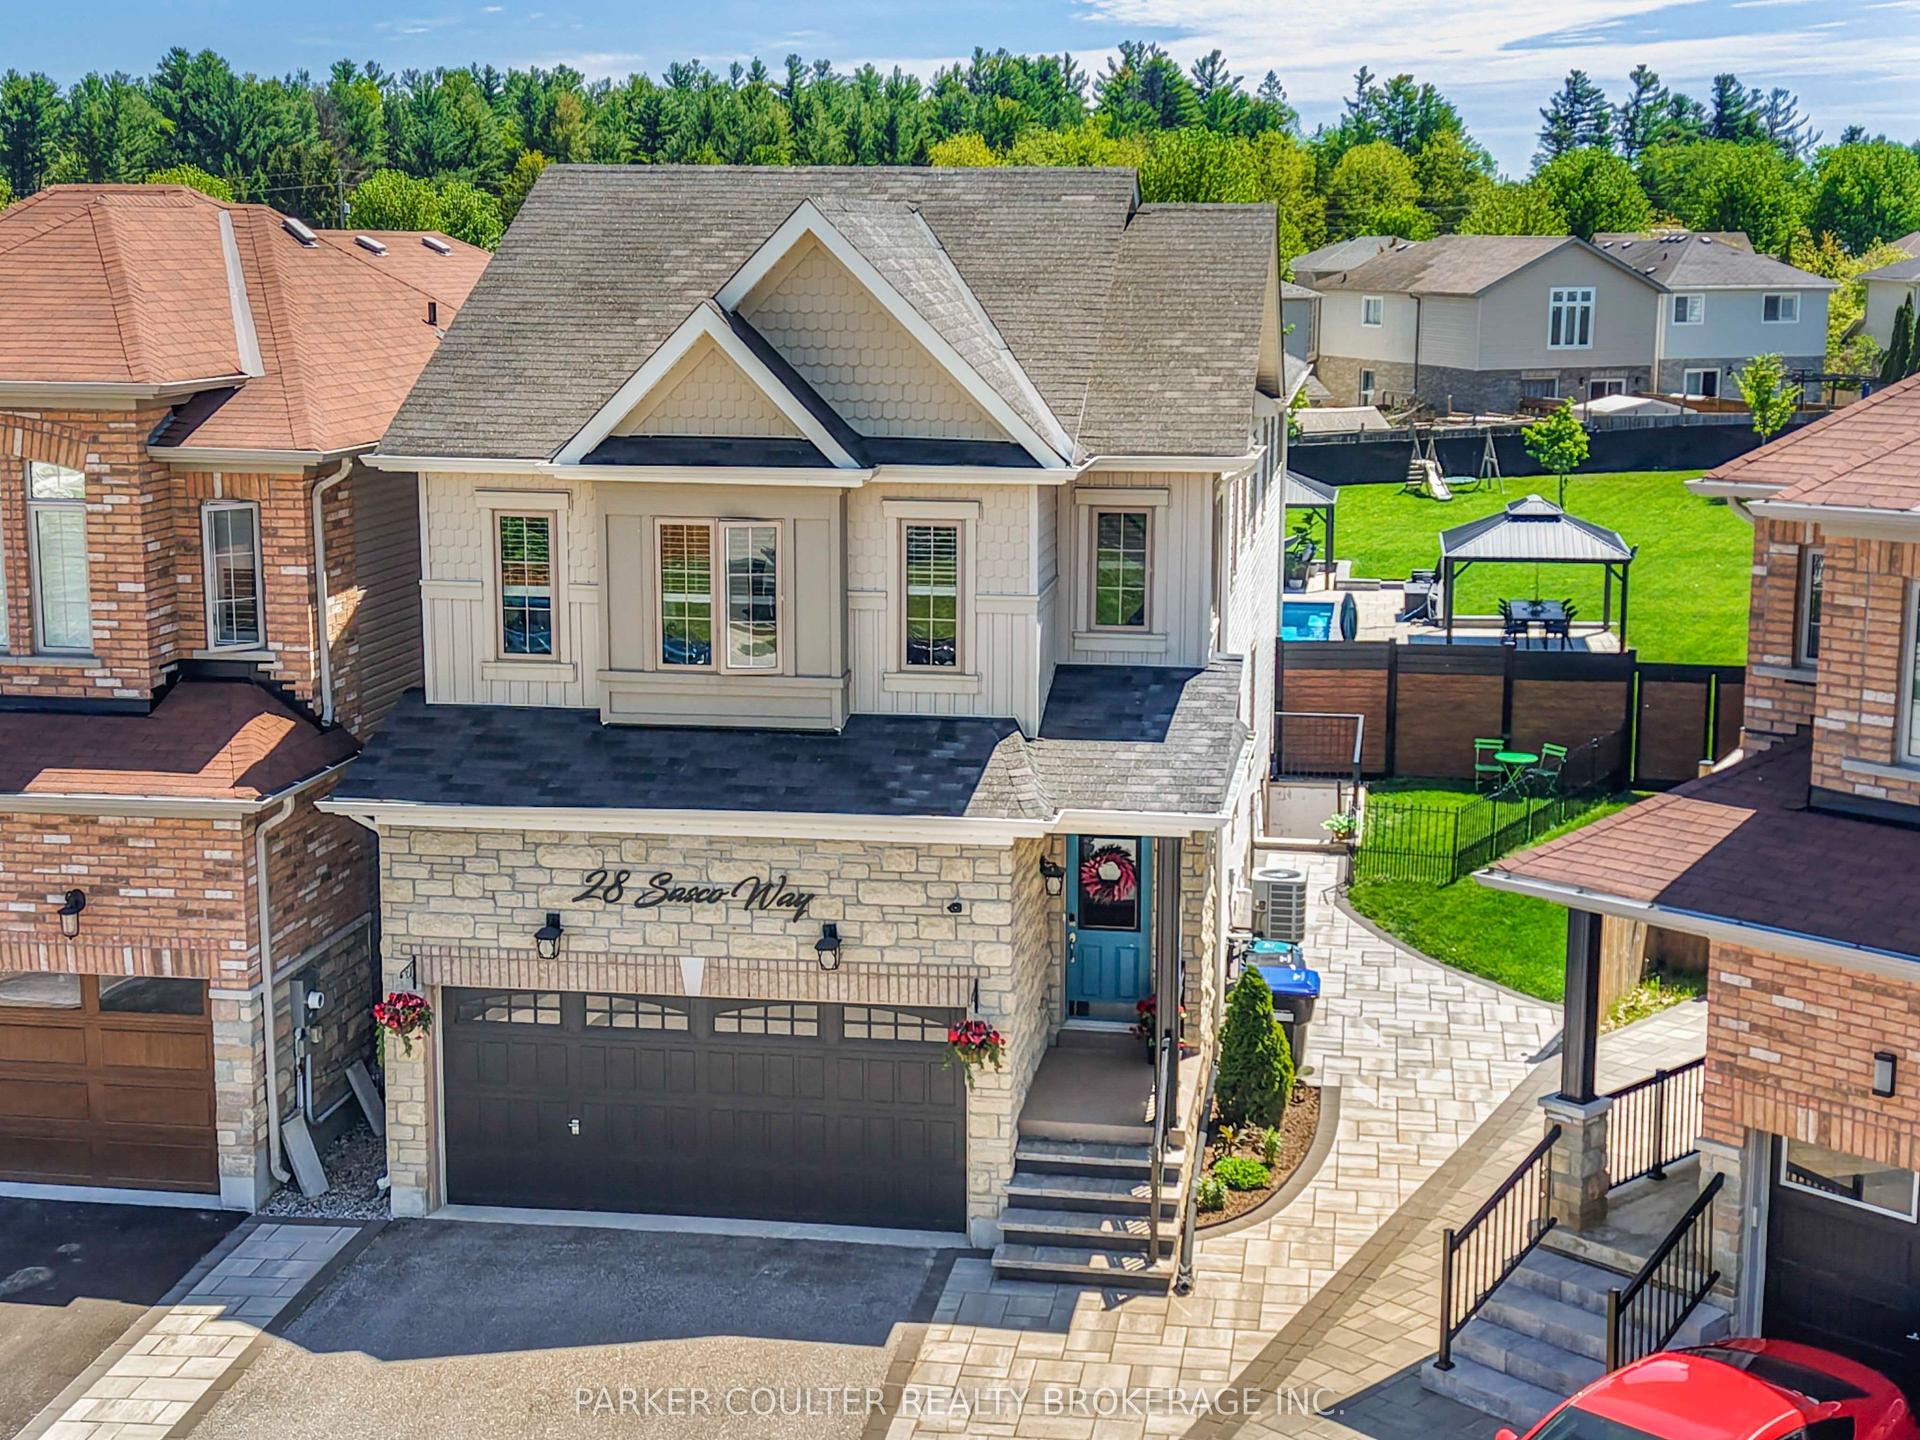
For Sale3 days ago
$1,123,689
Detached
est. $4,926/mo
28 Sasco Way, Angus
Essa, ON
4+1 bd
5 ba
2,750
6
MLS# N13552002Parker Coulter Realty Brokerage I…
WhatsApp Aman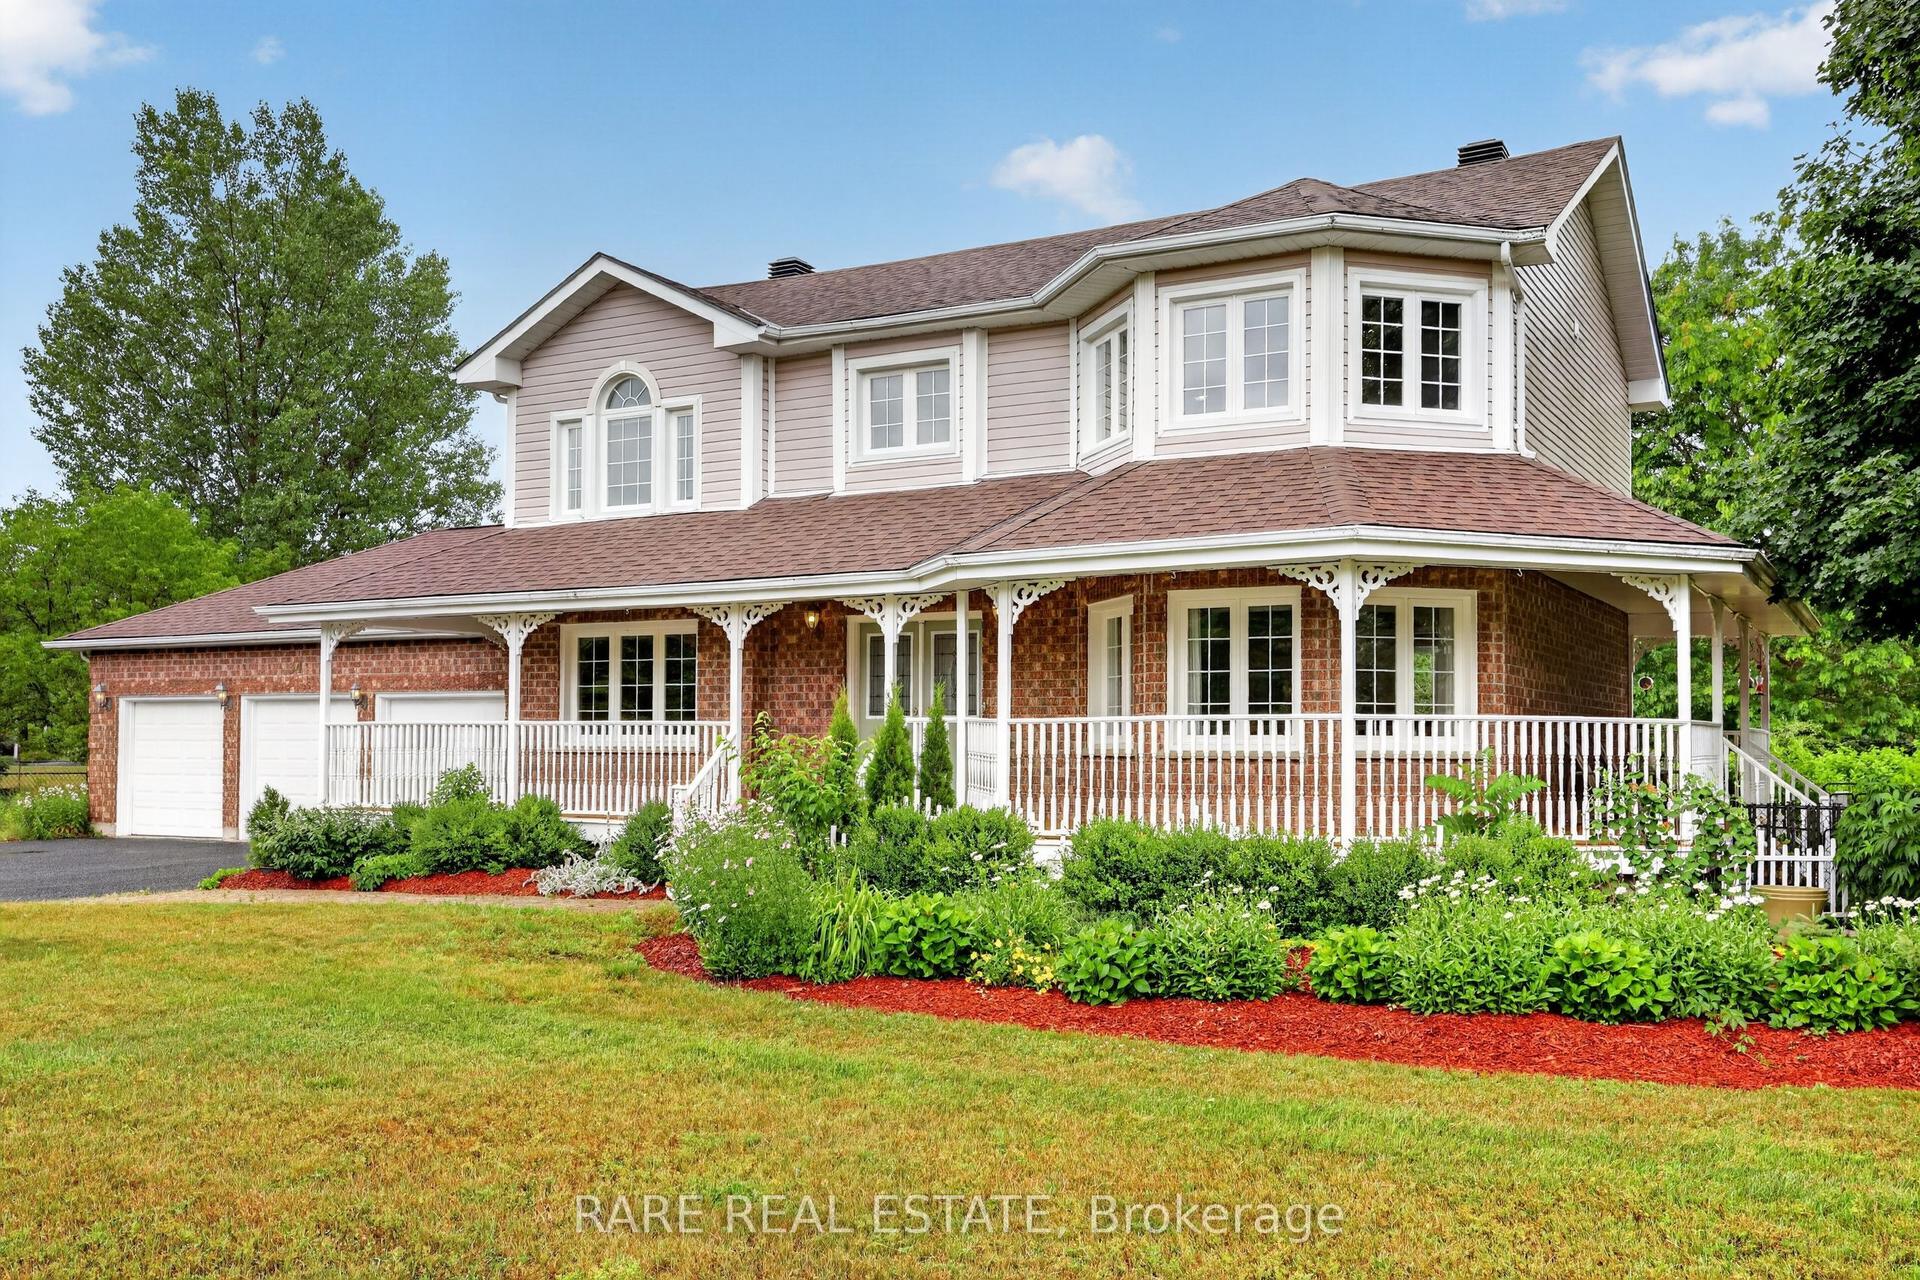
For Sale2 days ago
$1,199,000
Detached
est. $5,256/mo
34 Pineview Trail, Colwell
Essa, ON
4+1 bd
4 ba
2,750
18
MLS# N13553986Rare Real Estate
WhatsApp Aman
