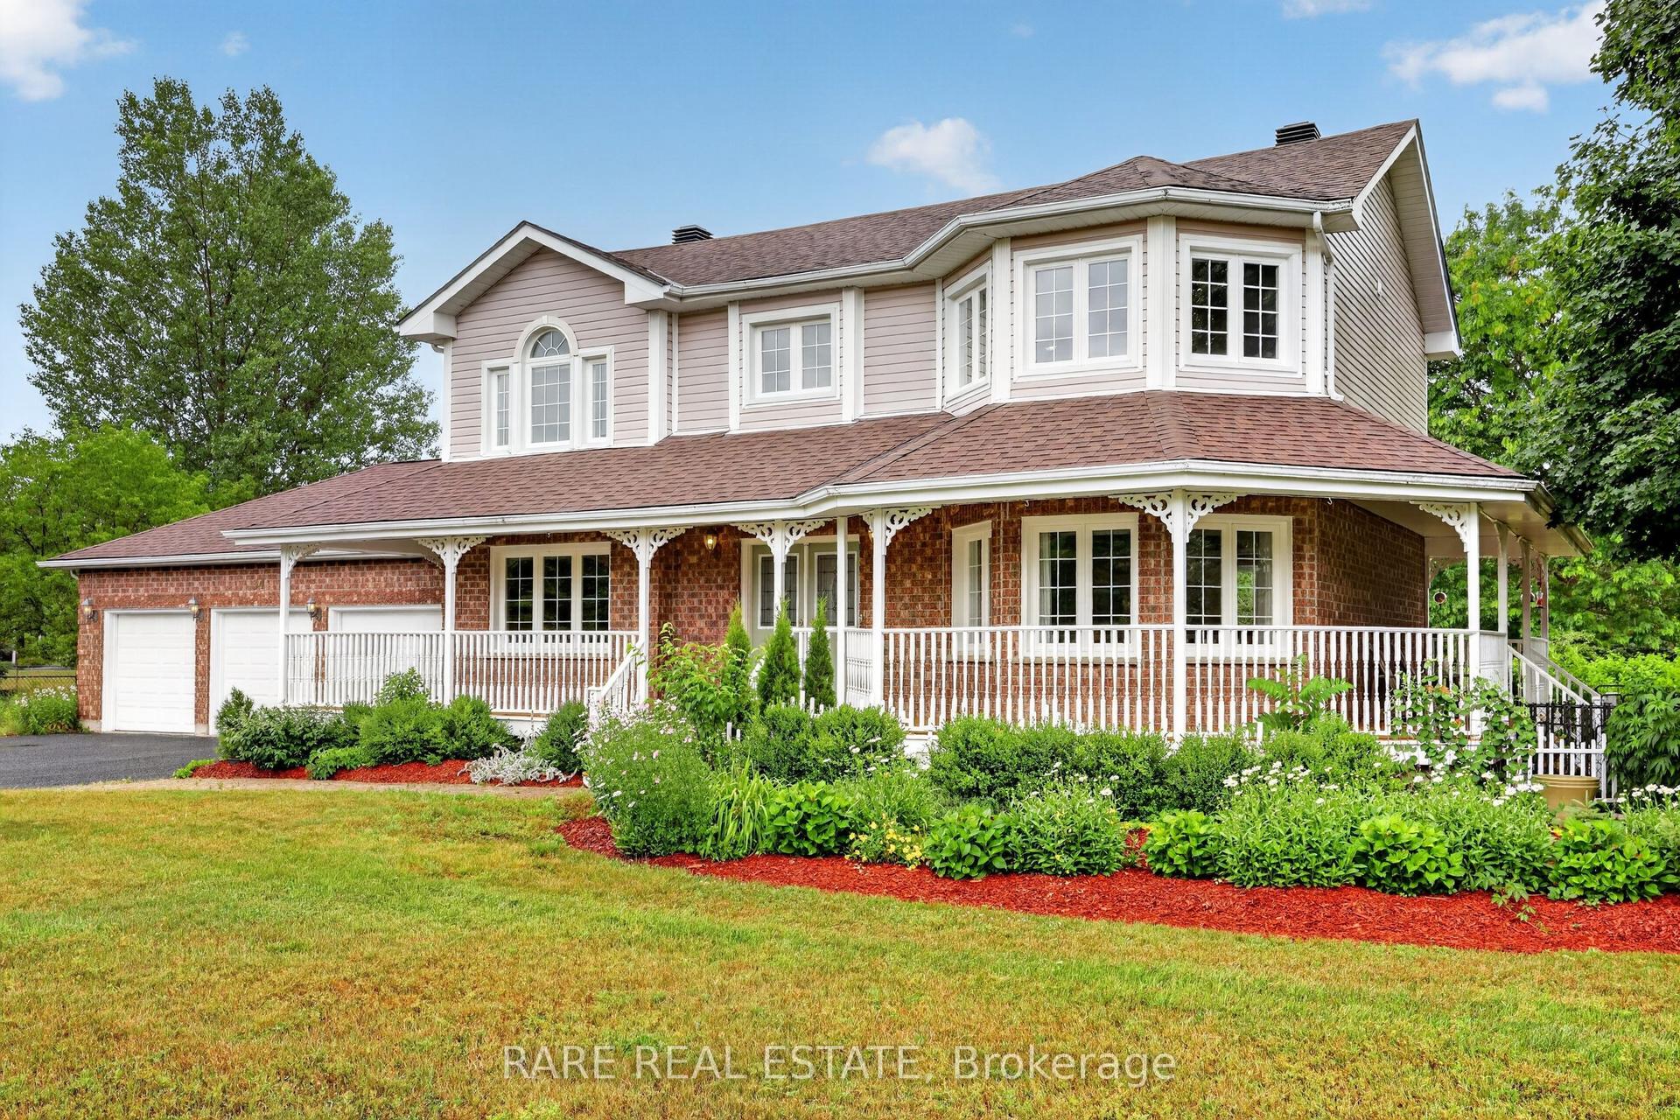
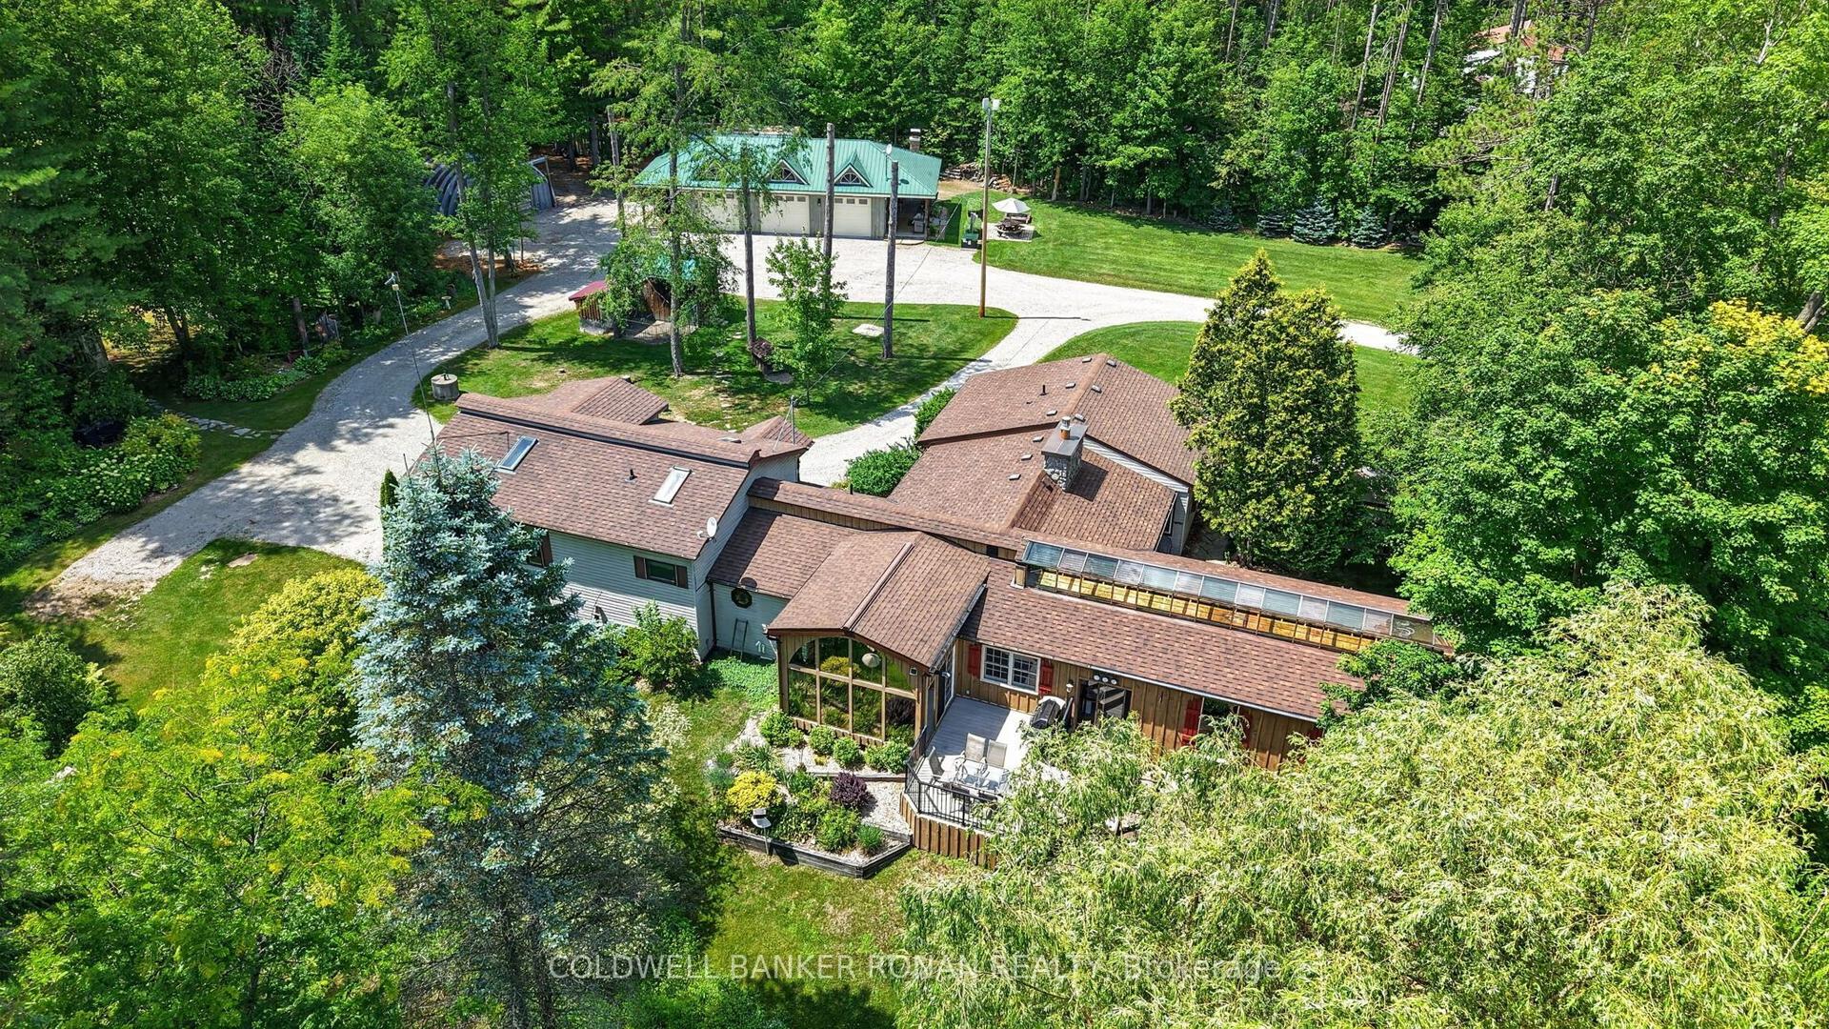
For Sale
Just Listed
28 Sasco Way
Angus, Essa, ON
$1,123,689
4+1Bd
5Ba
2,750+sqft
6Parking
57.63 x 275.13 ftlot
$409/sqft
DetachedMLS# N13552002Listed 2026-07-112 DOM
Heating
Water Heater
Cooling
Central Air
Basement
Finished with Walk-Out
Just listed! New listings in Essa often receive offers within the first week.
About this home
Turn-key and extensively updated family home on a massive corner lot with a true backyard oasis! Welcome to 28 Sasco Way in Angus. Located in a safe, family-friendly neighborhood, this exceptional property is just steps from schools, parks, amenities, and a beautiful splash pad and playground. You'll be impressed by the outstanding curb appeal. Extensive landscaping, an interlock driveway and walkways, and a striking stone exterior create a warm and inviting first impression, perfectly complemented by the attached double-car garage and separate side entrance with a permanent gemstone lighting system. Step inside to a spacious foyer that opens into a bright dining room filled with natural light. The thoughtful main floor layout features a convenient powder room, garage access through the laundry/mudroom, and access to both the upper level and finished lower level. 9-foot ceilings enhance the sense of space and lead into the stunning renovated kitchen, which showcases modern cabinetry, a dedicated coffee bar, and an impressive 10-foot quartz island with waterfall edges, integrated lighting, and a walkout to an incredibly rare backyard retreat. Situated on a premium corner lot, the outdoor space offers an expansive yard area. Enjoy summers in the heated saltwater pool complete with a splash pad, unwind beneath either of the two gazebos, or relax in the 6-person hot tub. A privacy fence and gated access complete this exceptional outdoor setting. Upstairs, the spacious primary suite is a private retreat with a spa-like 5-piece ensuite. Two generously sized bedrooms share a convenient Jack-and-Jill bathroom, while the fourth bedroom features its own walk-in closet and private ensuite, creating ideal accommodations for family or guests. The fully finished lower level adds incredible versatility with a modern in-law suite featuring its own kitchen, bathroom, and walkout entrance, along with additional recreation and play space. This is a home you won't want to miss.
PoolGarageRenovatedWalkoutCorner LotIn-law Suite
Rooms
Main Floor
| Foyer | 4.39 × 1.35 m | |
| Dining Room | 5.41 × 4.62 m | |
| Bathroom | 1.93 × 1.57 m | 2 Pc Bath |
| Living Room | 6.80 × 3.40 m | |
| Kitchen | 7.80 × 3.35 m |
Second Floor
| Primary Bedroom | 6.02 × 3.58 m | Walk-In Closet(s) |
| Bathroom | 4.14 × 2.95 m | 5 Pc Ensuite |
| Bedroom 2 | 4.57 × 3.15 m | |
| Bathroom | 3.10 × 2.54 m | 5 Pc Ensuite |
| Bedroom 3 | 4.62 × 3.23 m | |
| Bedroom 4 | 4.93 × 3.40 m | |
| Bathroom | 3.12 × 2.31 m | 4 Pc Ensuite Walk-In Closet(s) |
Basement
| Living Room | 4.09 × 3.56 m | |
| Kitchen | 5.38 × 2.57 m | |
| Bathroom | 3.05 × 1.22 m | 3 Pc Bath |
| Bedroom 5 | 6.40 × 3.05 m |
Features
- ERV/HRV
- In-Law Suite
- Water Heater
- Water Softener
- Landscape Lighting
- Landscaped
- Patio
- Recreational Area
- Year Round Living
- Finished with Walk-Out
- Central Air
- 2-Storey
Financials
Annual Taxes
$4,224.62
Estimated Rental Income
Entire property$4,000 – $6,500/mo
Basement apartment$1,800 – $2,500/mo
Rental yield4.3% – 6.9%
*Estimates based on comparable rentals in the area. Actual income may vary.
Market Data — Essa
Days on market2 days
Buyer's MarketSeller's Market
Based on active listings in Essa. Data updates daily.
Our estimate for this home
Estimated range
$1.07M – $1.24M
Mid-point $1.15M · ~$419/sqft
How this listing compares
$1.07MList · $1.12M$1.24M
Medium confidence·Based on 17 angus comparables
Estimated range is generated automatically from active comparables and is for informational purposes only. Not an appraisal — contact Aman for a full comparative market analysis that factors in condition, renovations, and positioning.
Getting around
How walkable, bikeable, and transit-friendly this neighbourhood is.
55
/ 100
Walk Score
Somewhat Walkable
38
/ 100
Transit Score
Some Transit
39
/ 100
Bike Score
Somewhat Bikeable
Scores are estimates based on neighbourhood data and are for informational purposes only.
MLS® data courtesy of the Toronto Regional Real Estate Board (TRREB).
The information provided herein must only be used by consumers that have a bona fide interest in the purchase, sale, or lease of real estate and may not be used for any commercial purpose or any other purpose. Listing information is deemed reliable but is not guaranteed accurate by the Toronto Regional Real Estate Board, the listing brokerage, or this website. The trademarks REALTOR®, REALTORS® and the REALTOR® logo are controlled by The Canadian Real Estate Association (CREA) and identify real estate professionals who are members of CREA. MLS®, Multiple Listing Service®, and the associated logos are owned by CREA. Not intended to solicit properties currently listed for sale or buyers under contract.
You may also like
More homes in Essa
Hand-picked listings with a similar price range and style.
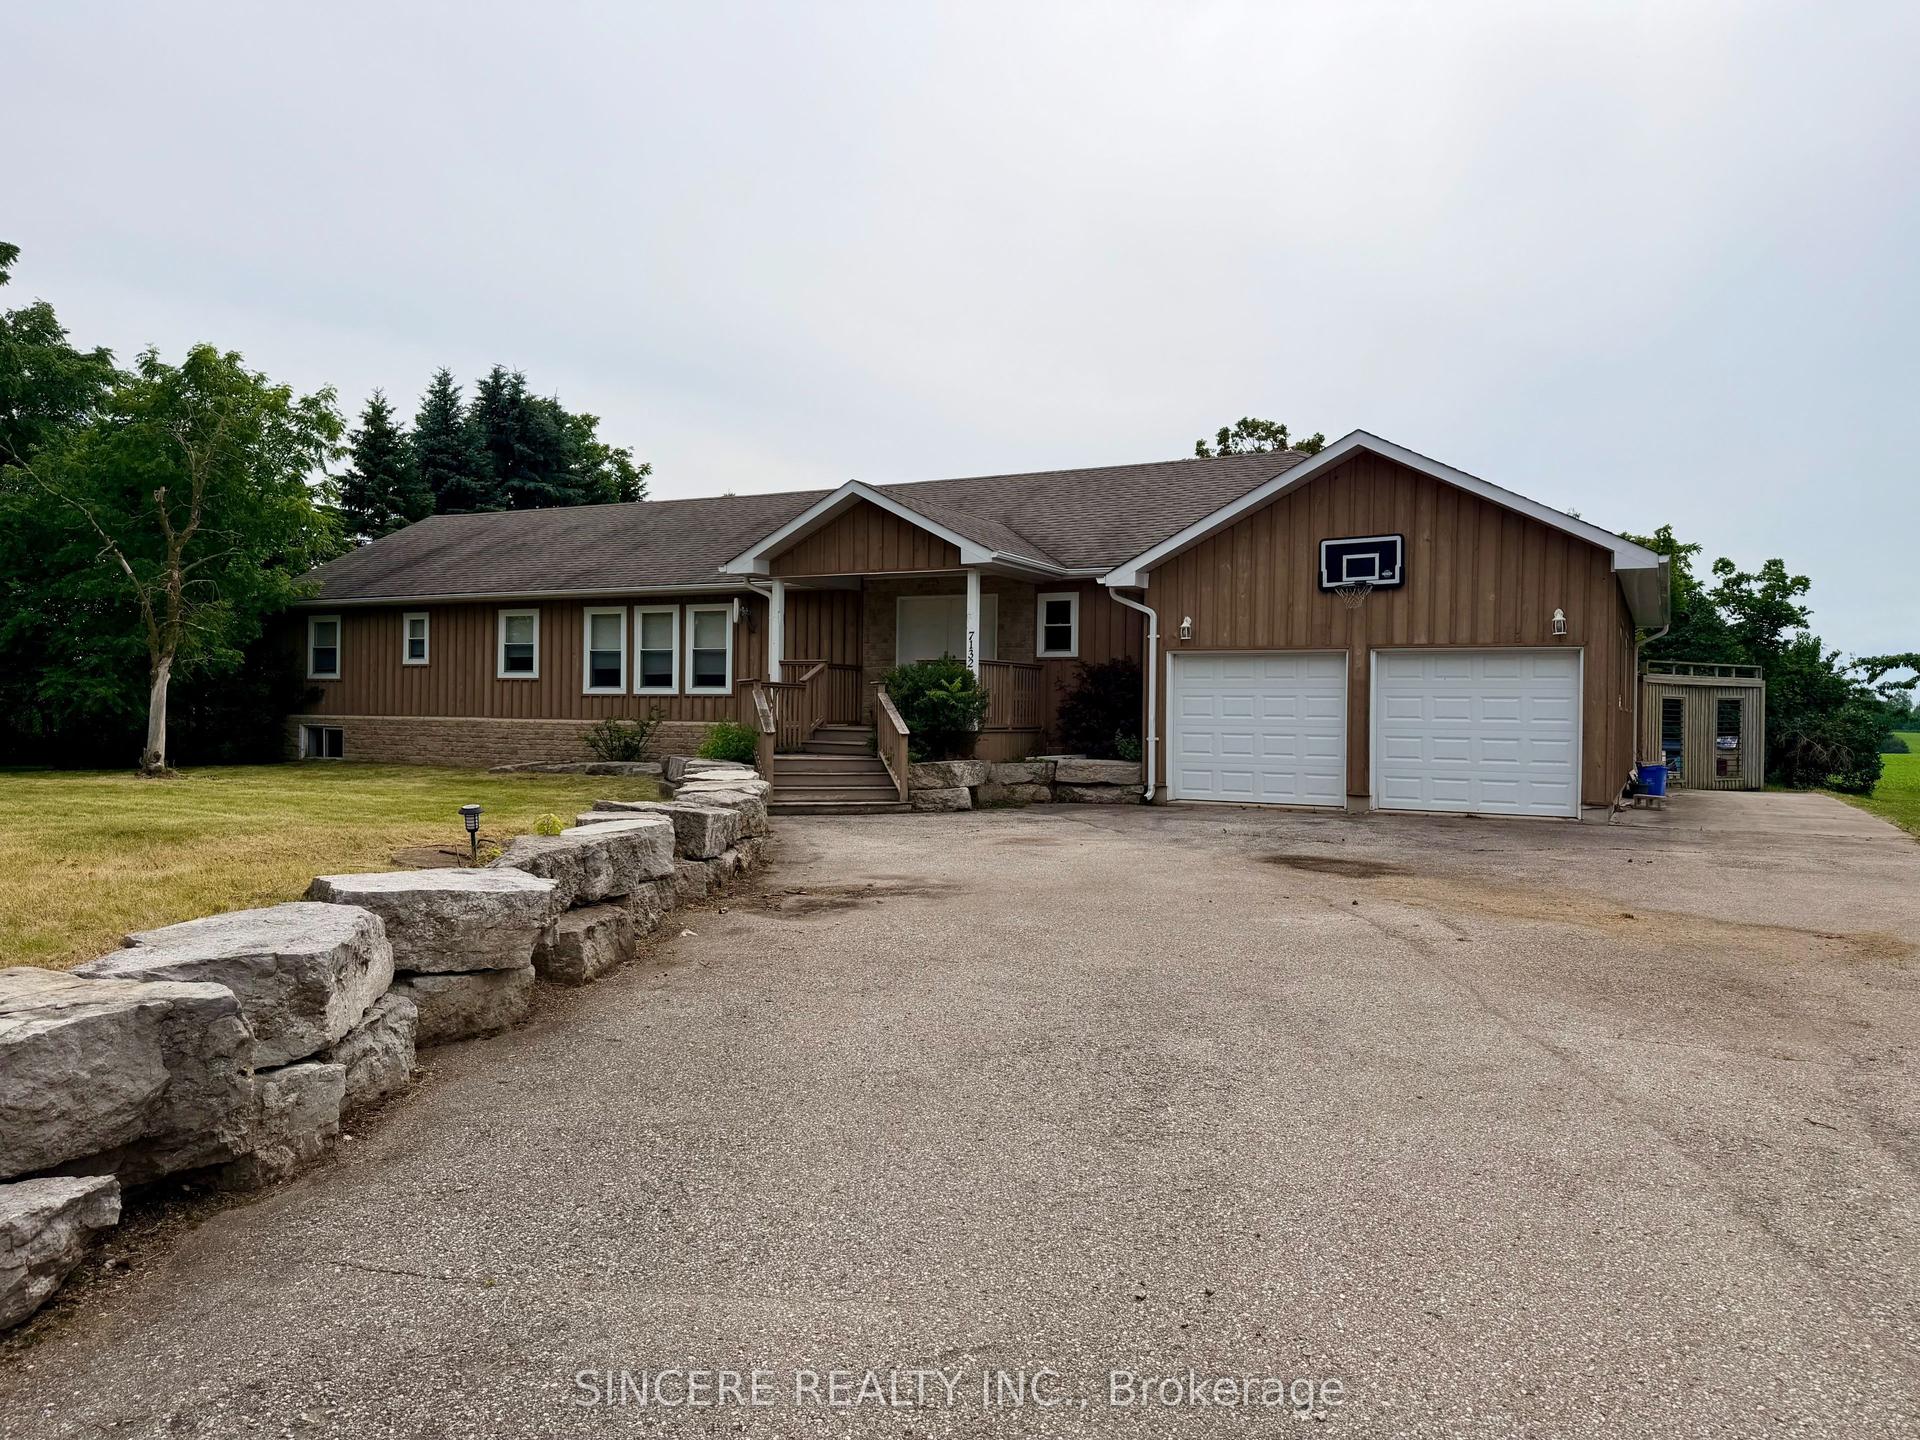
For Sale7 days ago
$899,000
Detached
est. $3,941/mo
7132 County Rd 27 Road, Thornton
Essa, ON
3+1 bd
4 ba
2,250
13
MLS# N13532582Sincere Realty Inc.
WhatsApp Aman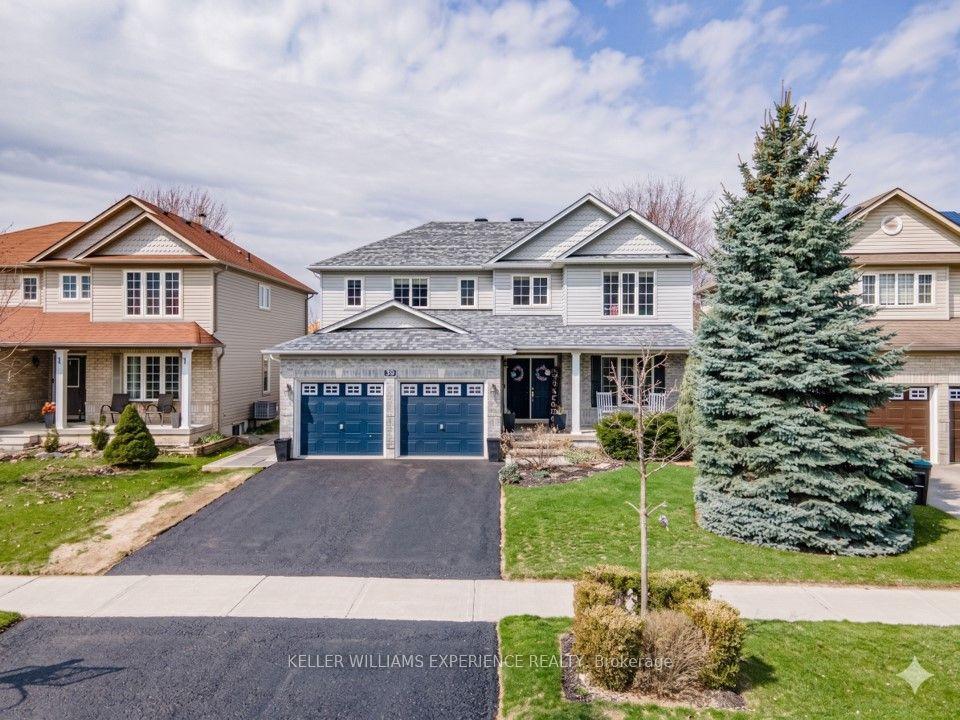
For Sale3 months ago
$874,900
Detached
est. $3,836/mo
39 Stonemount Crescent, Angus
Essa, ON
4 bd
3 ba
2,250
4
MLS# N13048552Keller Williams Experience Realty
WhatsApp Aman