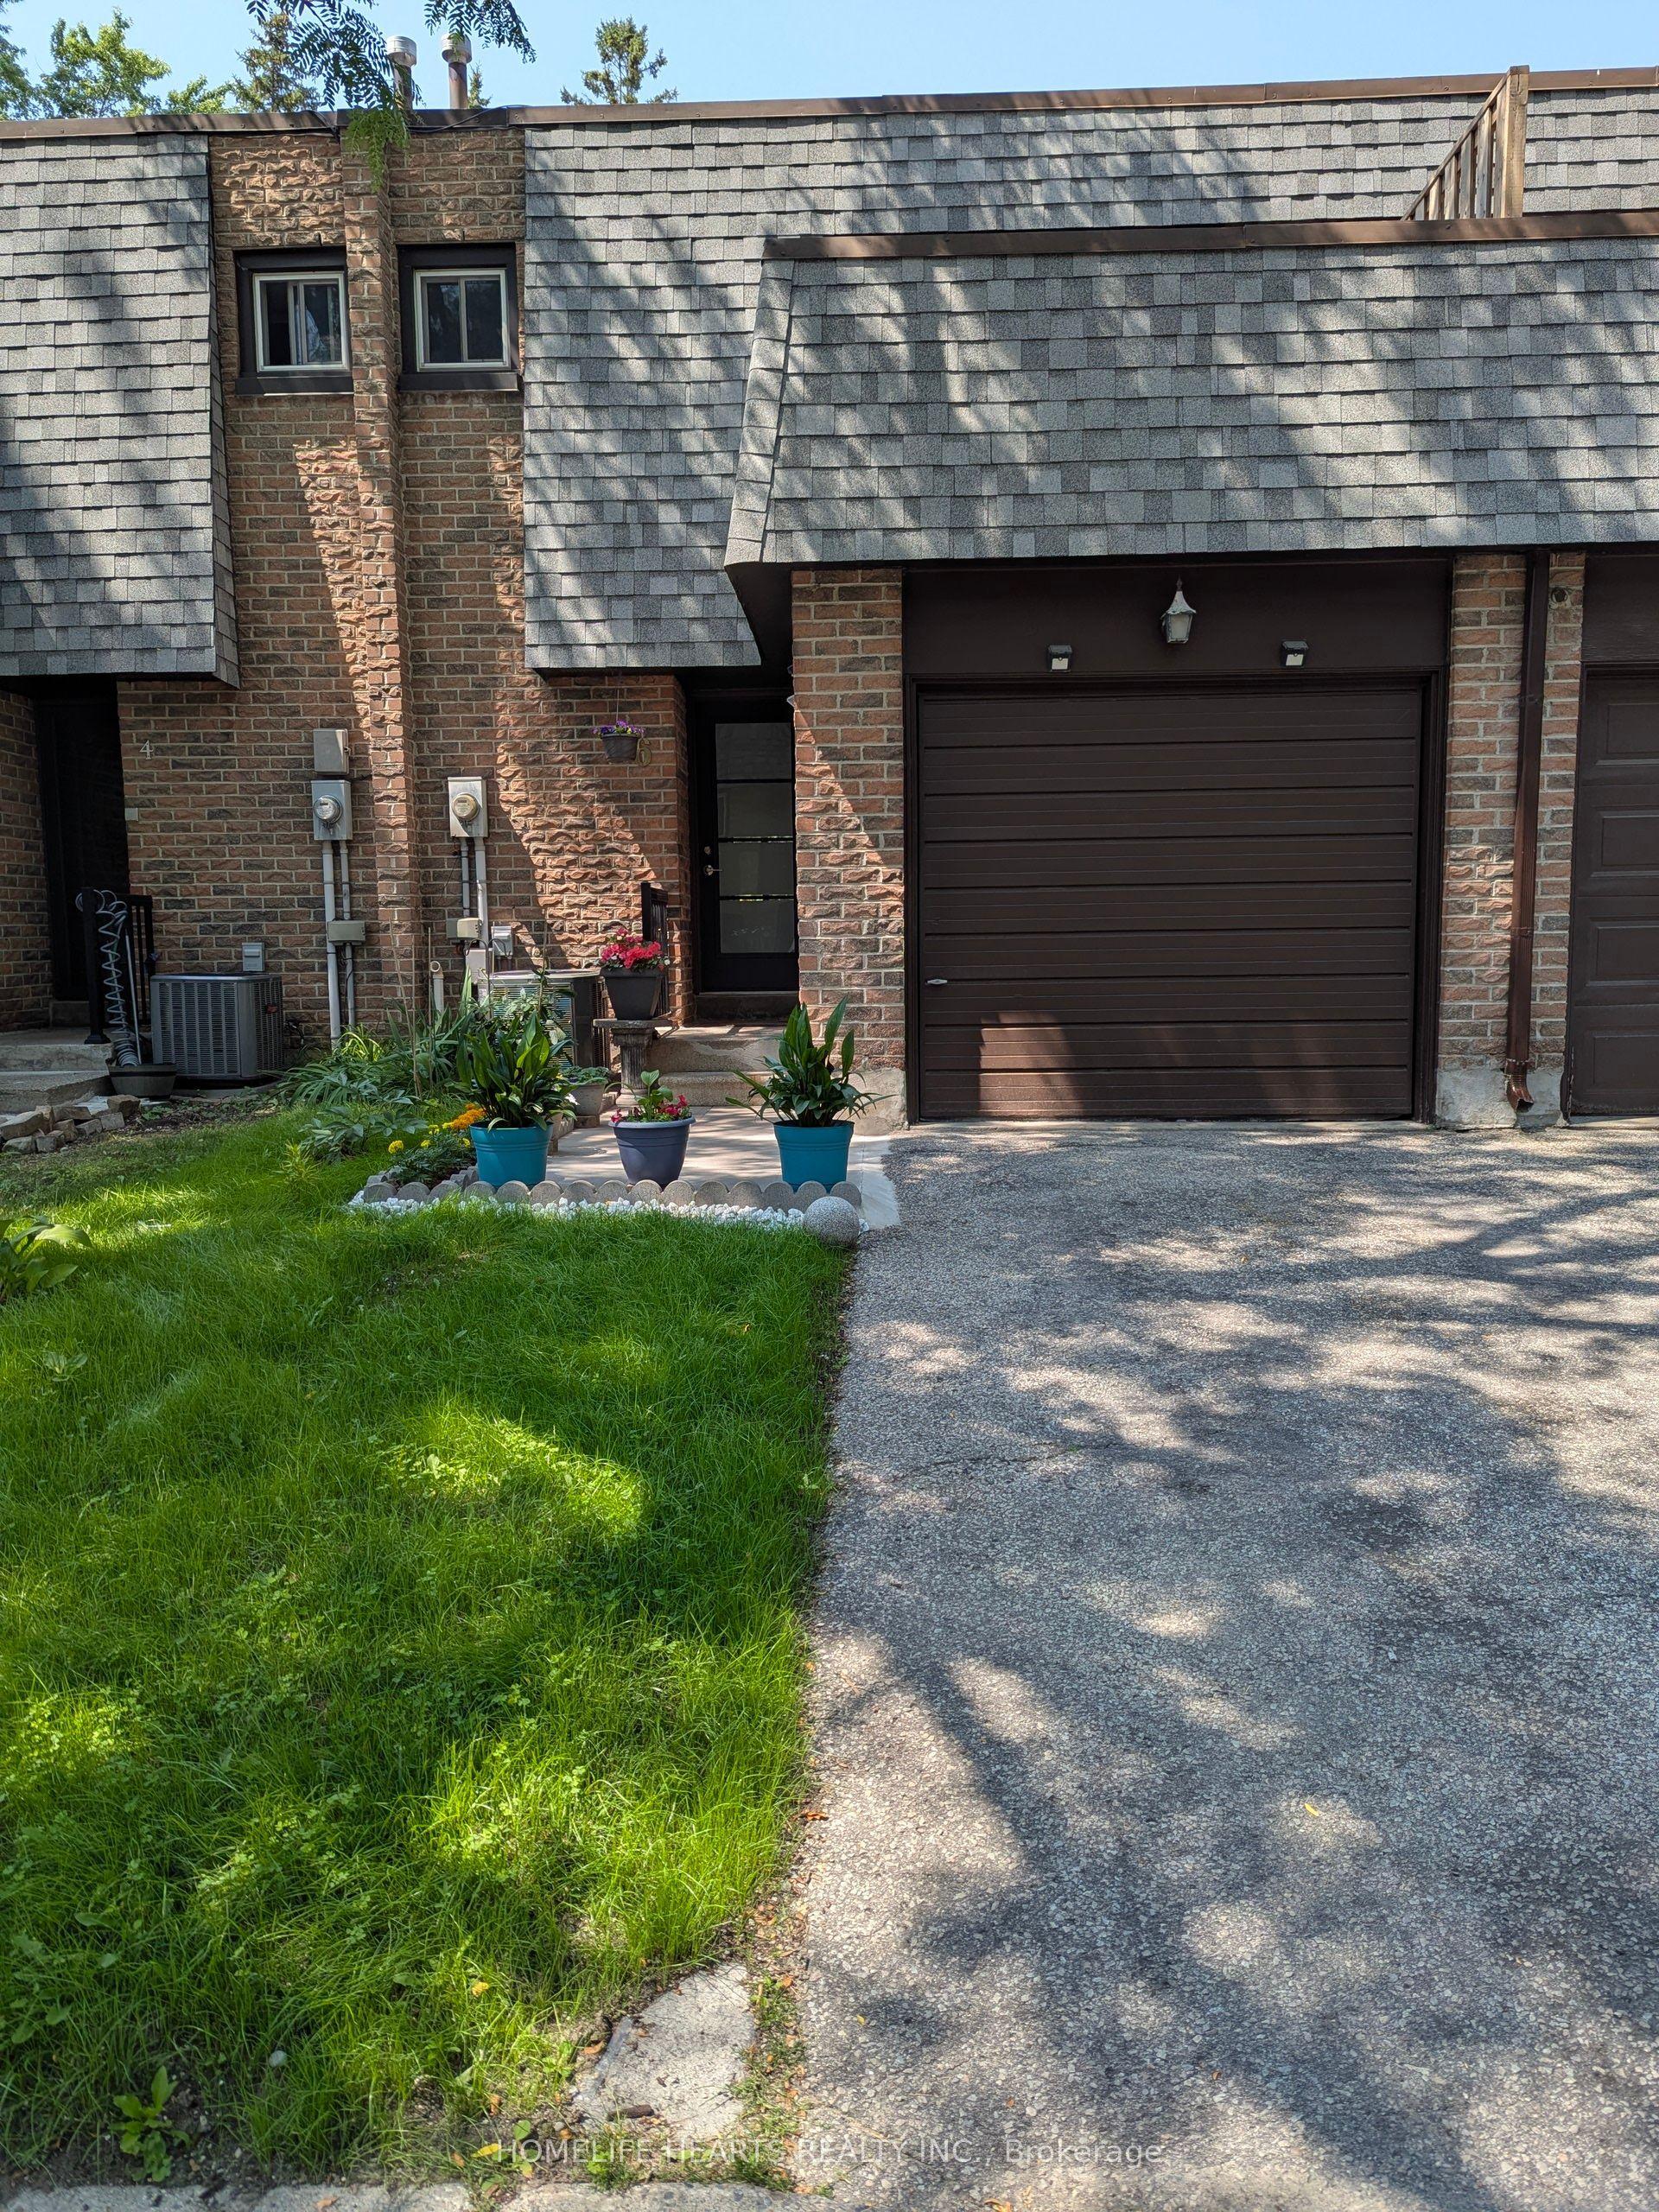
For Sale
Just Listed
1994 John St Street
Bayview Fairway-Bayview Country Club Estates, Markham, ON
$738,800
3Bd
2Ba
1,100+sqft
2Parking
$672/sqft
Condo TownMLS# N13552256Listed 2026-07-112 DOM
Heating
Water Heater Owned
Cooling
Central Air
Basement
Finished with Walk-Out
Just listed! New listings in Markham often receive offers within the first week.
About this home
Beautiful Model End Unit Postwood Lane Townhome in the Heart of Bayview Fairways Community of Markham. Exceptionally Updated, Bright and Spacious with a Delightfully Practical 3 Bedroom + Rec Room Layout Perfect for Families. Large Living/Dining Areas with an Eat-In Kitchen Great for Hosting with Lots of Natural Light. Large Primary Bedroom Comfortably Fits a King Bed with His/Her Closets. 2 Full Updated Bathrooms with 2 Parking Spots (Driveway and Garage - Inside Access) and Plenty of Storage. Flexible Walk Out Basement Space can be Used for an Office or Play Area. No Boxes Left Unchecked with Nearly 1500 Square Feet of Living Space. Enjoy a Maintenance-Free Lifestyle with all Lawn Care, Snow Removal and Exterior Housework (Roof, Windows, Doors, Driveway, Stairs) Completed by the Meticulous Condo Corporation. Phenomenal Central Location, Minutes to Hwy 404/407, Public Transit, Top Ranked Schools (Bayview Fairways, St Robert), Parks, Public Tennis Courts, Thornhill Community Centre and German Mills Creek! Inclusions: Brand New Dishwasher, Fridge (2024), Stove (2024), High Efficiency Furnace (2024), Heat Pump (2024) - lower utility bills, Security Camera System, Back Up Solar Generator, ELFs, BLinds. Option to Purchase Fully Furnished.
GarageSolar
Rooms
Main Floor
| Living Room | 5.07 × 3.35 m | Hardwood Floor Large Window Open Concept |
| Dining Room | 4.15 × 2.76 m | Combined w/Kitchen Hardwood Floor Overlooks Backyard |
| Kitchen | 4.04 × 2.30 m | Eat-in Kitchen Combined w/Dining Hardwood Floor |
Second Floor
| Primary Bedroom | 5.06 × 3.38 m | His and Hers Closets Laminate Large Window |
| Bedroom | 3.27 × 2.83 m | Large Closet Laminate Large Window |
| Bedroom | 3.62 × 2.14 m | Closet Laminate Large Window |
Basement
| Recreation | 4.33 × 3.73 m | W/O To Yard Laminate Open Concept |
Features
- Auto Garage Door Remote
- Carpet Free
- Generator - Full
- In-Law Capability
- Separate Hydro Meter
- Water Heater Owned
- Water Heater
- Water Meter
- Storage
- Landscaped
- Privacy
- Year Round Living
- Landscape Lighting
- Finished with Walk-Out
- Central Air
- 2-Storey
Financials
Annual Taxes
$3,093.96
Estimated Rental Income
Entire property$3,200 – $4,200/mo
Rental yield5.2% – 6.8%
*Estimates based on comparable rentals in the area. Actual income may vary.
Market Data — Markham
Days on market2 days
Buyer's MarketSeller's Market
Based on active listings in Markham. Data updates daily.
Demographics — Markham
Population
338,503
Avg Household Income
$118,000
Age Distribution
0-19
20%
20-34
18%
35-49
22%
50-64
22%
65+
18%
Ownership82% own · 18% rent
EnglishMandarinCantoneseTamilUrdu
Our estimate for this home
Estimated range
$619K – $719K
Mid-point $669K · ~$608/sqft
How this listing compares
$619KList · $739K$719K
High confidence·Based on 78 markham comparables
Estimated range is generated automatically from active comparables and is for informational purposes only. Not an appraisal — contact Aman for a full comparative market analysis that factors in condition, renovations, and positioning.
Getting around
How walkable, bikeable, and transit-friendly this neighbourhood is.
67
/ 100
Walk Score
Somewhat Walkable
56
/ 100
Transit Score
Good Transit
40
/ 100
Bike Score
Somewhat Bikeable
Scores are estimates based on neighbourhood data and are for informational purposes only.
MLS® data courtesy of the Toronto Regional Real Estate Board (TRREB).
The information provided herein must only be used by consumers that have a bona fide interest in the purchase, sale, or lease of real estate and may not be used for any commercial purpose or any other purpose. Listing information is deemed reliable but is not guaranteed accurate by the Toronto Regional Real Estate Board, the listing brokerage, or this website. The trademarks REALTOR®, REALTORS® and the REALTOR® logo are controlled by The Canadian Real Estate Association (CREA) and identify real estate professionals who are members of CREA. MLS®, Multiple Listing Service®, and the associated logos are owned by CREA. Not intended to solicit properties currently listed for sale or buyers under contract.
You may also like
More homes in Markham
Hand-picked listings with a similar price range and style.
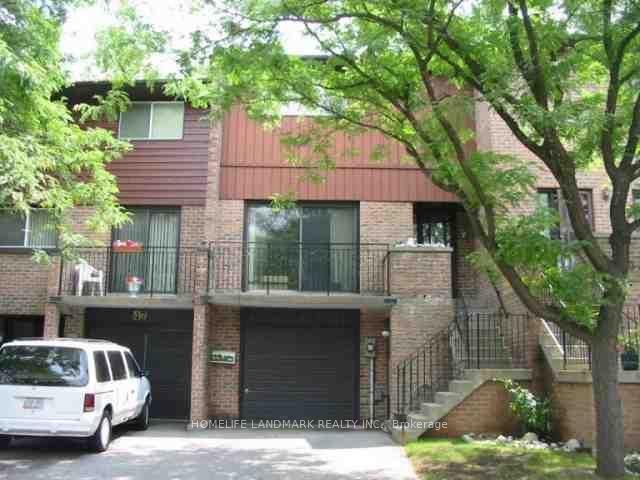
For SaleJust listed
$599,900
Condo Town
est. $2,630/mo
45 Ashglen Way, Unionville
Markham, ON
3 bd
3 ba
1,500
1
MLS# N13559768Homelife Landmark Realty Inc.
WhatsApp Aman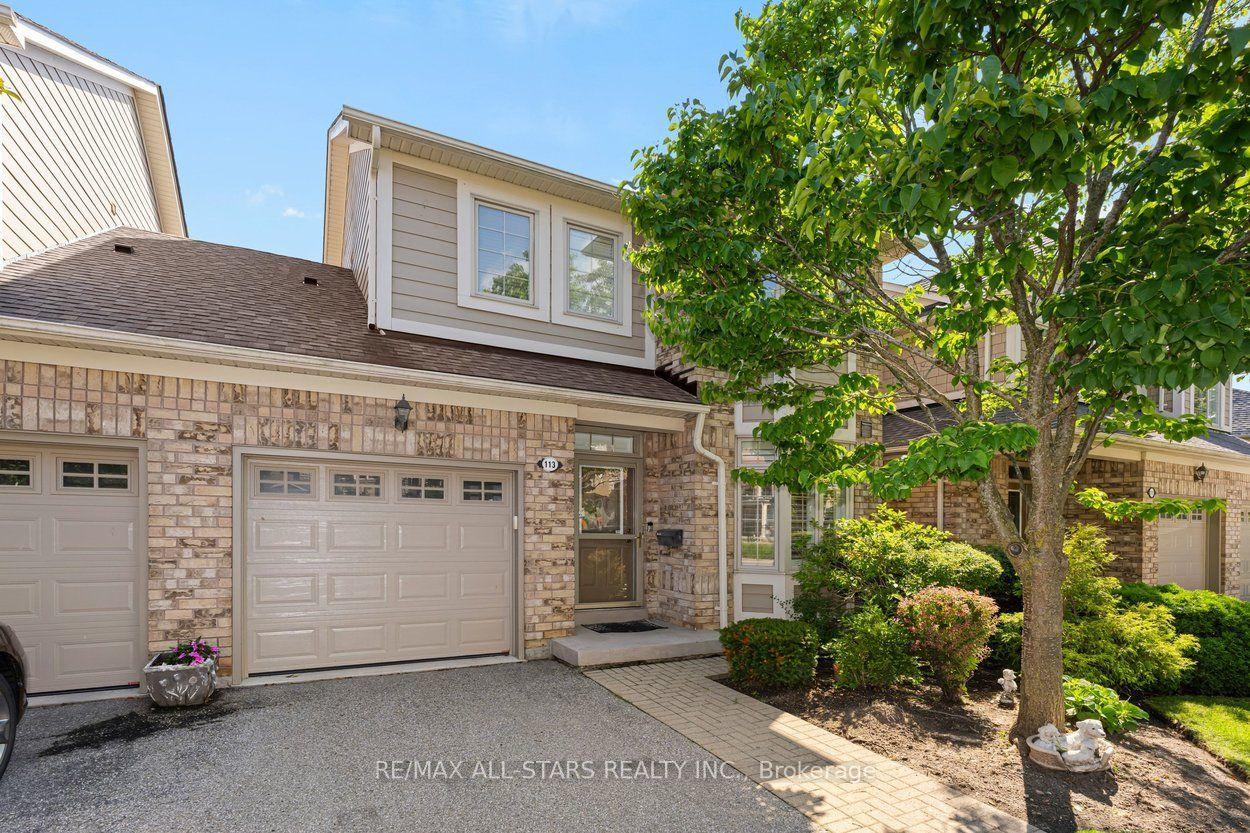
For Sale22 h ago
$799,000
Condo Town
est. $3,503/mo
113 Louisbourg Way, Greensborough
Markham, ON
2+1 bd
4 ba
1,700
2
MLS# N13557694Re/Max All-Stars Realty Inc.
WhatsApp Aman