For Sale
Just Listed
3209 Summer Place
Rural Innisfil, Innisfil, ON
$5,590,000
8Bd
9Ba
5000 +sqft
22Parking
101.73 x 946.21 ftlot
DetachedMLS# N13552700Listed 2026-07-112 DOM
Cooling
Central Air
Basement
Finished
Just listed! New listings in Innisfil often receive offers within the first week.
About this home
Discover a rare opportunity to own an exceptional waterfront family estate on the prestigious Summer Place shoreline. Set on approximately 2.14 acres with 102 feet of private sandy beachfront and eastern exposure, this remarkable property captures breathtaking, uninterrupted views across Lake Simcoe, creating the perfect setting for spectacular sunrises.Designed for multi-generational living, entertaining, and year-round enjoyment, the home offers approximately 5,662 sq. ft. above grade and over 7,000 sq. ft. of finished living space. With eight generously sized bedrooms and nine bathrooms, including a primary retreat overlooking the lake, there is exceptional space for family and guests alike.The heart of the home is a spacious, light-filled eat-in kitchen featuring extensive cabinetry, generous preparation space, and a large centre island. The adjoining Muskoka room, formal dining room, and impressive great room flow seamlessly to an expansive waterfront deck, creating exceptional indoor-outdoor living and entertaining. Warm Muskoka-inspired architecture, soaring vaulted ceilings, four wood-burning fireplaces, and dramatic floor-to-ceiling windows beautifully frame the spectacular waterfront setting.Outside, the lifestyle is equally impressive. Enjoy a double dry boathouse with marine rail and rooftop patio, expansive docking, a separate guest bunkie, pickleball court, hot tub, beautifully landscaped grounds, and outstanding privacy-all designed to embrace waterfront living at its finest.Additional features include geothermal heating and cooling, 400-amp electrical service, a four-car attached garage, and numerous thoughtful upgrades throughout.Ideally located just one hour from the GTA and minutes to Friday Harbour, golf, marinas, shopping, and dining, this exceptional legacy property offers an extraordinary opportunity to create generations of cherished family memories on one of Lake Simcoe's most coveted waterfront shorelines.
GarageWaterfront
Rooms
Main Floor
| Kitchen | 4.44 × 5.15 m | Stainless Steel Appl |
| Sunroom | 5.09 × 4.28 m | Walk-Out Overlook Water Sliding Doors |
| Dining Room | 4.91 × 4.62 m | Walk-Out Vaulted Ceiling(s) Overlook Water |
| Family Room | 4.51 × 6.89 m | Fireplace Overlook Water Combined w/Dining |
| Great Room | 6.80 × 5.57 m | Cathedral Ceiling(s) Walk-Out Overlook Water |
| Dining Room | 5.58 × 4.23 m | Combined w/Great Rm |
| Bedroom | 4.08 × 3.07 m | Semi Ensuite |
| Bedroom | 3.03 × 3.07 m | Semi Ensuite |
| Foyer | 3.07 × 2.52 m | |
| Pantry | 3.01 × 2.61 m | Walk Through Walk-Out |
Second Floor
| Primary Bedroom | 5.16 × 4.28 m | W/O To Balcony Walk-In Closet(s) 4 Pc Ensuite |
| Bedroom | 3.10 × 2.93 m | Semi Ensuite |
| Bedroom | 4.03 × 4.17 m | Semi Ensuite |
| Den | 7.03 × 4.66 m | W/O To Balcony Fireplace Overlook Water |
| Loft | 2.29 × 5.58 m | Overlook Water |
| Other | 1.52 × 1.78 m | |
| Bedroom | 5.78 × 3.70 m | 3 Pc Ensuite Semi Ensuite |
| Bedroom | 5.79 × 3.70 m | Semi Ensuite |
| Bedroom | 6.44 × 4.73 m | 3 Pc Ensuite |
Basement
| Other | 12.27 × 5.57 m | Large Closet |
| Recreation | 9.43 × 6.89 m | Fireplace |
| Furnace Room | 3.51 × 3.07 m | |
| Utility Room | 2.69 × 3.07 m | |
| Furnace Room | 3.03 × 3.07 m | |
| Laundry | 3.07 × 2.79 m | |
| Other | 2.37 × 2.32 m | |
| Other | 2.37 × 1.22 m | |
| Other | 2.38 × 1.46 m | |
| Other | 3.33 × 1.59 m | Side Door |
Features
- Auto Garage Door Remote
- Built-In Oven
- Countertop Range
- Guest Accommodations
- Storage Area Lockers
- Sump Pump
- Water Purifier
- Deck
- Hot Tub
- Landscaped
- Lawn Sprinkler System
- Privacy
- Porch Enclosed
- Year Round Living
- Finished
- Central Air
- 2-Storey
Financials
Annual Taxes
$24,990.9
Estimated Rental Income
Entire property$4,500 – $7,000/mo
Basement apartment$1,800 – $2,500/mo
Rental yield1.0% – 1.5%
*Estimates based on comparable rentals in the area. Actual income may vary.
Market Data — Innisfil
Days on market2 days
Buyer's MarketSeller's Market
Based on active listings in Innisfil. Data updates daily.
Getting around
How walkable, bikeable, and transit-friendly this neighbourhood is.
54
/ 100
Walk Score
Somewhat Walkable
39
/ 100
Transit Score
Some Transit
54
/ 100
Bike Score
Bikeable
Scores are estimates based on neighbourhood data and are for informational purposes only.
MLS® data courtesy of the Toronto Regional Real Estate Board (TRREB).
The information provided herein must only be used by consumers that have a bona fide interest in the purchase, sale, or lease of real estate and may not be used for any commercial purpose or any other purpose. Listing information is deemed reliable but is not guaranteed accurate by the Toronto Regional Real Estate Board, the listing brokerage, or this website. The trademarks REALTOR®, REALTORS® and the REALTOR® logo are controlled by The Canadian Real Estate Association (CREA) and identify real estate professionals who are members of CREA. MLS®, Multiple Listing Service®, and the associated logos are owned by CREA. Not intended to solicit properties currently listed for sale or buyers under contract.
You may also like
More homes in Innisfil
Hand-picked listings with a similar price range and style.
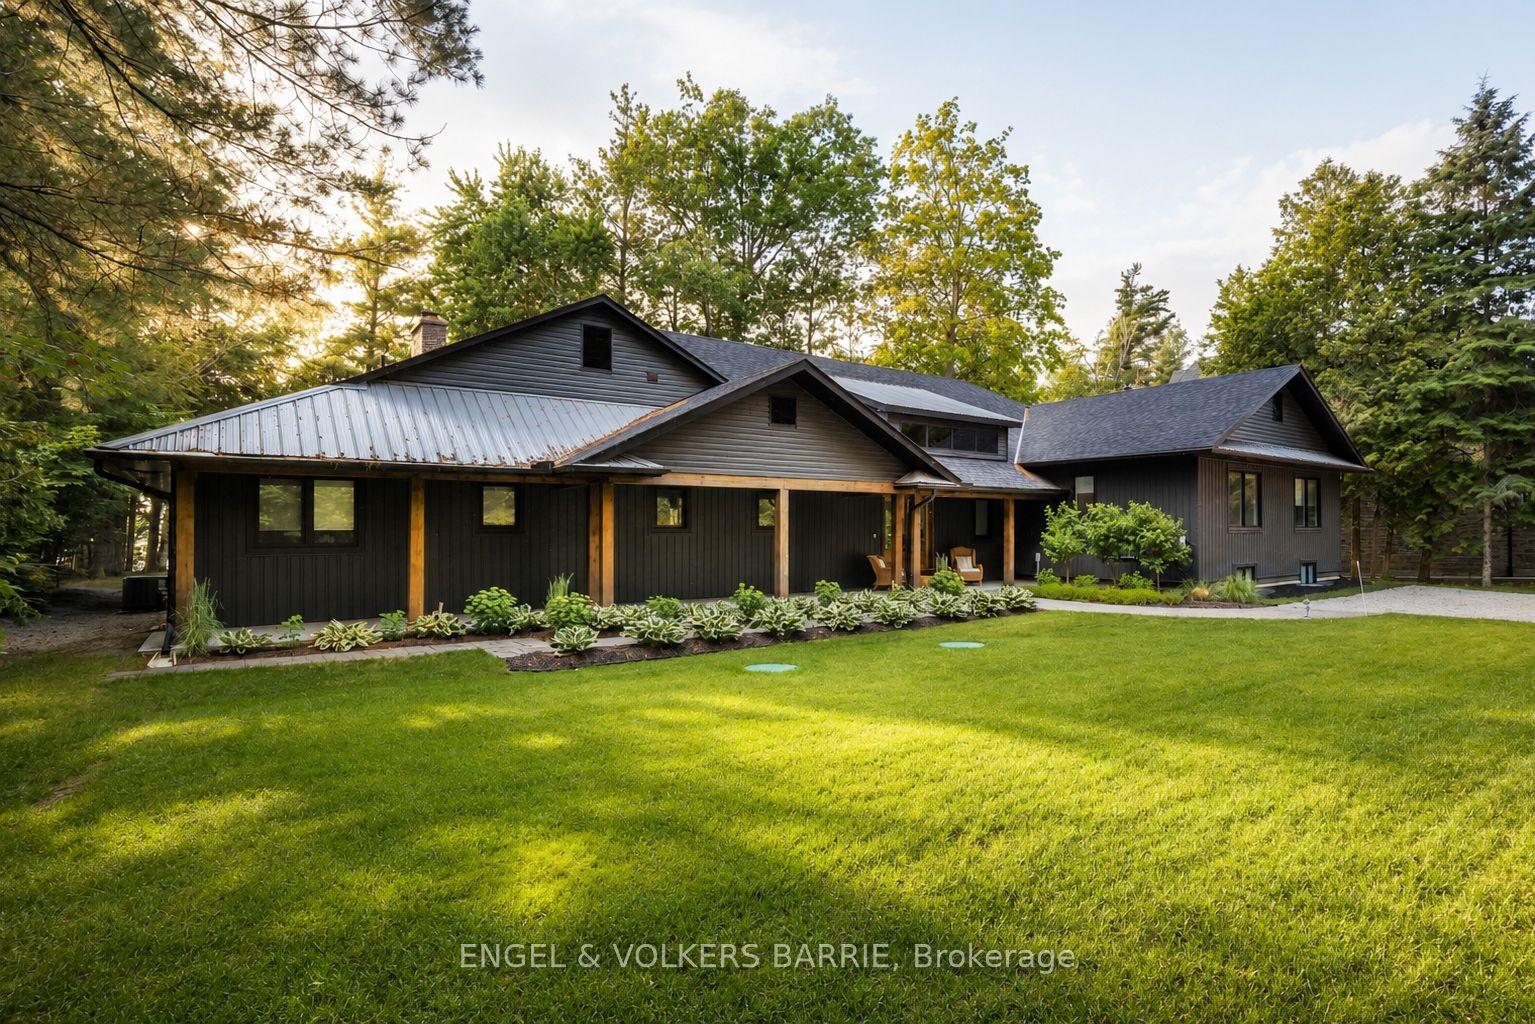
For Sale11 days ago
$4,699,900
Detached
est. $20,604/mo
262 Trillium Place, Rural Innisfil
Innisfil, ON
6+2 bd
6 ba
4,250
13
MLS# N13520652Engel & Volkers Barrie
WhatsApp Aman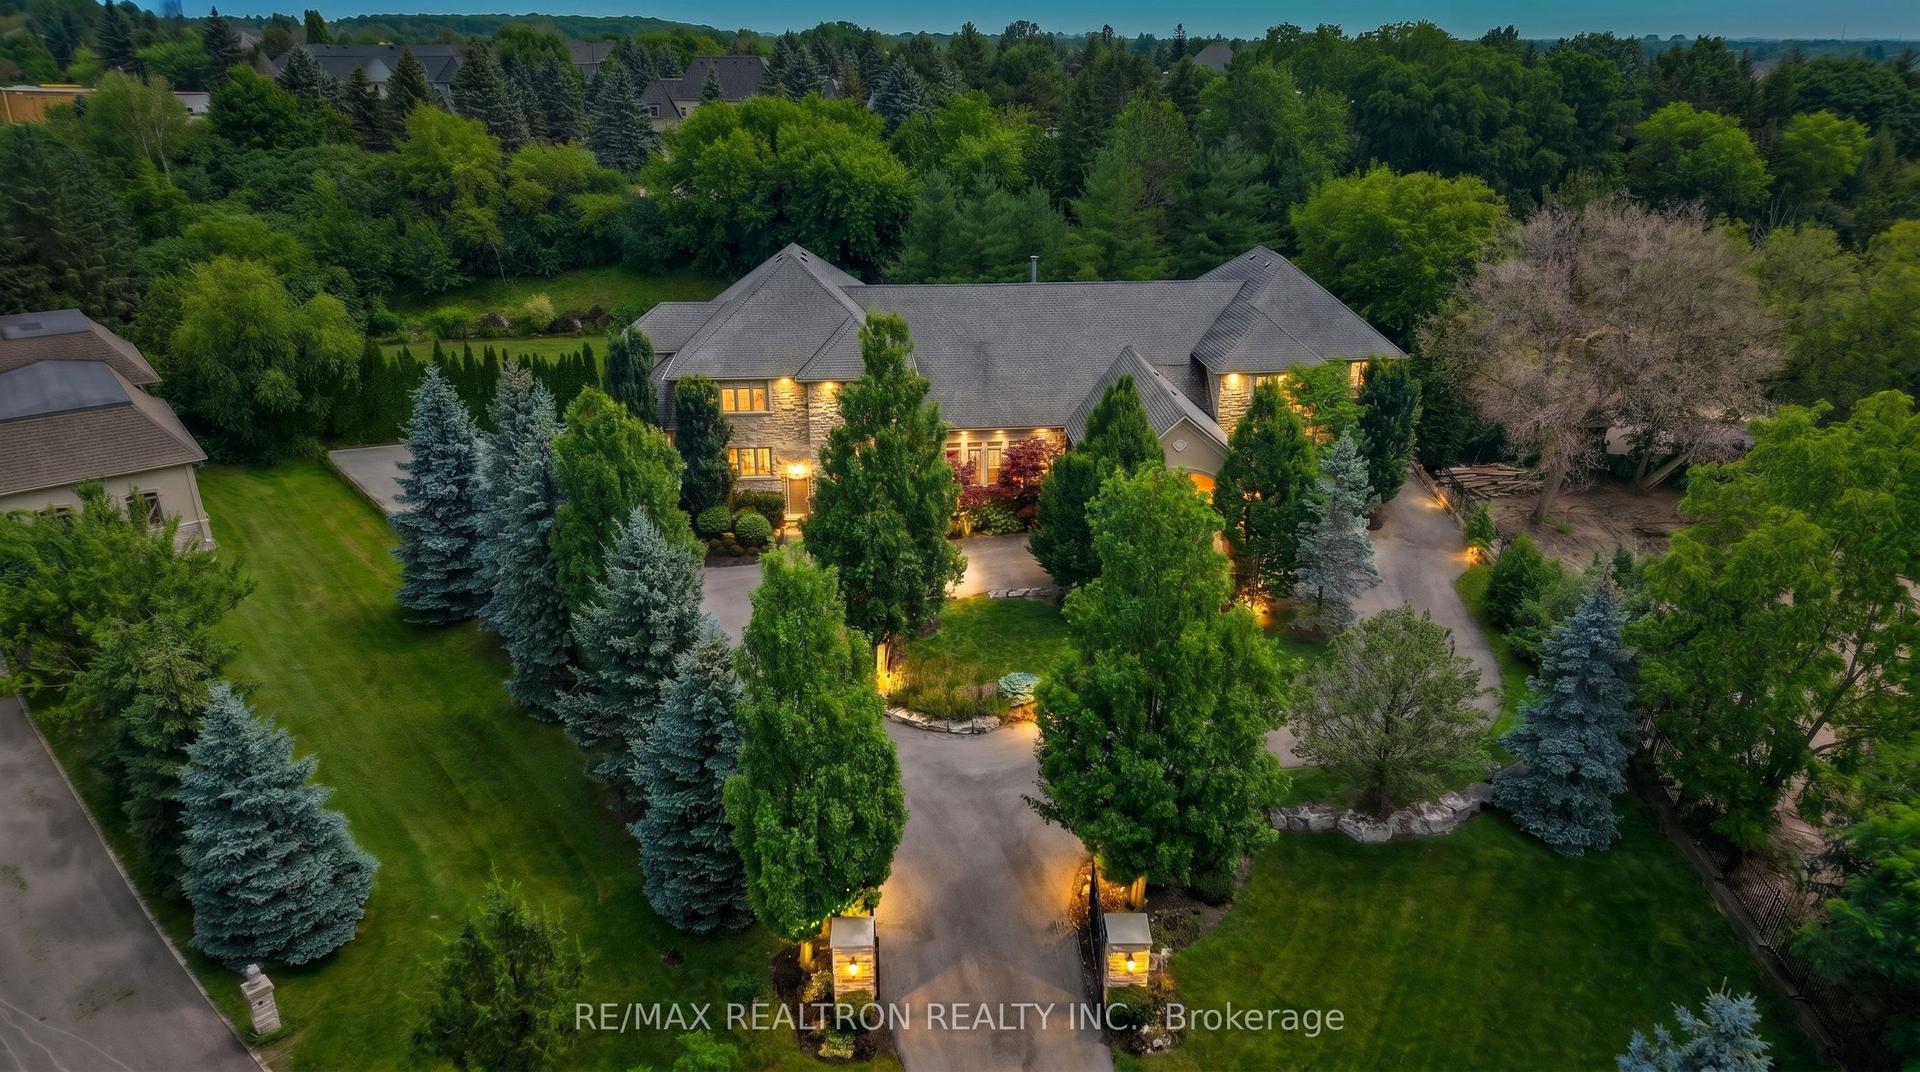
For Sale7 days ago
$6,788,000
Detached
est. $29,759/mo
11 Saul Court, Rural Vaughan
Vaughan, ON
6+1 bd
9 ba
—
15
MLS# N13531156Re/Max Realtron Realty Inc.
WhatsApp Aman