For Lease
11 Collin Court
Jefferson, Richmond Hill, ON
$3,400
4Bd
4Ba
1,750+sqft
3Parking
$2/sqft
TownhouseMLS# N13553270Listed 2026-07-1128 DOM
Cooling
Central Vacuum
About this home
Freehold Gorgeous 4 Bedroom, 4 Bath End Unit Attached By The Garage. Back Onto Beautiful Ravine. Luxury Townhouse In High Demand Jefferson Community. Upgraded Kitchen Stainless Steel Appliances And Granite Countertop. Laundry On 2nd Floor. Gorgeous Hardwood On Main And 2nd Floor Hallway. Premium Lot And Huge Backyard With Ravine View! Access To Backyard From Breakfast Room. No Sidewalk & 2 Car Parking Spots Plus 1 Car Parking Spot Inner Garage. Located near top-rated schools, including St Theresa of Lisieux CHS, Richmond Hill HS and Moraine Hills PS, with nearby daycare and Montessori options. Walk to Laurentian Park, Wyldwood Gardens and Trans Richmond Trail or explore Mill Pond Park, Twickenham Park , Elgin West Community Centre and Pool, and Oak Ridges Community Centre with its fitness facilities. Close To All Amenities, Shopping Centers, Highways. Minutes To Public Transit
PoolGarageRavineHardwood
Rooms
Main Floor
| Family Room | 4.78 × 2.89 m | Hardwood Floor Open Concept Window |
| Living Room | 2.92 × 2.47 m | Hardwood Floor Open Concept Window |
| Dining Room | 2.92 × 2.47 m | Hardwood Floor Combined w/Living |
| Breakfast | 2.62 × 2.31 m | Ceramic Floor Combined w/Kitchen W/O To Yard |
| Kitchen | 3.35 × 2.31 m | Stainless Steel Appl Granite Counters Eat-in Kitchen |
Second Floor
| Primary Bedroom | 5.66 × 3.35 m | Broadloom 5 Pc Ensuite Walk-In Closet(s) |
| Bedroom 2 | 3.53 × 2.37 m | Broadloom 4 Pc Ensuite Closet |
| Bedroom 3 | 3.04 × 2.47 m | Broadloom Window Closet |
| Bedroom 4 | 3.41 × 2.43 m | Broadloom Window Closet |
Features
- Central Vacuum
- Full
- Central Air
- 2-Storey
Financials
Estimated Rental Income
Entire property$4,000 – $6,500/mo
Rental yield1411.8% – 2294.1%
*Estimates based on comparable rentals in the area. Actual income may vary.
Market Data — Richmond Hill
Days on market28 days
Buyer's MarketSeller's Market
Based on active listings in Richmond Hill. Data updates daily.
Demographics — Richmond Hill
Population
202,022
Avg Household Income
$115,000
Age Distribution
0-19
20%
20-34
17%
35-49
22%
50-64
22%
65+
19%
Ownership81% own · 19% rent
EnglishMandarinCantoneseFarsiRussian
Other rentals like this
Similar rentals in Richmond Hill
Same property type, similar price, similar size — currently for rent.
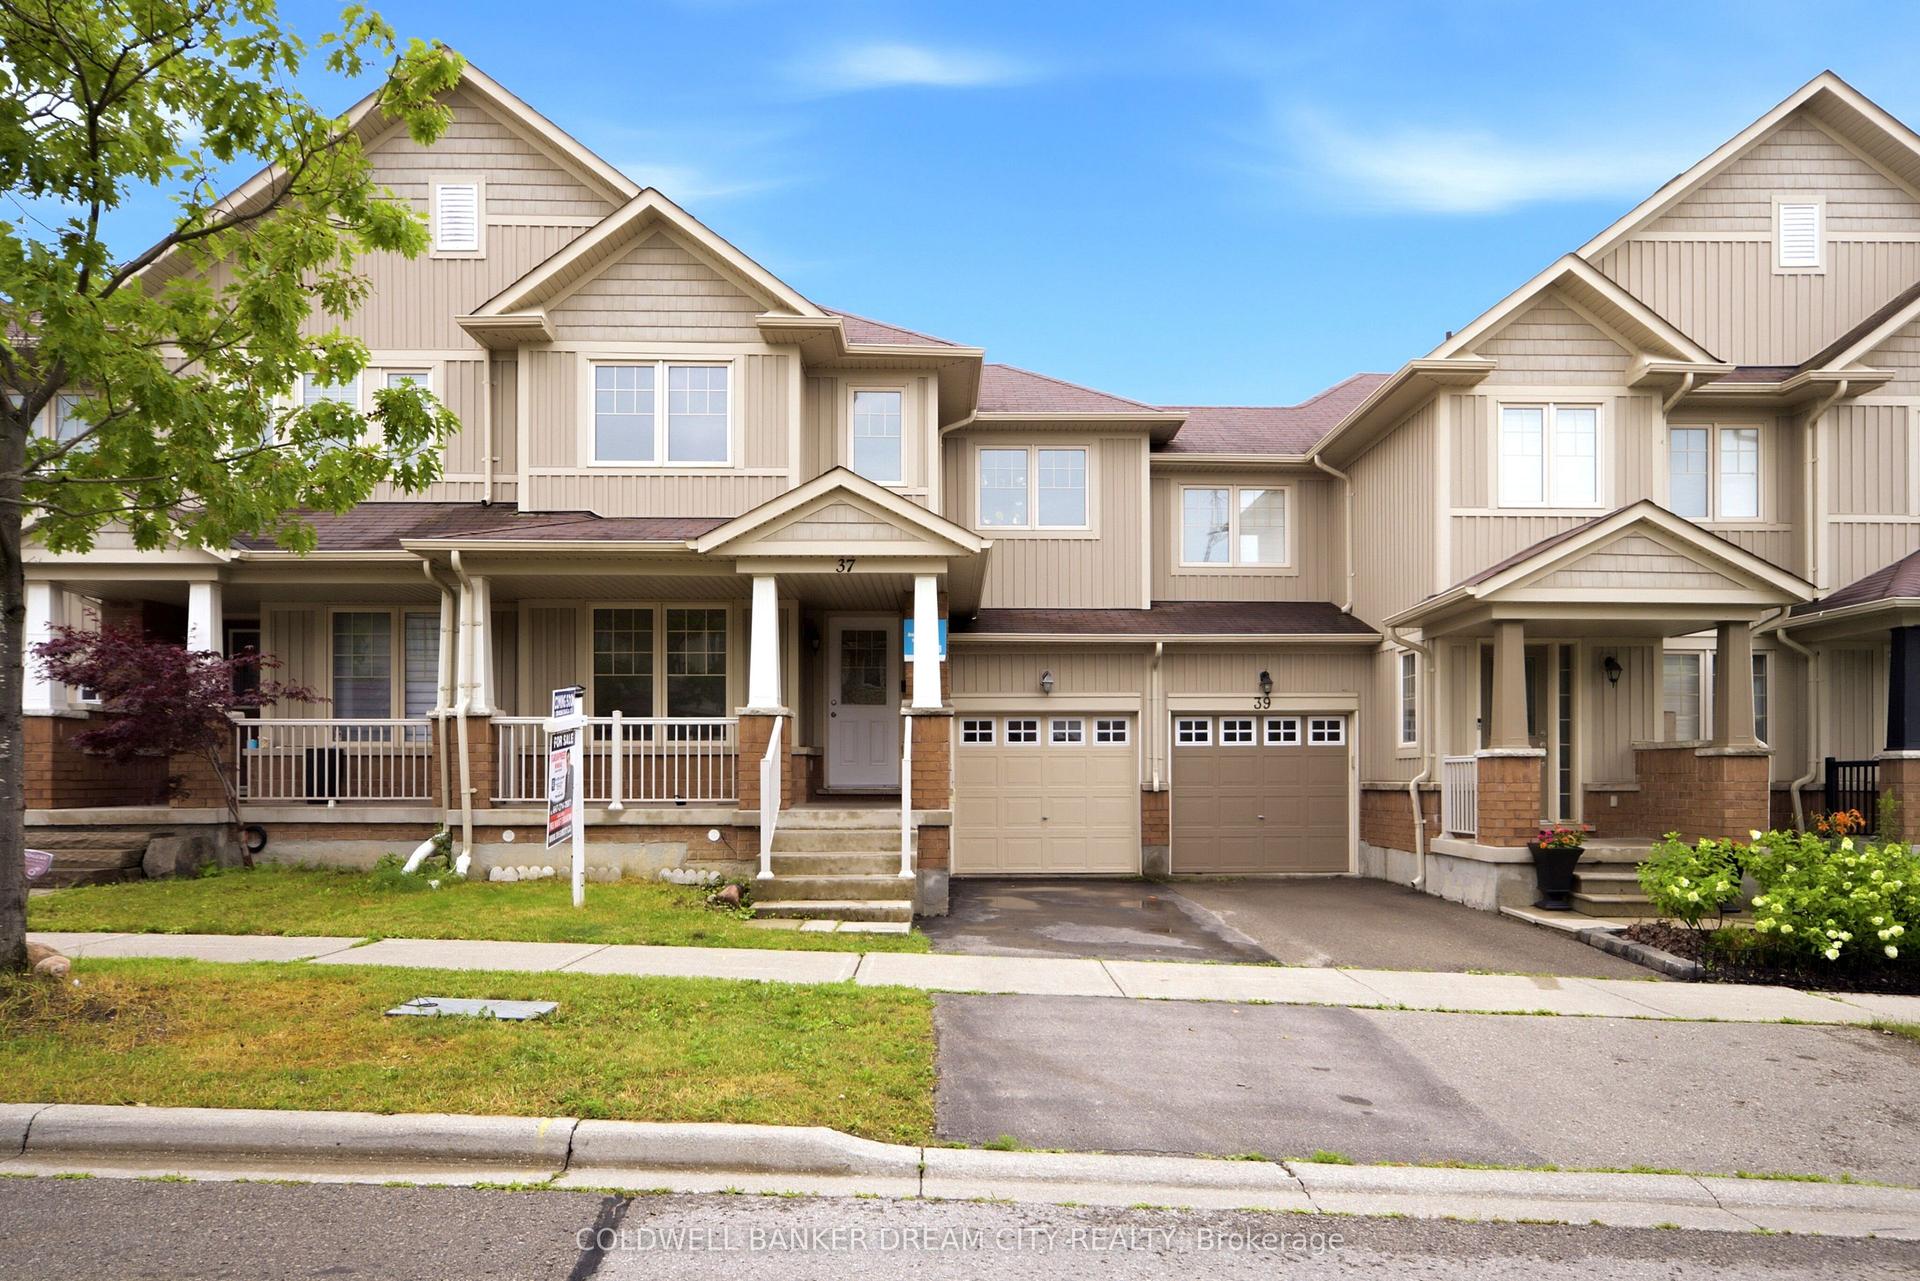
For Lease4 days ago
$3,600
Townhouse
37 Stoyell Drive, Jefferson
Richmond Hill, ON
3 bd
4 ba
1,750
2
MLS# N13634720Coldwell Banker Dream City Realty
WhatsApp Aman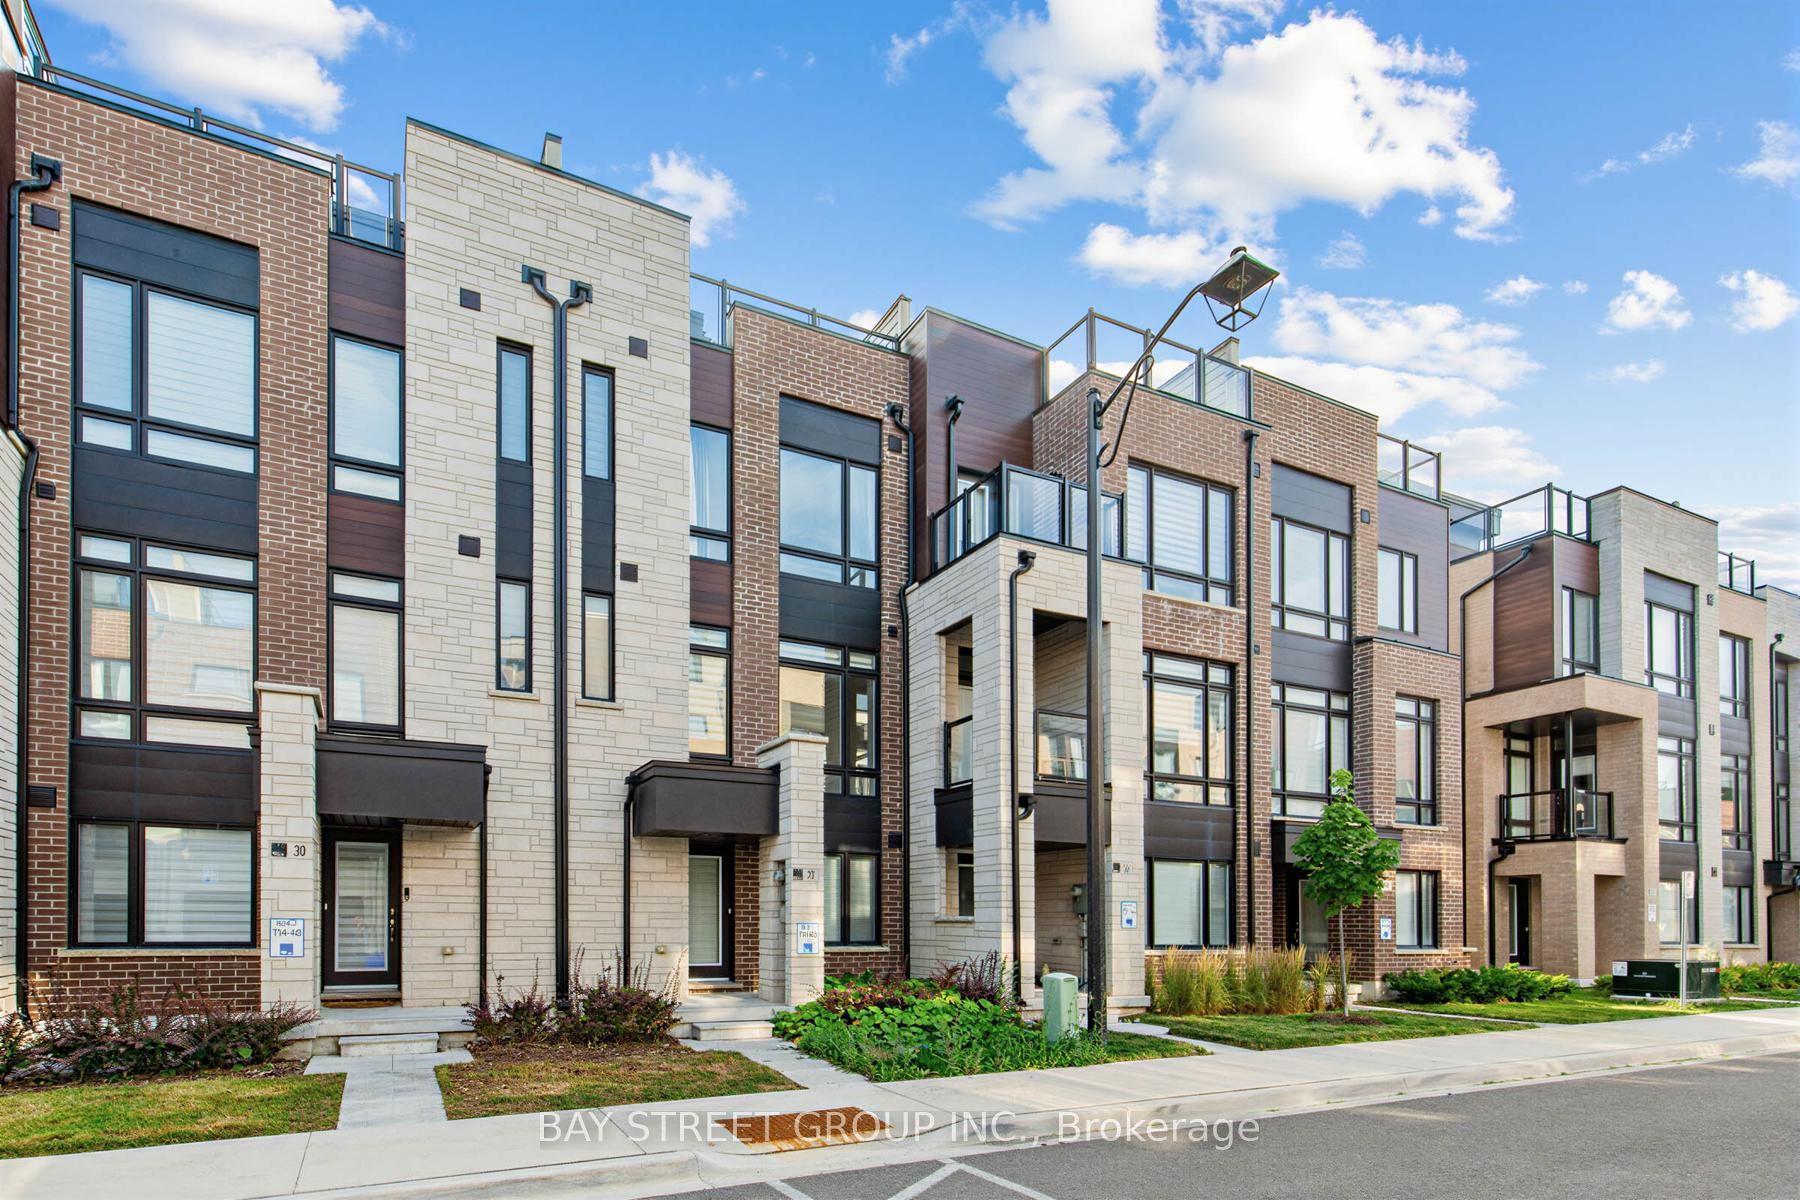
For Lease9 h ago
$3,550
Townhouse
28 Credit Lane, Jefferson
Richmond Hill, ON
3+1 bd
4 ba
1,750
2
MLS# N13654312Bay Street Group Inc.
WhatsApp Aman

Getting around
How walkable, bikeable, and transit-friendly this neighbourhood is.
65
/ 100
Walk Score
Somewhat Walkable
42
/ 100
Transit Score
Some Transit
55
/ 100
Bike Score
Bikeable
Scores are estimates based on neighbourhood data and are for informational purposes only.
MLS® data courtesy of the Toronto Regional Real Estate Board (TRREB).
The information provided herein must only be used by consumers that have a bona fide interest in the purchase, sale, or lease of real estate and may not be used for any commercial purpose or any other purpose. Listing information is deemed reliable but is not guaranteed accurate by the Toronto Regional Real Estate Board, the listing brokerage, or this website. The trademarks REALTOR®, REALTORS® and the REALTOR® logo are controlled by The Canadian Real Estate Association (CREA) and identify real estate professionals who are members of CREA. MLS®, Multiple Listing Service®, and the associated logos are owned by CREA. Not intended to solicit properties currently listed for sale or buyers under contract.