For Lease
Just Listed
28 Credit Lane
Jefferson, Richmond Hill, ON
$3,550
3+1Bd
4Ba
1,750+sqft
2Parking
18.96 x 70.28 ftlot
$2/sqft
TownhouseMLS# N13654312Listed 2026-08-080 DOM
Cooling
Central Air
Just listed! New listings in Richmond Hill often receive offers within the first week.
About this home
Welcome to this beautifully maintained modern townhouse by prestigious Primont Homes, ideally located on Bayview Avenue in Richmond Hill's highly sought-after Jefferson community. This spacious 3-storey home offers contemporary finishes throughout, featuring sleek stainless steel appliances, an open-concept layout, 10-ft ceilings on the main living level, and 9-ft ceilings on the upper floor, creating a bright, elegant, and comfortable living space. The stylish kitchen features an oversized island with breakfast bar, perfect for both everyday living and entertaining. Enjoy the expansive private rooftop terrace-an ideal outdoor retreat for summer BBQs, dining under the stars, morning yoga, or relaxing with family and friends. Located just minutes from the highly regarded Holy Trinity School and surrounded by luxury estate homes in the exclusive Bayview Country Estates area, this home offers an exceptional lifestyle in one of Richmond Hill's most desirable neighborhoods. Conveniently close to Costco, Sobeys, Canadian Tire, Richmond Hill GO Station (approximately 9 minutes), Highway 404, and beautiful parks including Rocking Horse Ranch Park, Snakes & Ladders Park, and Summit Golf & Country Club. A fantastic opportunity to lease a stylish, well-maintained townhouse in an outstanding location, offering the perfect combination of luxury, convenience, and modern living. (House is vacant. Pictures with furniture are virtually staged for illustration purpose only)
Rooms
Main Floor
| Family Room | 5.53 × 4.06 m | Hardwood Floor Open Concept Window Floor to Ceiling |
| Kitchen | 4.52 × 3.45 m | Hardwood Floor Centre Island Open Concept |
| Living Room | 5.55 × 3.93 m | Hardwood Floor Combined w/Dining Window Floor to Ceiling |
| Dining Room | 3.96 × 3.21 m | Hardwood Floor Combined w/Living Window Floor to Ceiling |
Third Floor
| Primary Bedroom | 3.96 × 3.36 m | Large Window 4 Pc Ensuite Large Closet |
| Bedroom 2 | 3.26 × 2.79 m | Large Closet Juliette Balcony Large Window |
| Bedroom 3 | 3.08 × 2.66 m | Large Window Closet |
Other
| Office | 2.93 × 2.73 m |
Features
- Auto Garage Door Remote
- None
- Central Air
- 3-Storey
Financials
Estimated Rental Income
Entire property$3,200 – $4,800/mo
Rental yield1081.7% – 1622.5%
*Estimates based on comparable rentals in the area. Actual income may vary.
Market Data — Richmond Hill
Days on market0 days
Buyer's MarketSeller's Market
Based on active listings in Richmond Hill. Data updates daily.
Demographics — Richmond Hill
Population
202,022
Avg Household Income
$115,000
Age Distribution
0-19
20%
20-34
17%
35-49
22%
50-64
22%
65+
19%
Ownership81% own · 19% rent
EnglishMandarinCantoneseFarsiRussian
Other rentals like this
Similar rentals in Richmond Hill
Same property type, similar price, similar size — currently for rent.
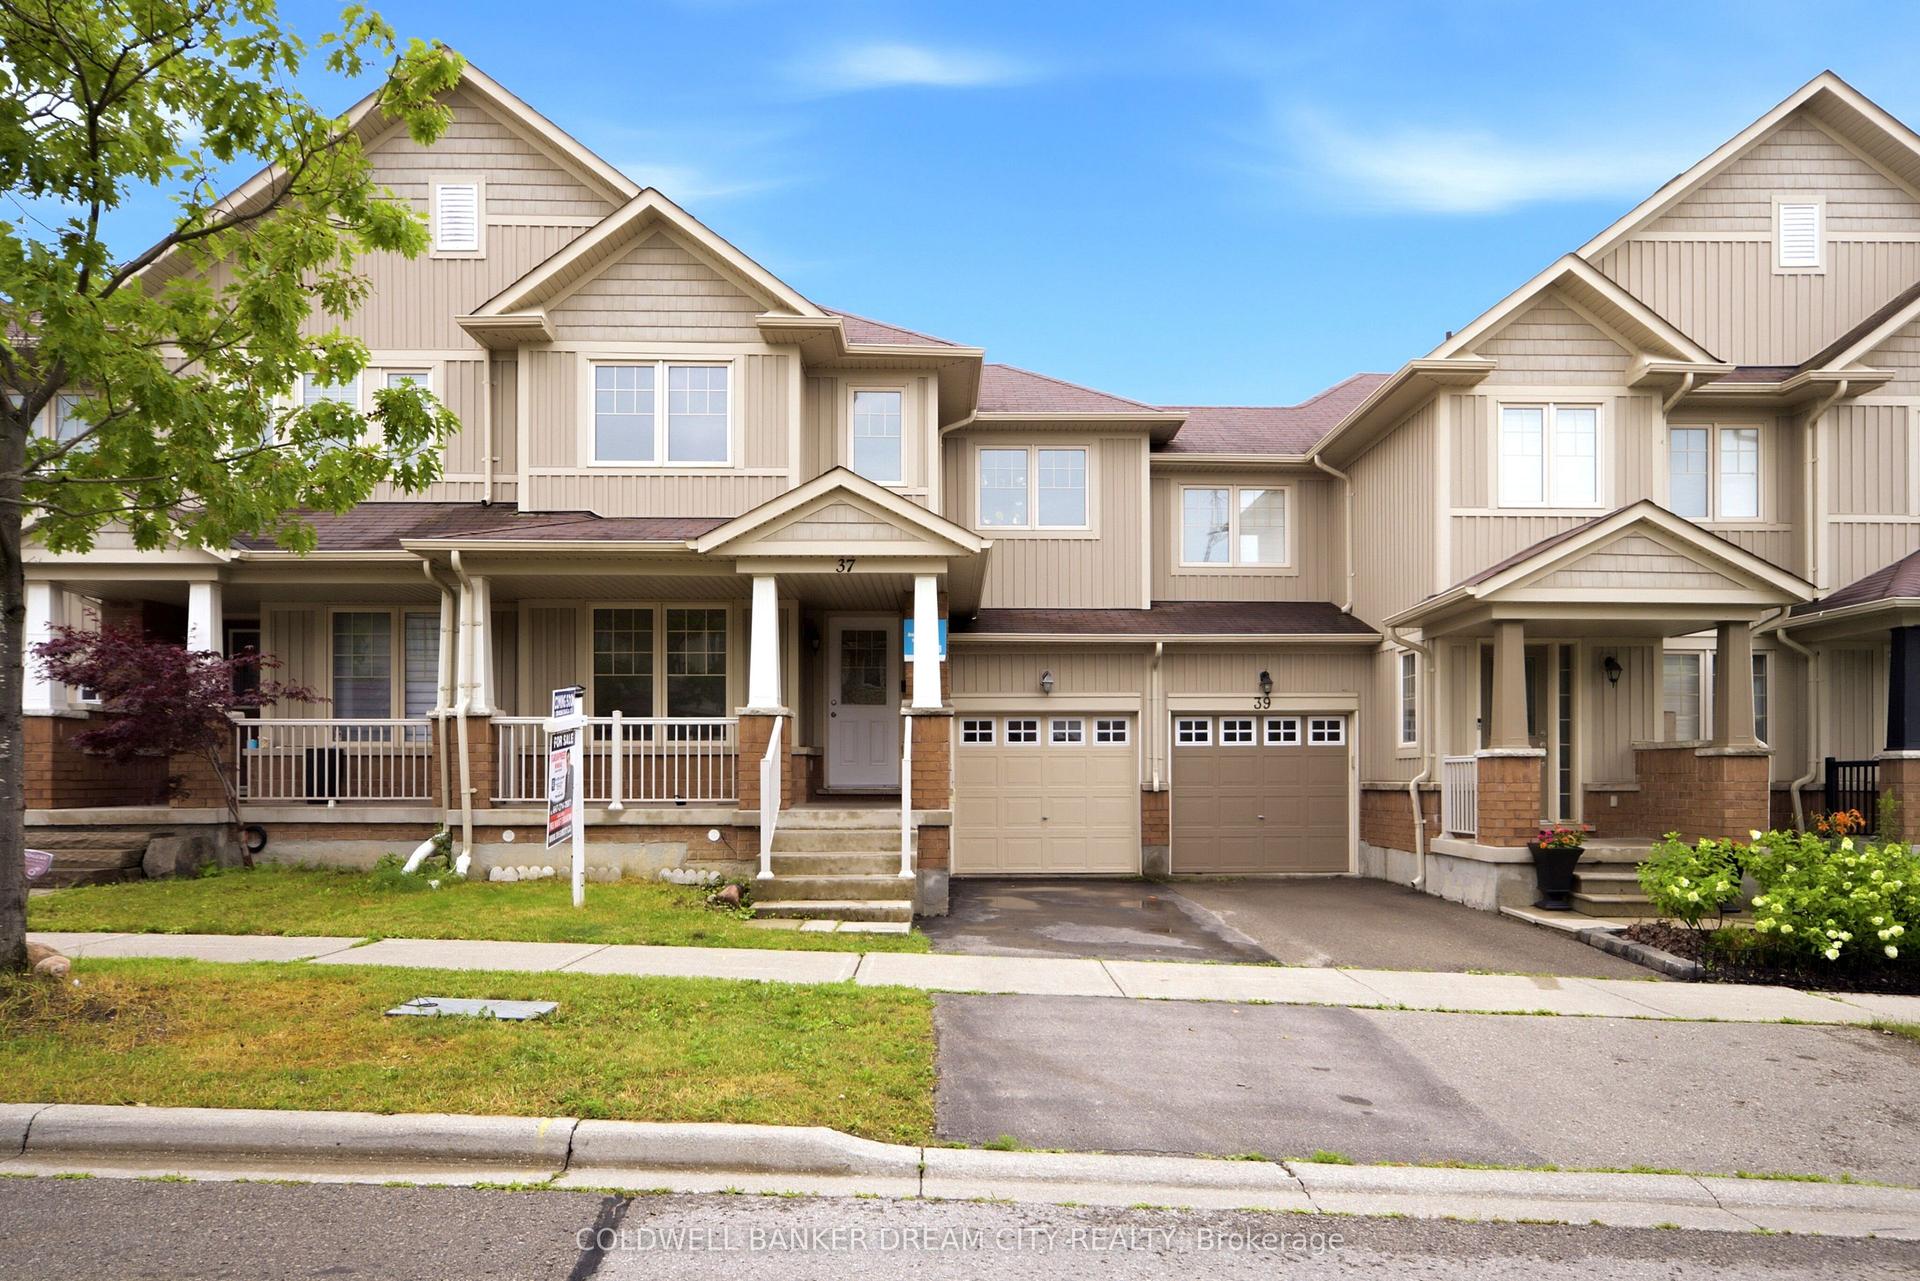
For Lease4 days ago
$3,600
Townhouse
37 Stoyell Drive, Jefferson
Richmond Hill, ON
3 bd
4 ba
1,750
2
MLS# N13634720Coldwell Banker Dream City Realty
WhatsApp Aman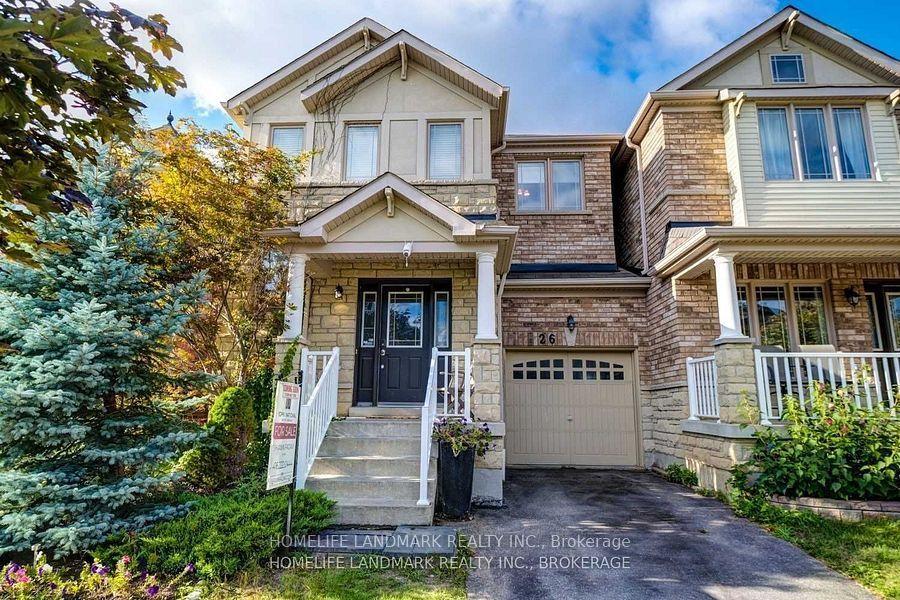
For Lease1 month ago
$3,400
Townhouse
26 Brumstead Drive, Jefferson
Richmond Hill, ON
3 bd
3 ba
1,750
2
MLS# N13526918Homelife Landmark Realty Inc.
WhatsApp Aman

Getting around
How walkable, bikeable, and transit-friendly this neighbourhood is.
56
/ 100
Walk Score
Somewhat Walkable
43
/ 100
Transit Score
Some Transit
54
/ 100
Bike Score
Bikeable
Scores are estimates based on neighbourhood data and are for informational purposes only.
MLS® data courtesy of the Toronto Regional Real Estate Board (TRREB).
The information provided herein must only be used by consumers that have a bona fide interest in the purchase, sale, or lease of real estate and may not be used for any commercial purpose or any other purpose. Listing information is deemed reliable but is not guaranteed accurate by the Toronto Regional Real Estate Board, the listing brokerage, or this website. The trademarks REALTOR®, REALTORS® and the REALTOR® logo are controlled by The Canadian Real Estate Association (CREA) and identify real estate professionals who are members of CREA. MLS®, Multiple Listing Service®, and the associated logos are owned by CREA. Not intended to solicit properties currently listed for sale or buyers under contract.