For Sale
Just Listed
8 Water Walk Drive 4505 #4505
Unionville, Markham, ON
$747,000
2+1Bd
2Ba
1,100+sqft
2Parking
$679/sqft
CondoMLS# N13553864Listed 2026-07-124 DOM
Cooling
Central Air
About this home
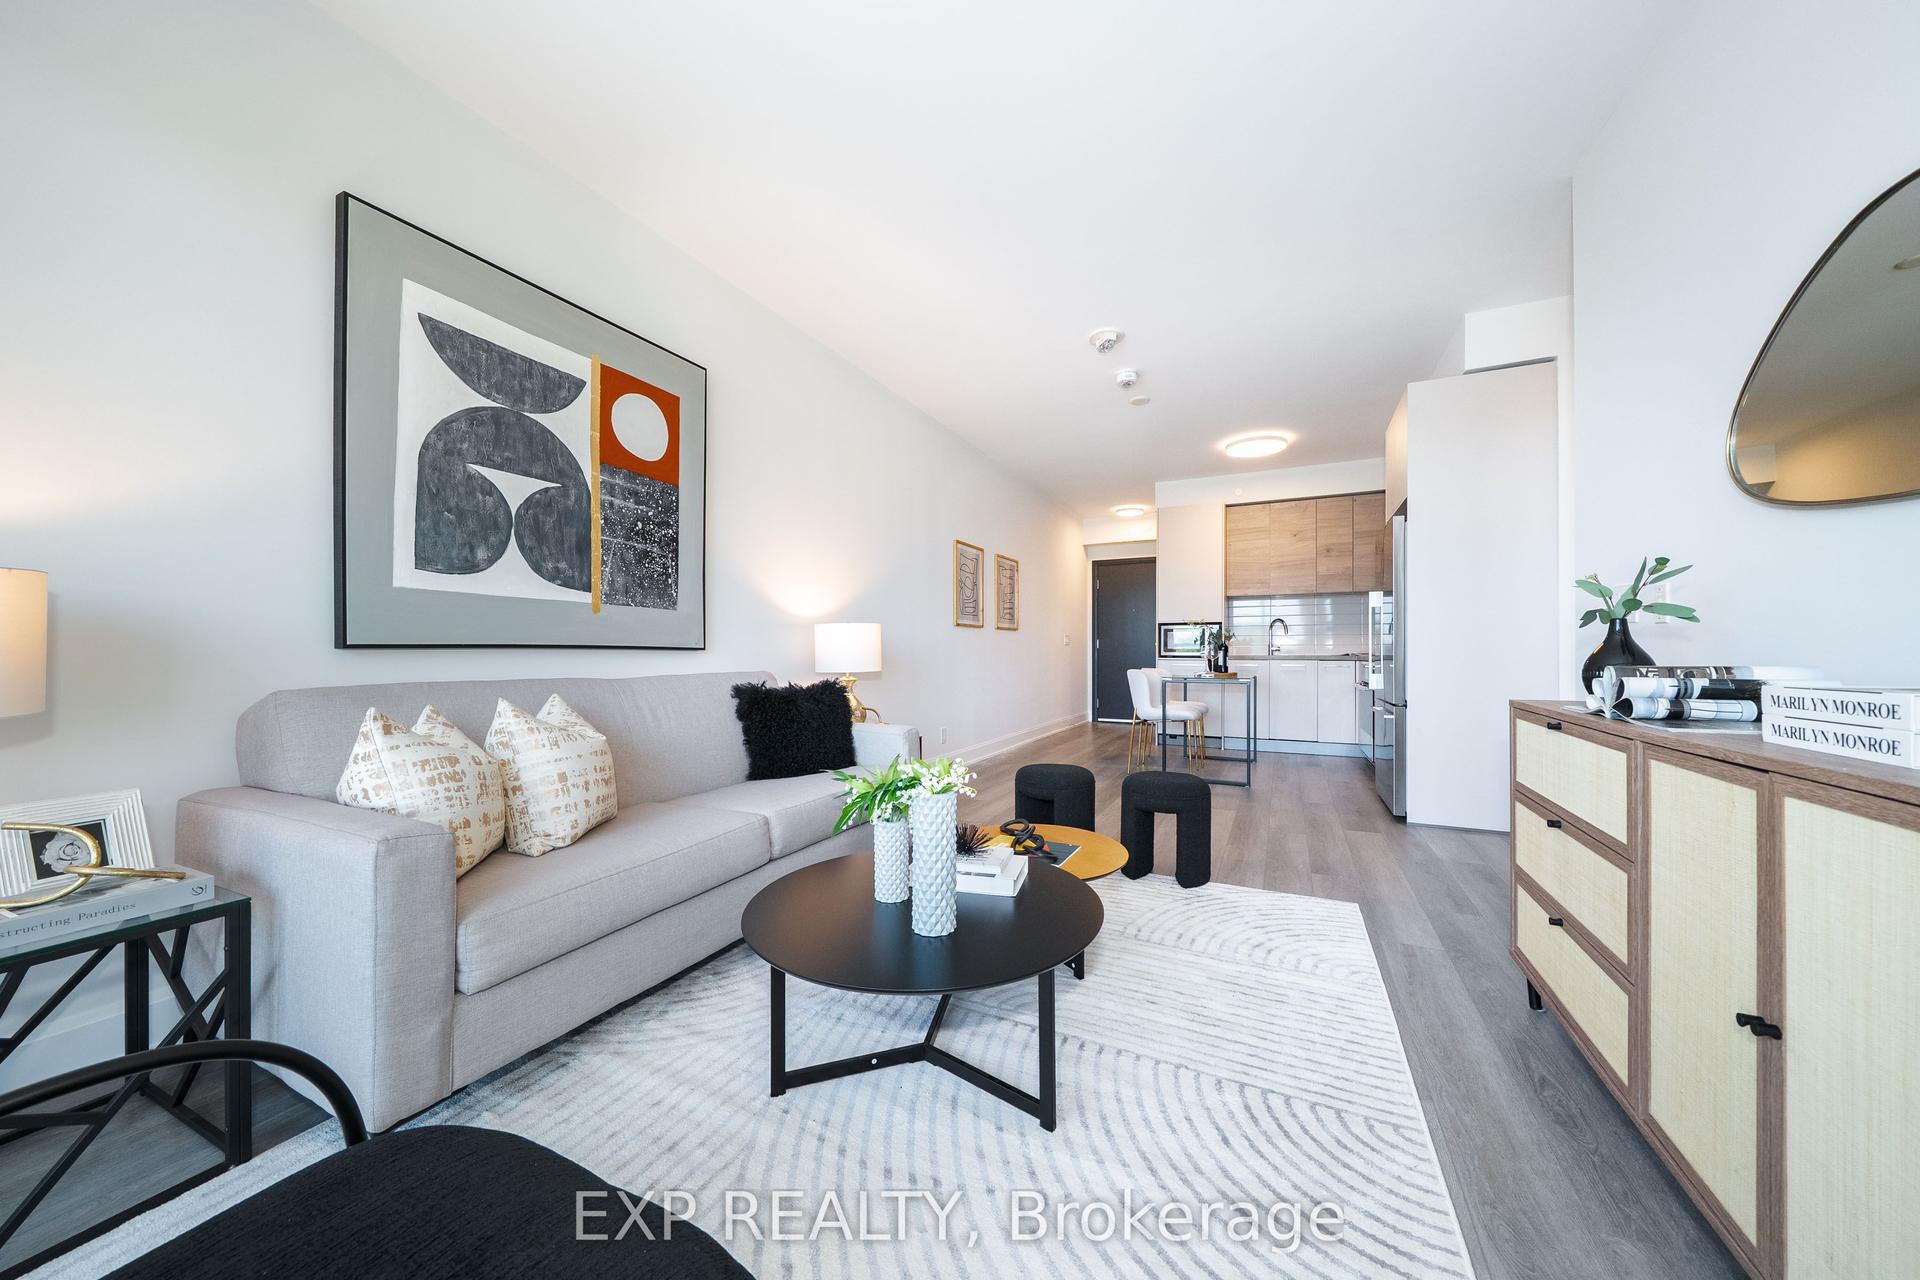
Welcome to Luxury Living Riverview Building A, by Times Group in The Heart of Markham! Spacious 1,081 Sq Ft 2 Bed + Den w/ Sliding Privacy Glass Door, Can be used as the 3rd Bedroom), 2 Full Bath Suite, 1 Tandem parking for 2 cars. Rare Offering SW Panoramic Views of Downtown Markham with 3 Separate Private Balconies, Providing Exceptional Outdoor Space and Natural Light. The Suite Features a Highly Practical Layout, High-End Finishes include Carpet-Free Laminate Flooring, Soaring 9-foot Ceilings and Premium Built-in Appliances. Modern European Kitchen w/ High End Brand New Jenn Air Cooktop (July 2026), Oven and Integrated Dishwasher. 5 Stars Top-Notch Building Amenities: Swimming Pool, Dry Sauna, Fitness Room, Yoga Studio, Party Room, Game Room (Pingpong and Billiard), Card Room, Meeting Room, Libraries, Pet Spa, Rooftop Terrace, Carwash Bay. Walking Distance To Shopping (Whole Foods), Restaurants, York U, LCBO VIP Cineplex, Good Life Fitness,. Mins to Go Train/Viva/YRT, Easy Access to Hwy 7/407/404, Great Schools in Unionville! Perfect for Everyday Living and Entertaining. Idea for Small Family Downsizing and Professional Seeking Convenience & An Exciting Uptown Lifestyle!
Pool
Rooms
Other
| Living Room | 9.25 × 4.02 m | Open Concept W/O To Balcony Combined w/Dining |
| Dining Room | 9.25 × 4.02 m | Laminate SW View Combined w/Living |
| Kitchen | 9.25 × 4.02 m | Backsplash Stainless Steel Appl Centre Island |
| Primary Bedroom | 3.36 × 3.14 m | Walk-In Closet(s) 4 Pc Ensuite W/O To Balcony |
| Bedroom 2 | 2.89 × 3.05 m | Mirrored Closet W/O To Balcony Laminate |
| Den | 2.56 × 2.75 m | Laminate Glass Doors Separate Room |
Features
- Carpet Free
- Other
- Year Round Living
- None
- Central Air
- Apartment
Financials
Annual Taxes
$3,887.31
Estimated Rental Income
Entire property$2,600 – $3,500/mo
Rental yield4.2% – 5.6%
*Estimates based on comparable rentals in the area. Actual income may vary.
Market Data — Markham
Days on market4 days
Buyer's MarketSeller's Market
Based on active listings in Markham. Data updates daily.
Demographics — Markham
Population
338,503
Avg Household Income
$118,000
Age Distribution
0-19
20%
20-34
18%
35-49
22%
50-64
22%
65+
18%
Ownership82% own · 18% rent
EnglishMandarinCantoneseTamilUrdu
Our estimate for this home
Estimated range
$844K – $981K
Mid-point $912K · ~$830/sqft
How this listing compares
$844KList · $747K$981K
High confidence·Based on 163 unionville comparables
Estimated range is generated automatically from active comparables and is for informational purposes only. Not an appraisal — contact Aman for a full comparative market analysis that factors in condition, renovations, and positioning.
Getting around
How walkable, bikeable, and transit-friendly this neighbourhood is.
75
/ 100
Walk Score
Very Walkable
52
/ 100
Transit Score
Good Transit
52
/ 100
Bike Score
Bikeable
Scores are estimates based on neighbourhood data and are for informational purposes only.
MLS® data courtesy of the Toronto Regional Real Estate Board (TRREB).
The information provided herein must only be used by consumers that have a bona fide interest in the purchase, sale, or lease of real estate and may not be used for any commercial purpose or any other purpose. Listing information is deemed reliable but is not guaranteed accurate by the Toronto Regional Real Estate Board, the listing brokerage, or this website. The trademarks REALTOR®, REALTORS® and the REALTOR® logo are controlled by The Canadian Real Estate Association (CREA) and identify real estate professionals who are members of CREA. MLS®, Multiple Listing Service®, and the associated logos are owned by CREA. Not intended to solicit properties currently listed for sale or buyers under contract.
You may also like
More homes in Markham
Hand-picked listings with a similar price range and style.
For Sale2 days ago
$668,000
Condo
est. $2,929/mo
38 Gandhi Lane 612 #612, Commerce Valley
Markham, ON
2 bd
2 ba
850
1
MLS# N13561722Exp Realty
WhatsApp Aman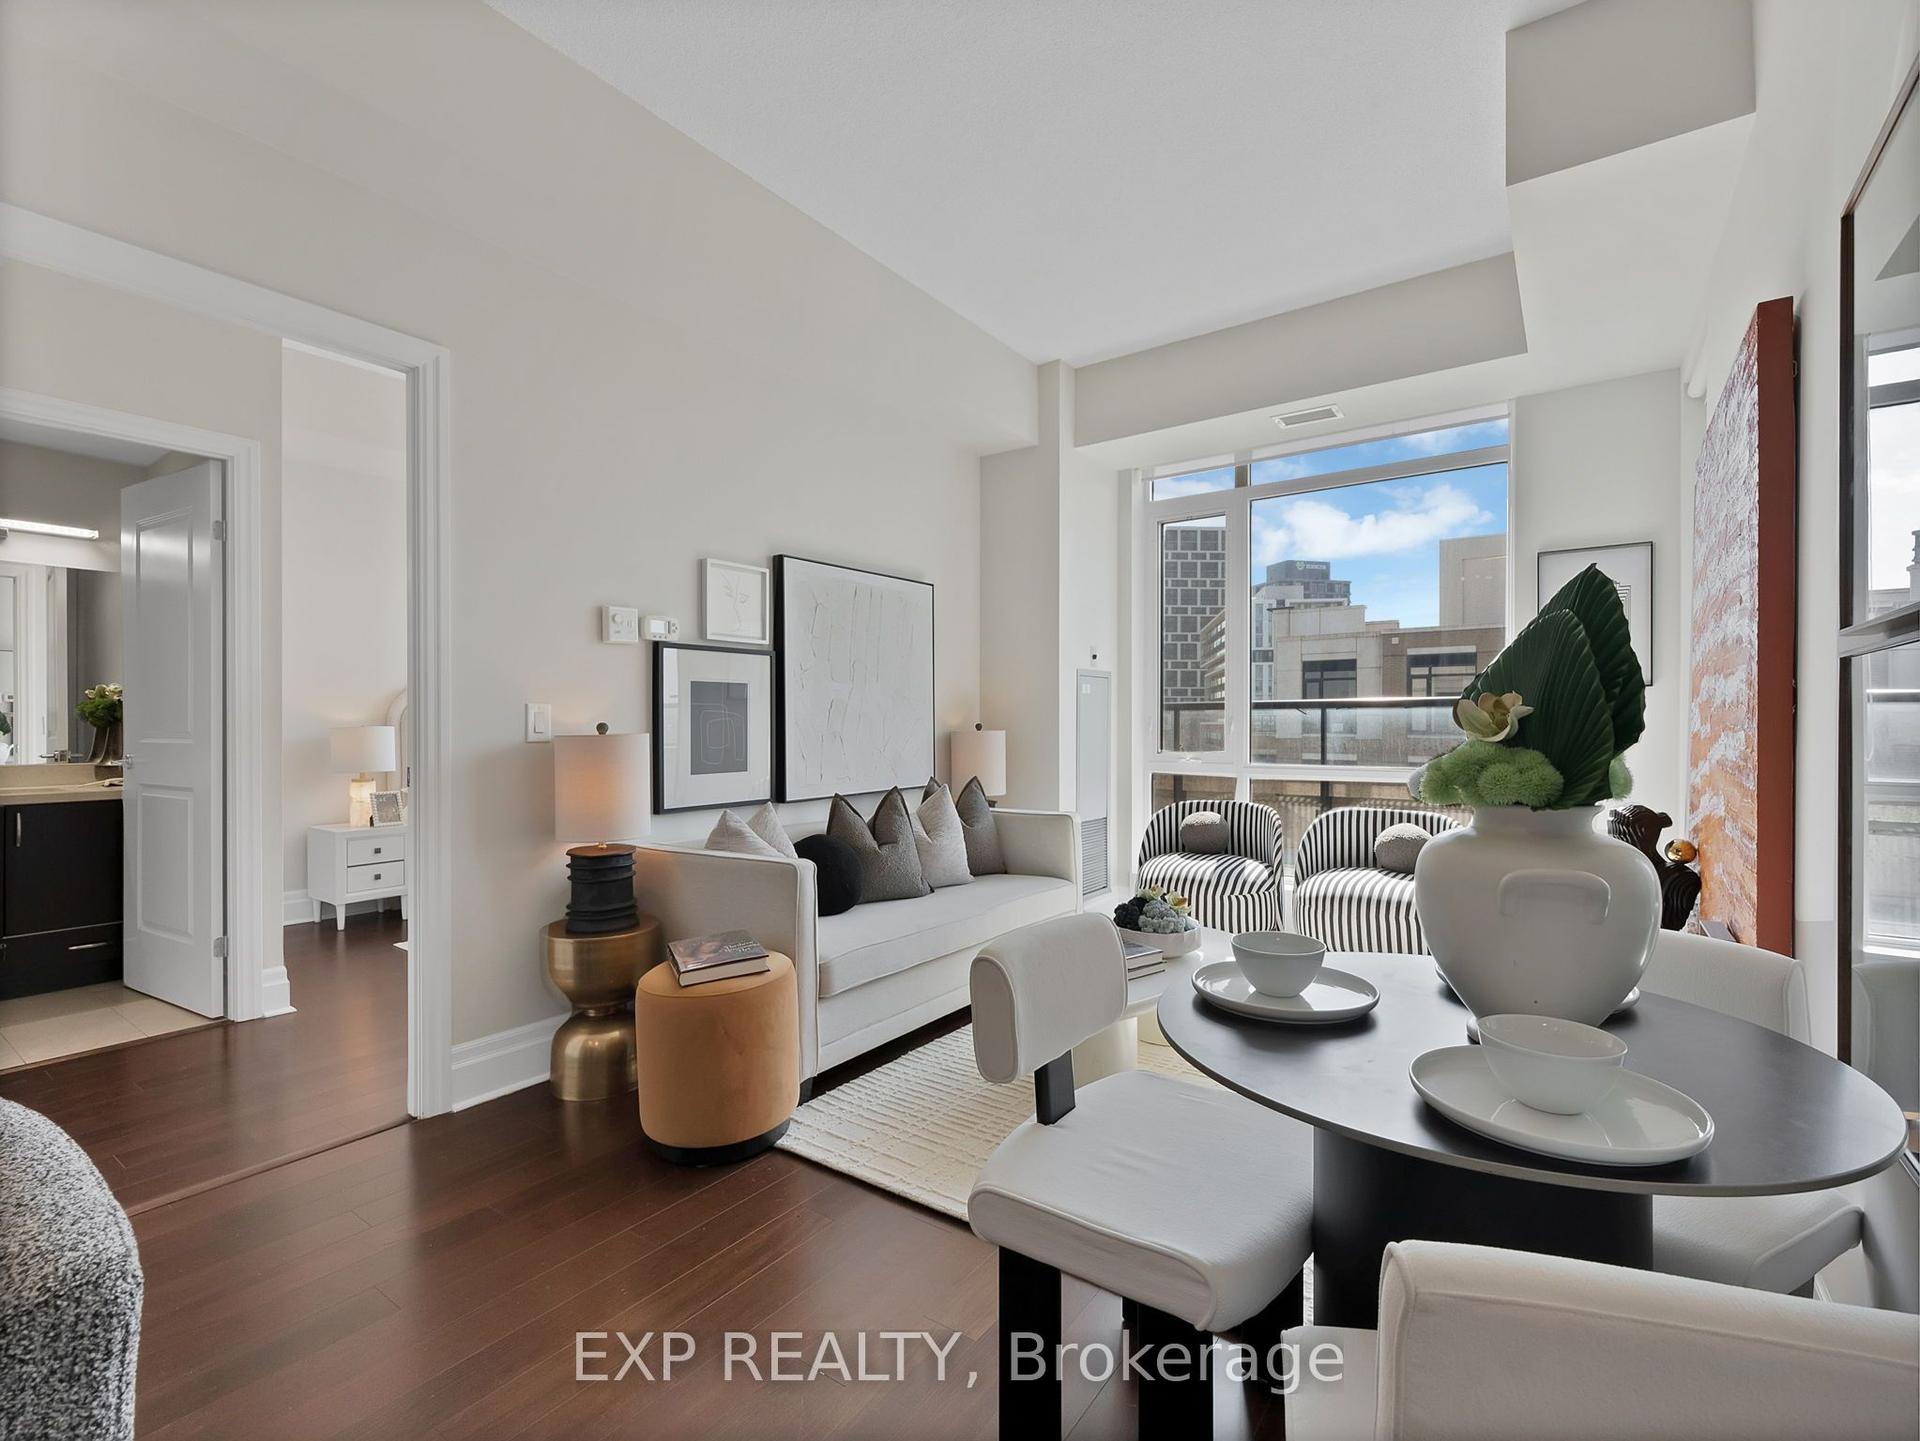
For Sale1 day ago
$679,900
Condo
est. $2,981/mo
131 Upper Duke Crescent 1004 #1004, Unionville
Markham, ON
2 bd
2 ba
850
1
MLS# N13564446Exp Realty
WhatsApp Aman
