For Sale
Just Listed
Open House Sat 18–21
71 Glengordon Crescent
Angus Glen, Markham, ON
$2,488,800
4+2Bd
5Ba
3,250+sqft
4Parking
46.88 x 111.48 ftlot
$766/sqft
DetachedMLS# N13554816Listed 2026-07-130 DOM
Cooling
Central Air
Basement
Finished
Just listed! New listings in Markham often receive offers within the first week.
About this home
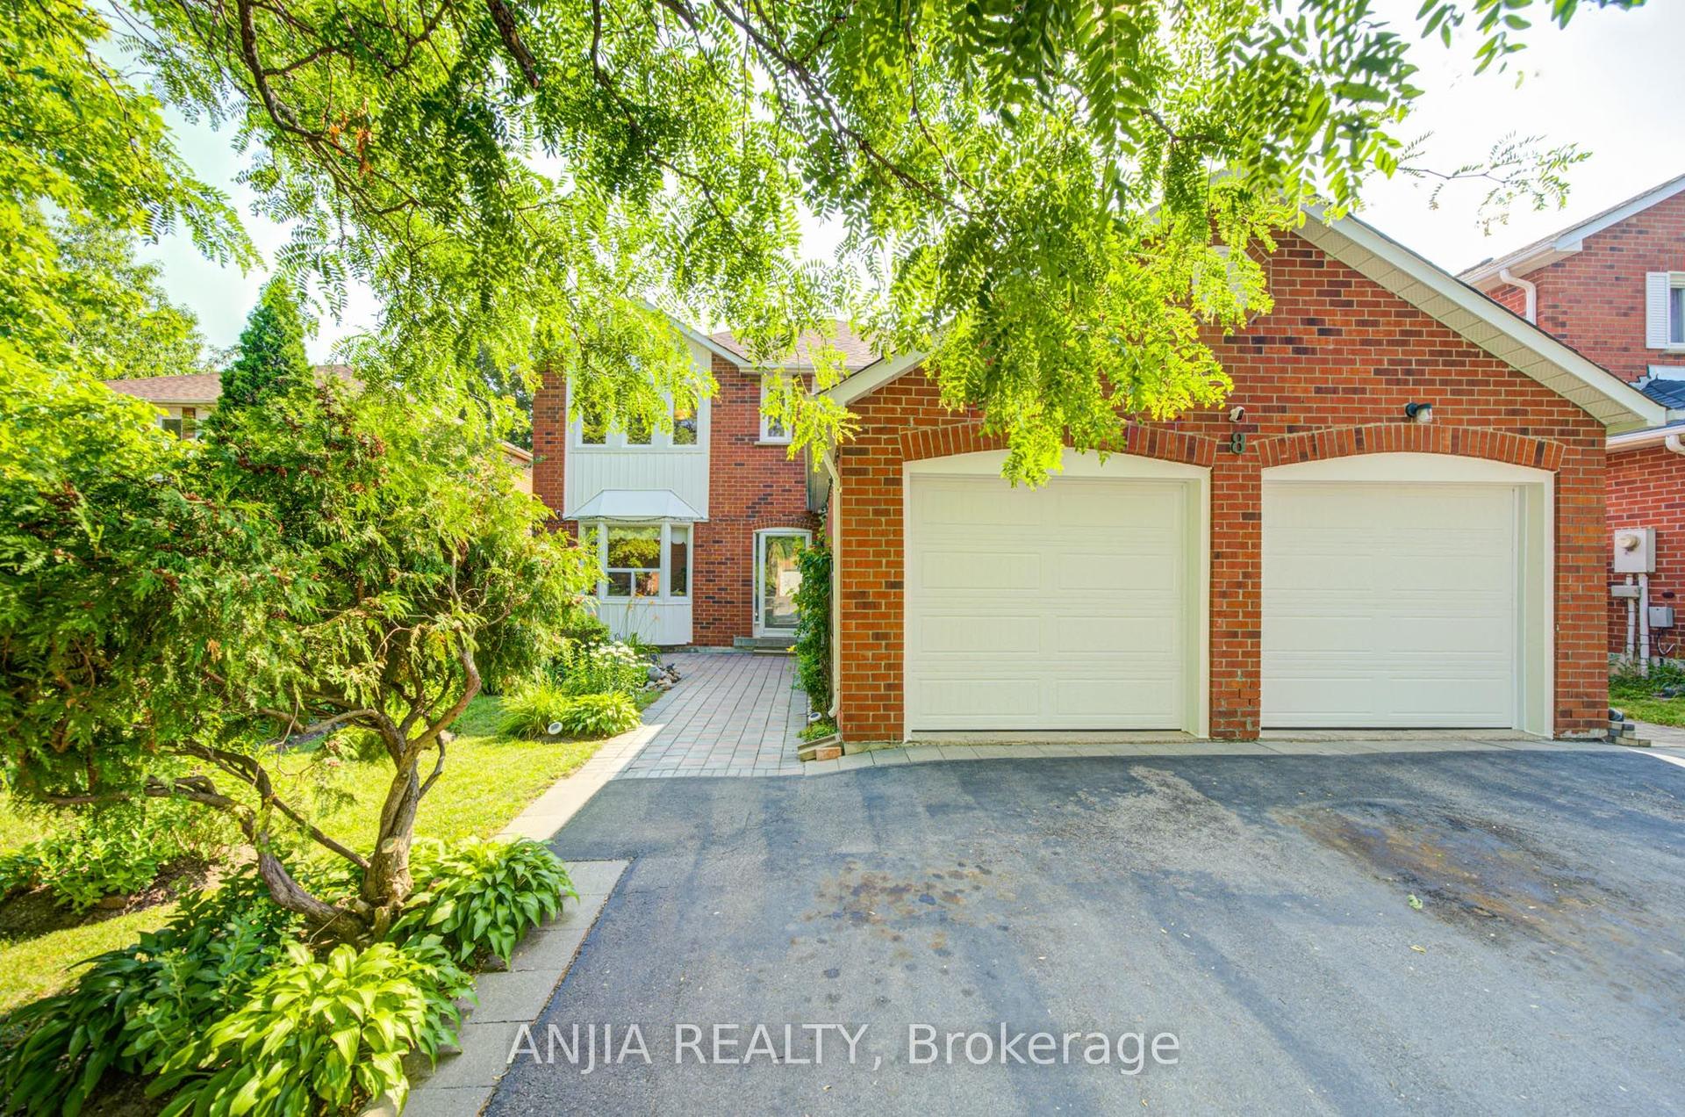
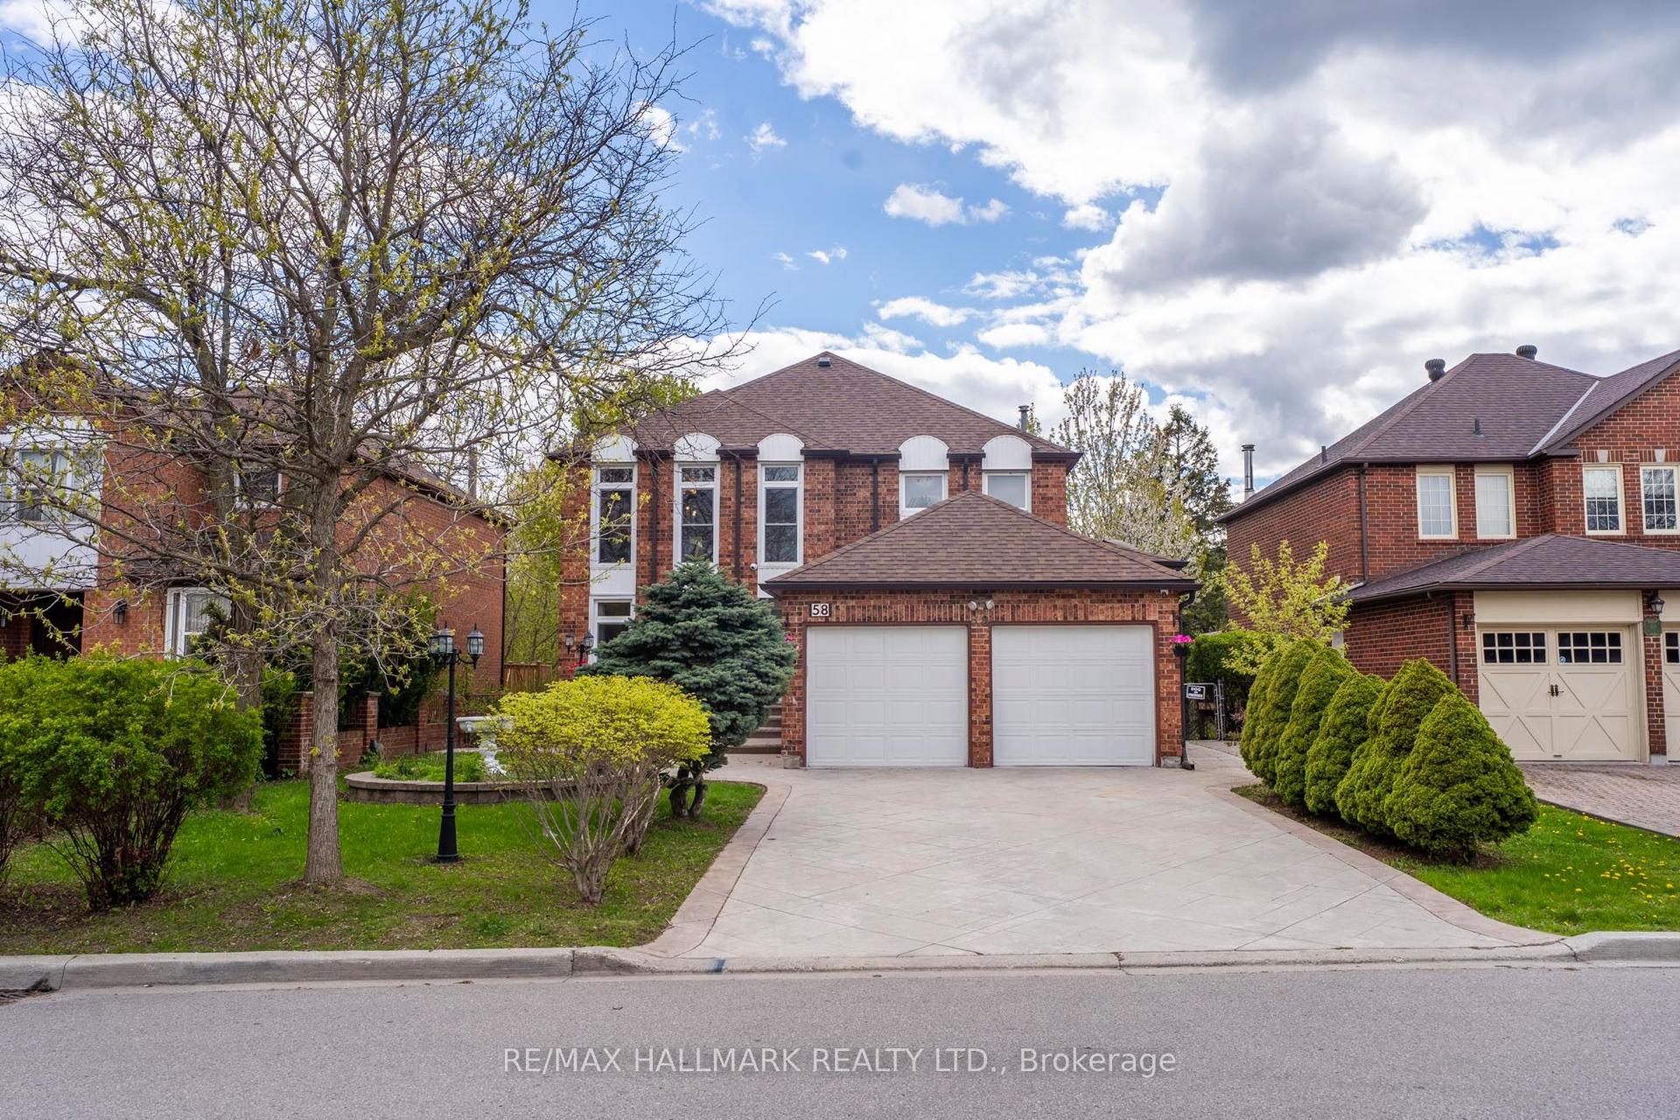
PRESTIGIOUS ANGUS GLEN WEST VILLAGE! Rare opportunity to acquire a detached luxury residence, boasting over 5,000 sq. ft. of living space in Markham's most coveted neighborhood.Over $100,000 CAD recently invested in stunning upgrades, making this home completely move-in ready. Situated on a premium lot, this property directly faces a scenic park and backs onto 1/3 Acre multi-million dollar estates.ARCHITECTURAL APPEAL & MULTI-GENERATIONAL LAYOUT: Featuring exceptional curb appeal and professional landscaping. The main floor spans nearly 2,000 sq. ft. and is highlighted by a soaring two-storey cathedral ceiling and floor-to-ceiling windows, creating a bright, airy ambiance. The convenient main floor Primary Suite with a 5-piece ensuite makes this home ideal for multi-generational living.Includes a gourmet kitchen with a walk-in Pantry. The second floor offers an amazing open-concept loft area (perfect for a home office). Two Bedrooms with Semi- Ensuite, and a third bedroom features its own private 4-piece ensuite. The fully finished basement provides two additional bedrooms with a 4 Pcs Bathroom, a spacious recreation area, and extra storage.PREMIER LOCATION & AMENITIES: Located within the highly-rated school district: Buttonville P.S. and Pierre Elliott Trudeau H.S. Enjoy steps-to-door access to the Modern Design Angus Glen Community Centre,Library,Swimming Pool, Arena, and minutes to the renowned Angus Glen Golf Club. Easy access to Highway 404, shopping, and dining completes this perfect offering.
Pool
Rooms
Second Floor
| Bedroom | 13.98 × 9.97 m | 4 Pc Ensuite Hardwood Floor Walk-In Closet(s) |
| Bedroom | 15.98 × 10.99 m | Semi Ensuite Hardwood Floor Large Closet |
| Bedroom | 12.99 × 12.99 m | Semi Ensuite Hardwood Floor Large Closet |
| Loft | 13.98 × 15.49 m | Overlooks Family Cathedral Ceiling(s) Hardwood Floor |
Basement
| Recreation | 0.00 × 0.00 m | |
| Bedroom | 0.00 × 0.00 m | |
| Bedroom | 0.00 × 0.00 m | |
| Exercise Room | 0.00 × 0.00 m |
Other
| Living Room | 12.99 × 11.98 m | Bay Window Hardwood Floor Overlook Greenbelt |
| Family Room | 19.00 × 13.98 m | Hardwood Floor Fireplace Cathedral Ceiling(s) |
| Kitchen | 12.99 × 11.48 m | Hardwood Floor Pantry B/I Appliances |
| Dining Room | 13.98 × 12.99 m | Hardwood Floor Open Concept Formal Rm |
| Breakfast | 11.32 × 10.99 m | Hardwood Floor Overlooks Garden |
| Primary Bedroom | 16.99 × 13.98 m | 5 Pc Ensuite Hardwood Floor Walk-In Closet(s) |
Features
- Auto Garage Door Remote
- Primary Bedroom - Main Floor
- Carpet Free
- Finished
- Full
- Central Air
- 2-Storey
Financials
Annual Taxes
$11,793
Estimated Rental Income
Entire property$4,000 – $6,500/mo
Basement apartment$1,800 – $2,500/mo
Rental yield1.9% – 3.1%
*Estimates based on comparable rentals in the area. Actual income may vary.
Market Data — Markham
Days on market0 days
Buyer's MarketSeller's Market
Based on active listings in Markham. Data updates daily.
Demographics — Markham
Population
338,503
Avg Household Income
$118,000
Age Distribution
0-19
20%
20-34
18%
35-49
22%
50-64
22%
65+
18%
Ownership82% own · 18% rent
EnglishMandarinCantoneseTamilUrdu
Our estimate for this home
Estimated range
$2.11M – $2.45M
Mid-point $2.28M · ~$702/sqft
How this listing compares
$2.11MList · $2.49M$2.45M
Medium confidence·Based on 12 angus glen comparables
Estimated range is generated automatically from active comparables and is for informational purposes only. Not an appraisal — contact Aman for a full comparative market analysis that factors in condition, renovations, and positioning.
Getting around
How walkable, bikeable, and transit-friendly this neighbourhood is.
56
/ 100
Walk Score
Somewhat Walkable
41
/ 100
Transit Score
Some Transit
44
/ 100
Bike Score
Somewhat Bikeable
Scores are estimates based on neighbourhood data and are for informational purposes only.
MLS® data courtesy of the Toronto Regional Real Estate Board (TRREB).
The information provided herein must only be used by consumers that have a bona fide interest in the purchase, sale, or lease of real estate and may not be used for any commercial purpose or any other purpose. Listing information is deemed reliable but is not guaranteed accurate by the Toronto Regional Real Estate Board, the listing brokerage, or this website. The trademarks REALTOR®, REALTORS® and the REALTOR® logo are controlled by The Canadian Real Estate Association (CREA) and identify real estate professionals who are members of CREA. MLS®, Multiple Listing Service®, and the associated logos are owned by CREA. Not intended to solicit properties currently listed for sale or buyers under contract.
You may also like
More homes in Markham
Hand-picked listings with a similar price range and style.
For SaleJust listed
$2,088,888
Detached
est. $9,158/mo
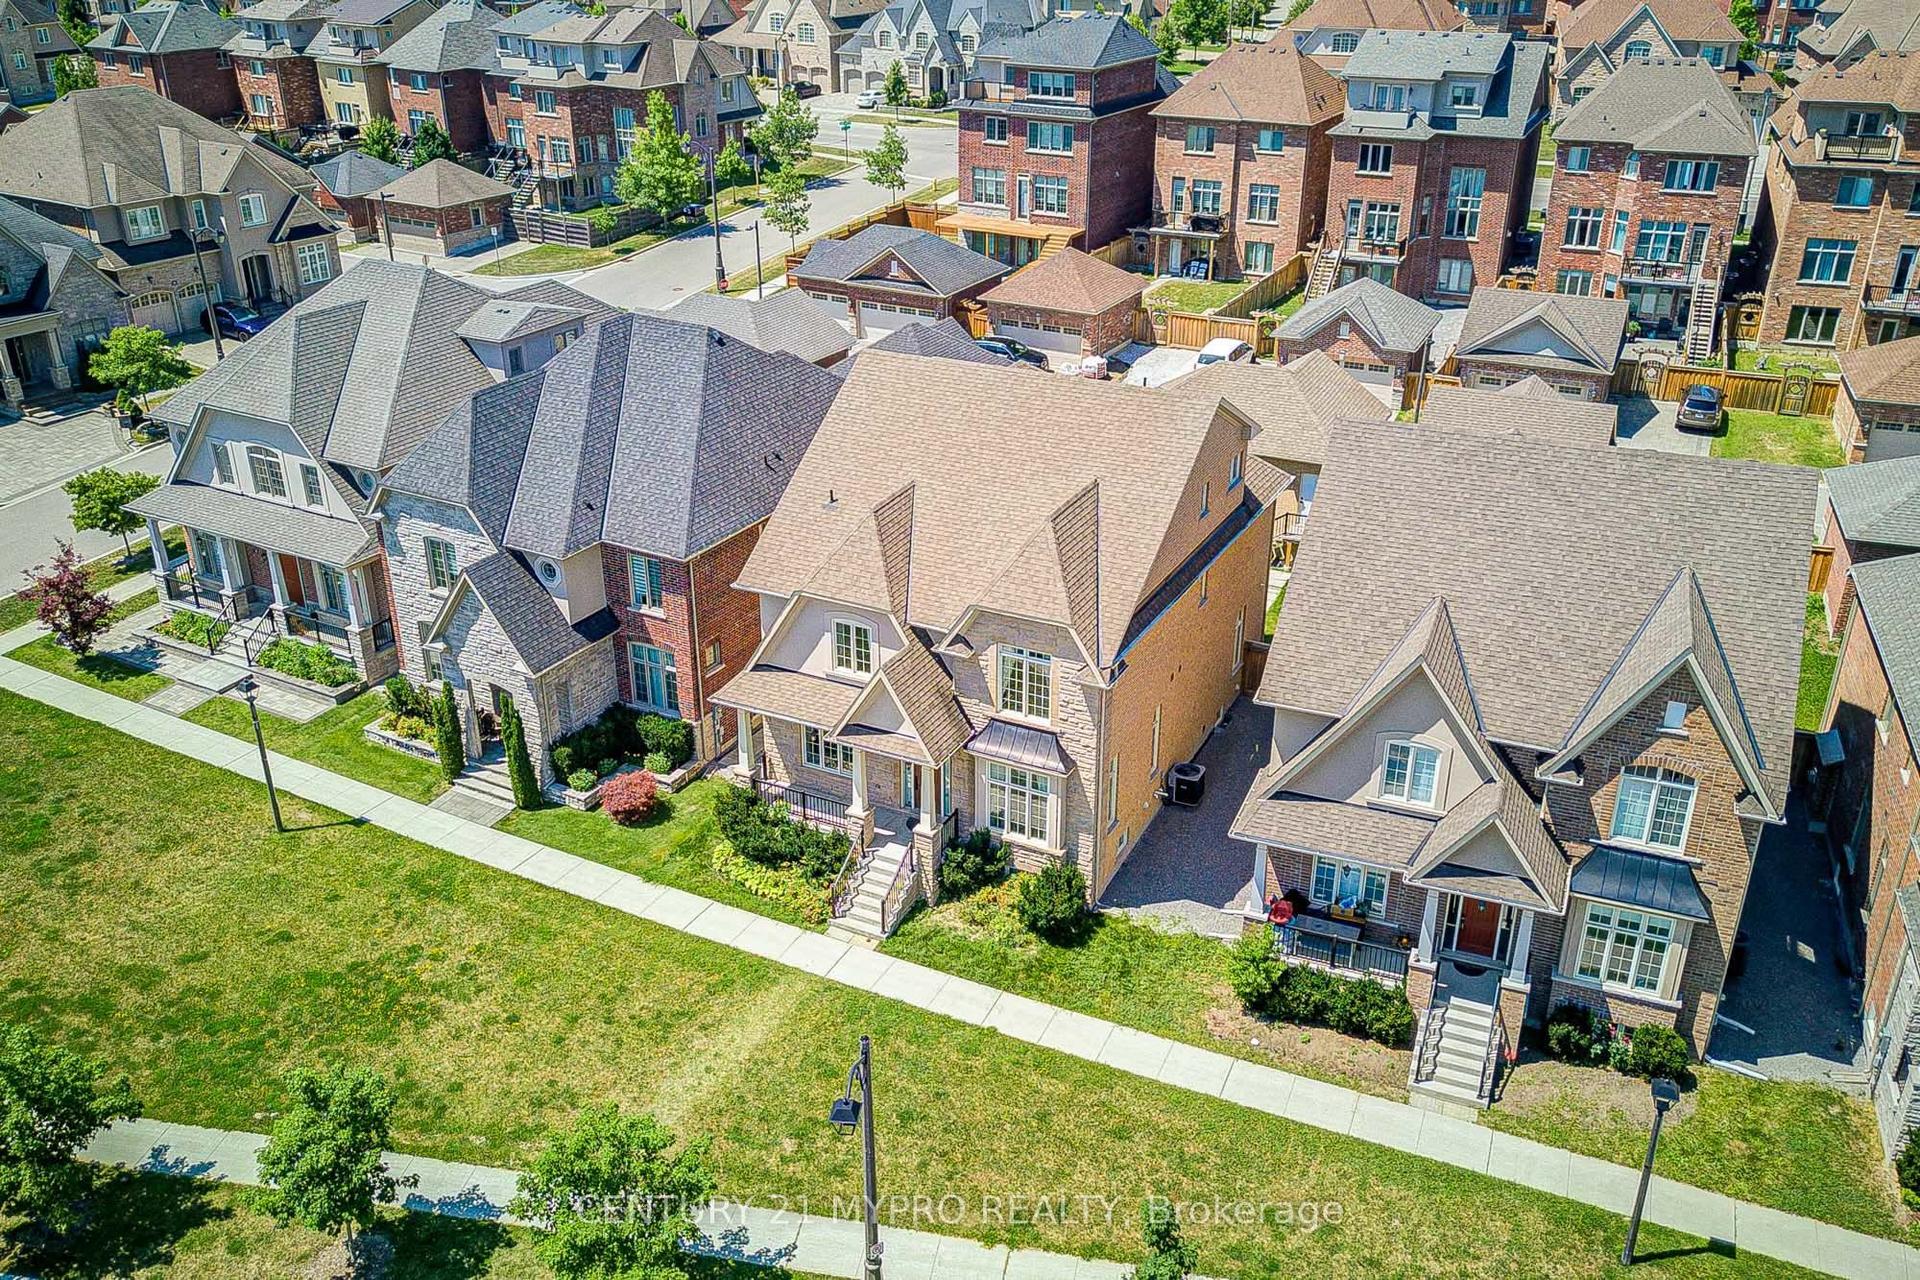
6 Tralee Court, Devil's Elbow
Markham, ON
4+1 bd
5 ba
4,250
4
MLS# N13559780Century 21 Mypro Realty
WhatsApp Aman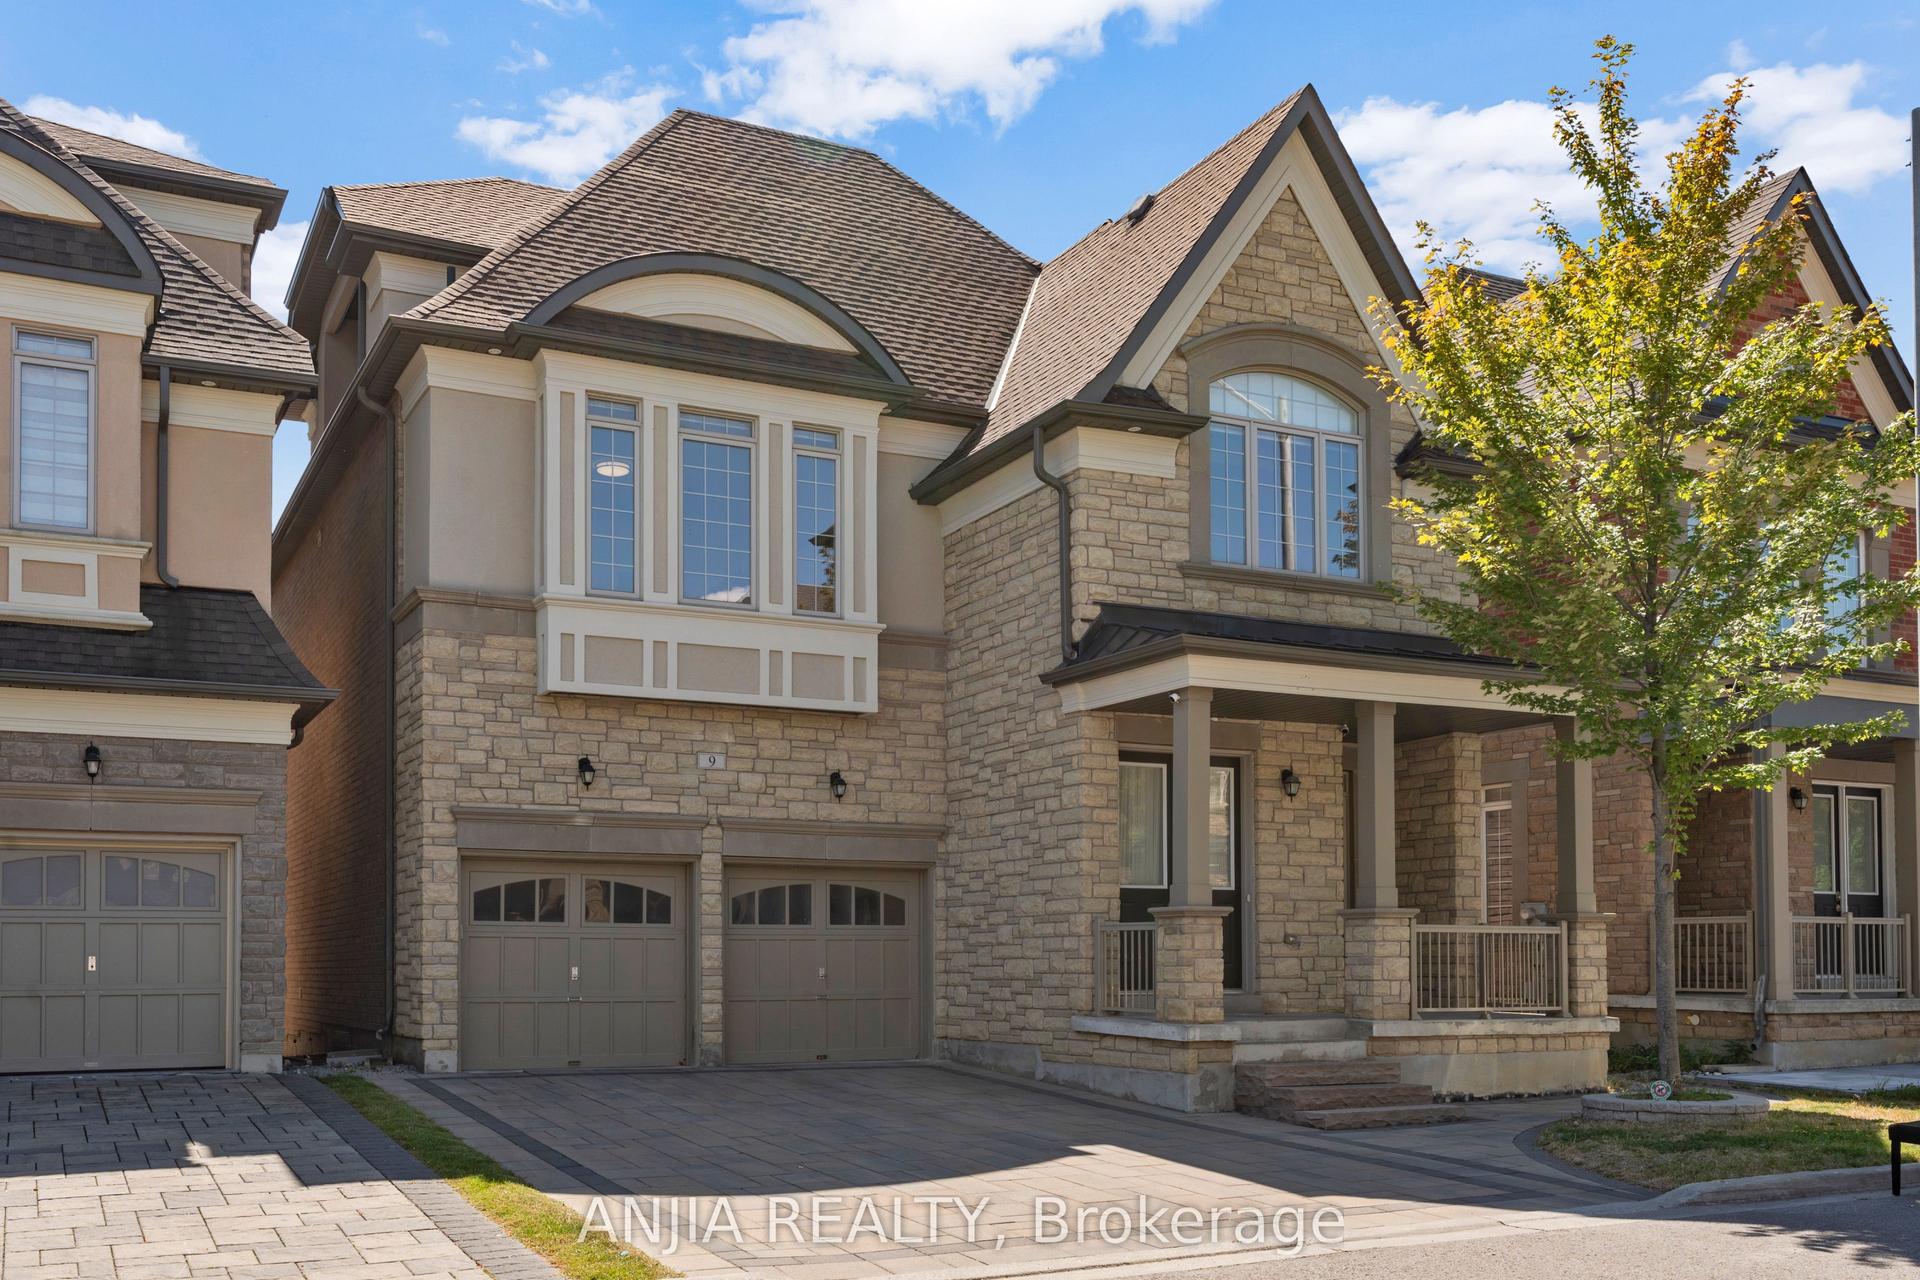
For Sale22 days ago
$2,200,000
Detached
est. $9,645/mo
9 Mario Avenue, Cachet
Markham, ON
5 bd
7 ba
4,250
6
MLS# N13473372Anjia Realty
WhatsApp Aman