For Sale
Just Listed
21 Lilly Valley Crescent S
King City, King, ON
$1,749,000
4Bd
4Ba
2,750+sqft
6Parking
42 x 110.24 ftlot
$636/sqft
DetachedMLS# N13555770Listed 2026-07-130 DOM
Heating
On Demand Water Heater
Cooling
Air Exchanger
Basement
Finished
Just listed! New listings in King often receive offers within the first week.
About this home
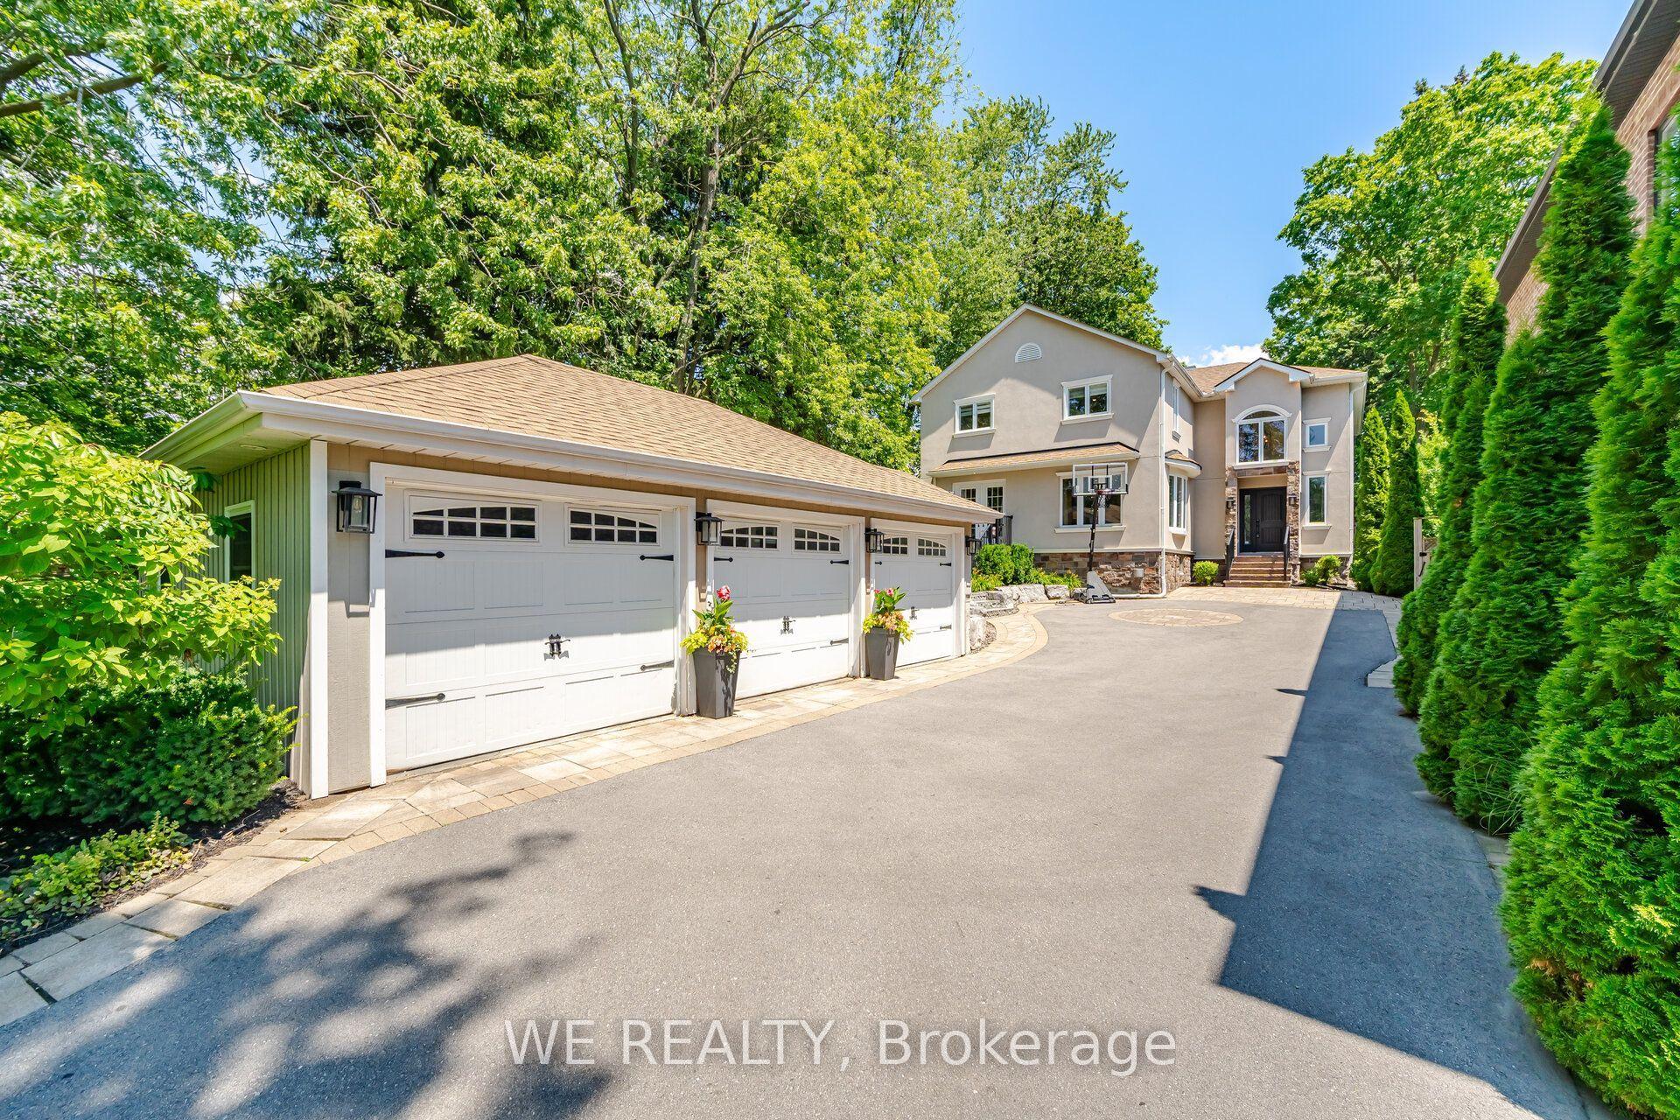
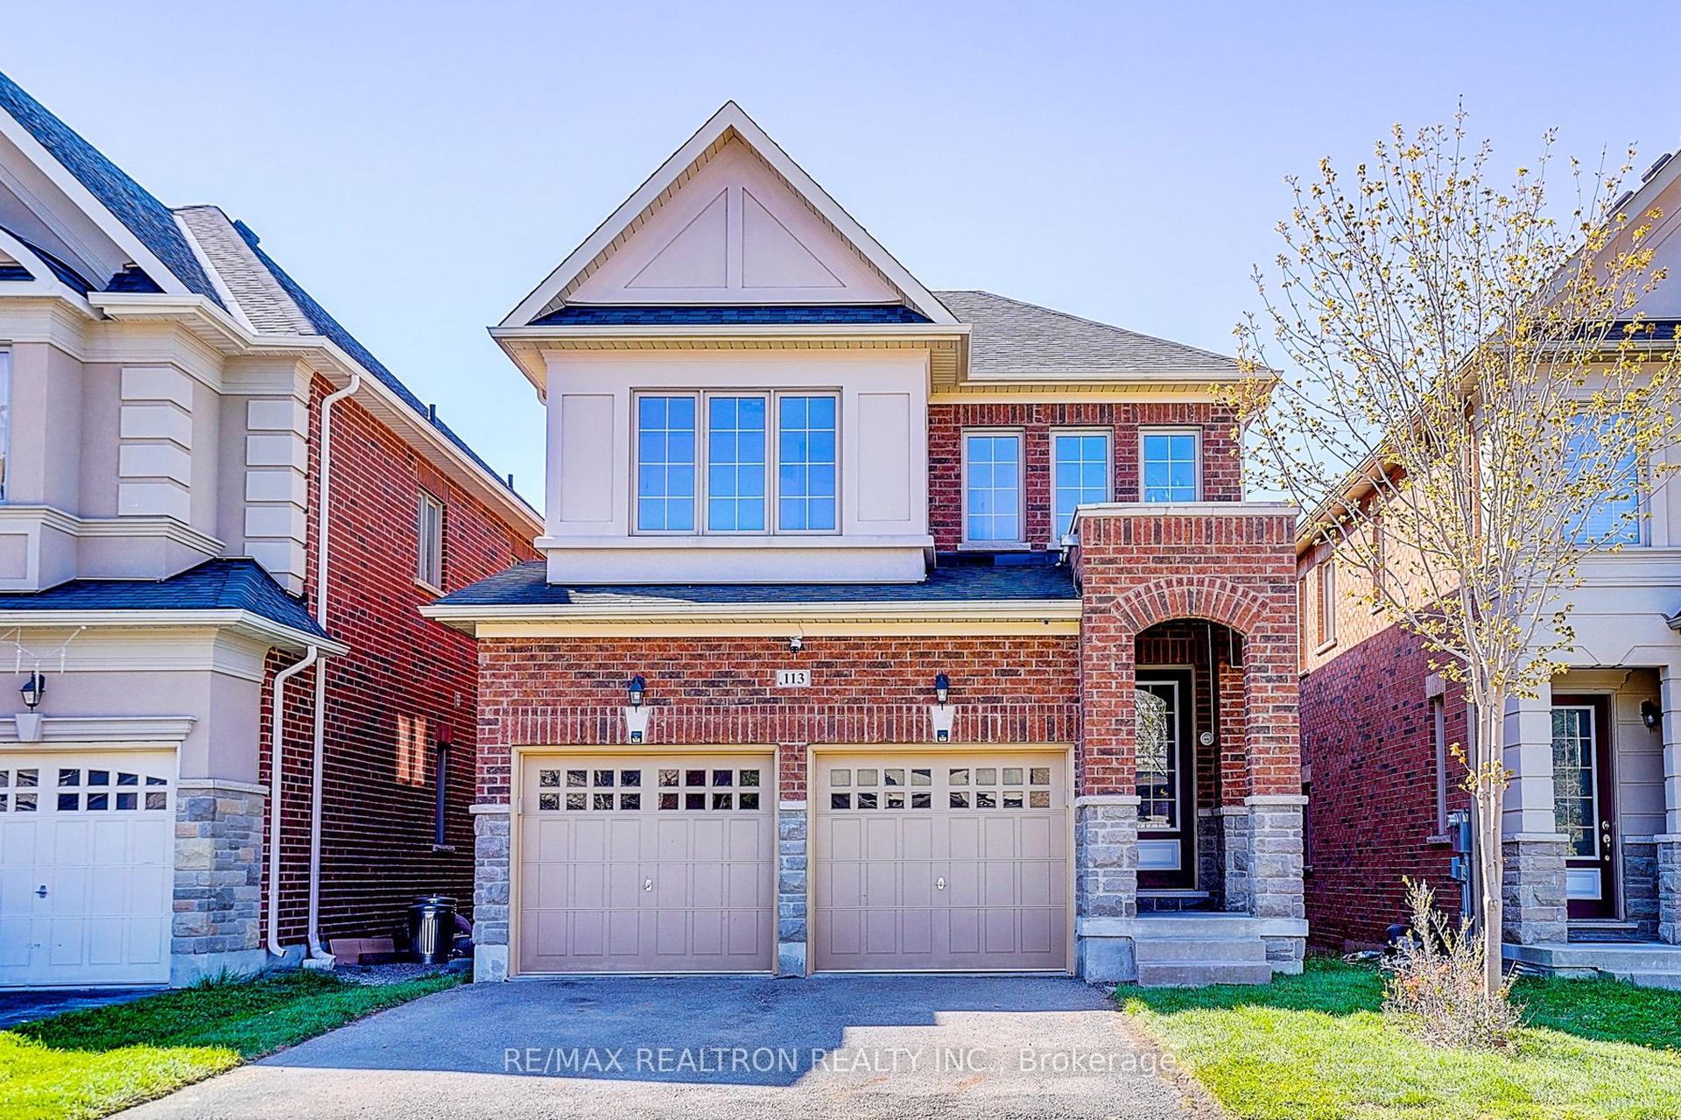
This exceptional King City residence commands attention with its striking exterior appeal defined by extensive stonework and meticulously manicured perennial landscape. Beyond the inviting covered front porch, the dramatic 2 storey foyer establishes an immediate sense of airiness. The main level is defined by high end craftsmanship, featuring hardwood flrs, elegant wainscot, crown moulding & a sophisticated blend of coffered and waffled ceilings. A private home office complete with French door entry and waffled ceiling offers an ideal workspace. Chef's style kitchen boasts upgraded cabinetry with stamped mesh detail, marble backsplash, granite countertops, built-in appliances, centre island & a light filled breakfast rm framed by a huge bow window. Transitioning to outdoor living is seamless with walkout to a stunning, maintenance free composite deck with integrated stair lighting & an overhead awning overlooking a private stone patio and pristine landscaped gardens. Solid oak staircase with wainscot detail leads to 4 generous bedrooms in the the upper level + functional 2nd level laundry rm. The primary suite is a true sanctuary, highlighted by a vaulted coffered ceiling, spacious walk-in closet & relaxing 5 pc ensuite. Professionally finished lower level extends your living space highlighting a recreation rm with contemporary linear gas fireplace & a dedicated exercise area serviced by a wet bar/kitchenette with 2 beverage fridges & a stylish 3 pc bath, plenty of storage space. including a functional mechanical rm with workshop space.
WalkoutHardwoodFireplace
Rooms
Main Floor
| Dining Room | 3.96 × 3.96 m | Hardwood Floor Coffered Ceiling(s) Pot Lights |
| Family Room | 5.18 × 3.96 m | Hardwood Floor Gas Fireplace Open Concept |
| Library | 3.35 × 3.23 m | Hardwood Floor Coffered Ceiling(s) French Doors |
| Kitchen | 3.80 × 3.53 m | Hardwood Floor Centre Island B/I Appliances |
| Breakfast | 3.53 × 3.35 m | Hardwood Floor Bow Window W/O To Deck |
Second Floor
| Primary Bedroom | 4.87 × 3.65 m | 5 Pc Ensuite Walk-In Closet(s) Coffered Ceiling(s) |
| Bedroom 2 | 3.77 × 3.04 m | Broadloom Closet |
| Bedroom 3 | 3.77 × 3.35 m | Vaulted Ceiling(s) Picture Window Double Closet |
| Bedroom 4 | 3.62 × 3.35 m | Broadloom His and Hers Closets |
Basement
| Recreation | 5.80 × 4.82 m | Hardwood Floor Gas Fireplace Pot Lights |
| Exercise Room | 3.25 × 2.44 m | Hardwood Floor Pot Lights |
| Game Room | 5.74 × 3.68 m | Hardwood Floor Wet Bar Pot Lights |
Features
- Air Exchanger
- Auto Garage Door Remote
- Bar Fridge
- Built-In Oven
- Central Vacuum
- Countertop Range
- Garburator
- On Demand Water Heater
- Storage
- Water Heater Owned
- Workbench
- Awnings
- Deck
- Landscaped
- Patio
- Porch
- Finished
- Central Air
- 2-Storey
Financials
Annual Taxes
$8,387.11
Estimated Rental Income
Entire property$4,000 – $6,500/mo
Basement apartment$1,800 – $2,500/mo
Rental yield2.7% – 4.5%
*Estimates based on comparable rentals in the area. Actual income may vary.
Market Data — King
Days on market0 days
Buyer's MarketSeller's Market
Based on active listings in King. Data updates daily.
Our estimate for this home
Estimated range
$1.83M – $2.13M
Mid-point $1.98M · ~$721/sqft
How this listing compares
$1.83MList · $1.75M$2.13M
High confidence·Based on 30 king city comparables
Estimated range is generated automatically from active comparables and is for informational purposes only. Not an appraisal — contact Aman for a full comparative market analysis that factors in condition, renovations, and positioning.
Getting around
How walkable, bikeable, and transit-friendly this neighbourhood is.
58
/ 100
Walk Score
Somewhat Walkable
43
/ 100
Transit Score
Some Transit
46
/ 100
Bike Score
Somewhat Bikeable
Scores are estimates based on neighbourhood data and are for informational purposes only.
MLS® data courtesy of the Toronto Regional Real Estate Board (TRREB).
The information provided herein must only be used by consumers that have a bona fide interest in the purchase, sale, or lease of real estate and may not be used for any commercial purpose or any other purpose. Listing information is deemed reliable but is not guaranteed accurate by the Toronto Regional Real Estate Board, the listing brokerage, or this website. The trademarks REALTOR®, REALTORS® and the REALTOR® logo are controlled by The Canadian Real Estate Association (CREA) and identify real estate professionals who are members of CREA. MLS®, Multiple Listing Service®, and the associated logos are owned by CREA. Not intended to solicit properties currently listed for sale or buyers under contract.
You may also like
More homes in King
Hand-picked listings with a similar price range and style.
For SaleJust listed
$2,088,888
Detached
est. $9,158/mo
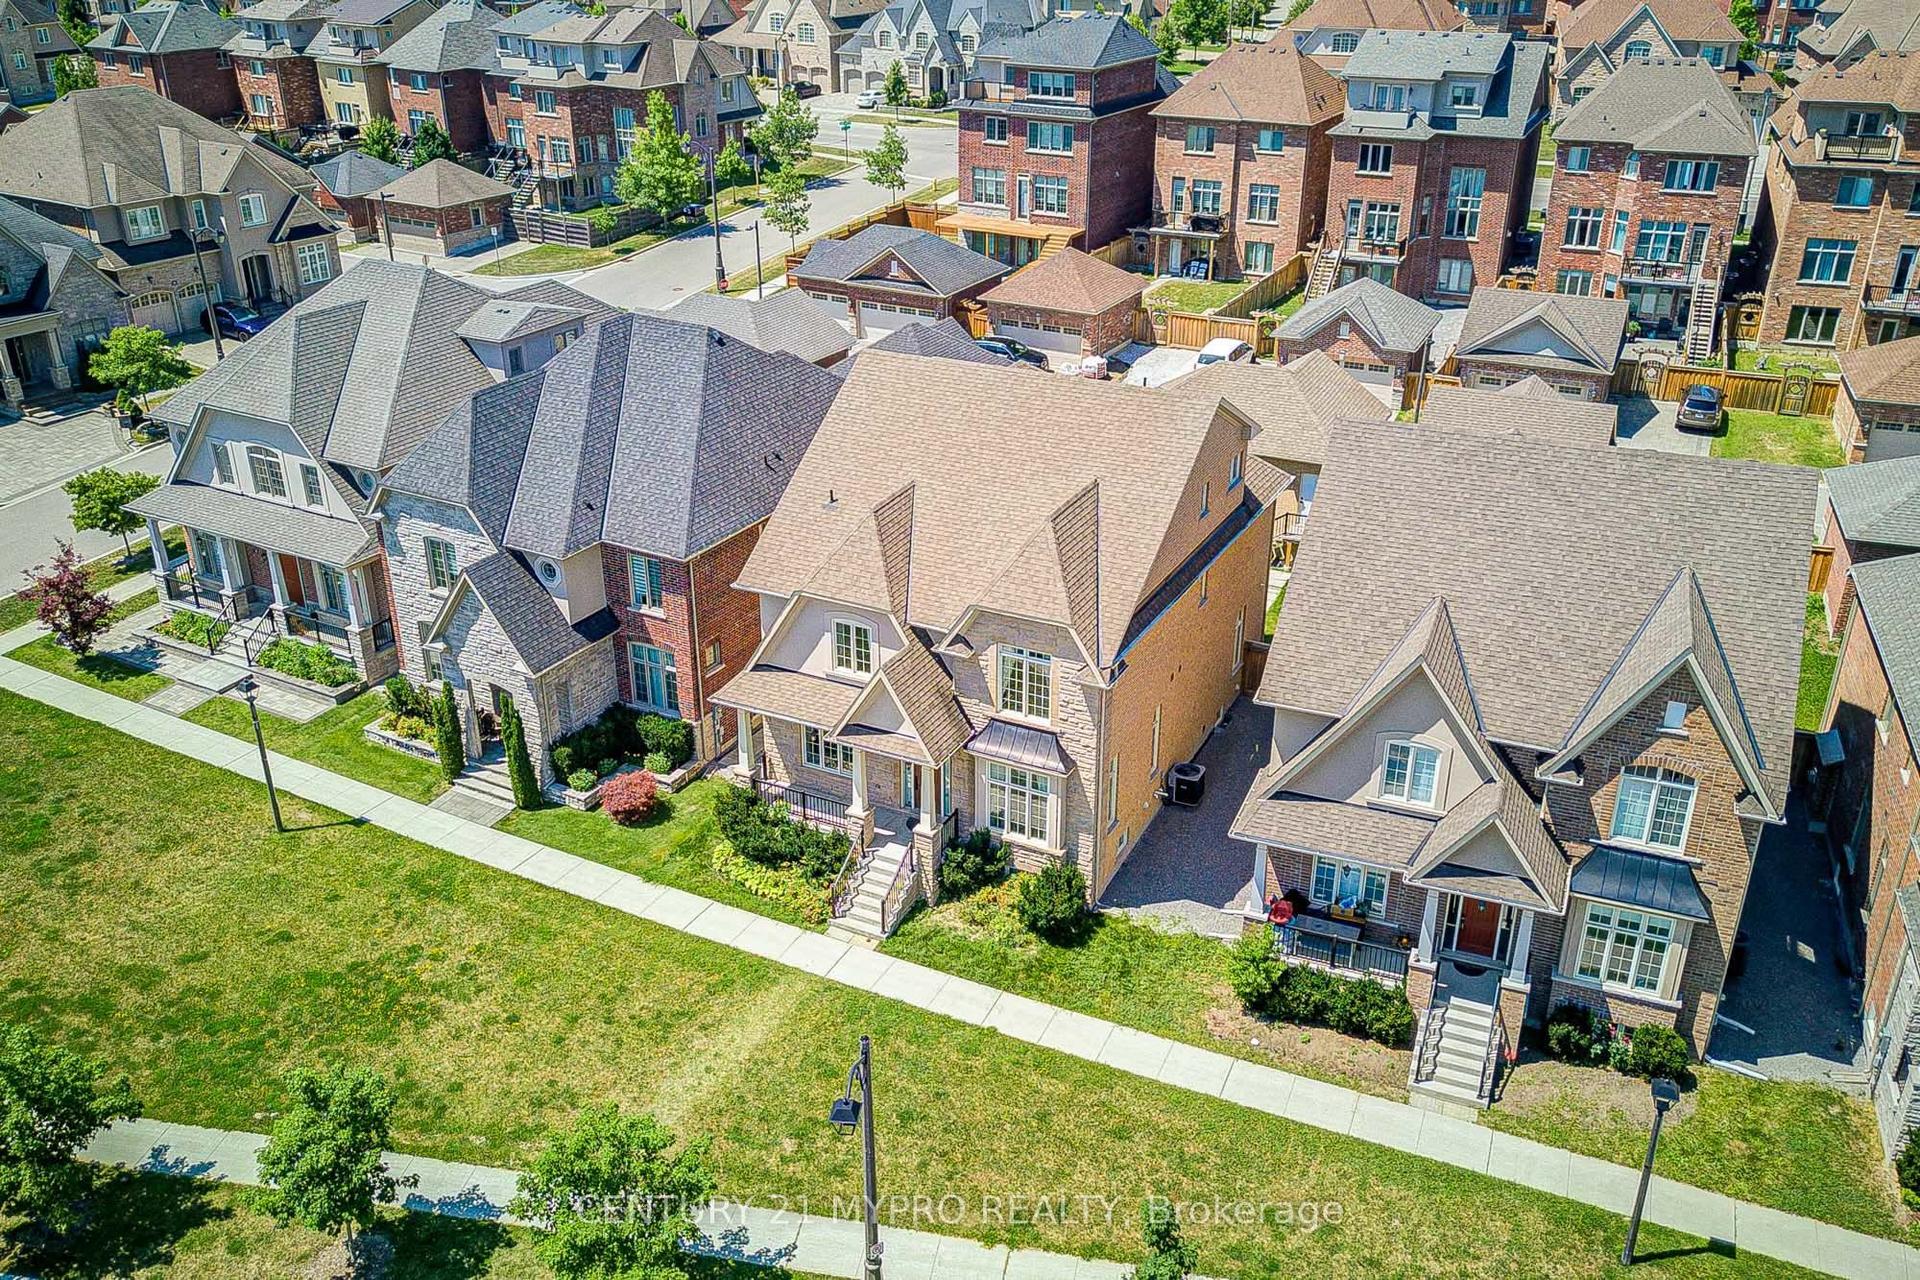
6 Tralee Court, Devil's Elbow
Markham, ON
4+1 bd
5 ba
4,250
4
MLS# N13559780Century 21 Mypro Realty
WhatsApp Aman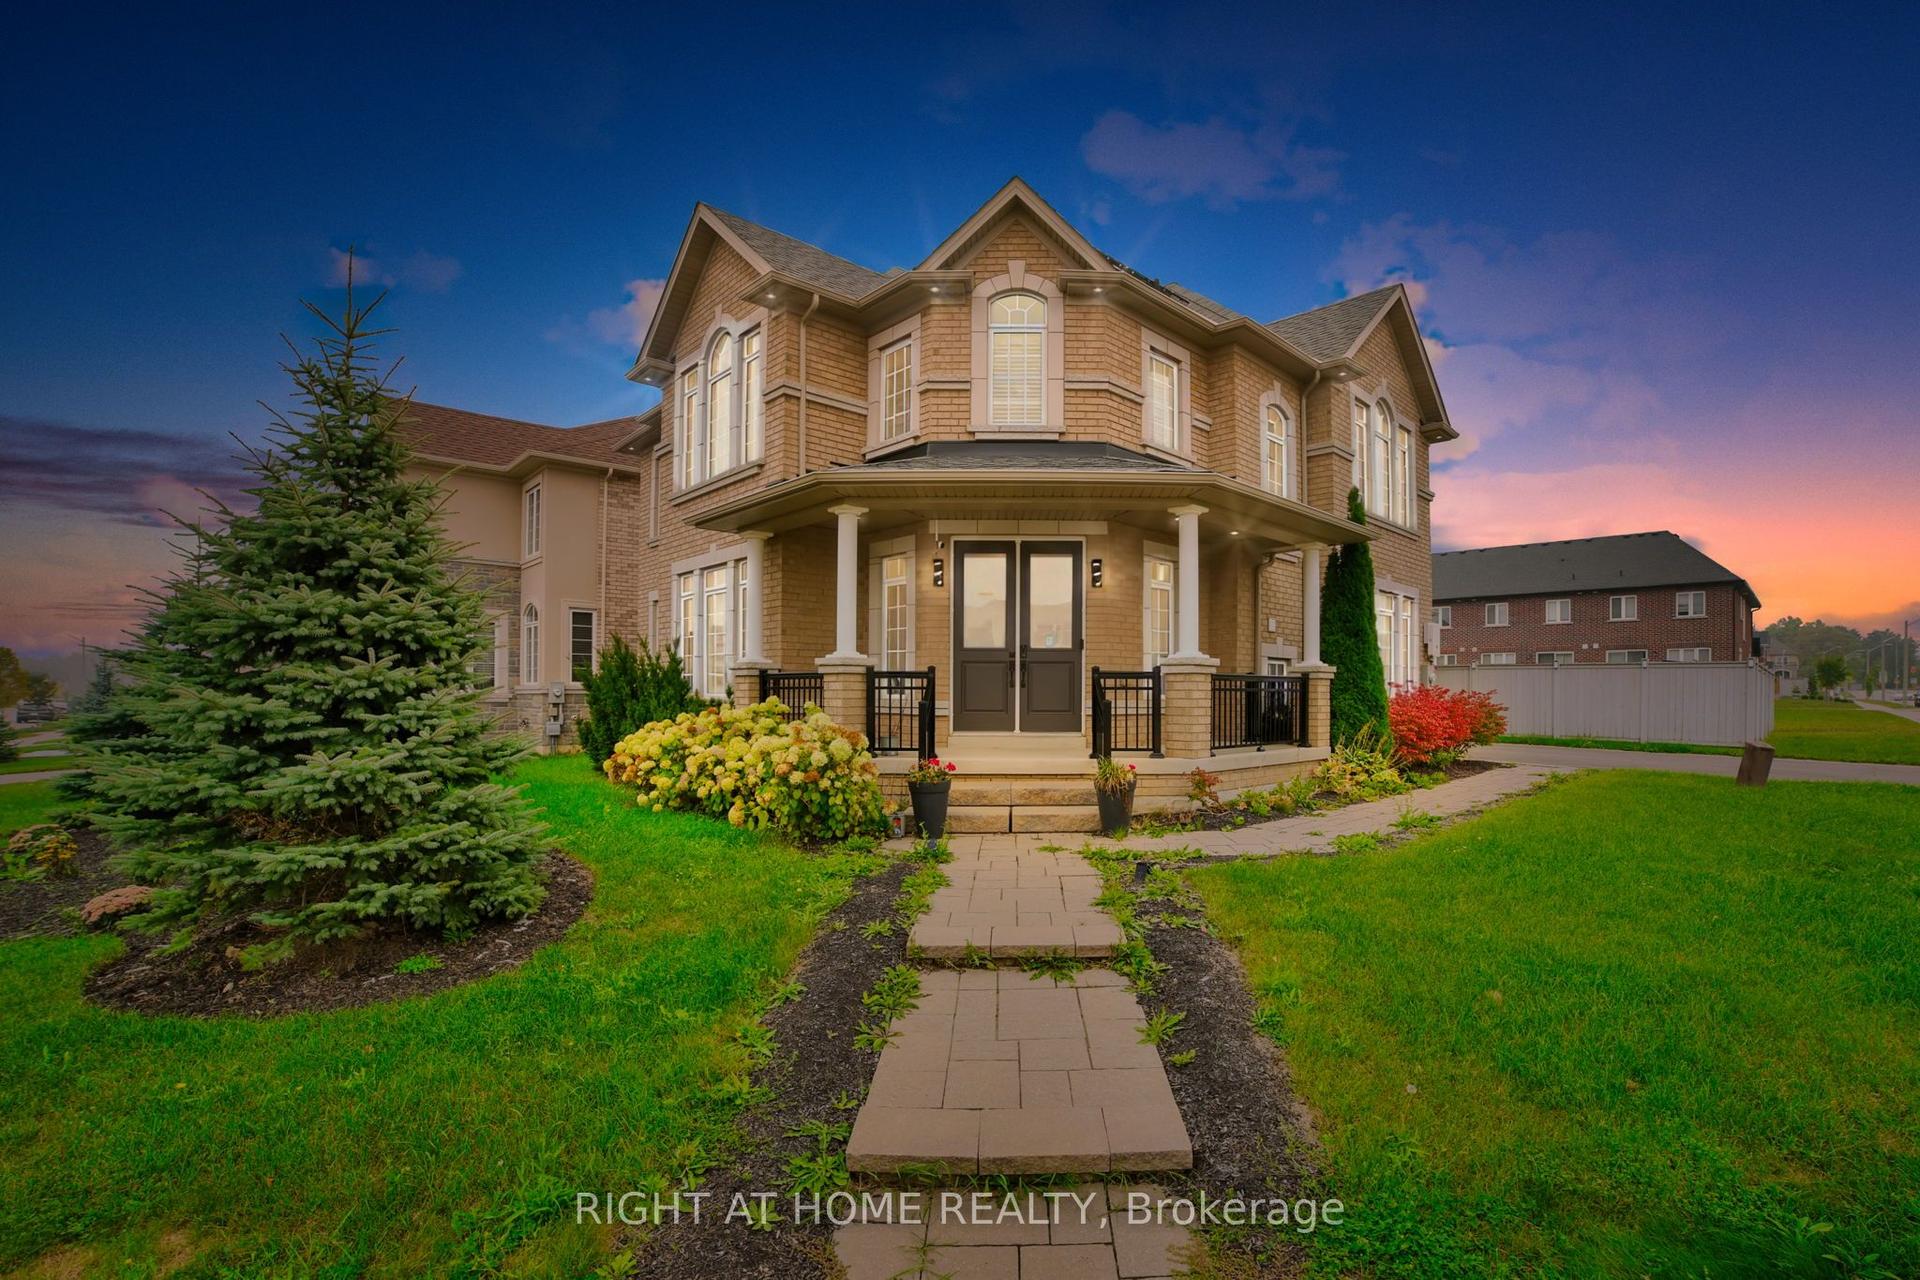
For Sale8 days ago
$1,789,000
Detached
est. $7,843/mo
288 Raymond Road, Meadowlands
Hamilton, ON
4+1 bd
6 ba
4,250
6
MLS# X13526556Right At Home Realty
WhatsApp Aman