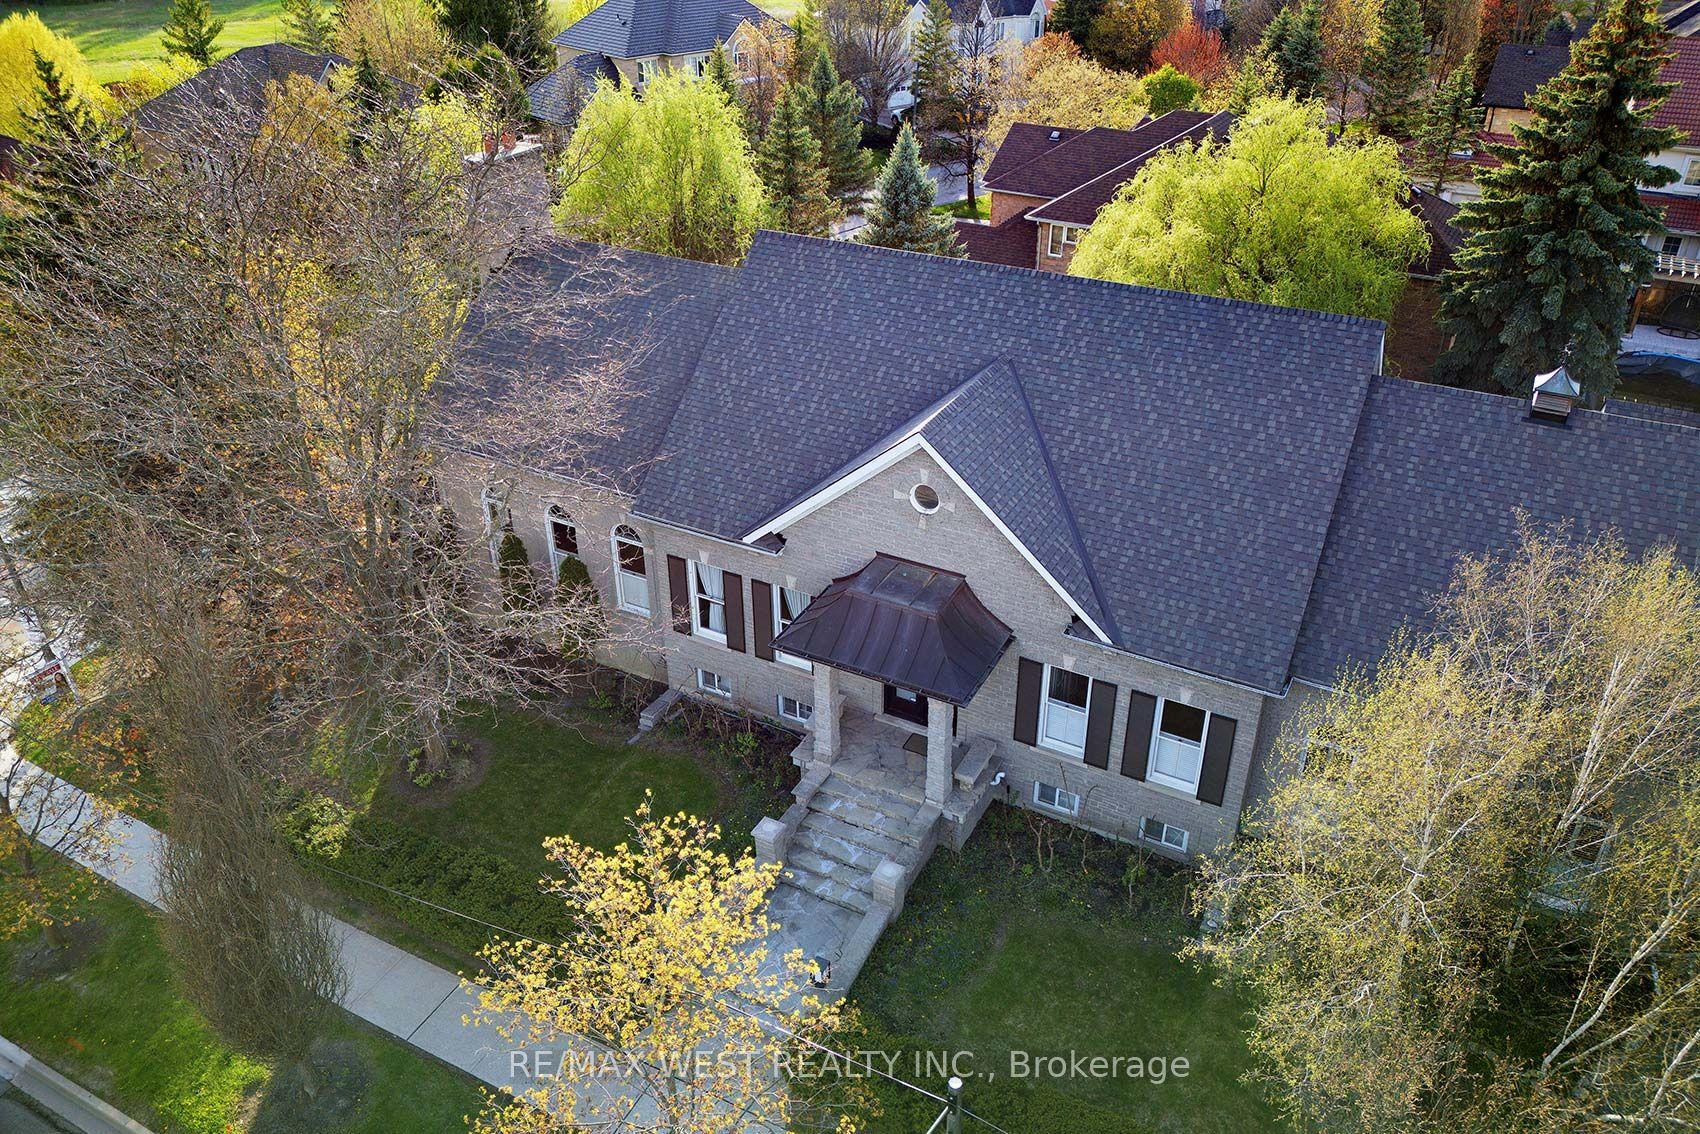
28 Bridgend Court S
Just listed! New listings in Vaughan often receive offers within the first week.
About this home
Behind A Canopy Of Mature Trees Lies One Of Islington Woods' Most Extraordinary Hidden Gems. Set On An Exceptional Ravine Lot At The End Of A Quiet Cul-De-Sac And Beside A Private Park, This Custom Executive Residence Offers A Rare Combination Of Privacy, Space, And Resort-Style Living. Designed For Both Grand Entertaining And Everyday Comfort, The Spectacular Backyard Features An Inground Pool, Heated Cabana With Change Room And 3-Piece Bath, Expansive Patios, And Breathtaking Western Sunsets. Inside, Discover Generous Principal Rooms, A Flexible Main-Floor Office, Renovated Bathrooms, A Gourmet Kitchen With Premium Appliances, And A Fully Finished Lower Level With A Separate Entrance, Wet Bar And Sauna. A Heated Triple Garage, Parking For 10+ Vehicles, And Easy Access To Highways 407, 400, 401 & 427, Pearson Airport, Vaughan Metropolitan Centre, Cortellucci Vaughan Hospital, Top-Rated Schools, Fine Dining, And Shopping Complete This Exceptional Offering. Luxury, Privacy, And Location - This Is Islington Woods At Its Finest.
Rooms
| Kitchen | 3.79 × 4.02 m | Family Size Kitchen Overlooks Ravine Overlooks Backyard |
| Breakfast | 2.23 × 5.46 m | Overlooks Backyard Family Size Kitchen Overlooks Ravine |
| Family Room | 6.06 × 3.94 m | W/O To Pool Pegged Floor Stone Fireplace |
| Dining Room | 4.62 × 3.79 m | Overlooks Living Hardwood Floor Overlooks Park |
| Living Room | 4.02 × 5.24 m | Overlooks Dining Hardwood Floor East View |
| Den | 4.03 × 3.05 m | Double Doors Hardwood Floor Pot Lights |
| Laundry | 3.32 × 5.46 m | Laundry Sink W/O To Garage B/I Shelves |
| Primary Bedroom | 4.06 × 7.90 m | 6 Pc Ensuite W/O To Terrace His and Hers Closets |
| Bedroom 2 | 3.52 × 4.02 m | Overlooks Pool West View Double Closet |
| Bedroom 3 | 3.64 × 4.02 m | Overlooks Pool West View Double Closet |
| Bedroom 4 | 4.06 × 5.15 m | Large Window East View Double Closet |
| Recreation | 7.25 × 7.05 m | Open Stairs 4 Pc Bath Wet Bar |
Features
- Auto Garage Door Remote
- Built-In Oven
- Central Vacuum
- Countertop Range
- In-Law Capability
- In-Law Suite
- Intercom
- Sauna
- Water Heater
- Water Purifier
- Awnings
- Landscaped
- Lawn Sprinkler System
- Lighting
- Patio
- Privacy
- Recreational Area
- Year Round Living
- Apartment
- Full
- Finished
- Separate Entrance
- Walk-Up
- Central Air
- 2-Storey
Financials
Estimated Rental Income
*Estimates based on comparable rentals in the area. Actual income may vary.
Market Data — Vaughan
Based on active listings in Vaughan. Data updates daily.
Demographics — Vaughan
Our estimate for this home
Estimated range is generated automatically from active comparables and is for informational purposes only. Not an appraisal — contact Aman for a full comparative market analysis that factors in condition, renovations, and positioning.
Getting around
How walkable, bikeable, and transit-friendly this neighbourhood is.
Scores are estimates based on neighbourhood data and are for informational purposes only.
MLS® data courtesy of the Toronto Regional Real Estate Board (TRREB).
The information provided herein must only be used by consumers that have a bona fide interest in the purchase, sale, or lease of real estate and may not be used for any commercial purpose or any other purpose. Listing information is deemed reliable but is not guaranteed accurate by the Toronto Regional Real Estate Board, the listing brokerage, or this website. The trademarks REALTOR®, REALTORS® and the REALTOR® logo are controlled by The Canadian Real Estate Association (CREA) and identify real estate professionals who are members of CREA. MLS®, Multiple Listing Service®, and the associated logos are owned by CREA. Not intended to solicit properties currently listed for sale or buyers under contract.
More homes in Vaughan
Hand-picked listings with a similar price range and style.