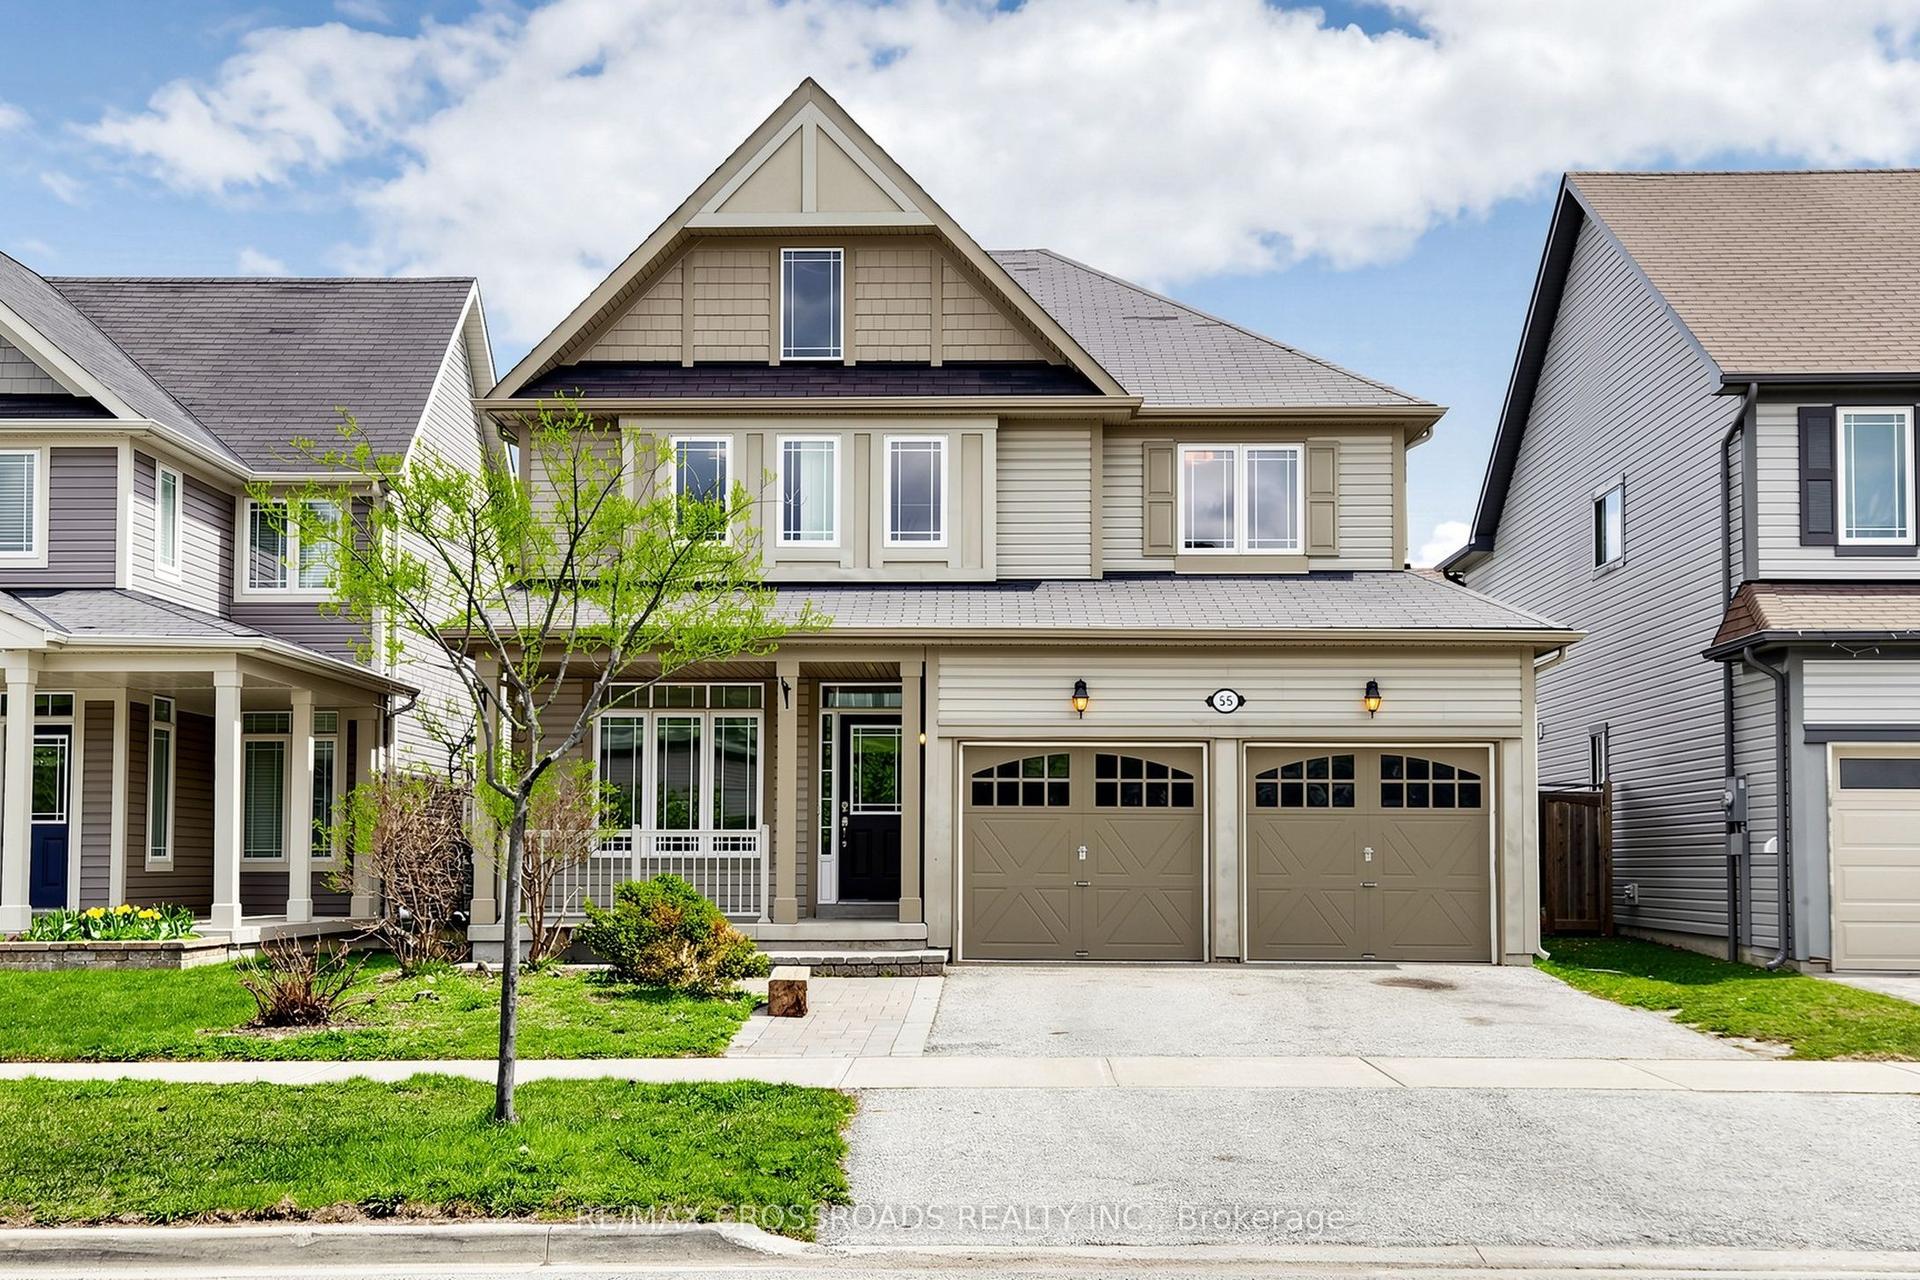
For Sale
Just Listed
111 Sibbald Crescent
Sutton & Jackson's Point, Georgina, ON
$1,080,000
2Bd
2Ba
1,300+sqft
4Parking
123.16 x 300.07 ftlot
$831/sqft
DetachedMLS# N13557034Listed 2026-07-130 DOM
Heating
Water Heater Owned
Cooling
Central Air
Just listed! New listings in Georgina often receive offers within the first week.
About this home
Welcome to Sibbald Crescent - where waterfront living meets pure relaxation. Tucked into one of the area's most prestigious addresses, steps from the historic Briars Golf Club & Resort, this stunningly renovated 2-bed, 2-bath bungalow delivers 126 feet of direct, pristine waterfront - your own private dock, two open boat slips, and water views that follow you through nearly every room. Step inside to a sun-drenched, open-concept layout anchored by a show-stopping chef's kitchen with a breakfast bar built for entertaining, flowing seamlessly into the family room and dining area - all framed by water views that never get old. The primary suite is your private retreat, with a walk-out straight to an oasis-style backyard: perennial gardens in full bloom, flagstone walkways, and inground irrigation that keeps it picture-perfect all season long. Need space to work, sweat, or create? A newly built detached garage and a standalone bonus office - complete with its own dedicated heating and A/C - are ready to become your home office, private gym, or art studio. And the location? Unbeatable. Steps to a private sandy beach, minutes to boutique shops and dining, and just 18 minutes to Highway 404. This is waterfront living, elevated. Welcome home.
GarageRenovatedWaterfront
Rooms
Main Floor
| Kitchen | 5.41 × 3.86 m | |
| Dining Room | 3.89 × 3.76 m | |
| Family Room | 7.47 × 3.12 m | |
| Primary Bedroom | 4.45 × 5.74 m | |
| Bedroom 2 | 2.79 × 2.79 m | |
| Foyer | 2.79 × 2.18 m | |
| Laundry | 2.59 × 3.25 m | |
| Utility Room | 1.55 × 2.21 m |
Features
- Water Heater Owned
- Water Purifier
- Water Softener
- Water Treatment
- Crawl Space
- Central Air
- Bungalow
Financials
Annual Taxes
$5,987
Estimated Rental Income
Entire property$2,600 – $3,800/mo
Rental yield2.9% – 4.2%
*Estimates based on comparable rentals in the area. Actual income may vary.
Market Data — Georgina
Days on market0 days
Buyer's MarketSeller's Market
Based on active listings in Georgina. Data updates daily.
Our estimate for this home
Estimated range
$632K – $734K
Mid-point $683K · ~$525/sqft
How this listing compares
$632KList · $1.08M$734K
High confidence·Based on 70 sutton & jackson's point comparables
Estimated range is generated automatically from active comparables and is for informational purposes only. Not an appraisal — contact Aman for a full comparative market analysis that factors in condition, renovations, and positioning.
Getting around
How walkable, bikeable, and transit-friendly this neighbourhood is.
55
/ 100
Walk Score
Somewhat Walkable
38
/ 100
Transit Score
Some Transit
41
/ 100
Bike Score
Somewhat Bikeable
Scores are estimates based on neighbourhood data and are for informational purposes only.
MLS® data courtesy of the Toronto Regional Real Estate Board (TRREB).
The information provided herein must only be used by consumers that have a bona fide interest in the purchase, sale, or lease of real estate and may not be used for any commercial purpose or any other purpose. Listing information is deemed reliable but is not guaranteed accurate by the Toronto Regional Real Estate Board, the listing brokerage, or this website. The trademarks REALTOR®, REALTORS® and the REALTOR® logo are controlled by The Canadian Real Estate Association (CREA) and identify real estate professionals who are members of CREA. MLS®, Multiple Listing Service®, and the associated logos are owned by CREA. Not intended to solicit properties currently listed for sale or buyers under contract.
You may also like
More homes in Georgina
Hand-picked listings with a similar price range and style.
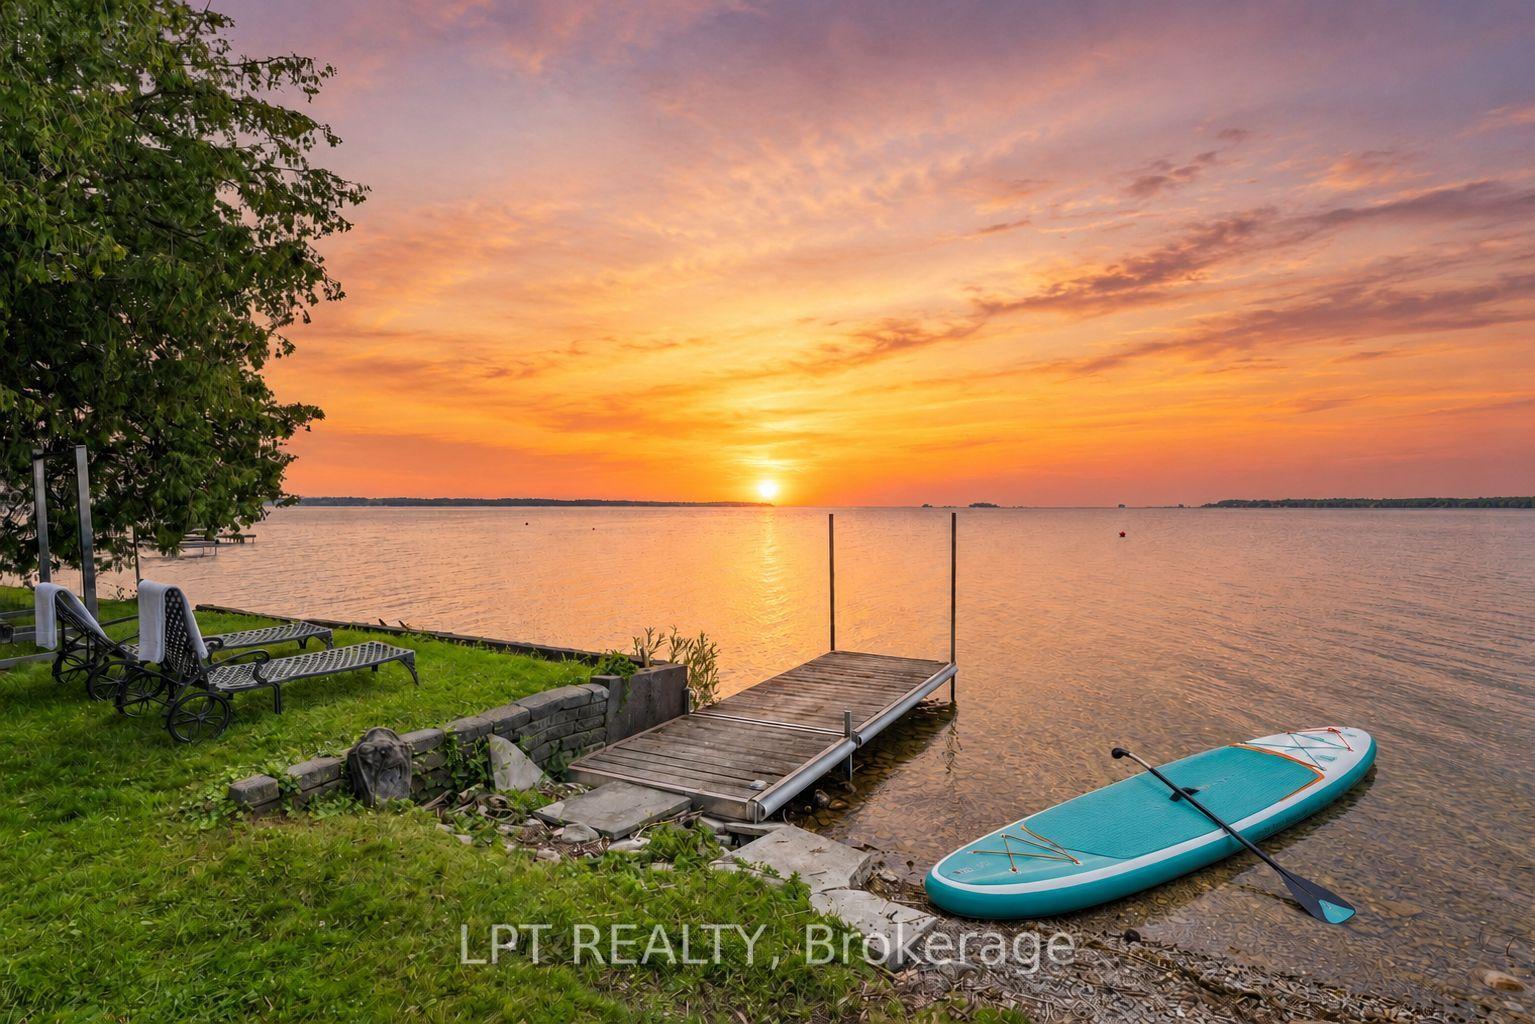
For Sale5 days ago
$950,000
Detached
est. $4,165/mo
66 Blue Heron Drive, Virginia
Georgina, ON
3 bd
2 ba
1,300
3
MLS# N13541948Lpt Realty
WhatsApp Aman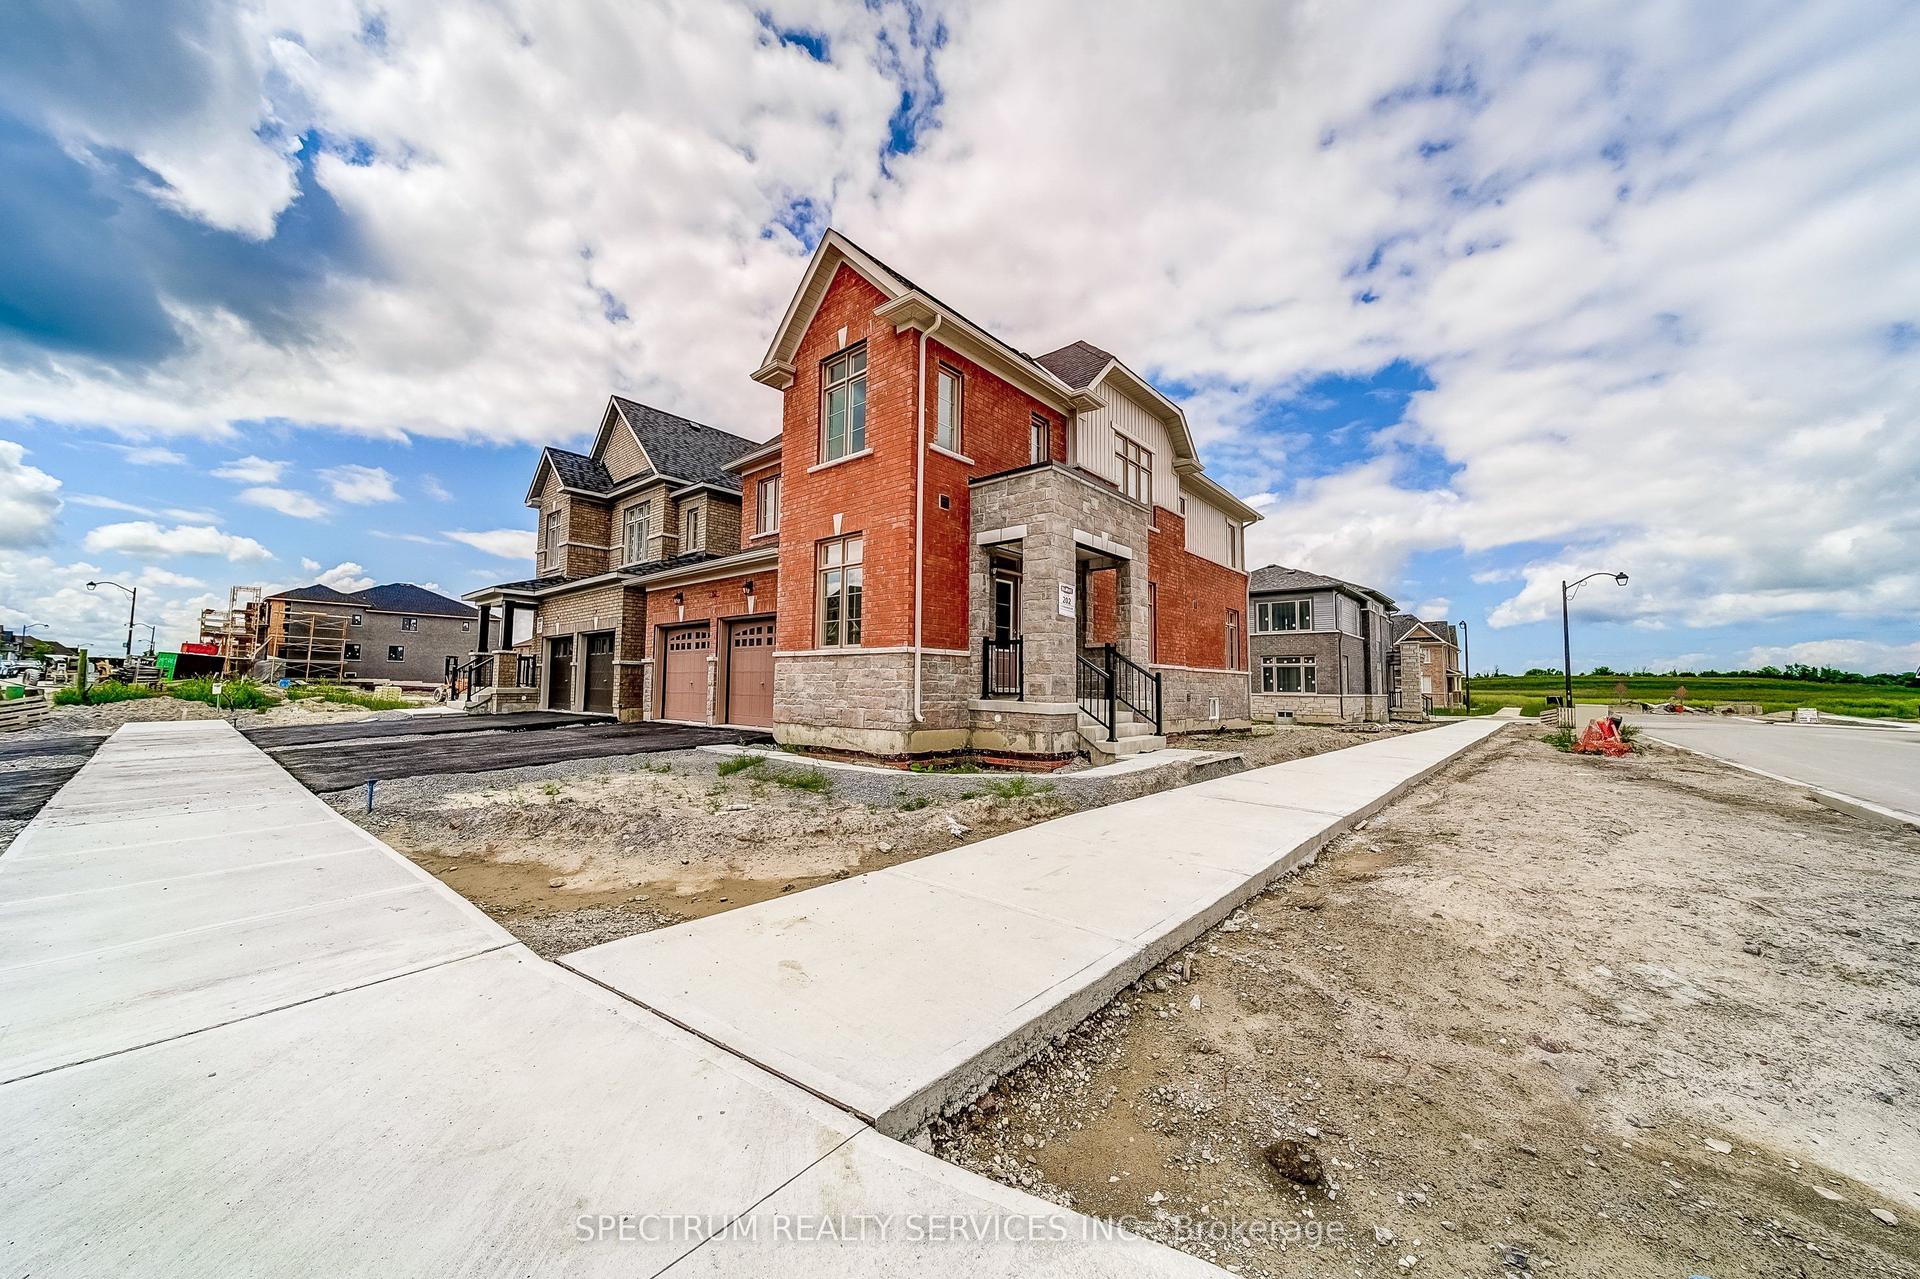
For Sale23 h ago
$879,990
Detached
est. $3,858/mo
52 Father Muckle Avenue, Keswick South
Georgina, ON
3 bd
3 ba
2,250
4
MLS# N13557964Spectrum Realty Services Inc.
WhatsApp Aman