For Lease
76 Cedar Ridge Road
Rural Whitchurch-Stouffville, Whitchurch-Stouffville, ON
$24,900
7+3Bd
14Ba
5000 +sqft
28Parking
153.22 x 477.61 ftlot
DetachedMLS# N13557470Listed 2026-07-1328 DOM
Heating
On Demand Water Heater
Cooling
Air Exchanger
Basement
Finished with Walk-Out
About this home
Nestled within the prestigious Bethesda Forest Estates enclave on two private acres overlooking the protected Oak Ridges Moraine, 76 Cedar Ridge Road presents two fully independent luxury residences within one extraordinary estate. Conceived as a true multi generational estate, it offers unparalleled privacy, flexibility, and scale in the York Region.Offering approximately 13,000 sq.ft. of living space, the residences are united by imported Italian finishes and custom cabinetry. Vaulted ceilings rise to nearly 20 feet, creating remarkable volume throughout the spaces. Versace motif Italian porcelain flooring extends across the main level, where a formal family room is centred around a marble gas fireplace. The European imported Scavolini chef's kitchen features premium Thermador appliances, a waterfall island, gold accented hood, and a concealed catering kitchen.The main level walkout from kitchen features radiant heated flooring and a cedar lined loggia with wood burning fireplace overlooking the ravine beyond. A main level office with an ensuite bath offers exceptional flexibility. The primary suite features a private terrace, skylit dressing room, and spa inspired ensuite. Every bedroom throughout both residences enjoys an ensuite bath and closet space. The lower level features an entertainment room, nanny suite, kitchen, and cigar room.The secondary residence offers a private entrance and two self contained living environments, each with a Pedini Italian kitchen, fireplace, and ensuite accommodations.Additional features include gas and wood burning fireplaces, radiant heating beneath tiled surfaces, Control4 automation, integrated audio, security system, water purification, and full sprinkler protection. The estate offers two temperature controlled garages accommodating up to eight vehicles, including a six car garage with lift capability and a separate two car garage.76 Cedar Ridge Road is an estate of rare calibre, where craftsmanship and legacy converge.
GarageRavineWalkoutFireplace
Rooms
Main Floor
| Living Room | 3.50 × 4.76 m | Marble Fireplace Porcelain Floor Wainscoting |
| Dining Room | 3.56 × 5.00 m | Wainscoting Crown Moulding Window |
| Family Room | 3.90 × 8.00 m | Marble Fireplace Coffered Ceiling(s) Heated Floor |
| Breakfast | 2.88 × 4.00 m | W/O To Patio Heated Floor Open Concept |
| Kitchen | 5.80 × 4.44 m | Hollywood Kitchen B/I Appliances Hollywood Kitchen |
| Kitchen | 1.56 × 4.44 m | Stainless Steel Appl Porcelain Floor Panelled |
| Office | 5.06 × 4.78 m | Porcelain Floor Overlooks Frontyard 3 Pc Ensuite |
Second Floor
| Primary Bedroom | 5.54 × 5.48 m | Vaulted Ceiling(s) W/O To Balcony Walk-In Closet(s) |
| Bedroom 2 | 4.38 × 5.60 m | 4 Pc Ensuite Walk-In Closet(s) 2 Way Fireplace |
| Bedroom 3 | 3.60 × 7.66 m | 3 Pc Ensuite Raised Room Walk-In Closet(s) |
| Bedroom 4 | 4.00 × 5.84 m | 4 Pc Ensuite Raised Room Walk-In Closet(s) |
Lower
| Recreation | 8.01 × 7.66 m | Marble Fireplace W/O To Patio Pot Lights |
| Exercise Room | 5.00 × 4.50 m | Overlooks Backyard Large Window Pot Lights |
| Media Room | 6.02 × 10.40 m | Pot Lights |
| Bedroom | 0.00 × 0.00 m | 3 Pc Ensuite Pot Lights Window |
Features
- Accessory Apartment
- Air Exchanger
- Auto Garage Door Remote
- Bar Fridge
- Built-In Oven
- Carpet Free
- Central Vacuum
- Countertop Range
- ERV/HRV
- Guest Accommodations
- In-Law Capability
- On Demand Water Heater
- Primary Bedroom - Main Floor
- Separate Heating Controls
- Storage
- Sump Pump
- Upgraded Insulation
- Water Heater
- Water Softener
- Water Treatment
- Privacy
- Backs On Green Belt
- Porch
- Landscaped
- Finished with Walk-Out
- Separate Entrance
- Central Air
- 2-Storey
Financials
Estimated Rental Income
Entire property$4,500 – $7,000/mo
Rental yield216.9% – 337.3%
*Estimates based on comparable rentals in the area. Actual income may vary.
Market Data — Whitchurch-Stouffville
Days on market28 days
Buyer's MarketSeller's Market
Based on active listings in Whitchurch-Stouffville. Data updates daily.
Other rentals like this
Similar rentals in Whitchurch-Stouffville
Same property type, similar price, similar size — currently for rent.
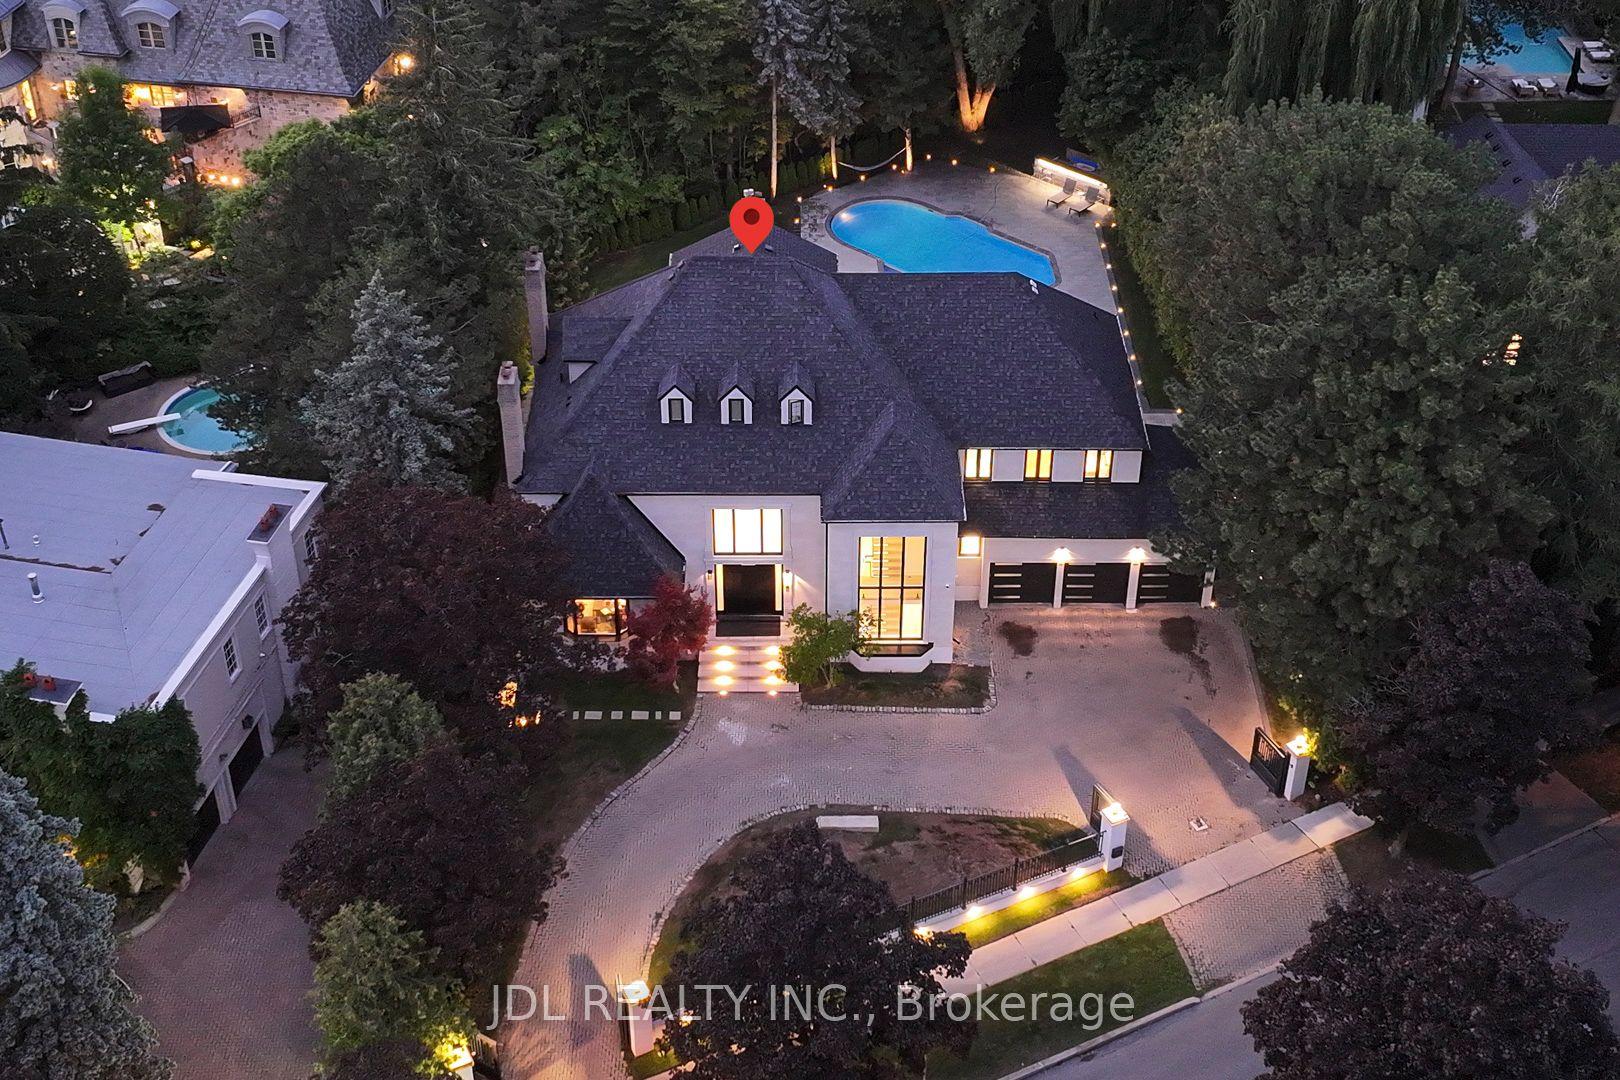
For Lease1 month ago
$20,000
Detached
19 Fifeshire Road, St. Andrew-Windfields
Toronto, ON
6+2 bd
8 ba
—
15
MLS# C13540520Jdl Realty Inc.
WhatsApp Aman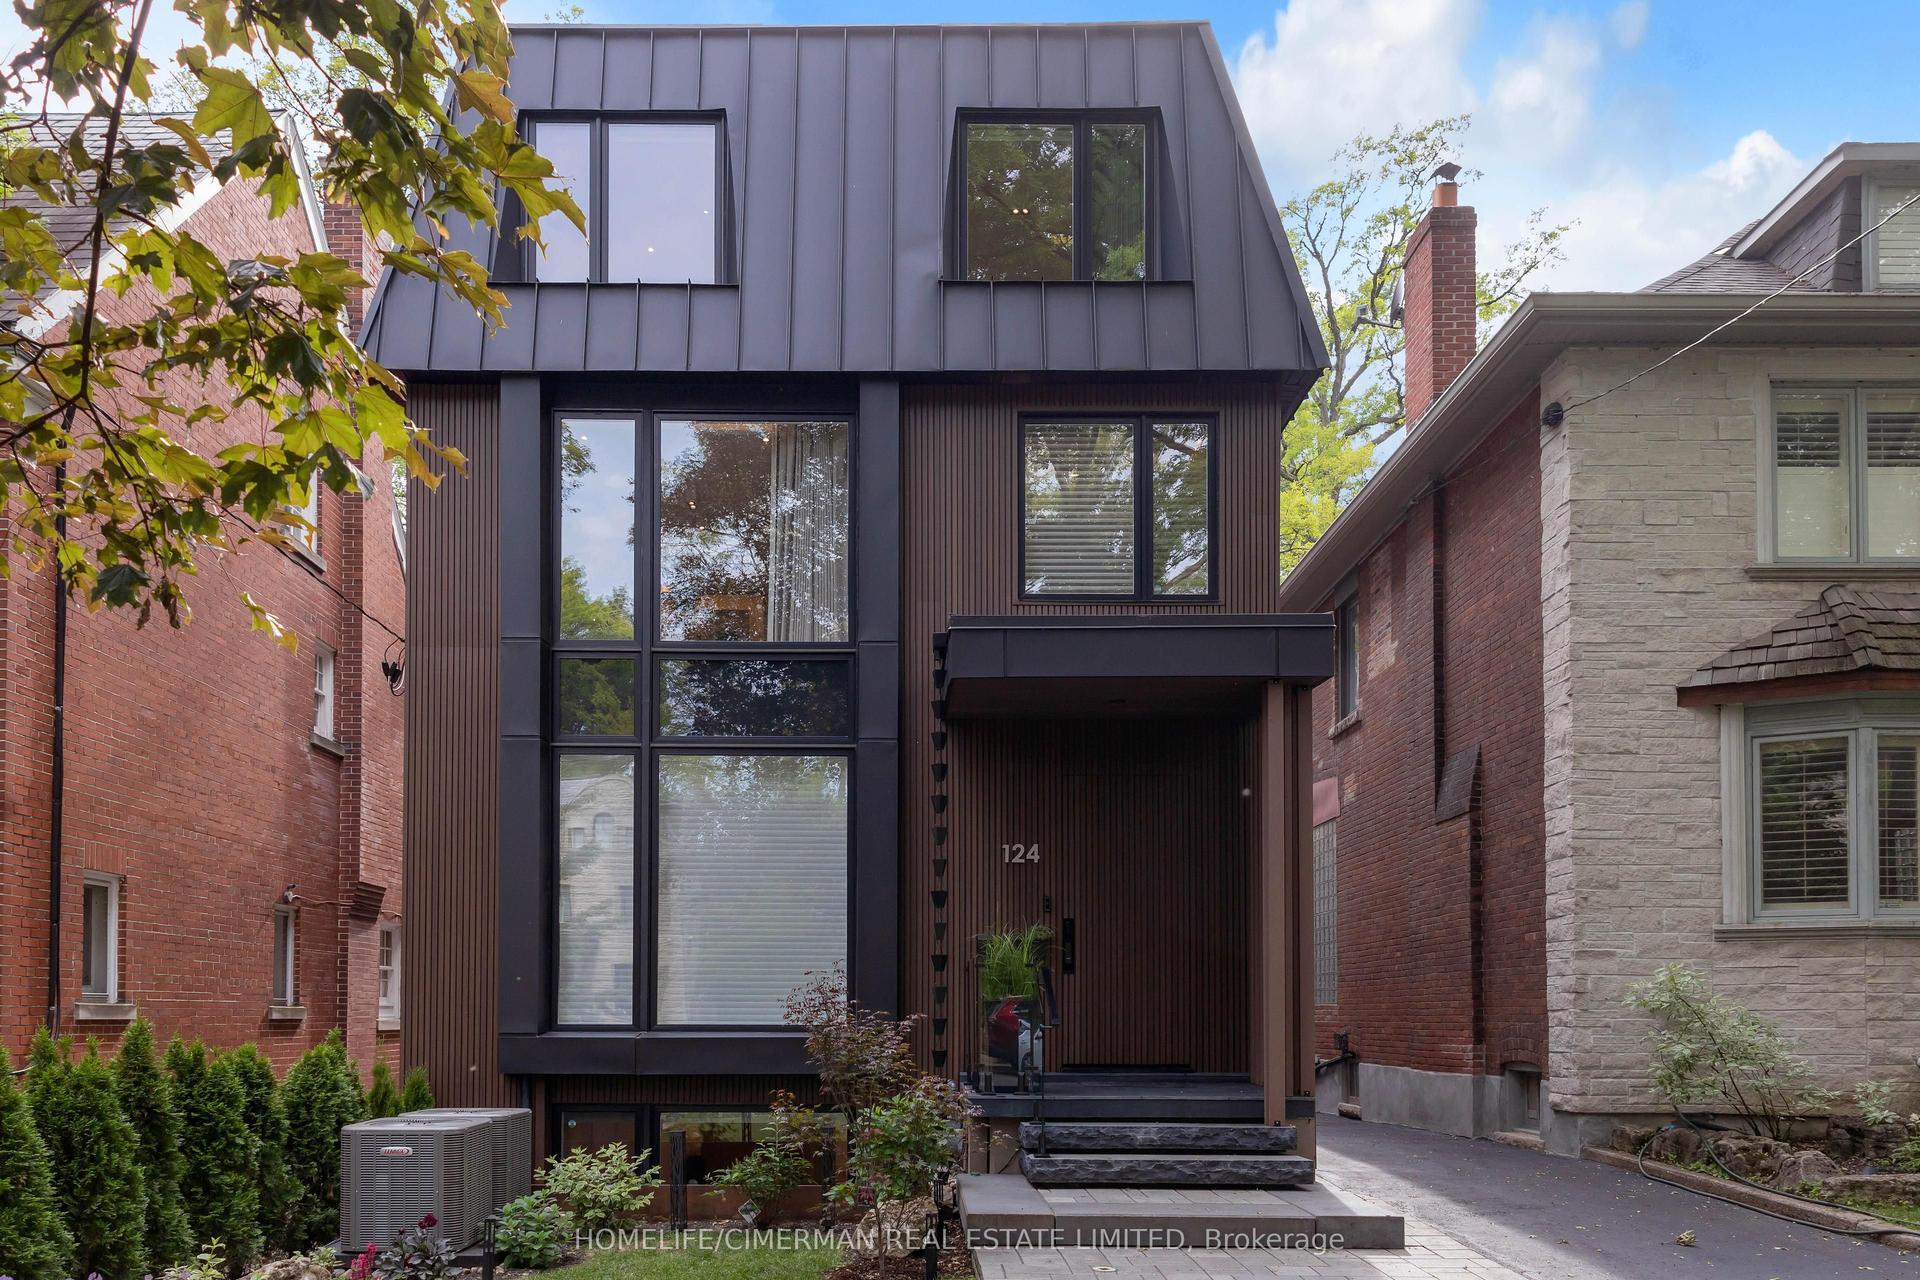
For Lease1 month ago
$19,000
Detached
124 Lyndhurst Avenue, Casa Loma
Toronto, ON
4+2 bd
6 ba
3,250
6
MLS# C13535740Homelife/Cimerman Real Estate Lim…
WhatsApp Aman
Getting around
How walkable, bikeable, and transit-friendly this neighbourhood is.
63
/ 100
Walk Score
Somewhat Walkable
42
/ 100
Transit Score
Some Transit
41
/ 100
Bike Score
Somewhat Bikeable
Scores are estimates based on neighbourhood data and are for informational purposes only.
MLS® data courtesy of the Toronto Regional Real Estate Board (TRREB).
The information provided herein must only be used by consumers that have a bona fide interest in the purchase, sale, or lease of real estate and may not be used for any commercial purpose or any other purpose. Listing information is deemed reliable but is not guaranteed accurate by the Toronto Regional Real Estate Board, the listing brokerage, or this website. The trademarks REALTOR®, REALTORS® and the REALTOR® logo are controlled by The Canadian Real Estate Association (CREA) and identify real estate professionals who are members of CREA. MLS®, Multiple Listing Service®, and the associated logos are owned by CREA. Not intended to solicit properties currently listed for sale or buyers under contract.