For Lease
Just Listed
160 Sycamore Street
Blue Mountains, Blue Mountains, ON
$30,000
4+2Bd
5Ba
2,750+sqft
3Parking
51.21 x 104.88 ftlot
$11/sqft
DetachedMLS# X13650622Listed 2026-08-073 DOM
Heating
On Demand Water Heater
Cooling
Central Air
Basement
Finished
Just listed! New listings in Blue Mountains often receive offers within the first week.
About this home
Available for SKI SEASON (December 15 - April 15). This expansive 6-bedroom, 5-bath Beckwith model offers the ultimate in comfort and sophistication. Designed with impeccable taste, featuring bespoke feature walls and elevated custom finishes throughout. The chef's kitchen is designed for both function and entertaining, featuring a gas stove, built-in microwave, abundant cabinetry, and a butlers pantry connecting to the elegant dining room perfect for hosting colleagues, family, and friends with Blue Mountain as your backdrop. The main-floor primary suite is a private retreat with double closets and a luxurious ensuite boasting double sinks and a glass shower. A practical main-floor laundry room and direct garage access ensure ease after long days on the slopes. Upstairs, discover a second primary suite with its own ensuite, an impressive dormer suite, two additional bedrooms and a full bath to comfortably accommodate guests or extended family. The finished lower level offers a large recreation area for movies or games, an extra bedroom and full bath. Enjoy Windfalls exclusive amenities: year-round heated pool, hot tub, sauna, gym, and community room. Minutes to Blue Mountain Village, this is your perfect escape.
PoolGarage
Rooms
Second Floor
| Bedroom | 4.72 × 3.96 m | |
| Bedroom | 4.50 × 3.05 m | |
| Bedroom | 4.72 × 3.35 m |
Basement
| Great Room | 7.01 × 6.10 m | |
| Bedroom | 6.10 × 3.96 m | |
| Bedroom | 3.96 × 3.05 m |
Other
| Great Room | 6.32 × 6.32 m | |
| Laundry | 2.29 × 1.60 m | |
| Bedroom | 3.89 × 3.81 m | |
| Dining Room | 4.65 × 3.35 m | |
| Kitchen | 6.32 × 2.74 m |
Features
- Auto Garage Door Remote
- On Demand Water Heater
- Primary Bedroom - Main Floor
- Sump Pump
- Ventilation System
- Deck
- Landscaped
- Porch Enclosed
- Year Round Living
- Recreational Area
- Finished
- Full
- Central Air
- 2-Storey
Financials
Estimated Rental Income
Entire property$4,000 – $6,500/mo
Basement apartment$1,800 – $2,500/mo
Rental yield160.0% – 260.0%
*Estimates based on comparable rentals in the area. Actual income may vary.
Market Data — Blue Mountains
Days on market3 days
Buyer's MarketSeller's Market
Based on active listings in Blue Mountains. Data updates daily.
Other rentals like this
Similar rentals in Blue Mountains
Same property type, similar price, similar size — currently for rent.
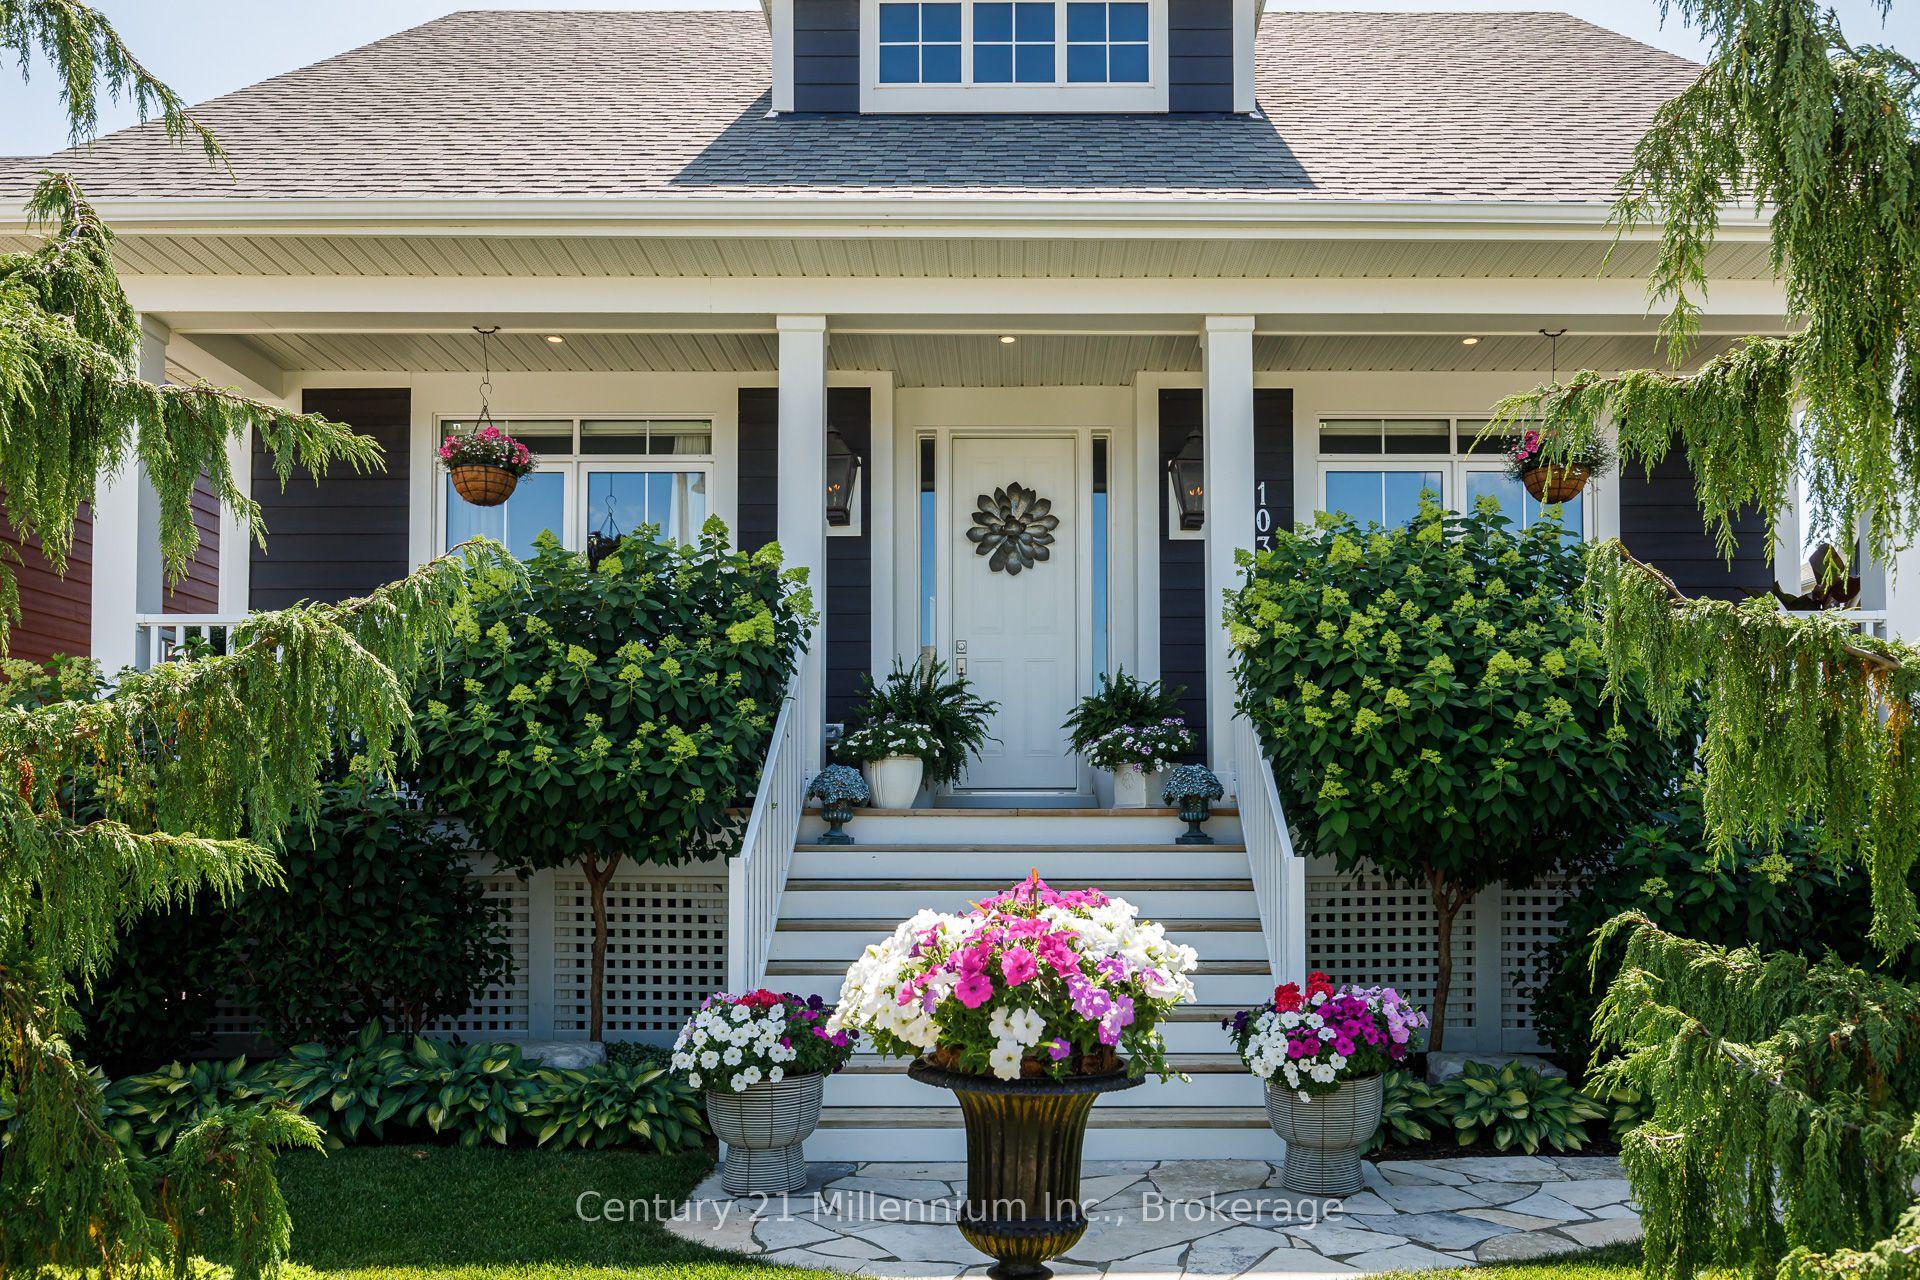
For Lease3 days ago
$30,000
Detached
103 White Oak Crescent, Blue Mountains
Blue Mountains, ON
4+1 bd
4 ba
2,250
5
MLS# X13653712Century 21 Millennium Inc.
WhatsApp Aman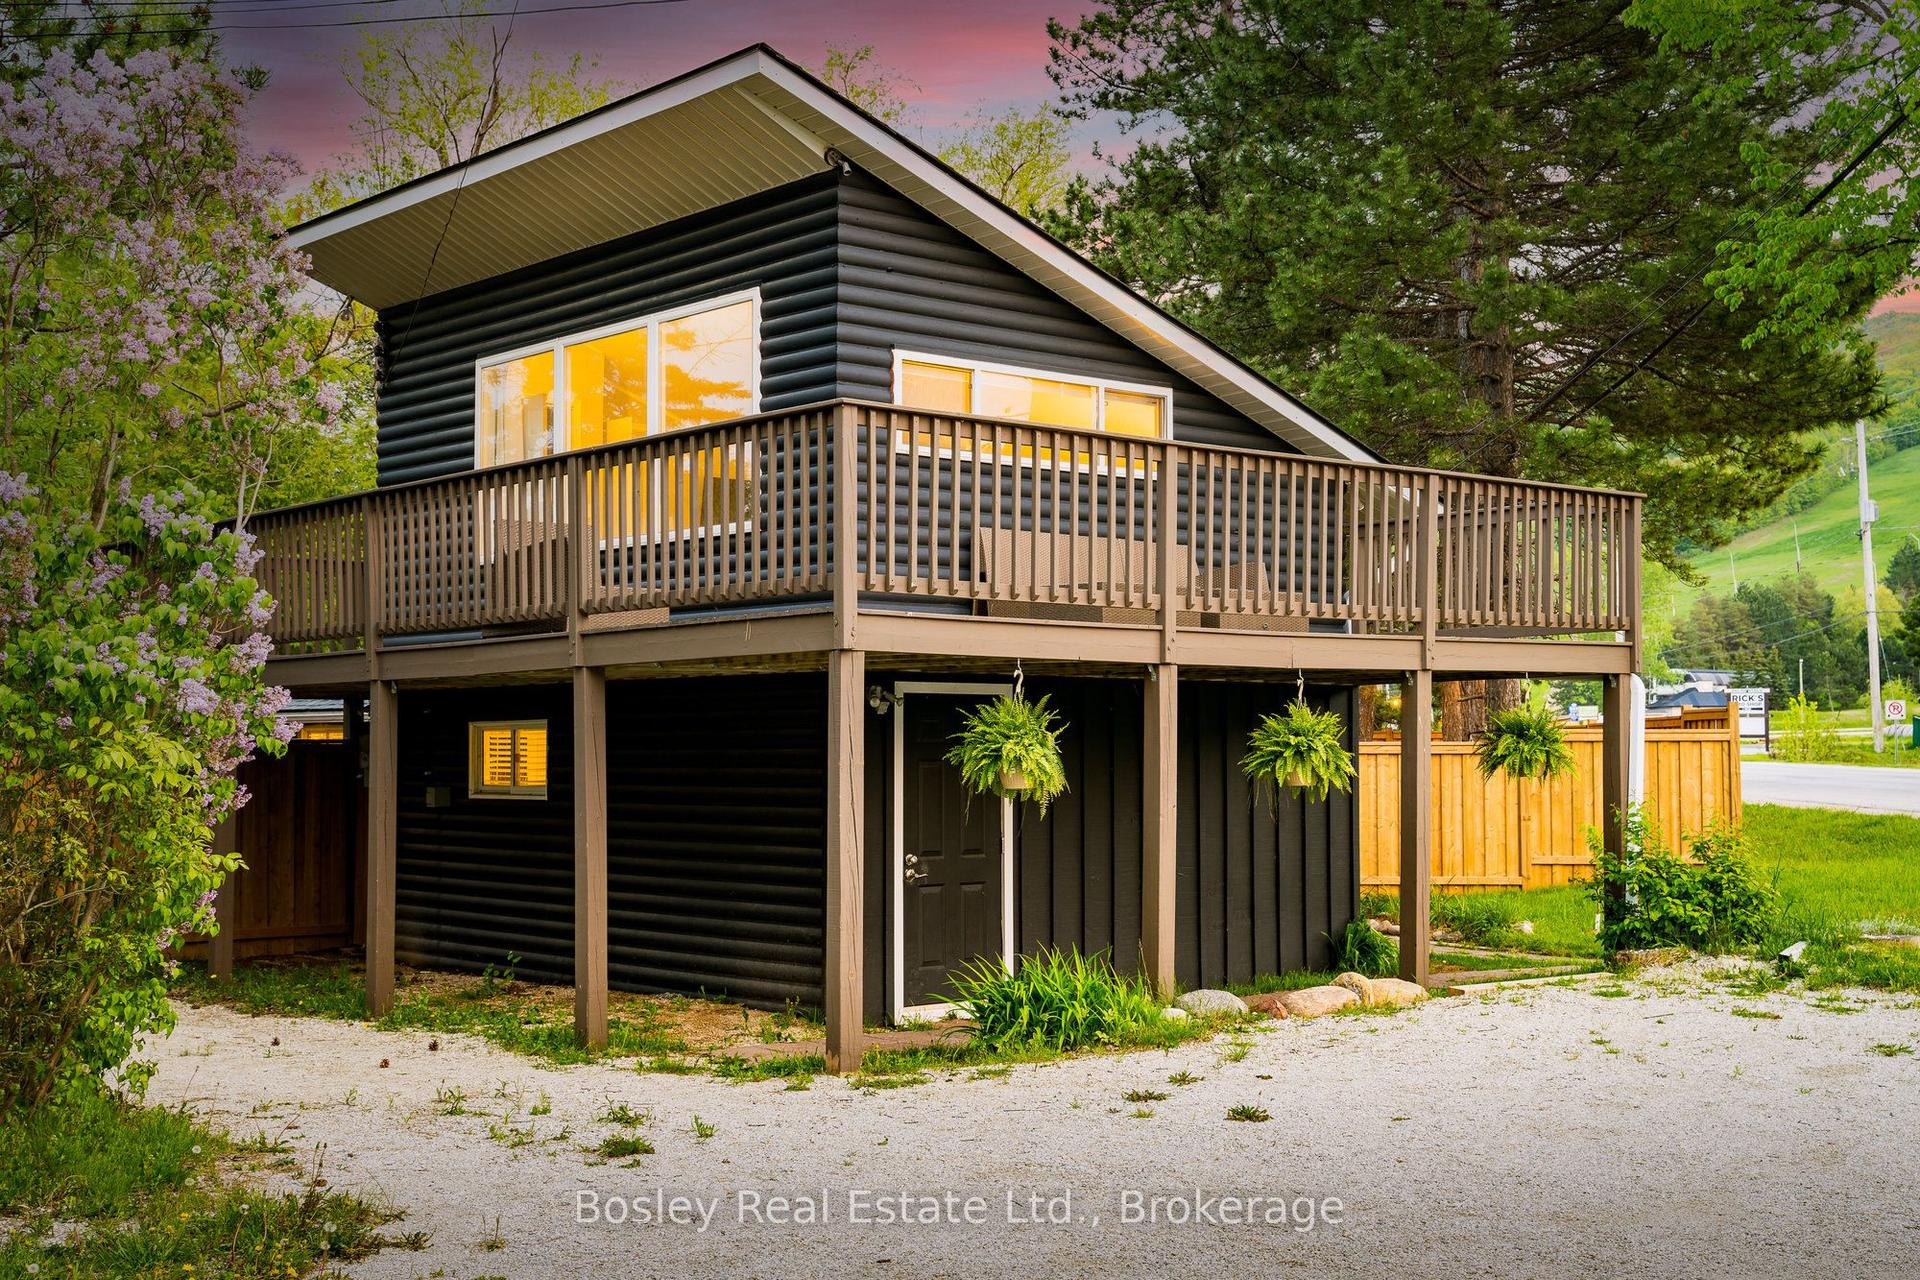
For Lease26 days ago
$25,000
Detached
102 HELEN Street, Blue Mountains
Blue Mountains, ON
3 bd
2 ba
1,300
4
MLS# X13570892Bosley Real Estate Ltd.
WhatsApp Aman
Getting around
How walkable, bikeable, and transit-friendly this neighbourhood is.
58
/ 100
Walk Score
Somewhat Walkable
47
/ 100
Transit Score
Some Transit
50
/ 100
Bike Score
Bikeable
Scores are estimates based on neighbourhood data and are for informational purposes only.
MLS® data courtesy of the Toronto Regional Real Estate Board (TRREB).
The information provided herein must only be used by consumers that have a bona fide interest in the purchase, sale, or lease of real estate and may not be used for any commercial purpose or any other purpose. Listing information is deemed reliable but is not guaranteed accurate by the Toronto Regional Real Estate Board, the listing brokerage, or this website. The trademarks REALTOR®, REALTORS® and the REALTOR® logo are controlled by The Canadian Real Estate Association (CREA) and identify real estate professionals who are members of CREA. MLS®, Multiple Listing Service®, and the associated logos are owned by CREA. Not intended to solicit properties currently listed for sale or buyers under contract.