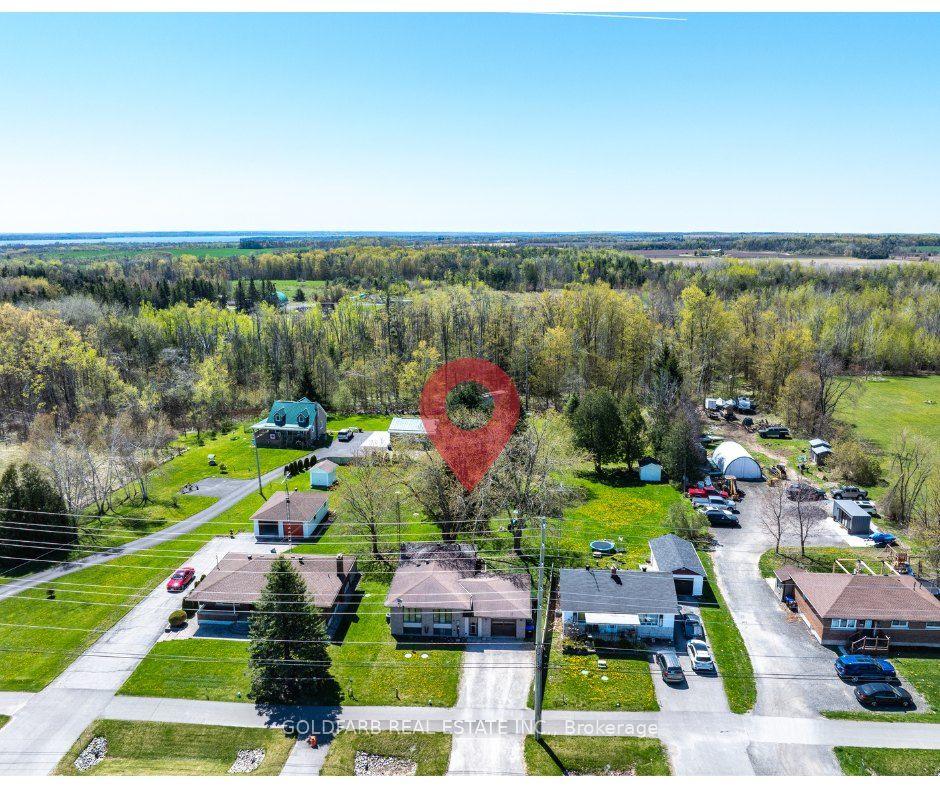
For Sale
Just Listed
Open House Sat 18–20
1166 Parkway Drive
Gilford, Innisfil, ON
$699,888
3Bd
1Ba
1,300+sqft
8Parking
75 x 143 ftlot
$538/sqft
DetachedMLS# N13558698Listed 2026-07-131 DOM
Cooling
Central Air
Just listed! New listings in Innisfil often receive offers within the first week.
About this home
Welcome To 1166 Parkway Drive In Innisfil. An Extensively Renovated, Move-In-Ready Detached Bungalow Offering Stylish One-Level Living Just Steps From The Shores Of Lake Simcoe. This Exceptional Home Features 3 Spacious Bedrooms, A Beautifully Updated 4-Piece Bathroom, And A Thoughtfully Designed Rear Addition That Enhances Both The Living Space And Functionality. Finished With Quality Craftsmanship Throughout, The Bright Open-Concept Interior Showcases Luxury Vinyl Flooring, Modern Finishes, And A Stunning Kitchen Complete With Elegant Marble Countertops, Stainless Steel Appliances, And Ample Cabinetry - Perfect For Everyday Living And Entertaining. The Spacious Primary Bedroom Features A Walk-Out To The Backyard, Creating A Seamless Indoor-Outdoor Lifestyle. Recent Major Upgrades Provide Peace Of Mind, Including A New HVAC System, Central Air Conditioning, Roof, And Extensive Interior And Exterior Renovations. Situated On A Beautifully Landscaped Mature Lot With An Attractive Stucco And Brick Exterior And An Attached 2-Car Garage, This Property Offers Exceptional Curb Appeal. Enjoy The Best Of Lakeside Living With Lake Simcoe Just Steps Away And The Opportunity To Obtain A Boat Slip, Making This An Ideal Home For Boating, Fishing, And Outdoor Enthusiasts. Conveniently Located Close To Parks, Schools, Shopping, And Everyday Amenities, 1166 Parkway Drive Is A Rare Turnkey Opportunity That Truly Has It All.
GarageRenovated
Rooms
Main Floor
| Room | 3.68 × 3.58 m | |
| Family Room | 5.38 × 3.58 m | |
| Primary Bedroom | 7.01 × 3.05 m | |
| Bedroom 2 | 318.00 × 3.45 m | |
| Bedroom 3 | 3.05 × 4.22 m |
Features
- Primary Bedroom - Main Floor
- Carpet Free
- None
- Central Air
- Bungalow
Financials
Annual Taxes
$3,736
Estimated Rental Income
Entire property$3,200 – $4,800/mo
Rental yield5.5% – 8.2%
*Estimates based on comparable rentals in the area. Actual income may vary.
Market Data — Innisfil
Days on market1 days
Buyer's MarketSeller's Market
Based on active listings in Innisfil. Data updates daily.
Our estimate for this home
Estimated range
$679K – $789K
Mid-point $734K · ~$565/sqft
How this listing compares
$679KList · $700K$789K
High confidence·Based on 161 innisfil comparables
Estimated range is generated automatically from active comparables and is for informational purposes only. Not an appraisal — contact Aman for a full comparative market analysis that factors in condition, renovations, and positioning.
Getting around
How walkable, bikeable, and transit-friendly this neighbourhood is.
64
/ 100
Walk Score
Somewhat Walkable
35
/ 100
Transit Score
Some Transit
54
/ 100
Bike Score
Bikeable
Scores are estimates based on neighbourhood data and are for informational purposes only.
MLS® data courtesy of the Toronto Regional Real Estate Board (TRREB).
The information provided herein must only be used by consumers that have a bona fide interest in the purchase, sale, or lease of real estate and may not be used for any commercial purpose or any other purpose. Listing information is deemed reliable but is not guaranteed accurate by the Toronto Regional Real Estate Board, the listing brokerage, or this website. The trademarks REALTOR®, REALTORS® and the REALTOR® logo are controlled by The Canadian Real Estate Association (CREA) and identify real estate professionals who are members of CREA. MLS®, Multiple Listing Service®, and the associated logos are owned by CREA. Not intended to solicit properties currently listed for sale or buyers under contract.
You may also like
More homes in Innisfil
Hand-picked listings with a similar price range and style.
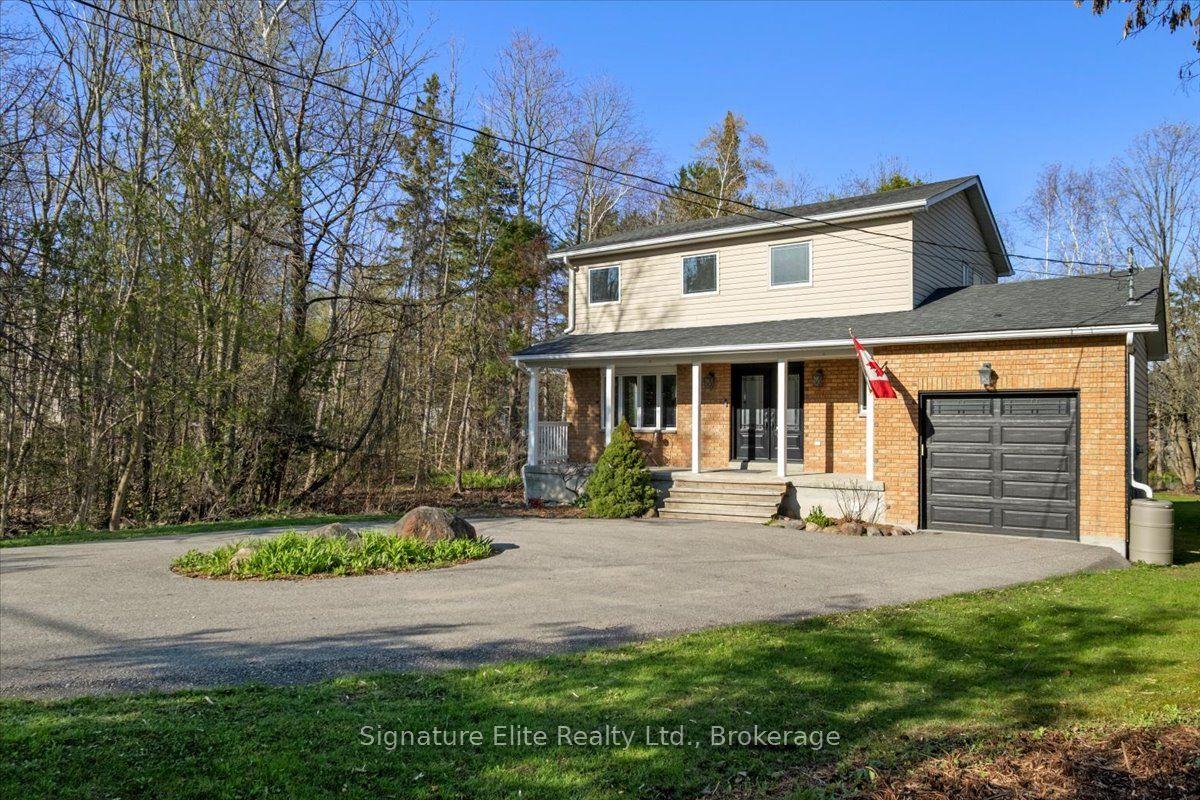
For Sale2 months ago
$725,000
Detached
est. $3,178/mo
1893 St Johns Road, Alcona
Innisfil, ON
3+1 bd
2 ba
1,750
9
MLS# N13184048Signature Elite Realty Ltd.
WhatsApp Aman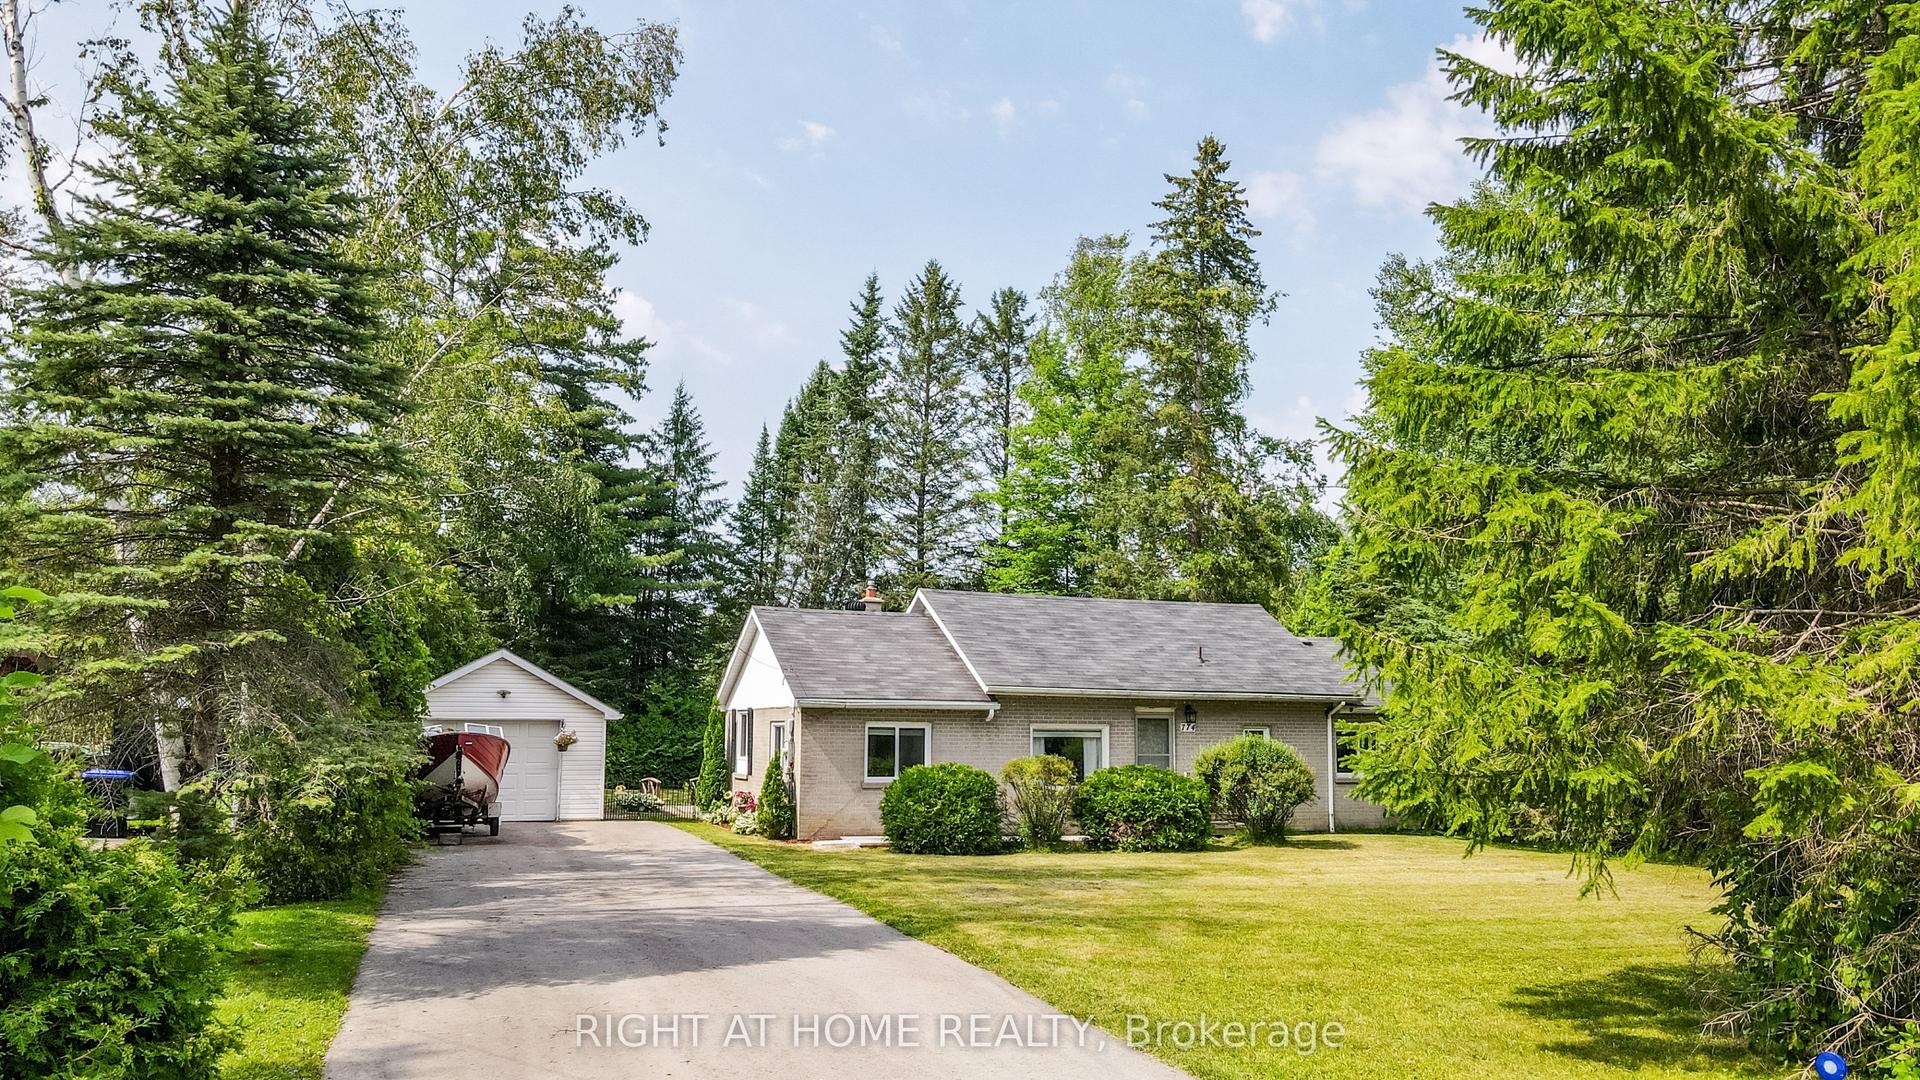
For Sale11 h ago
$599,000
Detached
est. $2,626/mo
774 James Street, Alcona
Innisfil, ON
2 bd
1 ba
1,300
7
MLS# N13563838Right At Home Realty
WhatsApp Aman